Leave a Message

By providing your contact information to Jacklyn Zuniga, your personal information will be processed in accordance with Jacklyn Zuniga's Privacy Policy. By checking the box(es) below, you expressly consent to receive marketing or promotional real estate communication from Jacklyn Zuniga in the manner selected by you. For SMS text messages, message frequency varies. Message and data rates may apply. Consent is not a condition of purchase of any goods or services. You may opt out of receiving further communications from Jacklyn Zuniga at any time. To opt out of receiving SMS text messages, reply STOP to unsubscribe. SMS text messaging is subject to our Terms of Use.

Thank you for your message. I will be in touch with you shortly.

4319 Box Elder Path
$373,900

4319 Box Elder Path

4 Beds 2 Baths 2,172 Sq.Ft. 9,147.6 Sq.Ft.

Description

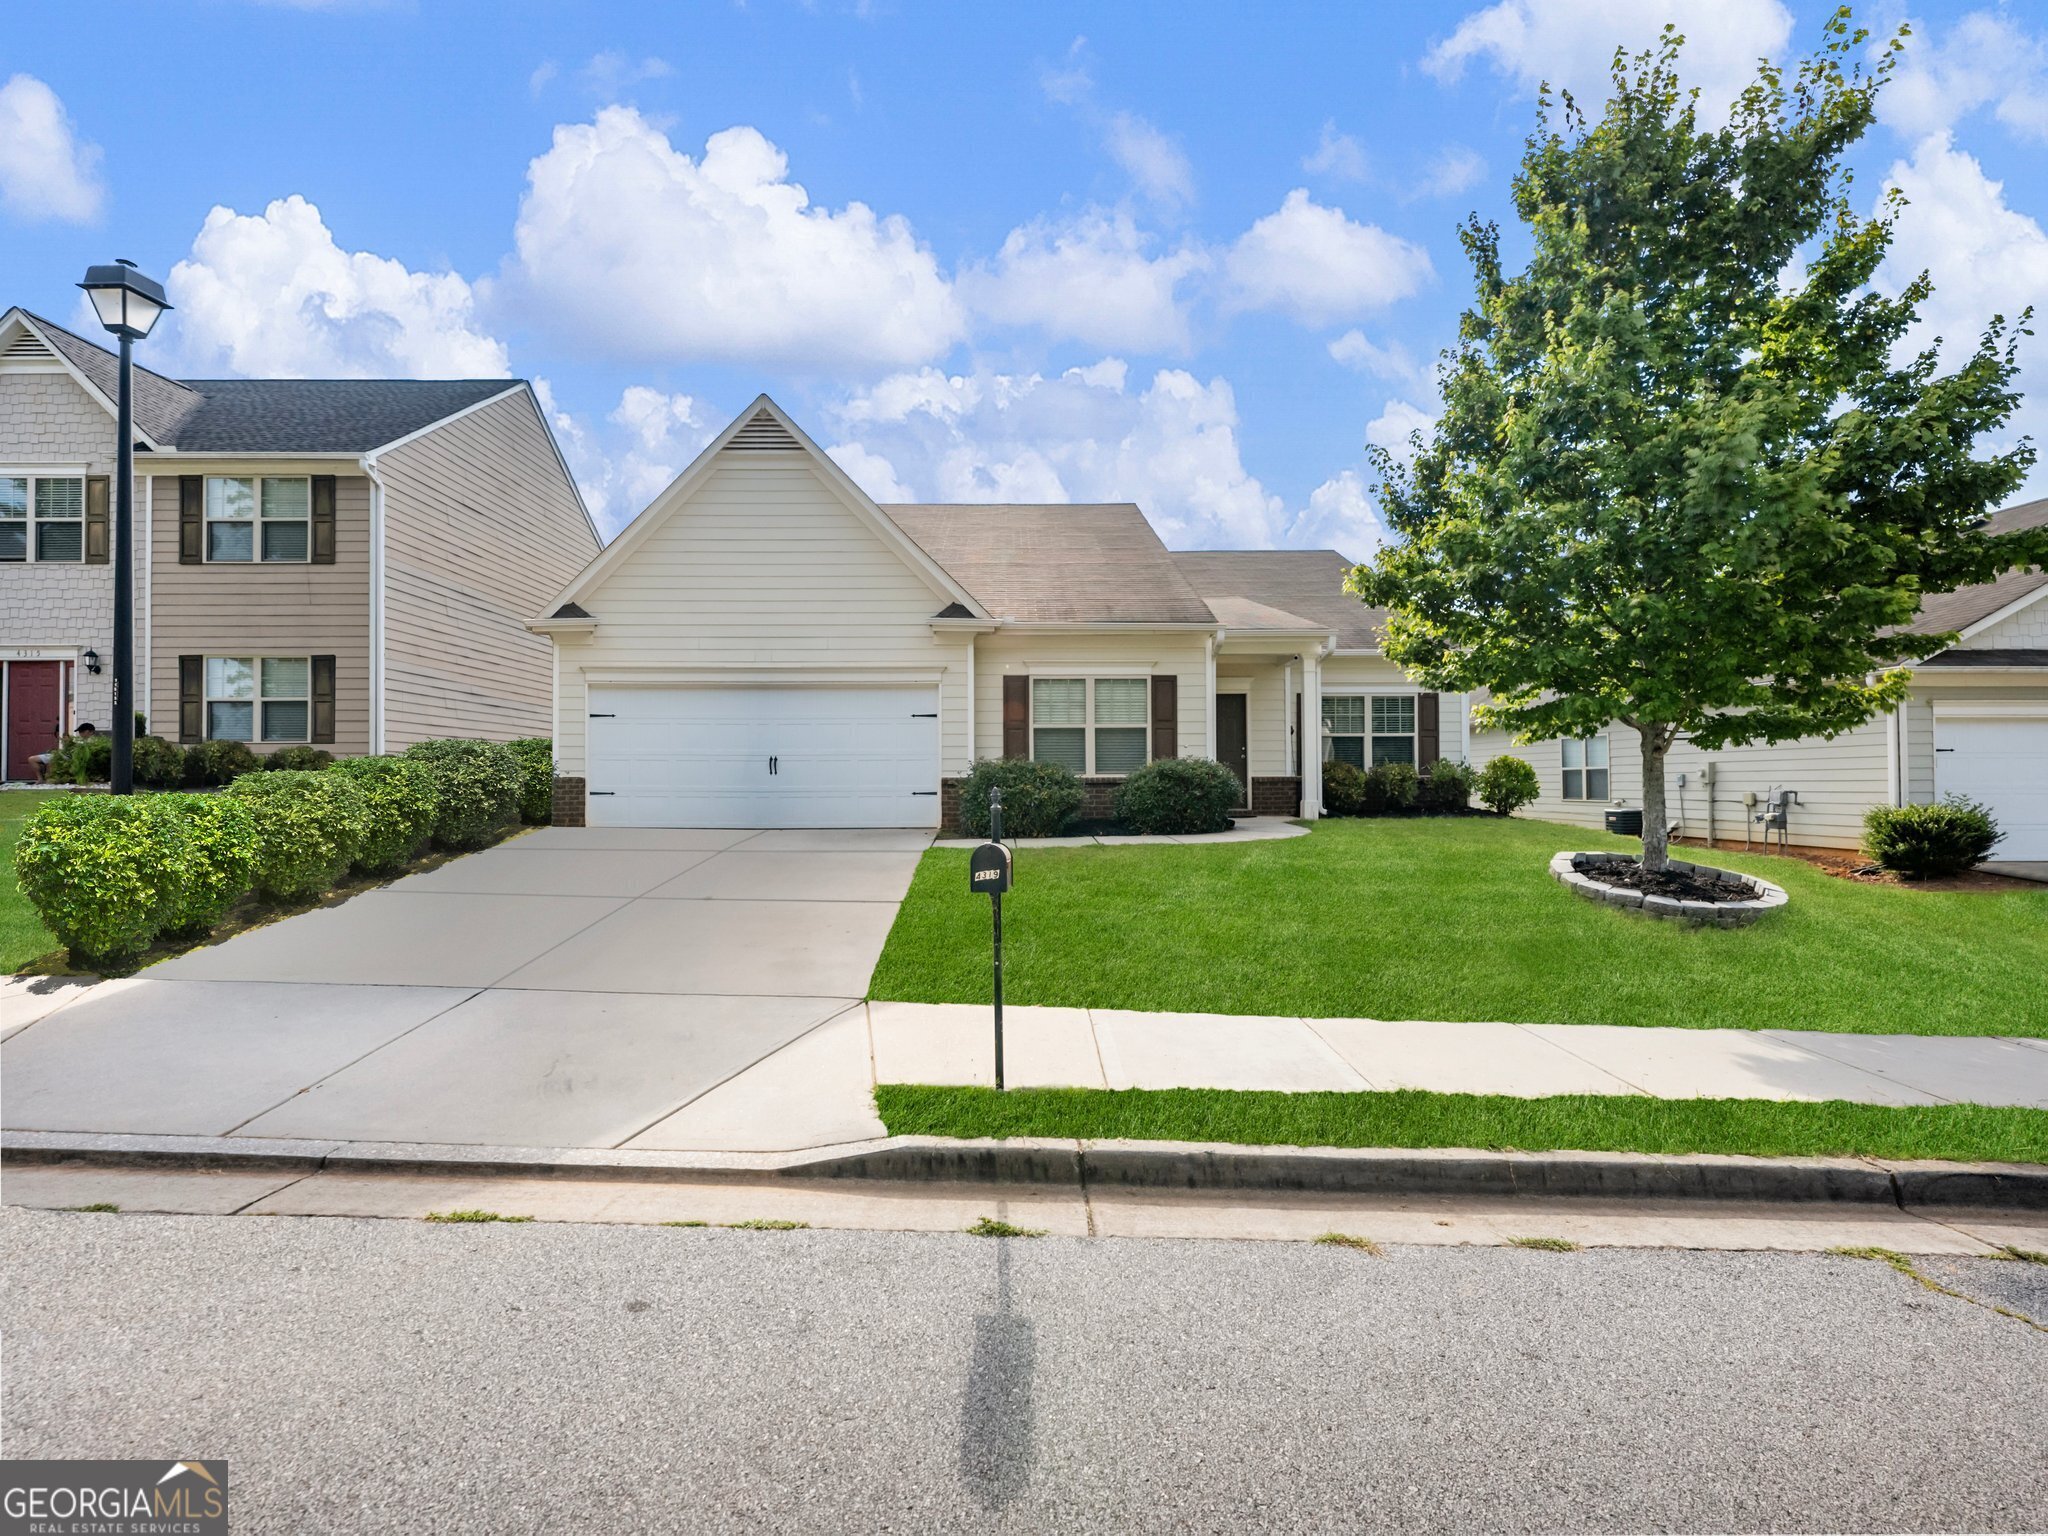
Seller to contribute $5,000 to buyer's closing costs *** READY FOR IMMEDIATE MOVE IN - truly MOVE IN READY! Welcome home! OVER 2100 square feet with 4 BEDROOMS and FLEX ROOM - located in the desirable Gainesville City School district in Maple Park at Mundy Mill. This home features NEW INTERIOR PAINT professionally done, ensuring it's move-in ready for its new owners. Step inside to an open floor plan filled with lots of natural light. The spacious kitchen offers ample GRANITE counters, perfect for cooking and entertaining. The large master bedroom boasts a walk-in closet, a separate shower and garden tub in the master bathroom, providing a luxurious retreat. Additionally, the home includes an flex space that is perfect for an office, dining room, play room, etc. Outside, you'll find a LARGE FENCED BACKYARD, perfect for outdoor activities and relaxation The prime location offers easy access to shopping, restaurants, and interstates, making daily commutes and errands a breeze. Don't miss the opportunity to make this charming, move-in ready home yours!!

Share Property

Location

4319 Box Elder Path, Gainesville, GA 30504

Status

Sold

Date Sold

November 8, 2024

Property Amenities

Interior
Laundry room Mud Room
Appliances Dishwasher, Microwave, Oven/Range (Combo), Refrigerator
Flooring Carpet, Vinyl
Total Bedrooms: 4
Full Bathrooms: 2
Other Interior Features Master On Main Level, Roommate Plan, Separate Shower, Soaking Tub, Walk-In Closet(s)
Area & Lot
Total area 2,172 Sq.Ft.
Lot Area 9,147.6 Sq.Ft.
Living area 2,172 Sq.Ft.
MLS® ID 10332342
Year Built 2014
High School Gainesville
Middle School Gainesville
Elementary School Mundy Mill
Architecture Styles Craftsman, Ranch
Type Residential
Status Sold
Exterior
Stories 1
Air conditioning Ceiling Fan(s), Central Air
Heat type Central
Water Source Public
Sewer Public Sewer
Parking Garage
Lot Features Level
Roof Composition
Utilities Electricity Available, High Speed Internet, Natural Gas Available, Sewer Connected, Underground Utilities, Water Available
Finance
Sales Price $373,900
HOA Fees $250 yearly
Real Estate Tax $1,627 yearly

360 Virtual Tour

Take a tour of this property

Gainesville

Your Trusted Real Estate Partner

With in-depth knowledge of the local market, skilled negotiation, and a client-first approach, Jacklyn works diligently to help buyers find the right home and sellers maximize the value of their property.