Leave a Message

By providing your contact information to Jacklyn Zuniga, your personal information will be processed in accordance with Jacklyn Zuniga's Privacy Policy. By checking the box(es) below, you expressly consent to receive marketing or promotional real estate communication from Jacklyn Zuniga in the manner selected by you. For SMS text messages, message frequency varies. Message and data rates may apply. Consent is not a condition of purchase of any goods or services. You may opt out of receiving further communications from Jacklyn Zuniga at any time. To opt out of receiving SMS text messages, reply STOP to unsubscribe. SMS text messaging is subject to our Terms of Use.

Thank you for your message. I will be in touch with you shortly.

4053 Fieldstone Drive
VIEW PHOTOS
Courtesy of HomeSmart
$425,000

4053 Fieldstone Drive

4 Beds 3 Baths 2,020 Sq.Ft. 0.62 Acres

Description

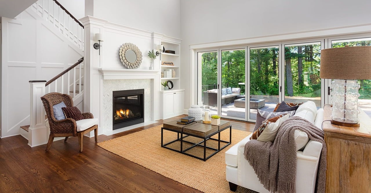
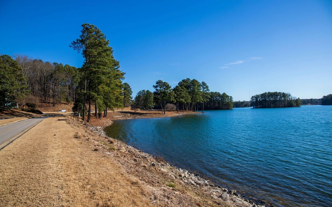
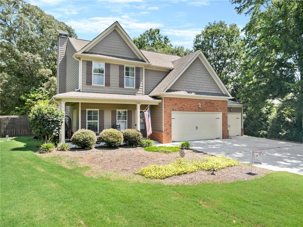
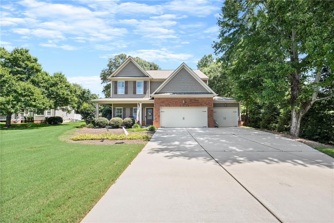
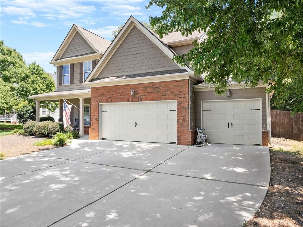
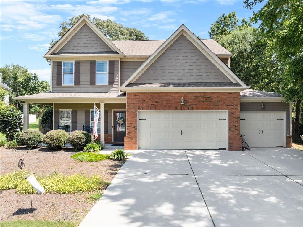
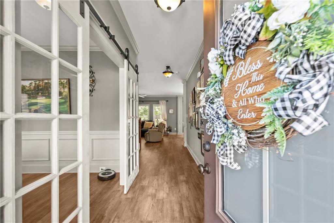
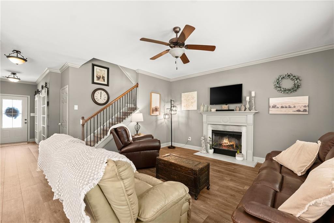
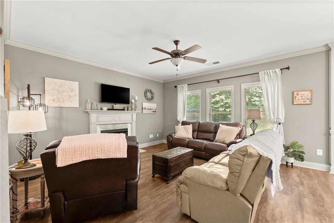
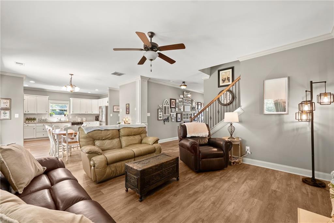
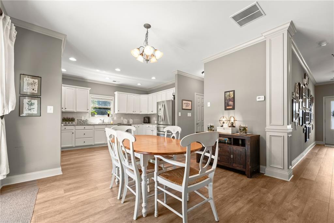
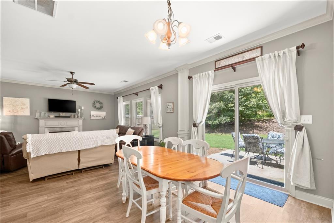
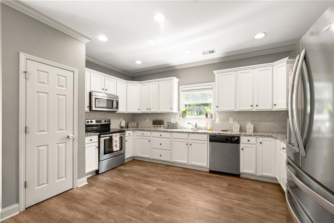
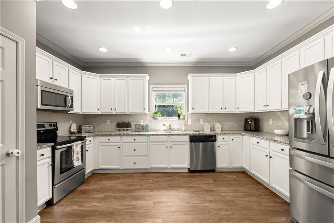
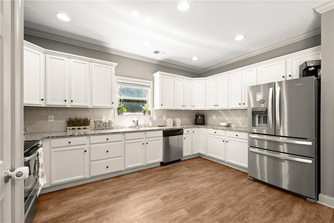
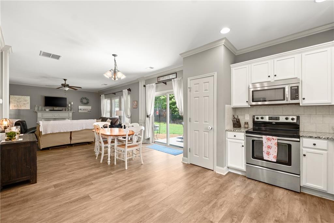
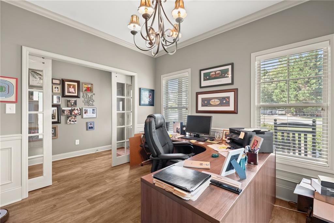
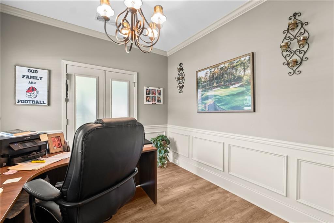
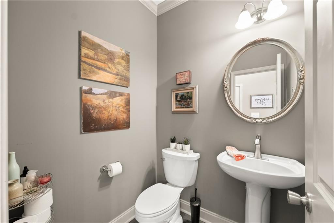
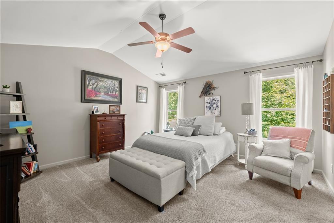
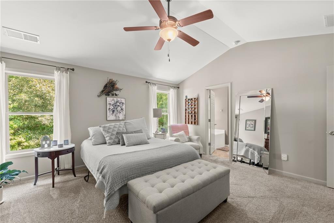
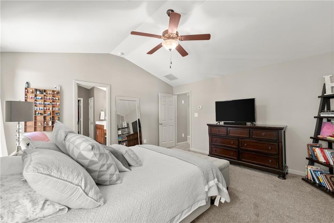
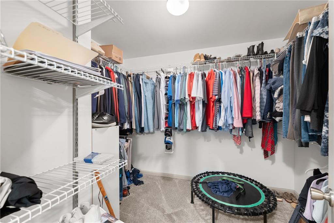
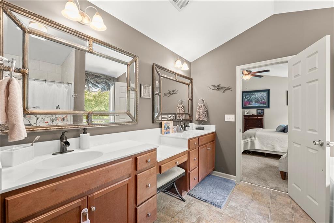
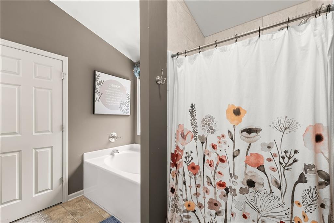
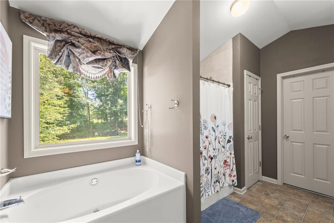
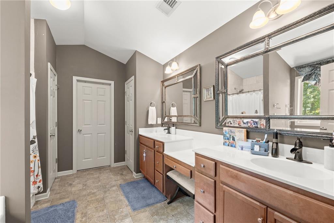
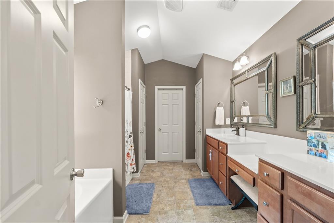
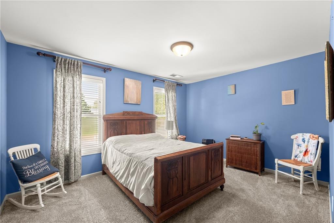
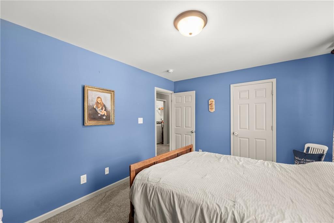
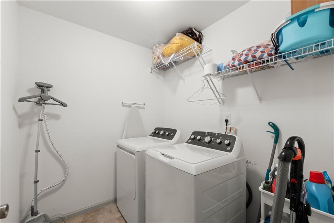
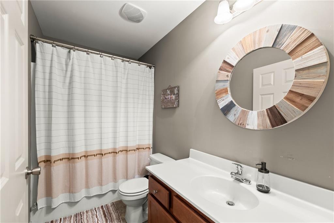
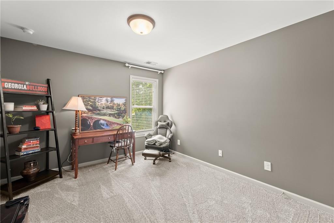
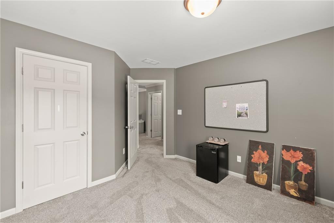
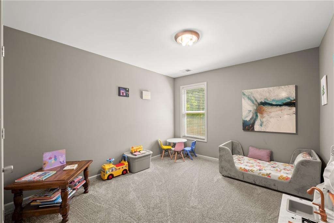
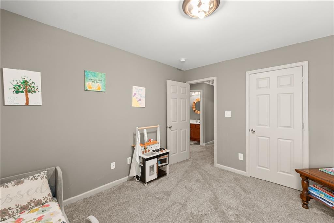
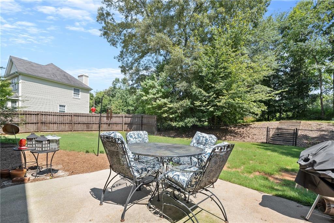
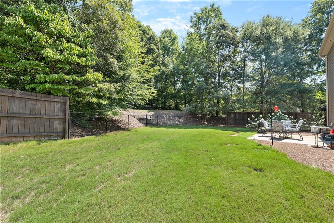
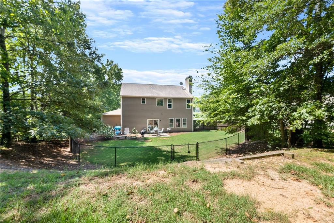
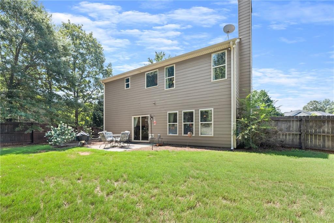
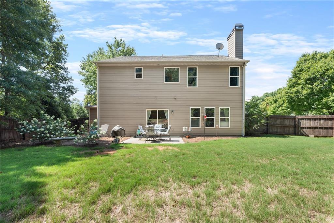
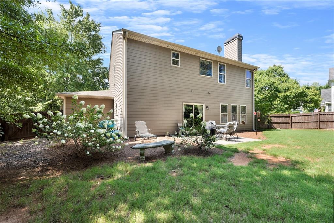
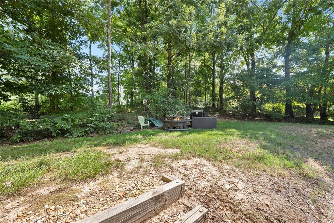
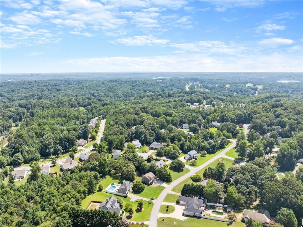
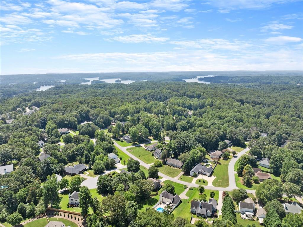
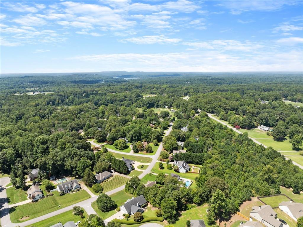
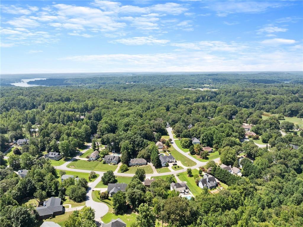
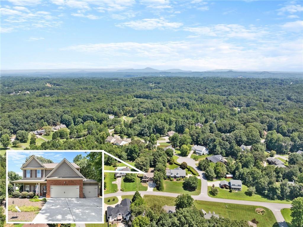
Welcome Home! Nestled in the sought-after The Chimneys neighborhood in coveted north Hall County, this impeccably maintained home is a rare find. The open kitchen features granite countertops, stainless steel appliances, a spacious breakfast area, and a pantry, all complemented by beautiful molding throughout. The main level offers a separate flex space that is perfect for any extra room you need, 9-foot ceilings, and a convenient powder room. The master suite is a true retreat with vaulted ceilings, his and her vanities, a garden tub, a separate shower, and a large walk-in closet. Upstairs, you'll find 3 generous secondary bedrooms, a laundry room, and ample closet space. The home also boasts a level LARGE fenced backyard ideal for entertaining, a three-car garage, a patio, and a sprinkler system. Built by Whitmire Custom Homes, this property is a perfect blend of style and functionality. ATT&T Fiber coming soon to neighborhood! Minutes to Lake Lanier boat ramps and shopping -- convenient to 400 and 985. Schedule your showing today!

Share Property

Location

4053 Fieldstone Drive, Gainesville, GA 30506

Status

Sold

Date Sold

December 5, 2024

Property Amenities

Interior
Laundry room Laundry Room, Upper Level
Fireplace Living Room
Appliances Dishwasher, Electric Oven, Microwave
Flooring Carpet, Luxury Vinyl
Total Bedrooms: 4
Half Bathrooms: 1
Full Bathrooms: 2
Other Interior Features Entrance Foyer, Recessed Lighting, Vaulted Ceiling(s), Walk-In Closet(s)
Area & Lot
Total area 2,020 Sq.Ft.
Lot Area 0.62 Acres
Living area 2,020 Sq.Ft.
MLS® ID 7434948
Year Built 2010
High School Chestatee
Middle School Chestatee
Elementary School Sardis
Water Frontage None
View Description Neighborhood,Trees/Woods
Architecture Styles Craftsman, Traditional
Type Residential
Status Sold
Exterior
Stories 2
Pool None
Air conditioning Ceiling Fan(s), Central Air
Heat type Central
Green Feature None
Disability Features None
Water Source Public
Garage Space 2.0
Security Features Smoke Detector(s)
Sewer Septic Tank
Other Exterior Features Private Yard, Rain Gutters
Parking Driveway, Garage
Lot Features Back Yard, Front Yard, Level, Private
Roof Shingle
Utilities Underground Utilities, Water Available
Finance
Sales Price $425,000
HOA Fees $50 yearly
Real Estate Tax $4,050 yearly

360 Virtual Tour

Take a tour of this property

Gainesville

Your Trusted Real Estate Partner

With in-depth knowledge of the local market, skilled negotiation, and a client-first approach, Jacklyn works diligently to help buyers find the right home and sellers maximize the value of their property.