Leave a Message

By providing your contact information to Jacklyn Zuniga, your personal information will be processed in accordance with Jacklyn Zuniga's Privacy Policy. By checking the box(es) below, you expressly consent to receive marketing or promotional real estate communication from Jacklyn Zuniga in the manner selected by you. For SMS text messages, message frequency varies. Message and data rates may apply. Consent is not a condition of purchase of any goods or services. You may opt out of receiving further communications from Jacklyn Zuniga at any time. To opt out of receiving SMS text messages, reply STOP to unsubscribe. SMS text messaging is subject to our Terms of Use.

Thank you for your message. I will be in touch with you shortly.

36 Vienna Ring
$374,900

36 Vienna Ring

3 Beds 3 Baths 1,432 Sq.Ft. 0.42 Acres

Description

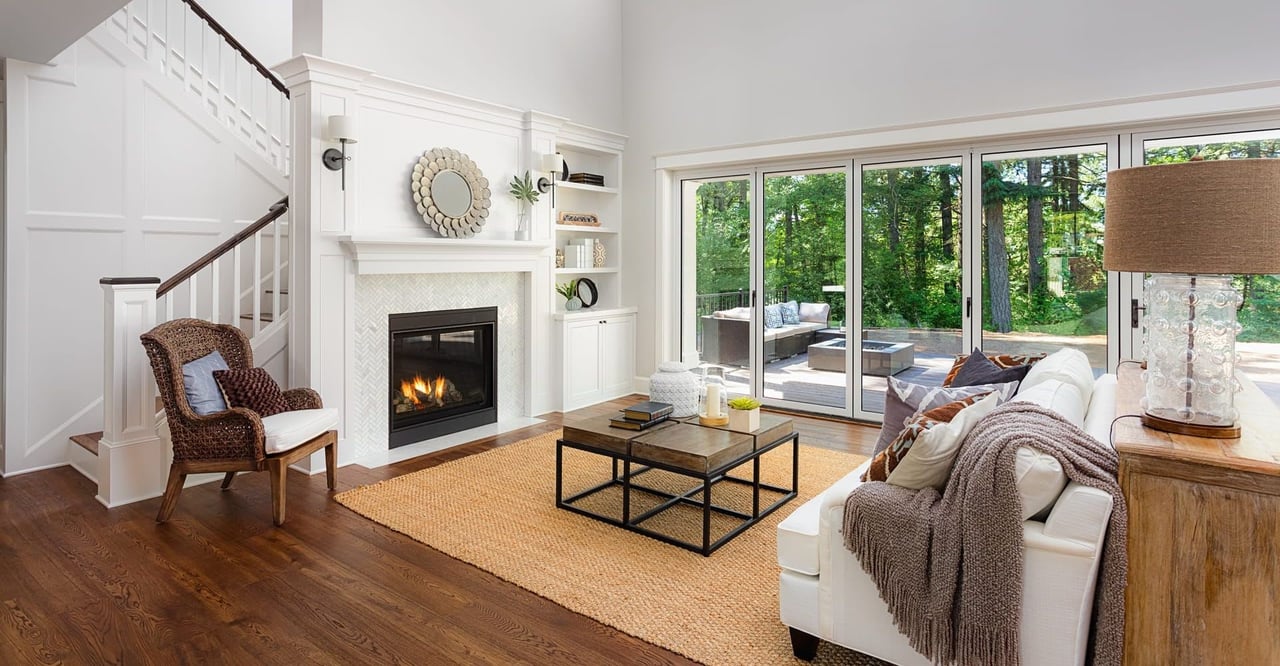
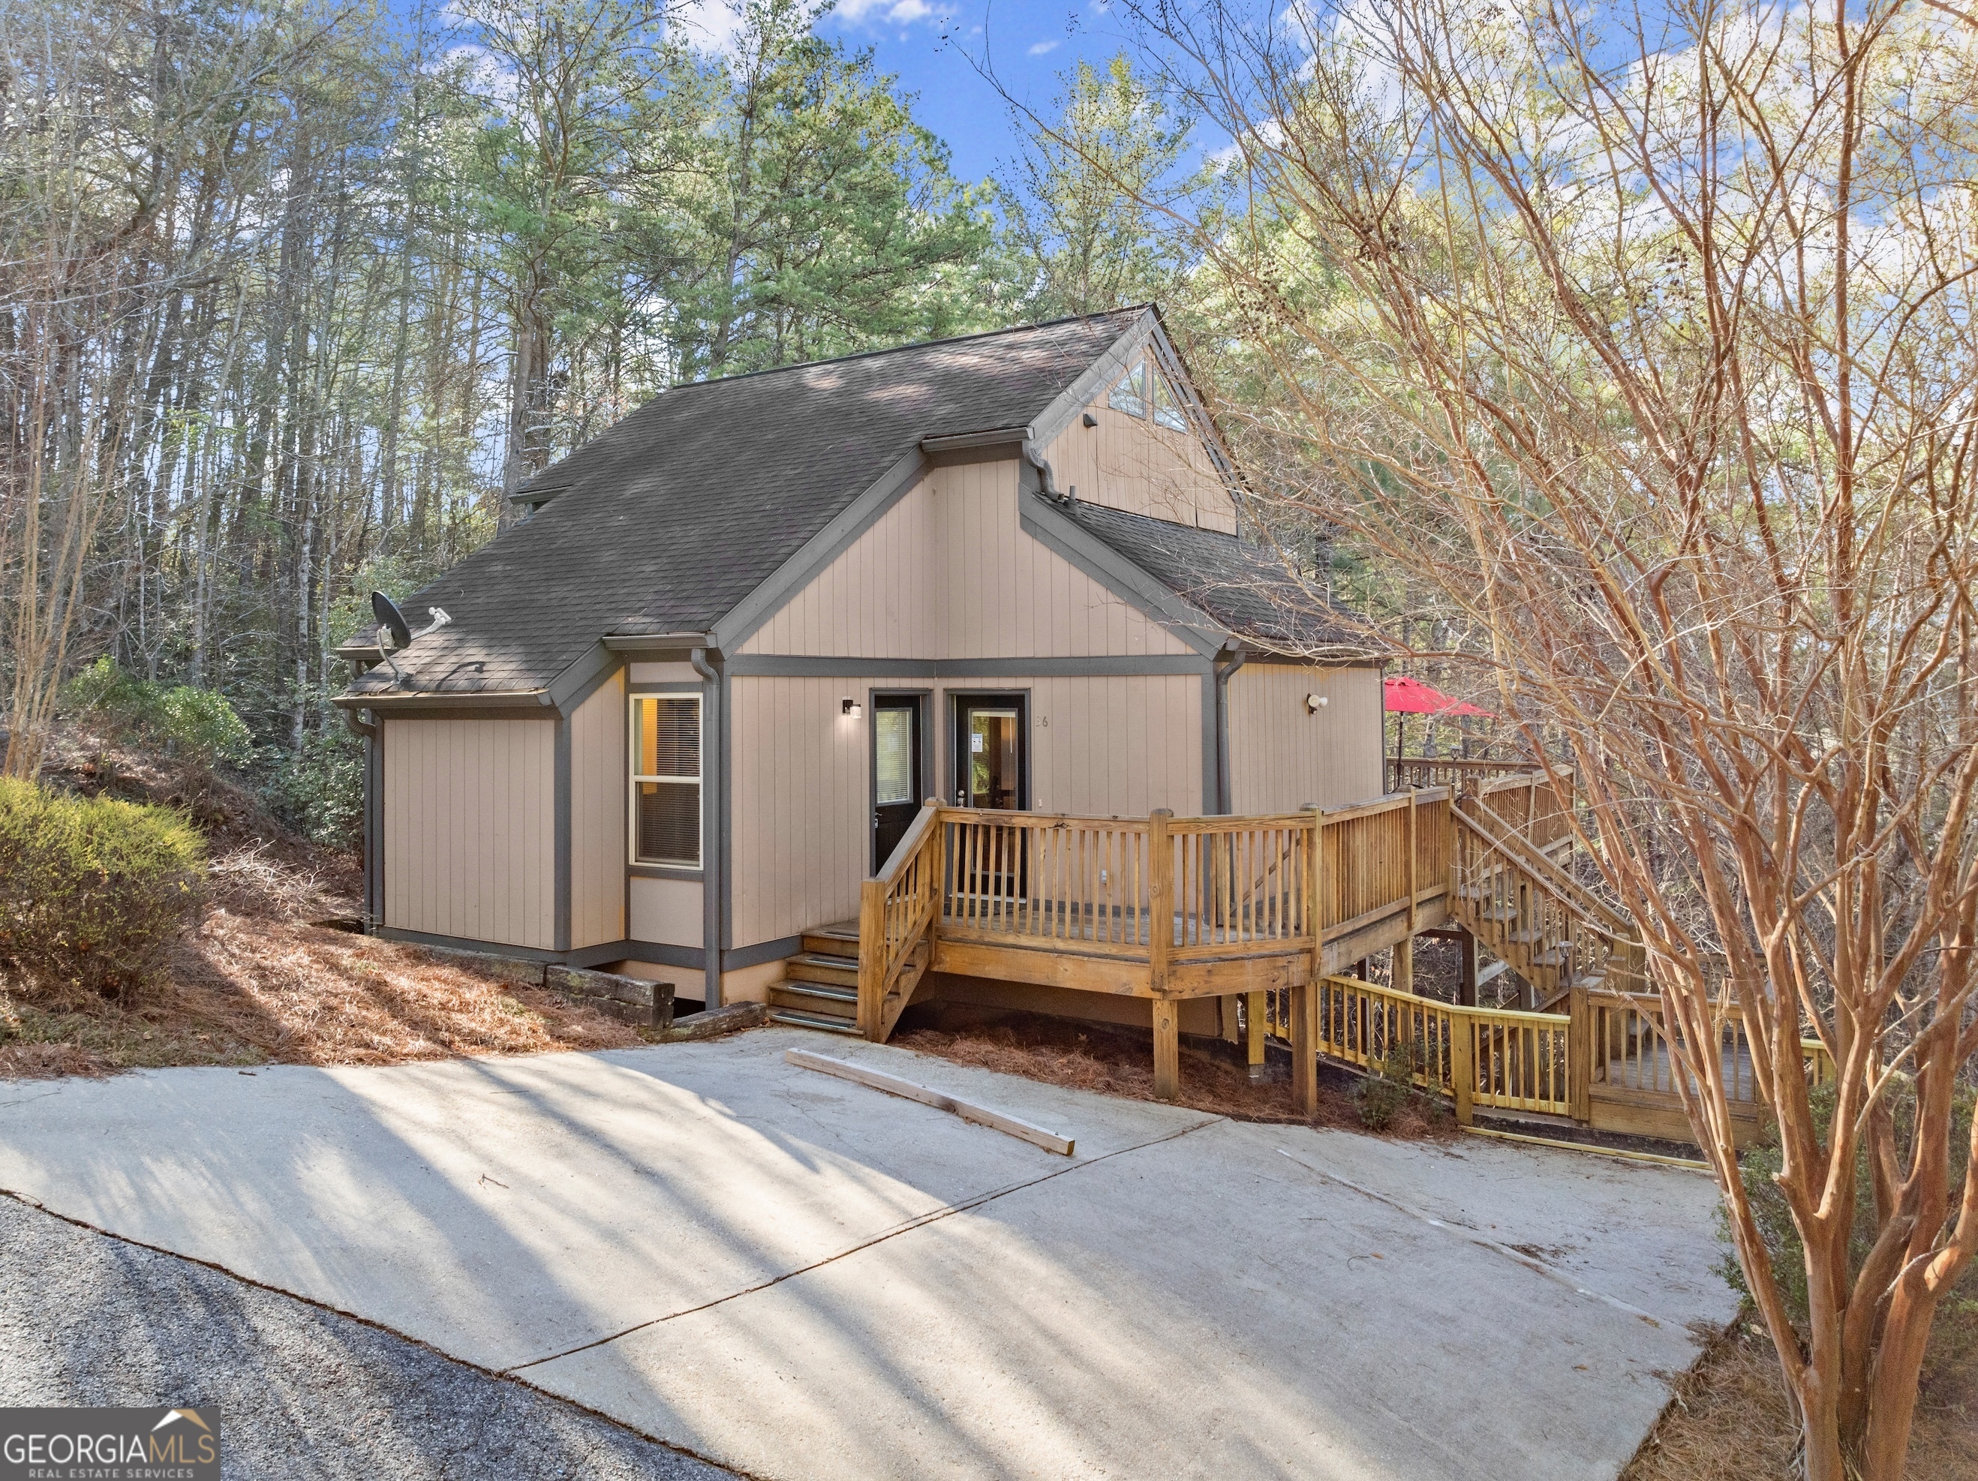
Income producing short term rental within the Gated Innsbruck Community in Helen, Ga! This well maintained 3br/3ba home comes mostly furnished with future bookings already scheduled for you to be able to hit the ground running. This wonderful layout offers a kitchen with breakfast bar, dining area, and a spacious living room featuring a stone accented gas log fireplace. There are 2 bedrooms on the main level with one offering its own private bath and the other that is tucked away on the other side of the home and right around the corner from the hallway bath. Upstairs you will find the largest of the 3 bedrooms that boasts a private bath with double vanity, garden tub, and separate shower. For those that enjoy taking in the mountain scenery there is a very large private deck on the main level and a cozy hot tub retreat (with new hot tub) on the lower level deck area. This wonderful golf community also has a neighborhood pool, clubhouse, dining options, and more. Don't miss out on your chance to own a wonderful slice of paradise. New owner to verify and obtain required licenses to be able to use property as a STR.

Share Property

Location

36 Vienna Ring, Helen, GA 30545

Status

Sold

Date Sold

September 30, 2025

Property Amenities

Interior
Laundry room In Kitchen, Laundry Closet
Fireplace Factory Built, Family Room, Gas Log
Appliances Dishwasher, Dryer, Microwave, Range, Refrigerator, Washer
Flooring Carpet, Hardwood, Vinyl
Total Bedrooms: 3
Full Bathrooms: 3
Other Interior Features Double Vanity, Separate Shower, Soaking Tub
Area & Lot
Total area 1,432 Sq.Ft.
Lot Area 0.42 Acres
Living area 1,432 Sq.Ft.
MLS® ID 10467361
Year Built 2004
High School White County
Middle School White County
Elementary School Mt Yonah
View Description Seasonal View
Architecture Styles Bungalow/Cottage
Type Residential
Status Sold
Exterior
Stories 2
Air conditioning Central Air
Heat type Central
Water Source Public
Security Features Gated Community
Sewer Public Sewer
Parking Parking Pad
Lot Features Corner Lot, Sloped, Steep Slope
Roof Composition
Utilities Electricity Available, High Speed Internet, Sewer Connected, Water Available
Finance
Sales Price $374,900
HOA Fees $1,800 yearly
Real Estate Tax $2,404 yearly

Your Trusted Real Estate Partner

With in-depth knowledge of the local market, skilled negotiation, and a client-first approach, Jacklyn works diligently to help buyers find the right home and sellers maximize the value of their property.