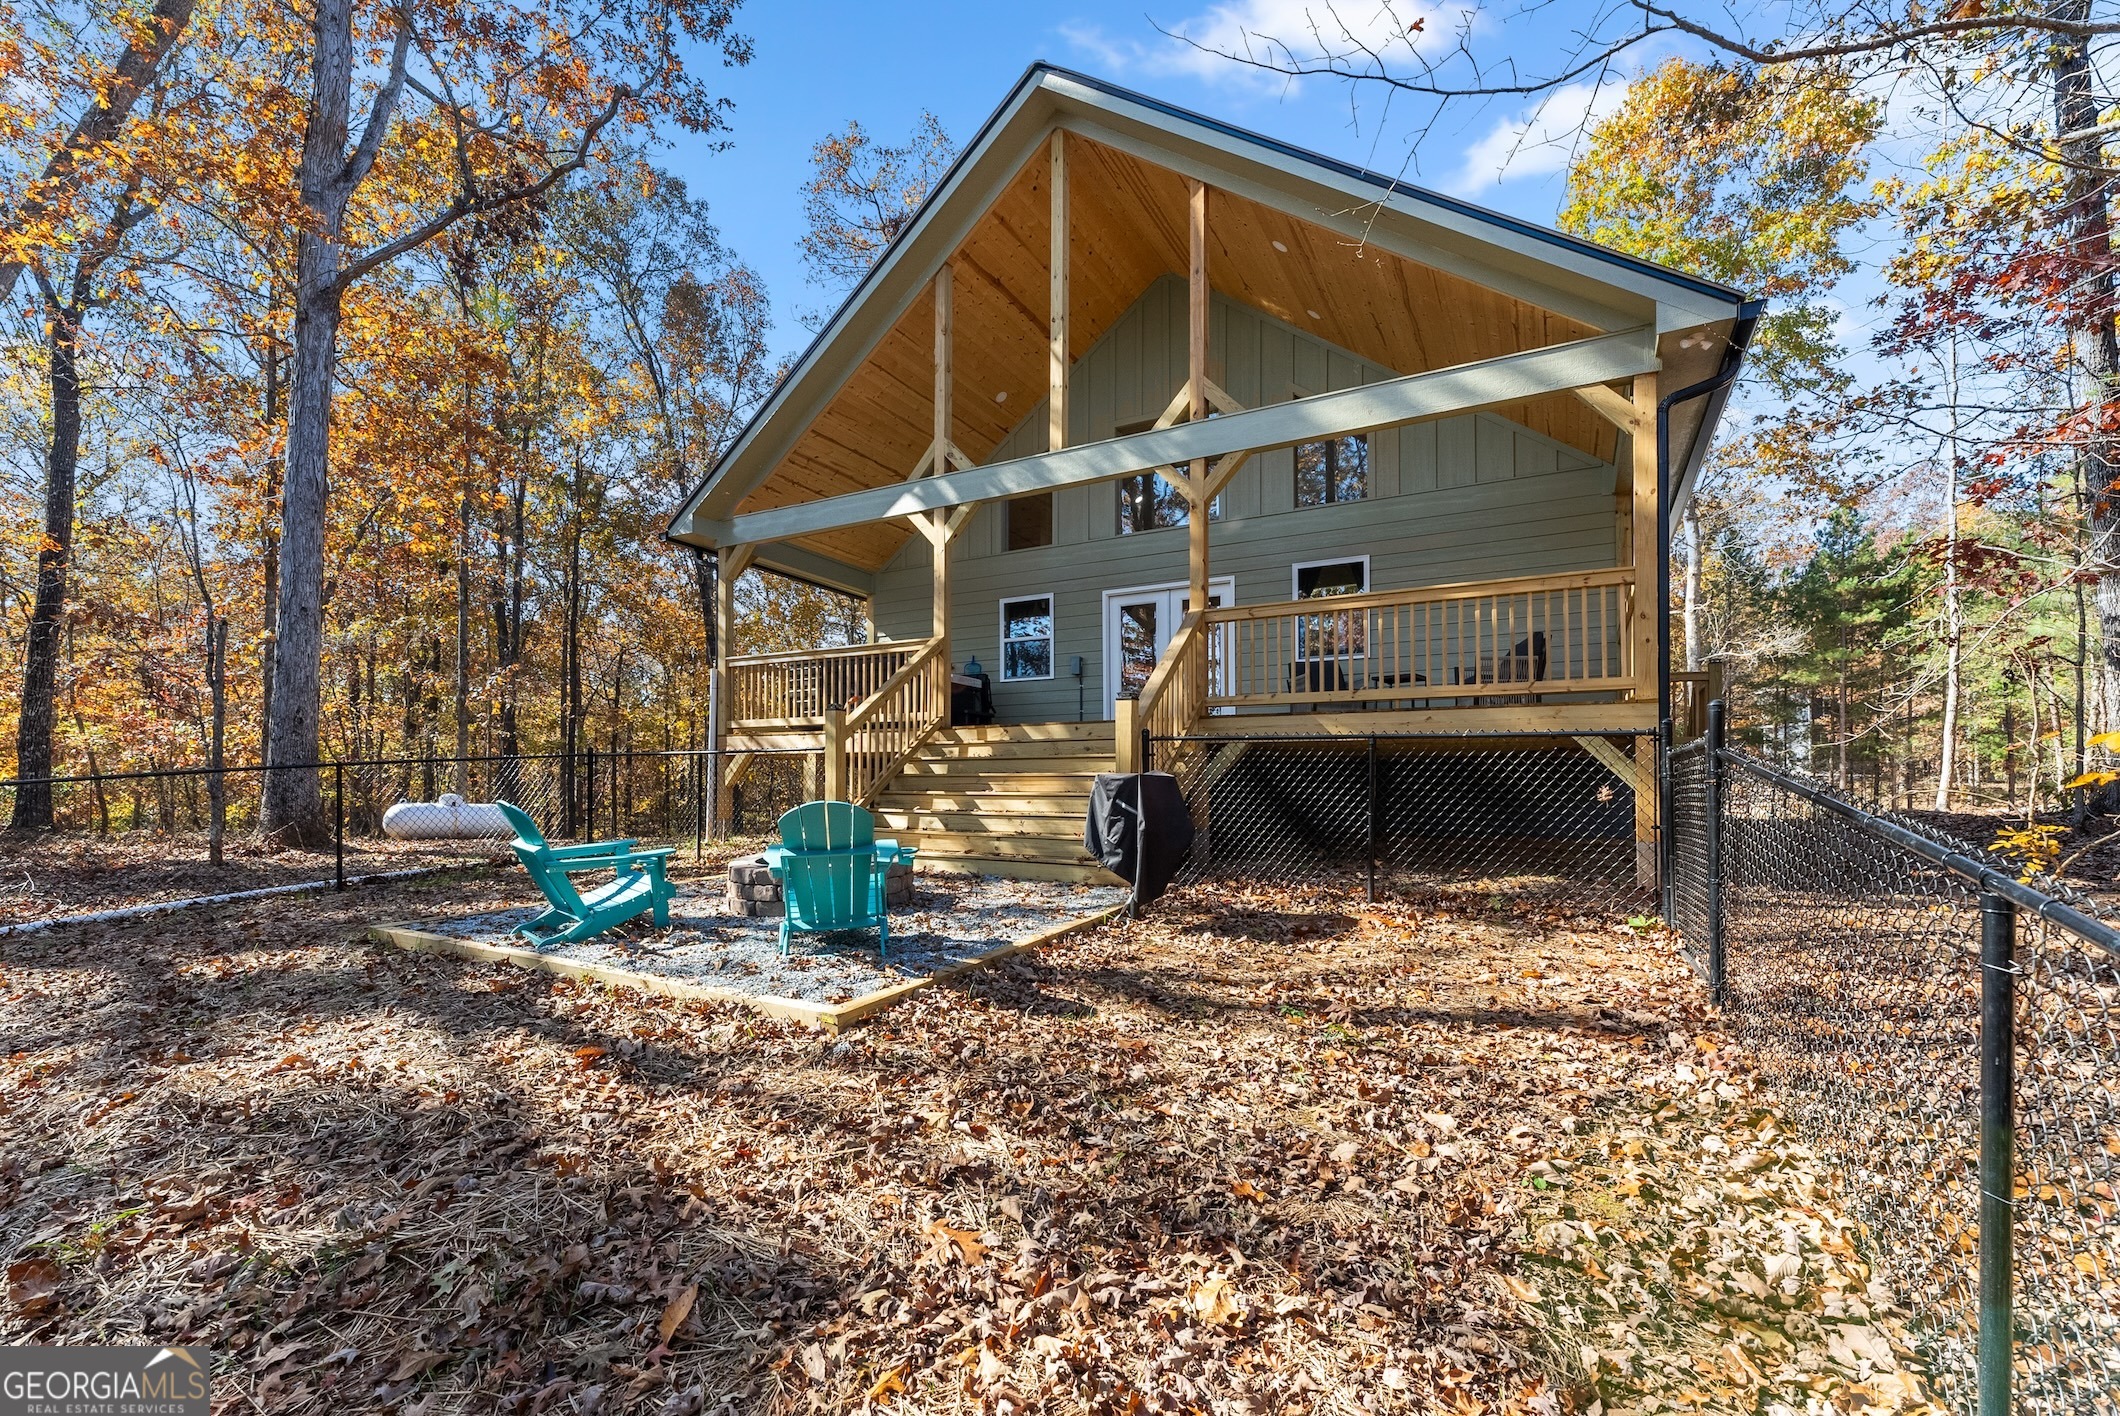
House with a timber-framed covered porch, fenced yard, and turquoise chairs among autumn trees.
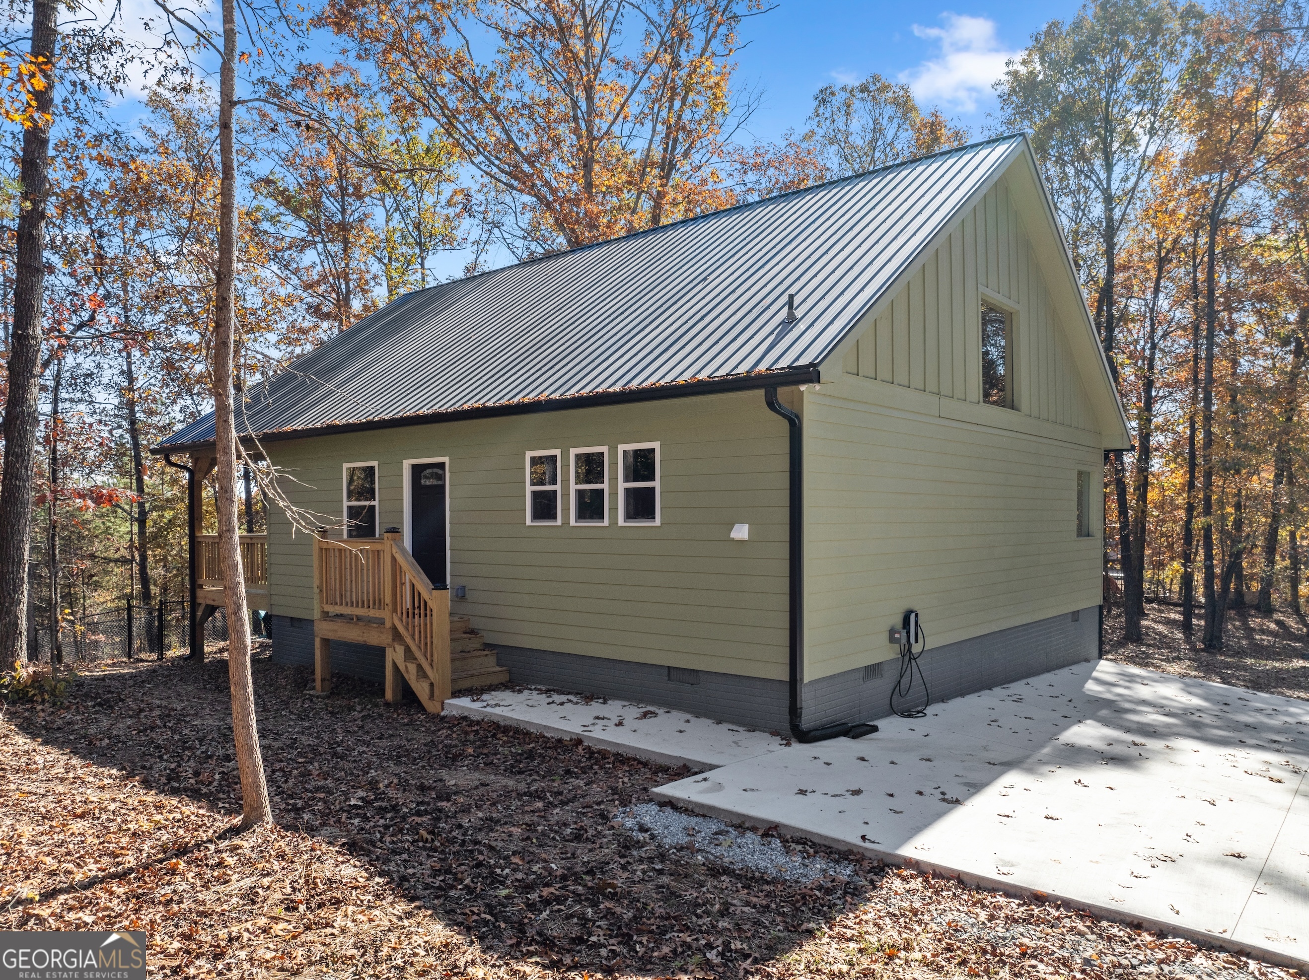
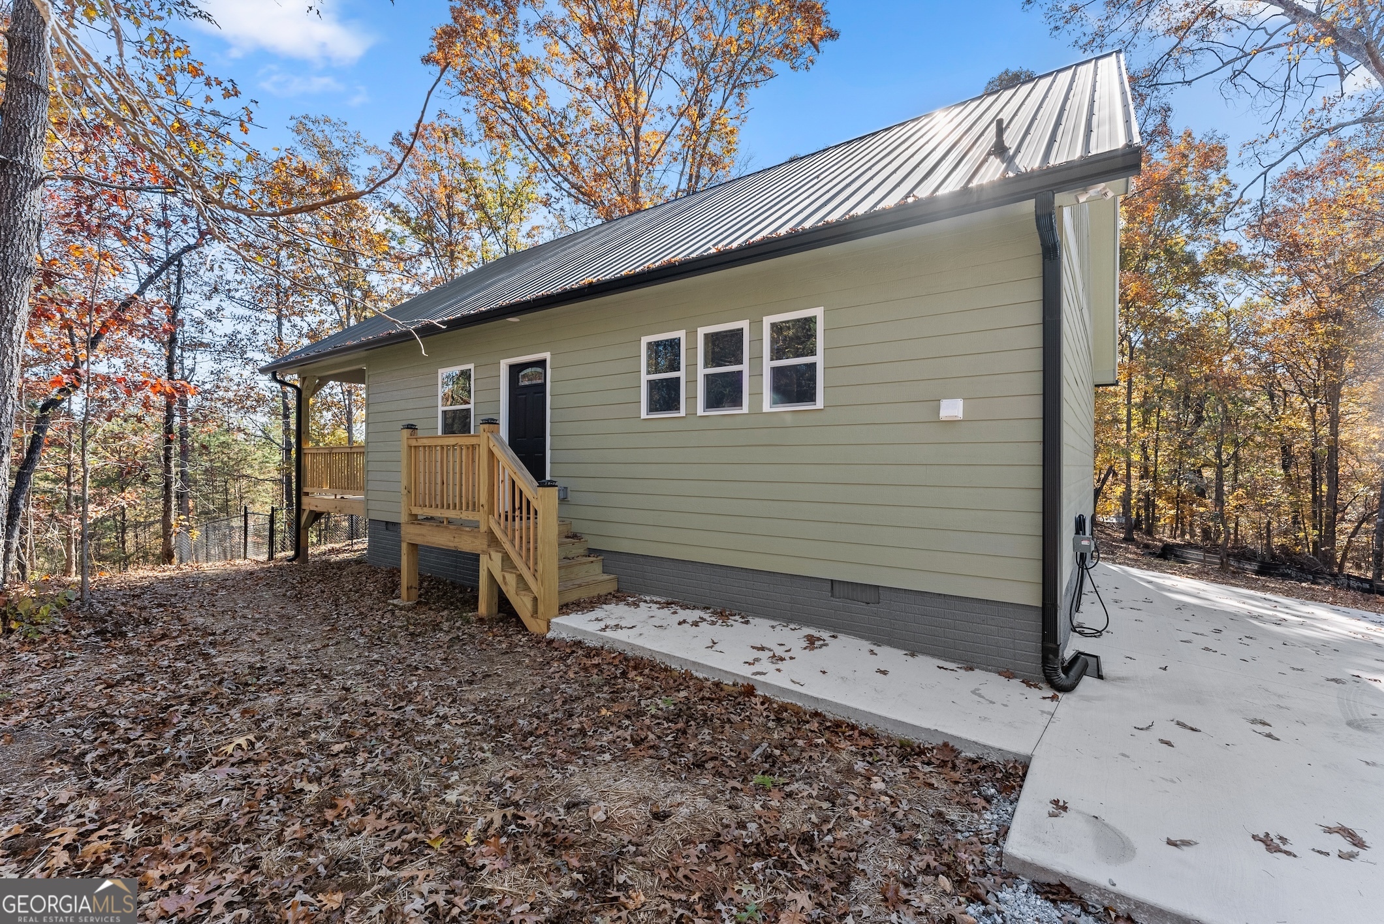
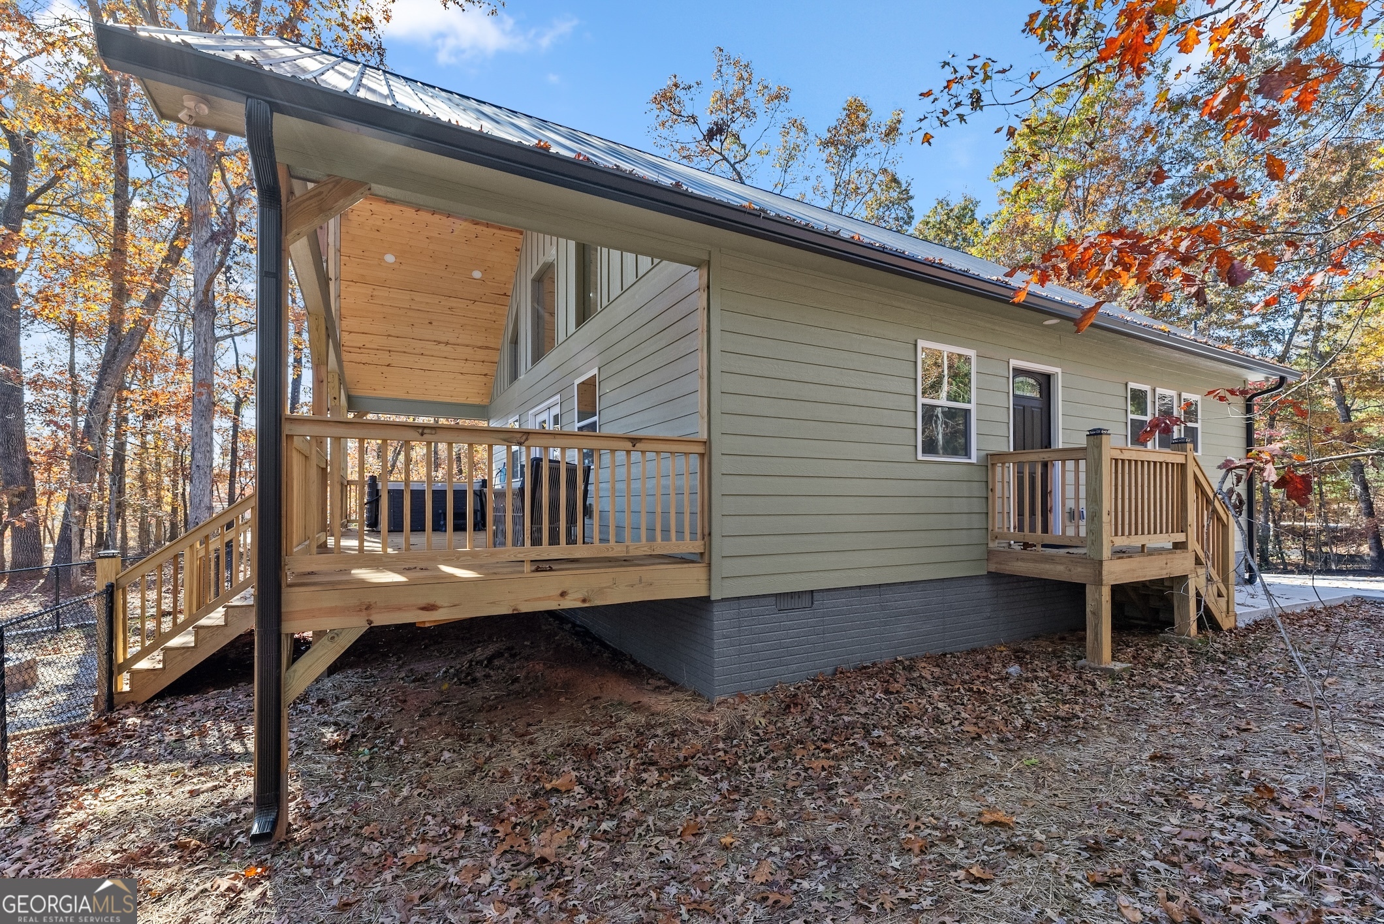
House with a steep metal roof, wooden entry steps, and a concrete driveway among autumn trees.
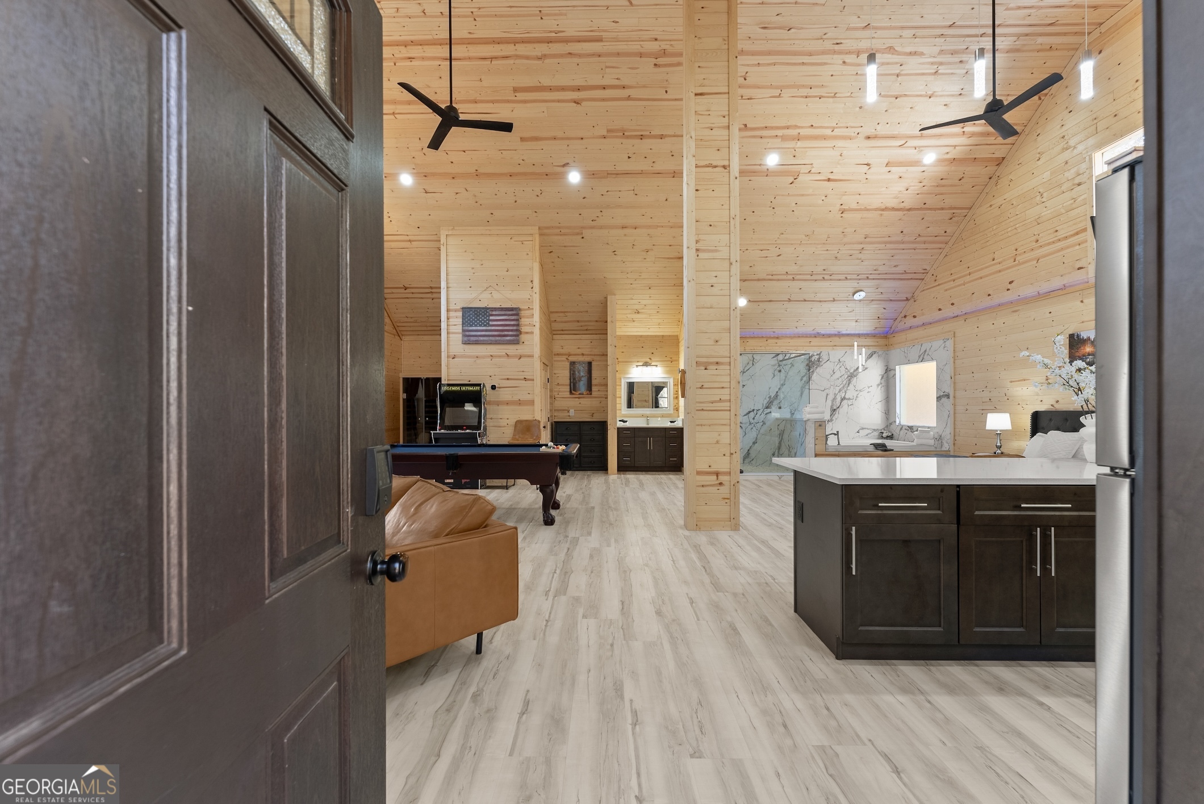
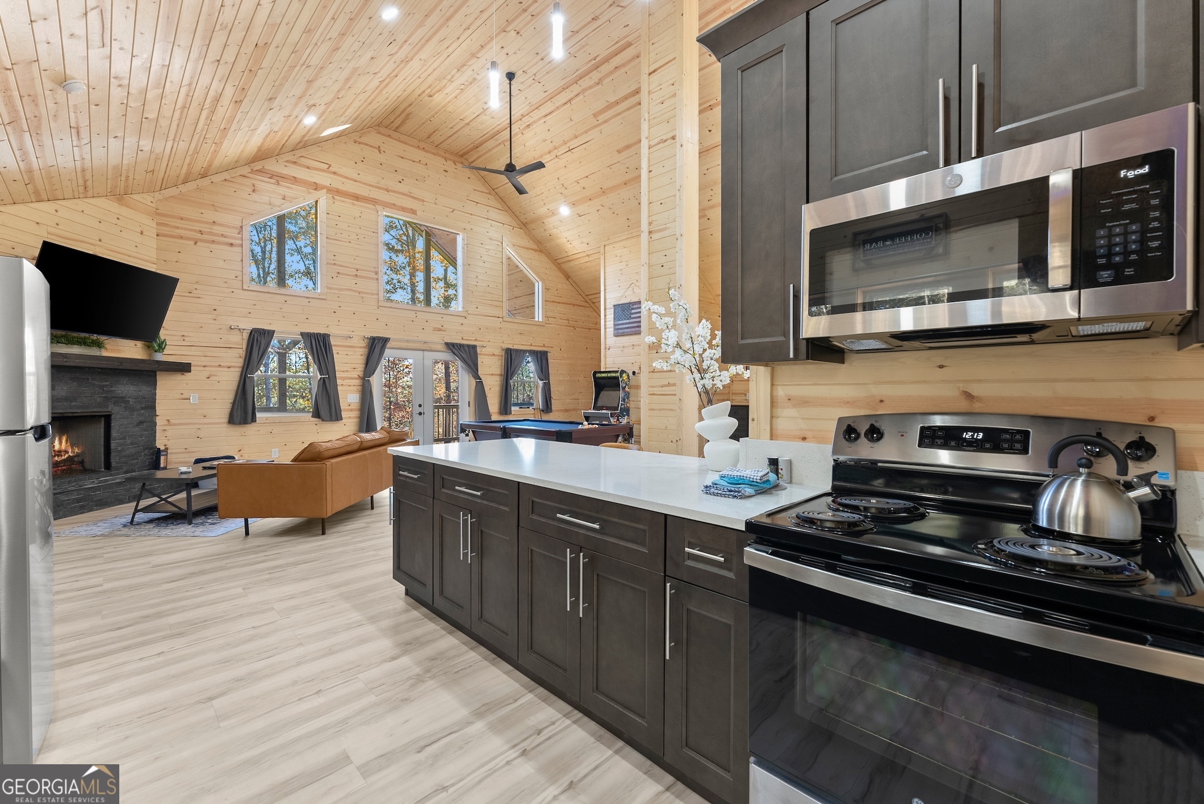
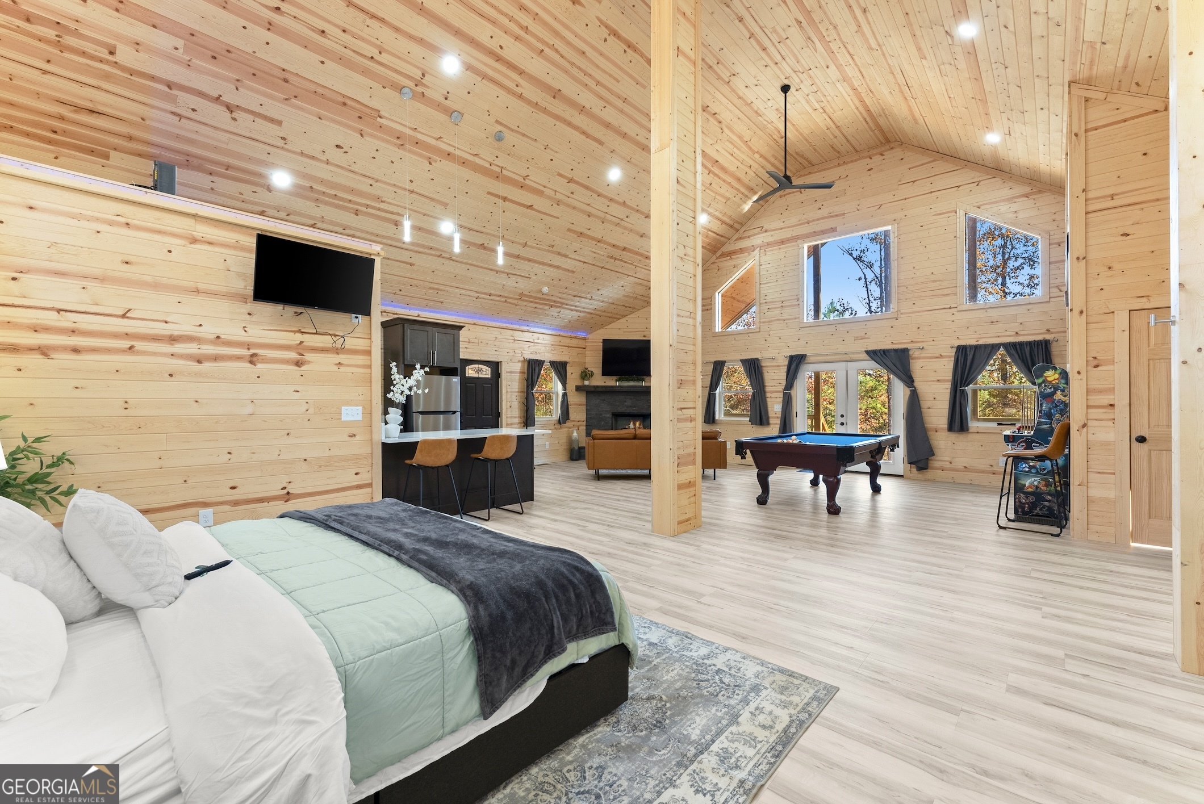
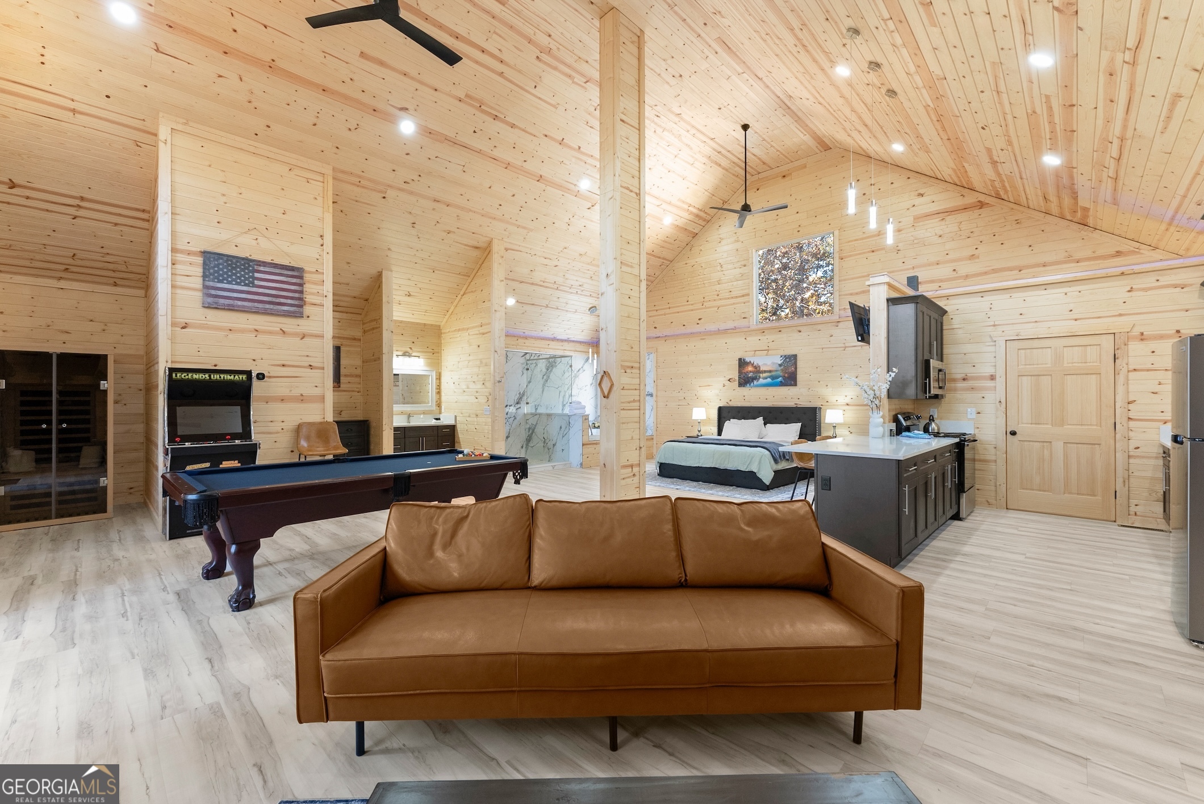
Open-plan living area with vaulted wood ceilings, a dark kitchen island, and a pool table.
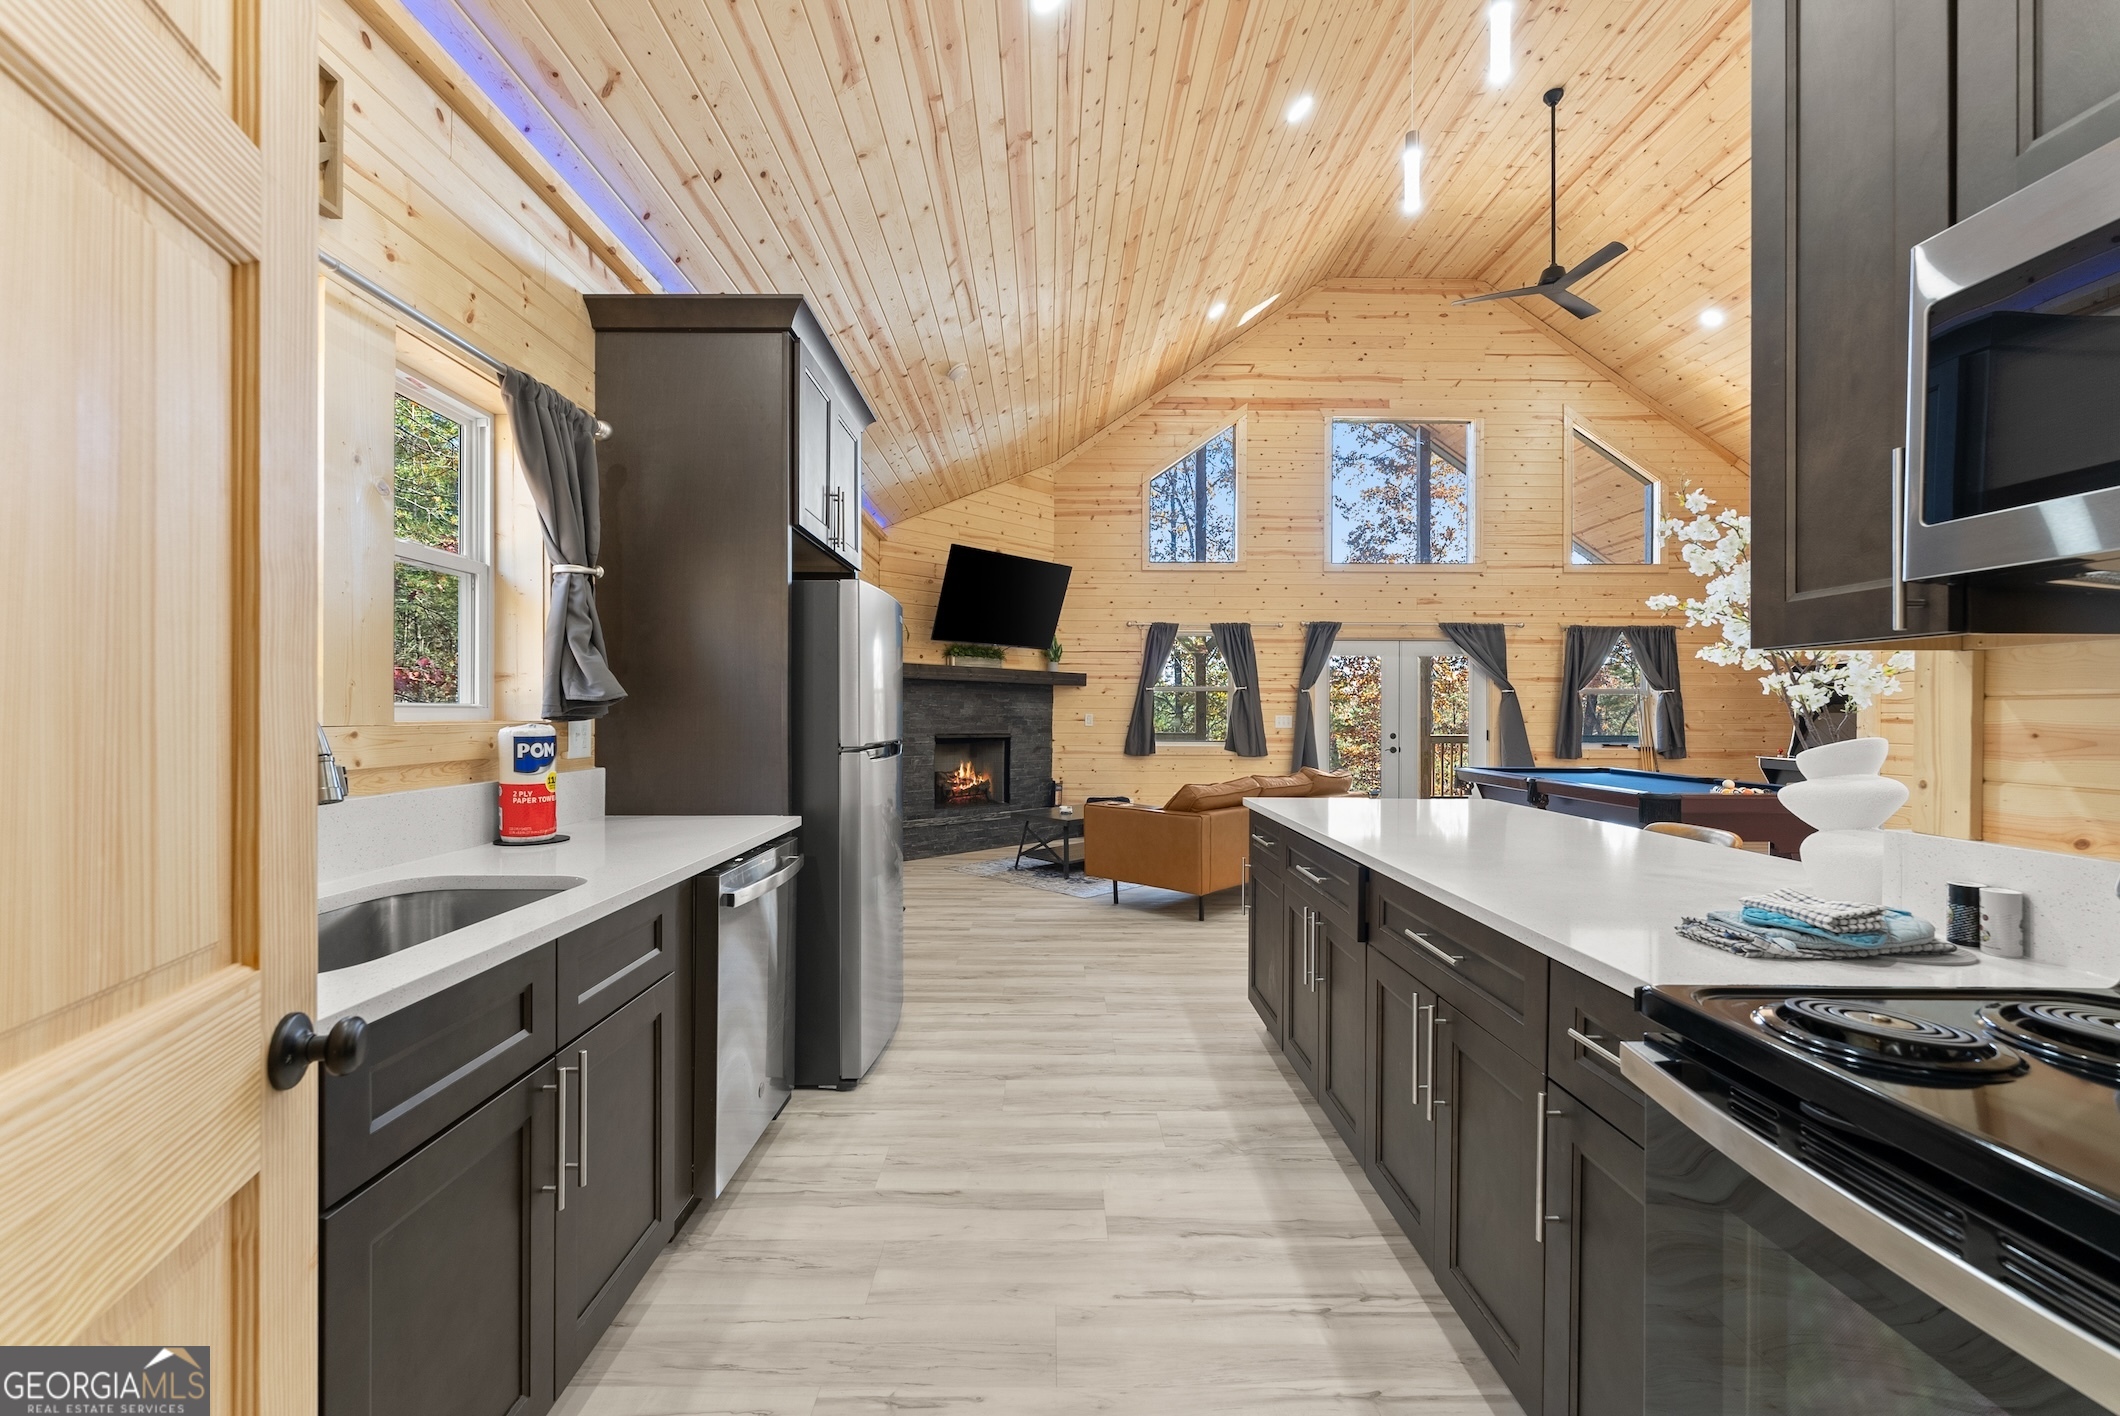
Open kitchen and vaulted great room with wood walls, stone fireplace, and pool table.
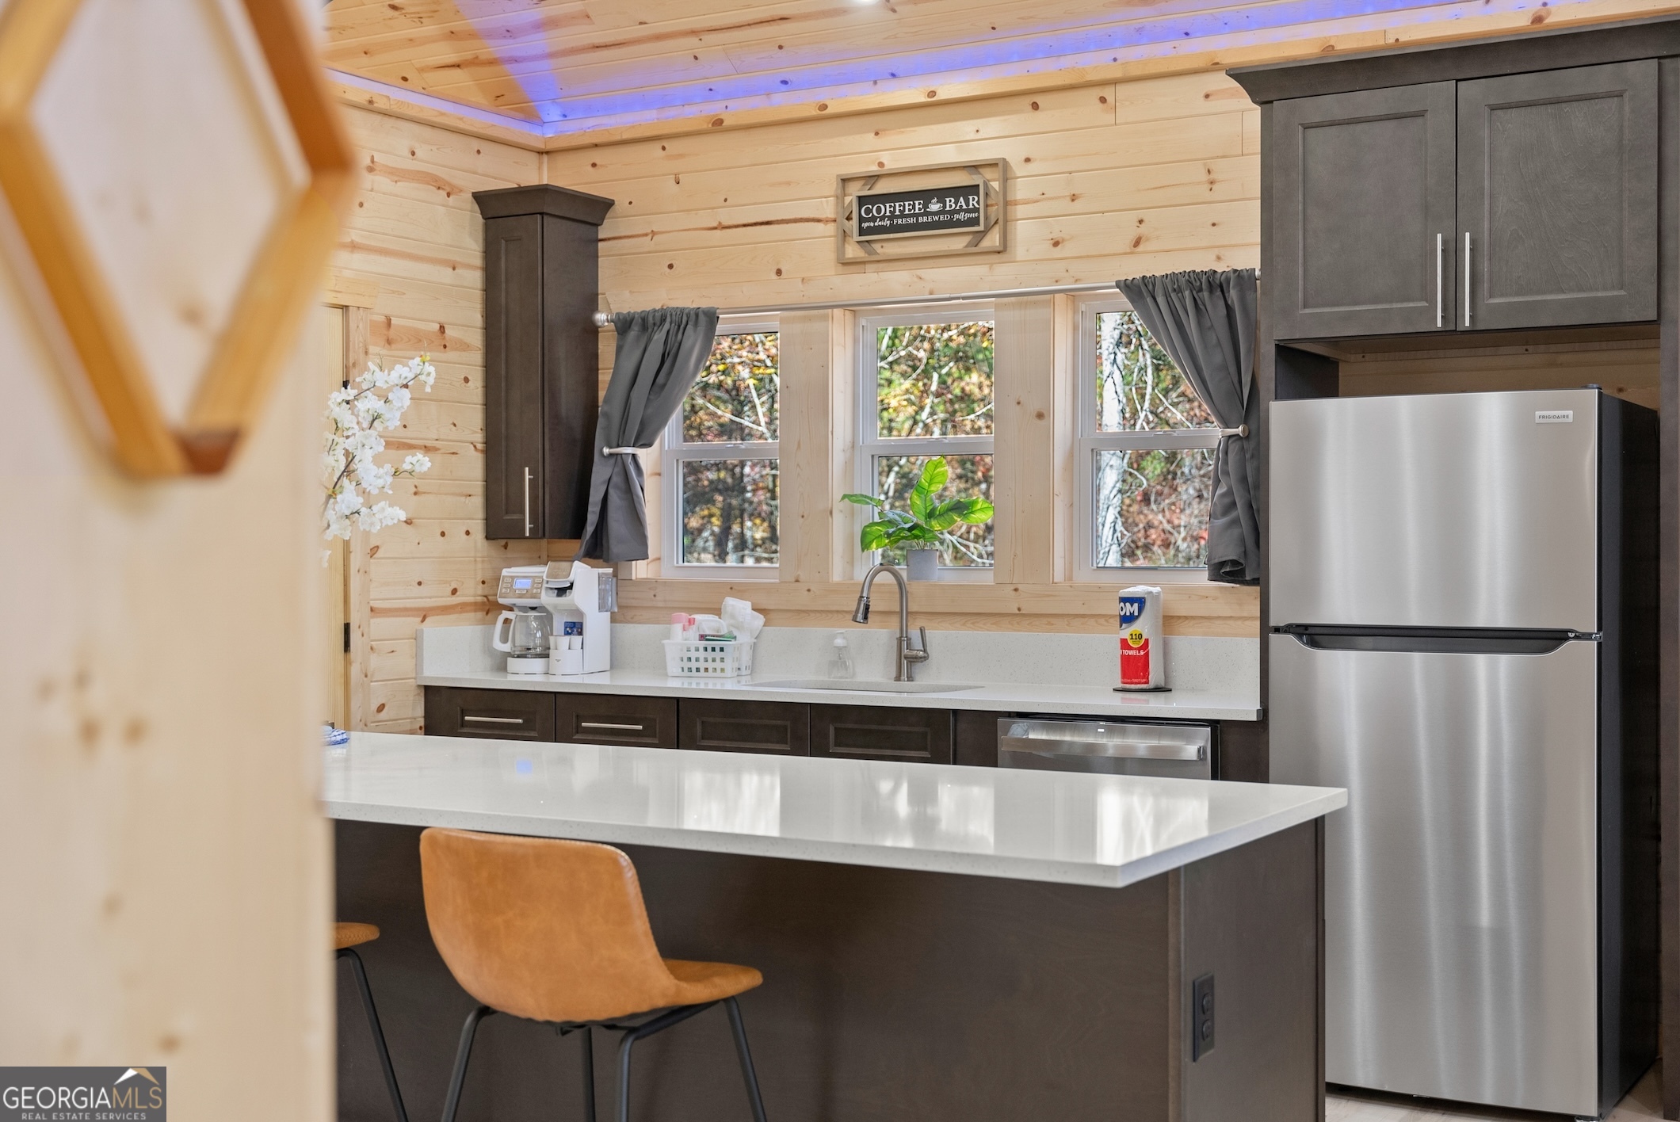
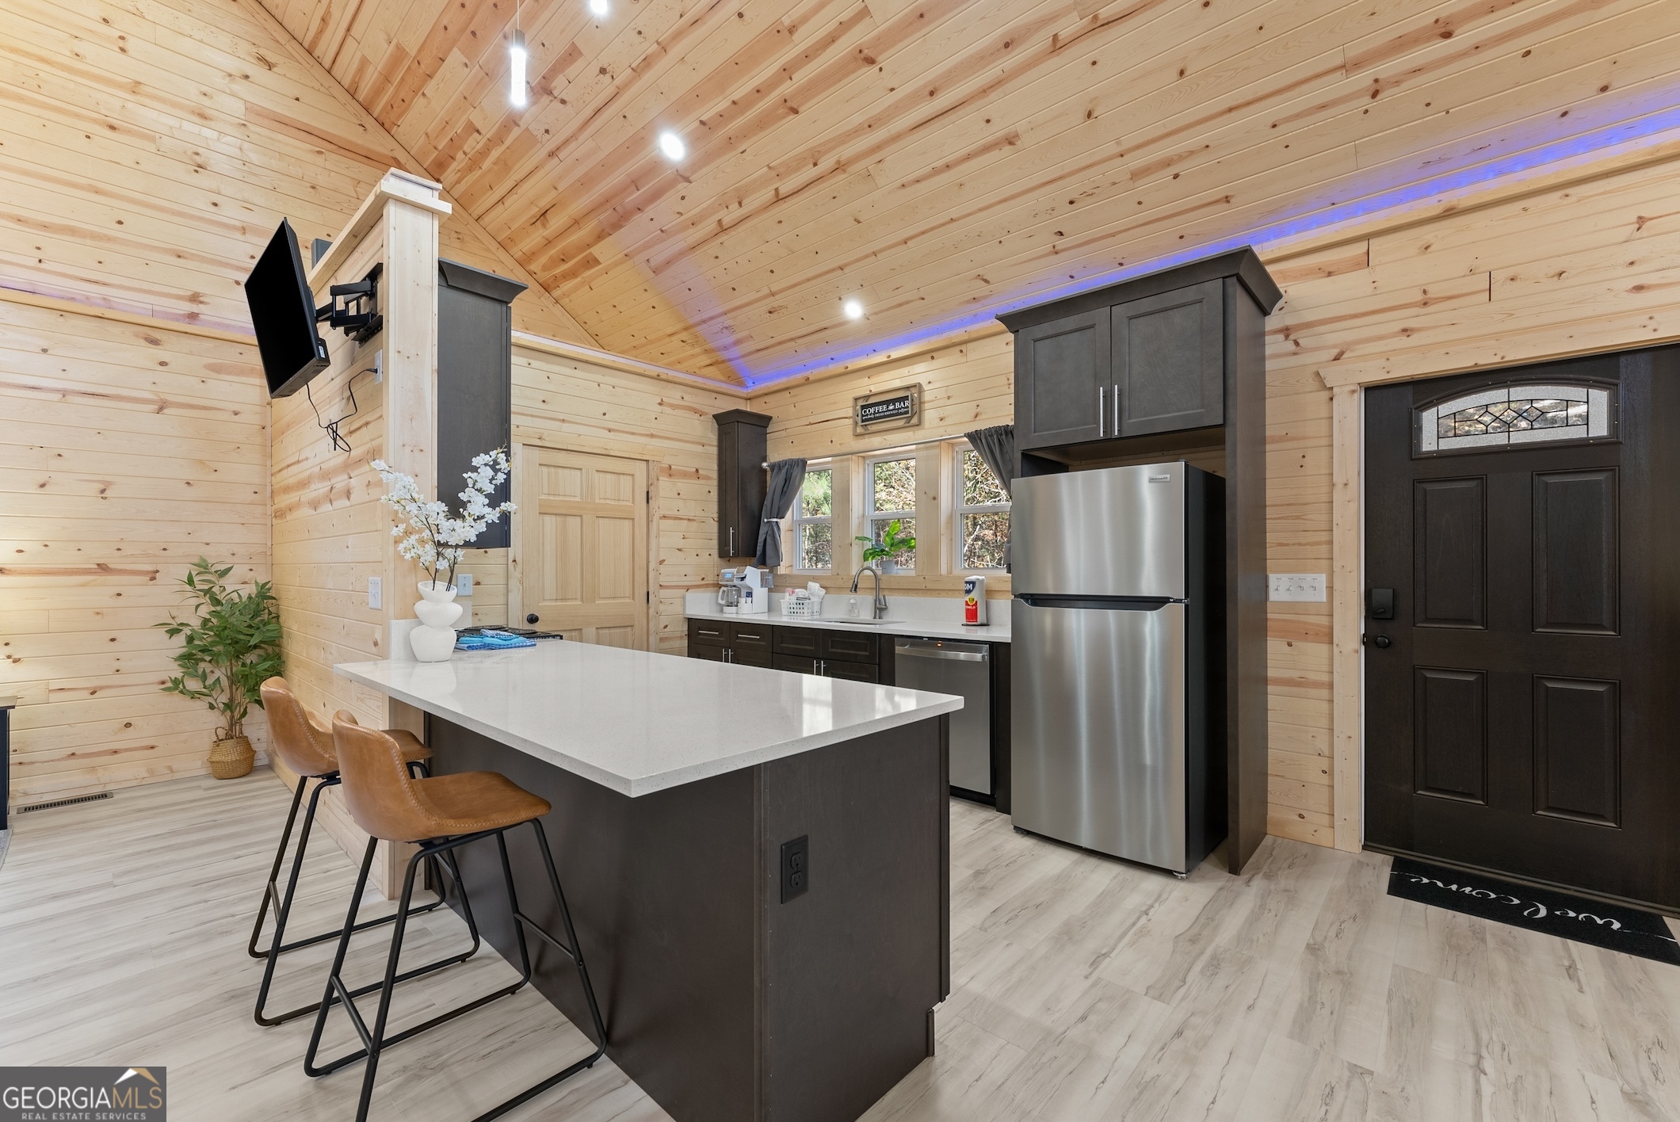
Kitchen with wood plank walls, dark cabinets, white island, and stainless steel refrigerator.
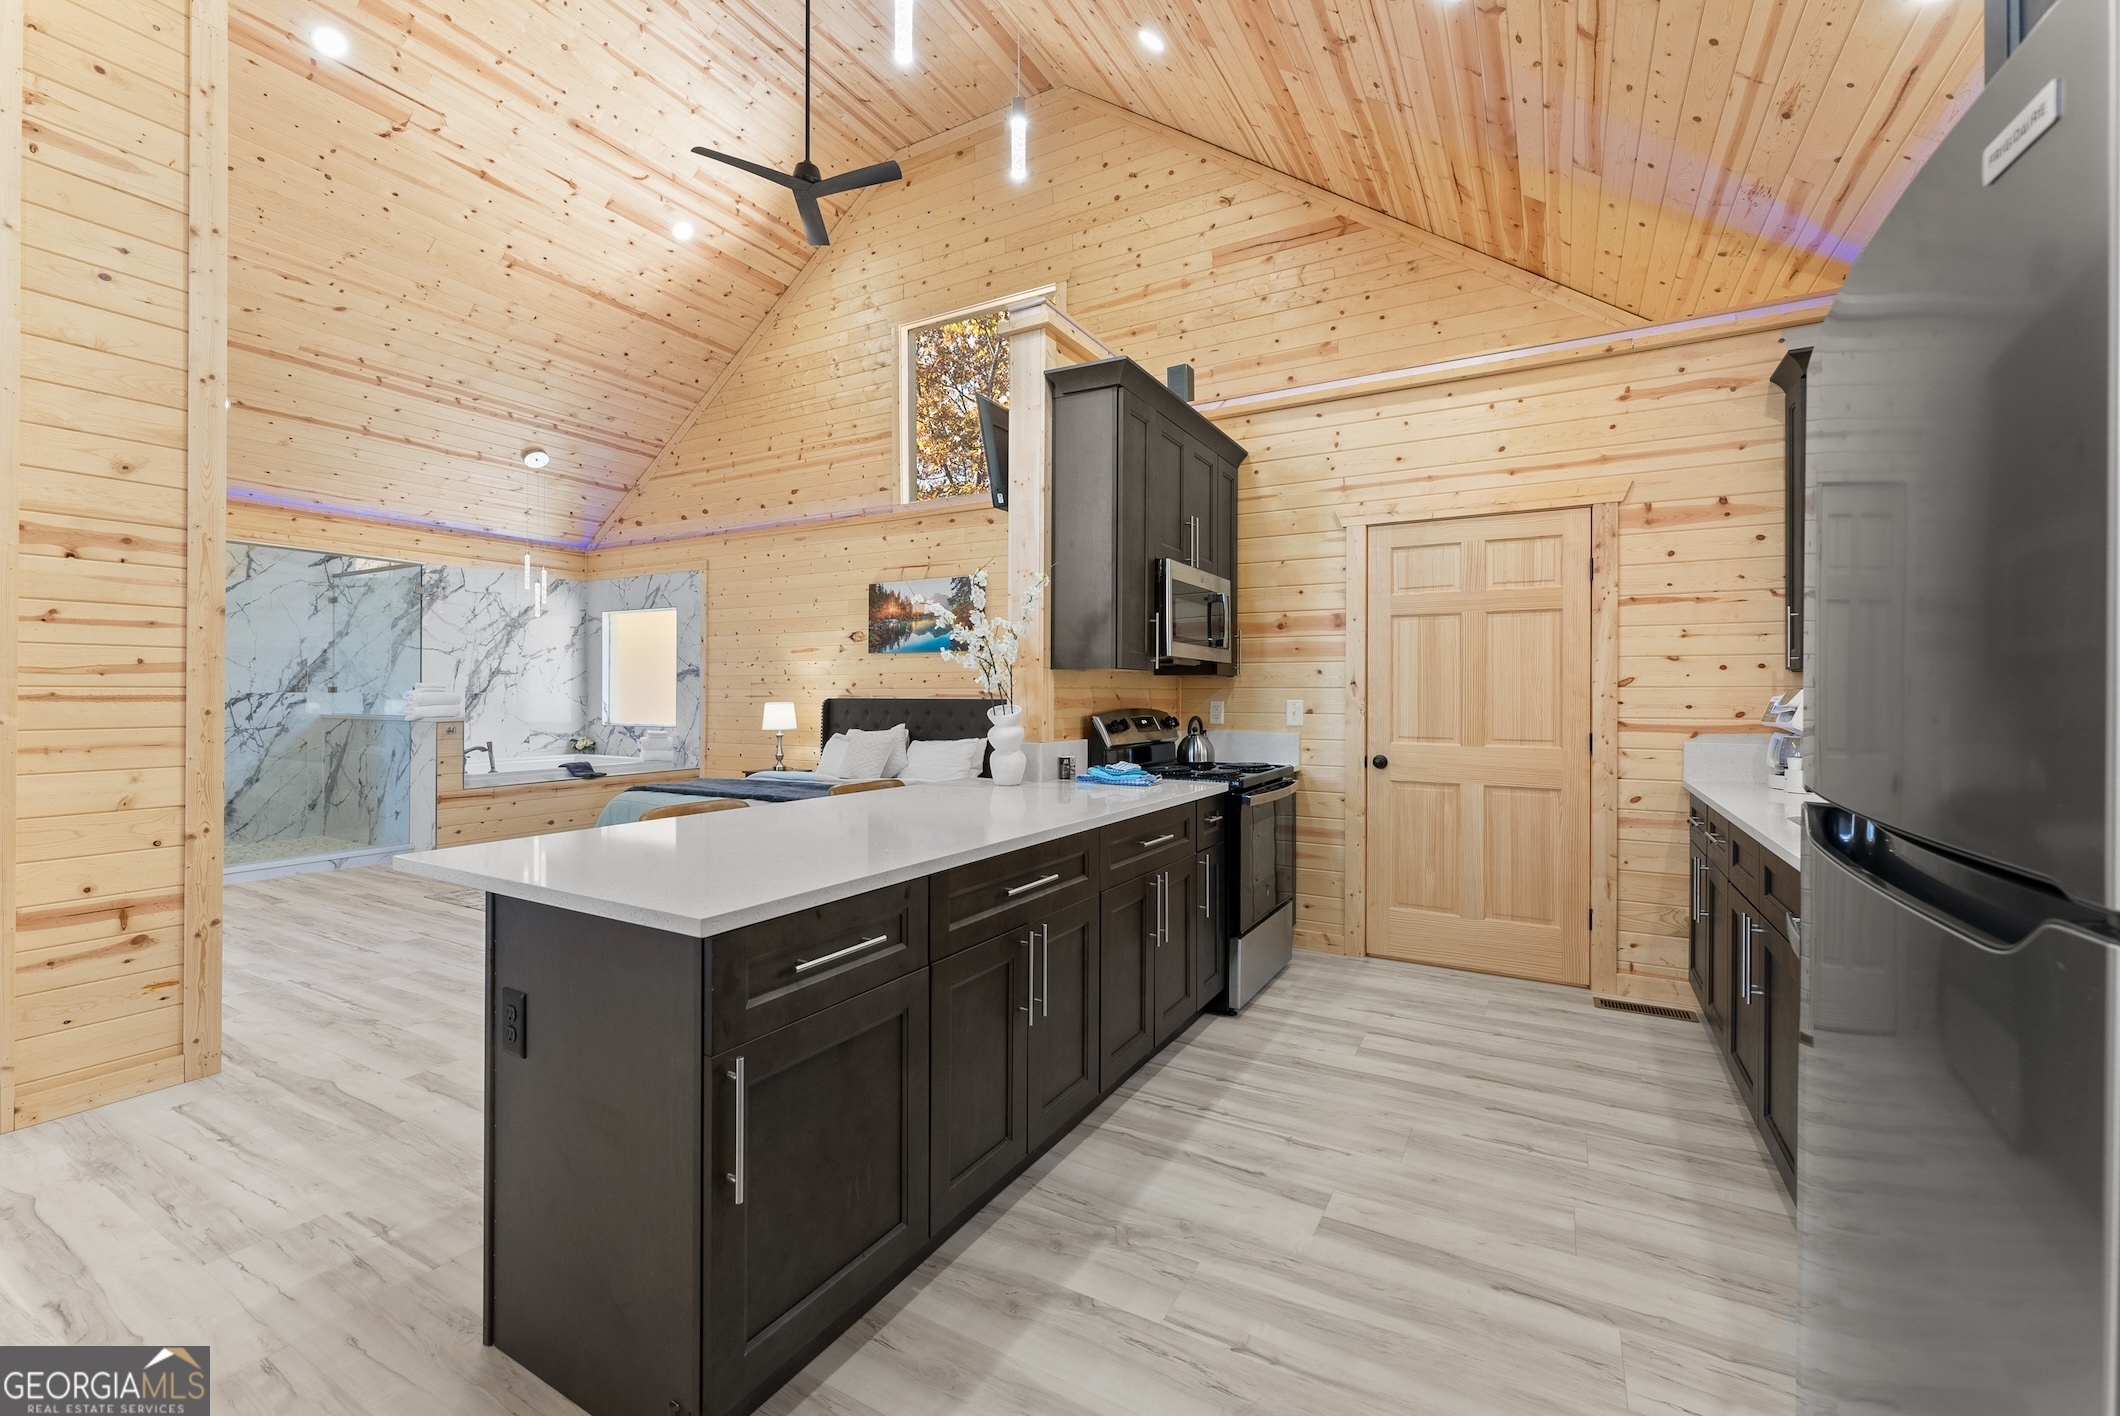
Bedroom with a wood-paneled vaulted ceiling, freestanding tub, and kitchenette island.
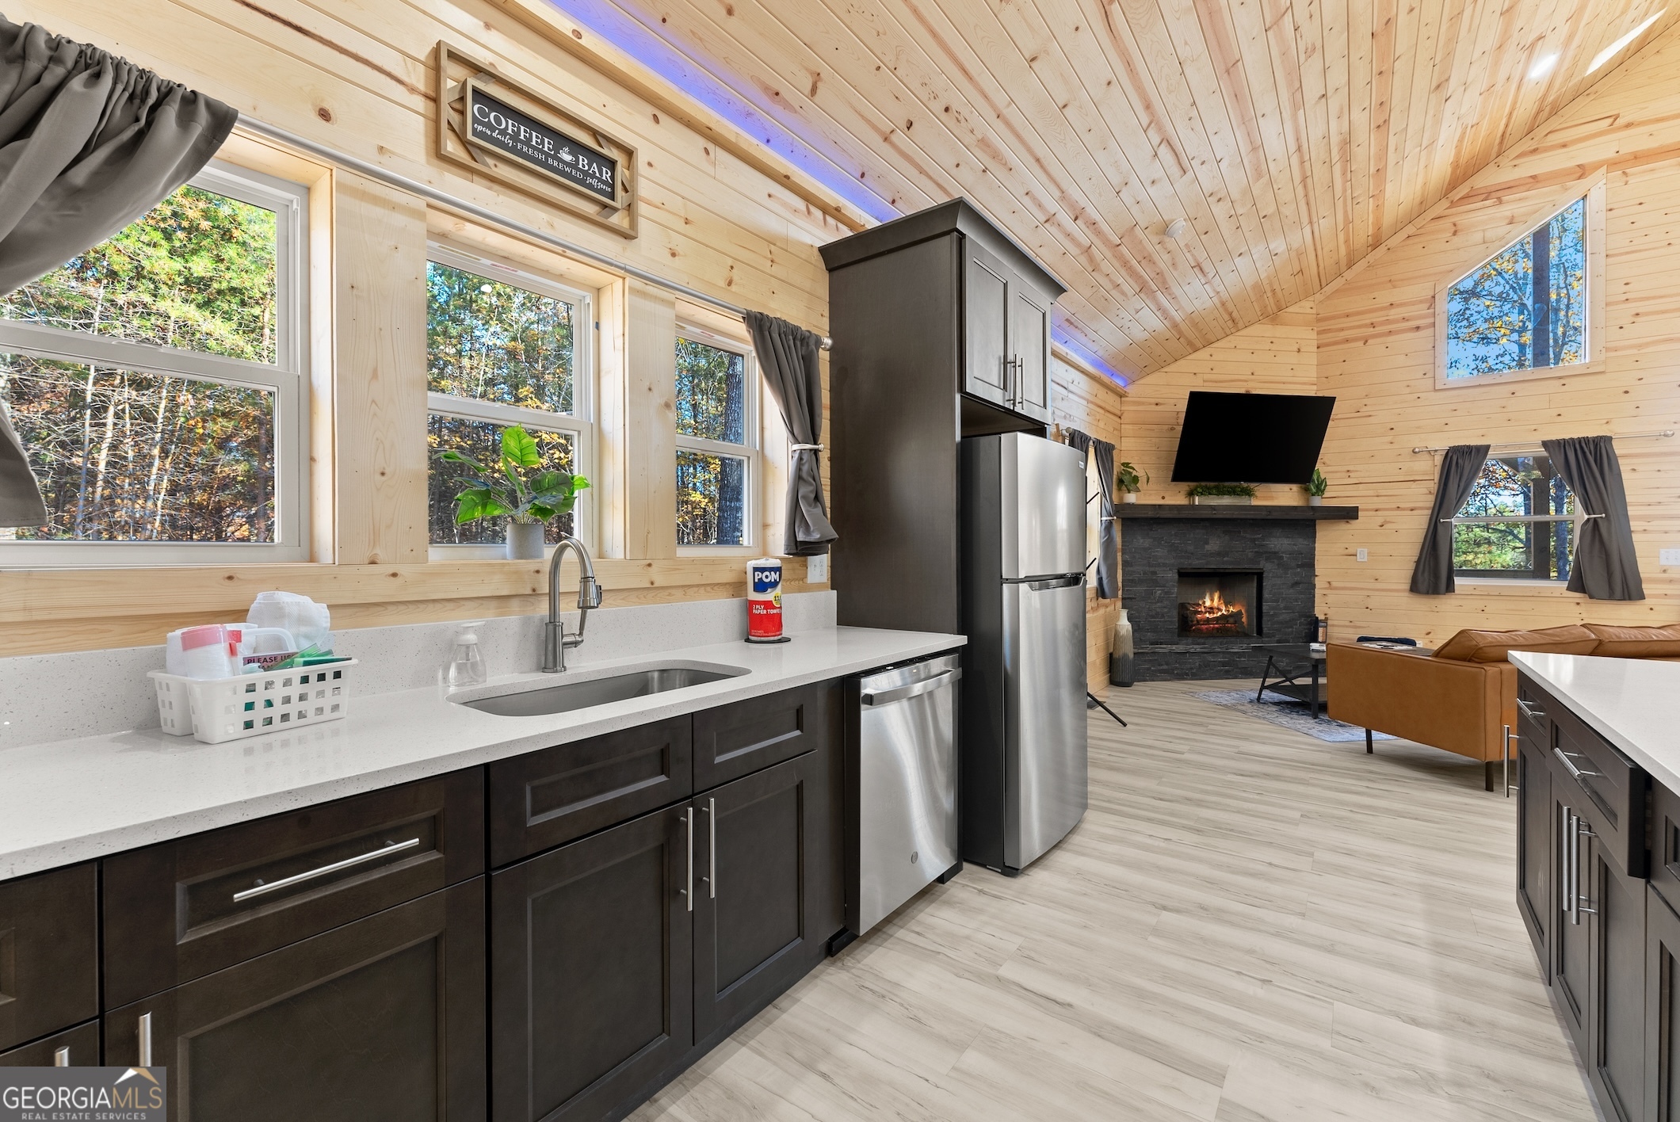
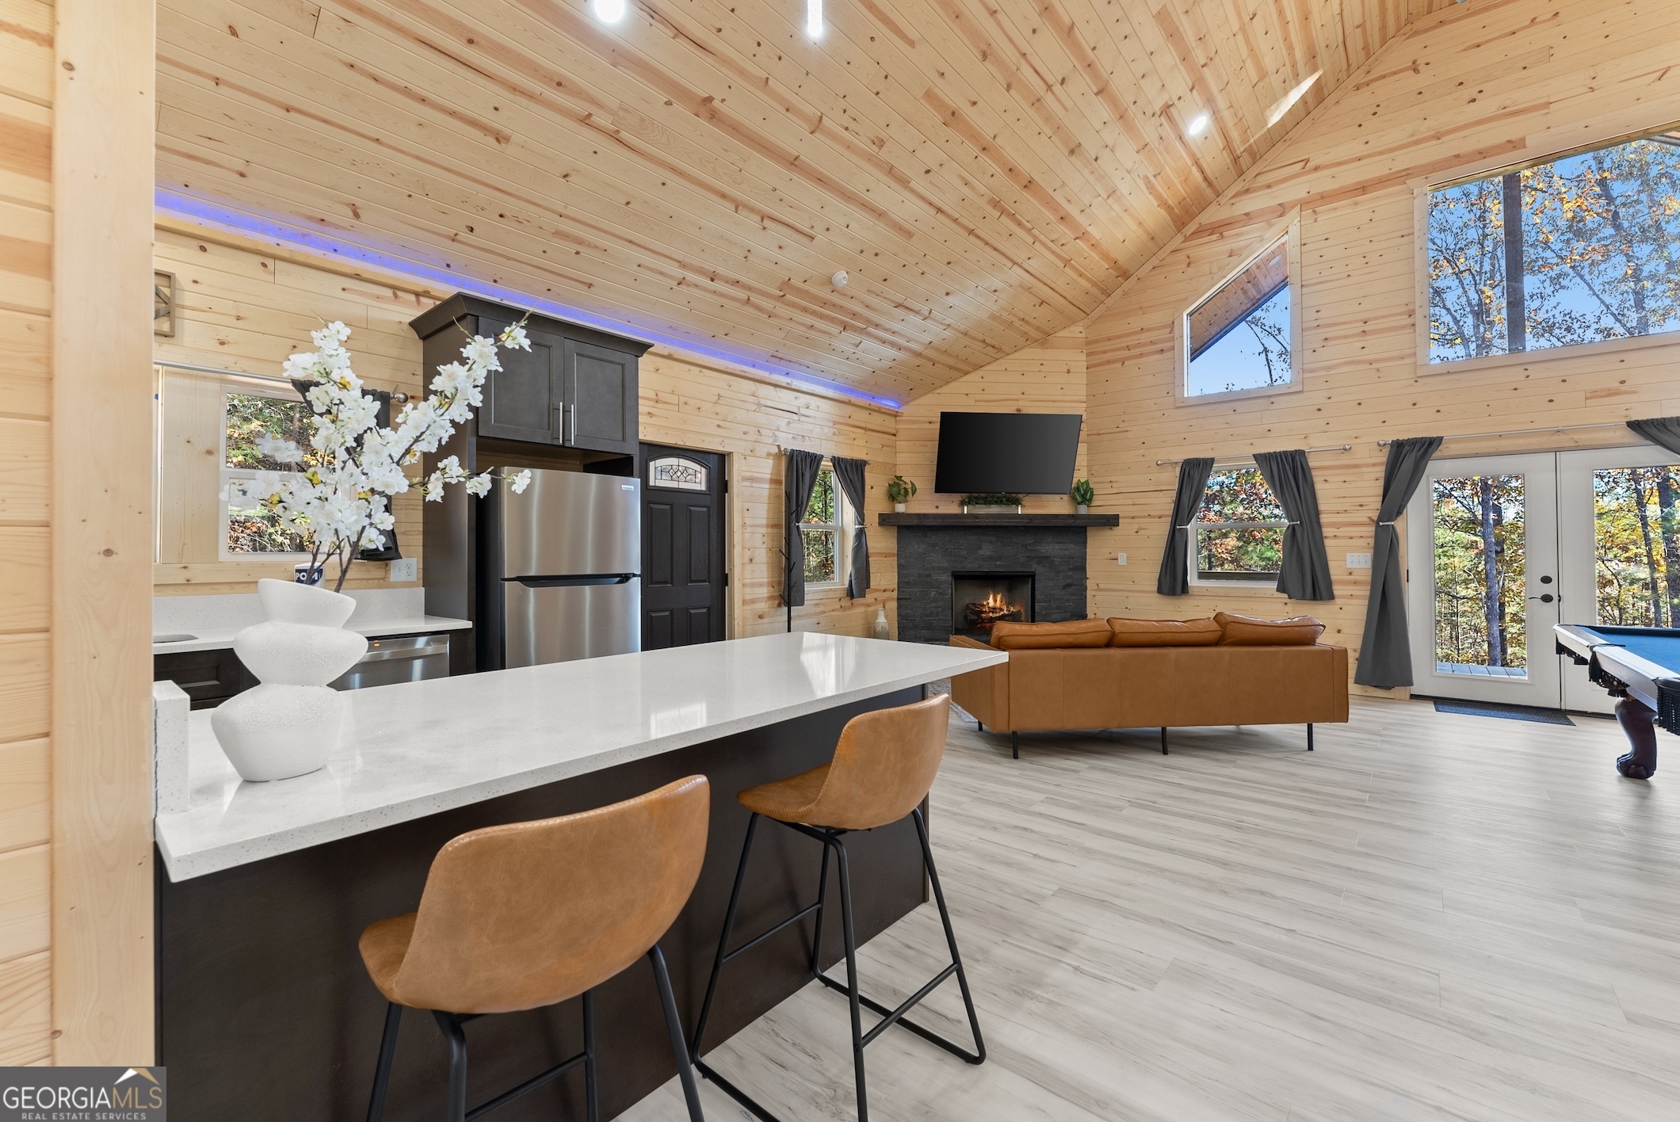
Open-plan kitchen and living room with a vaulted pine ceiling, dark cabinetry, and a stone fireplace.
Open kitchen and living area with a vaulted wood ceiling, dark island, stone fireplace, and pool table.
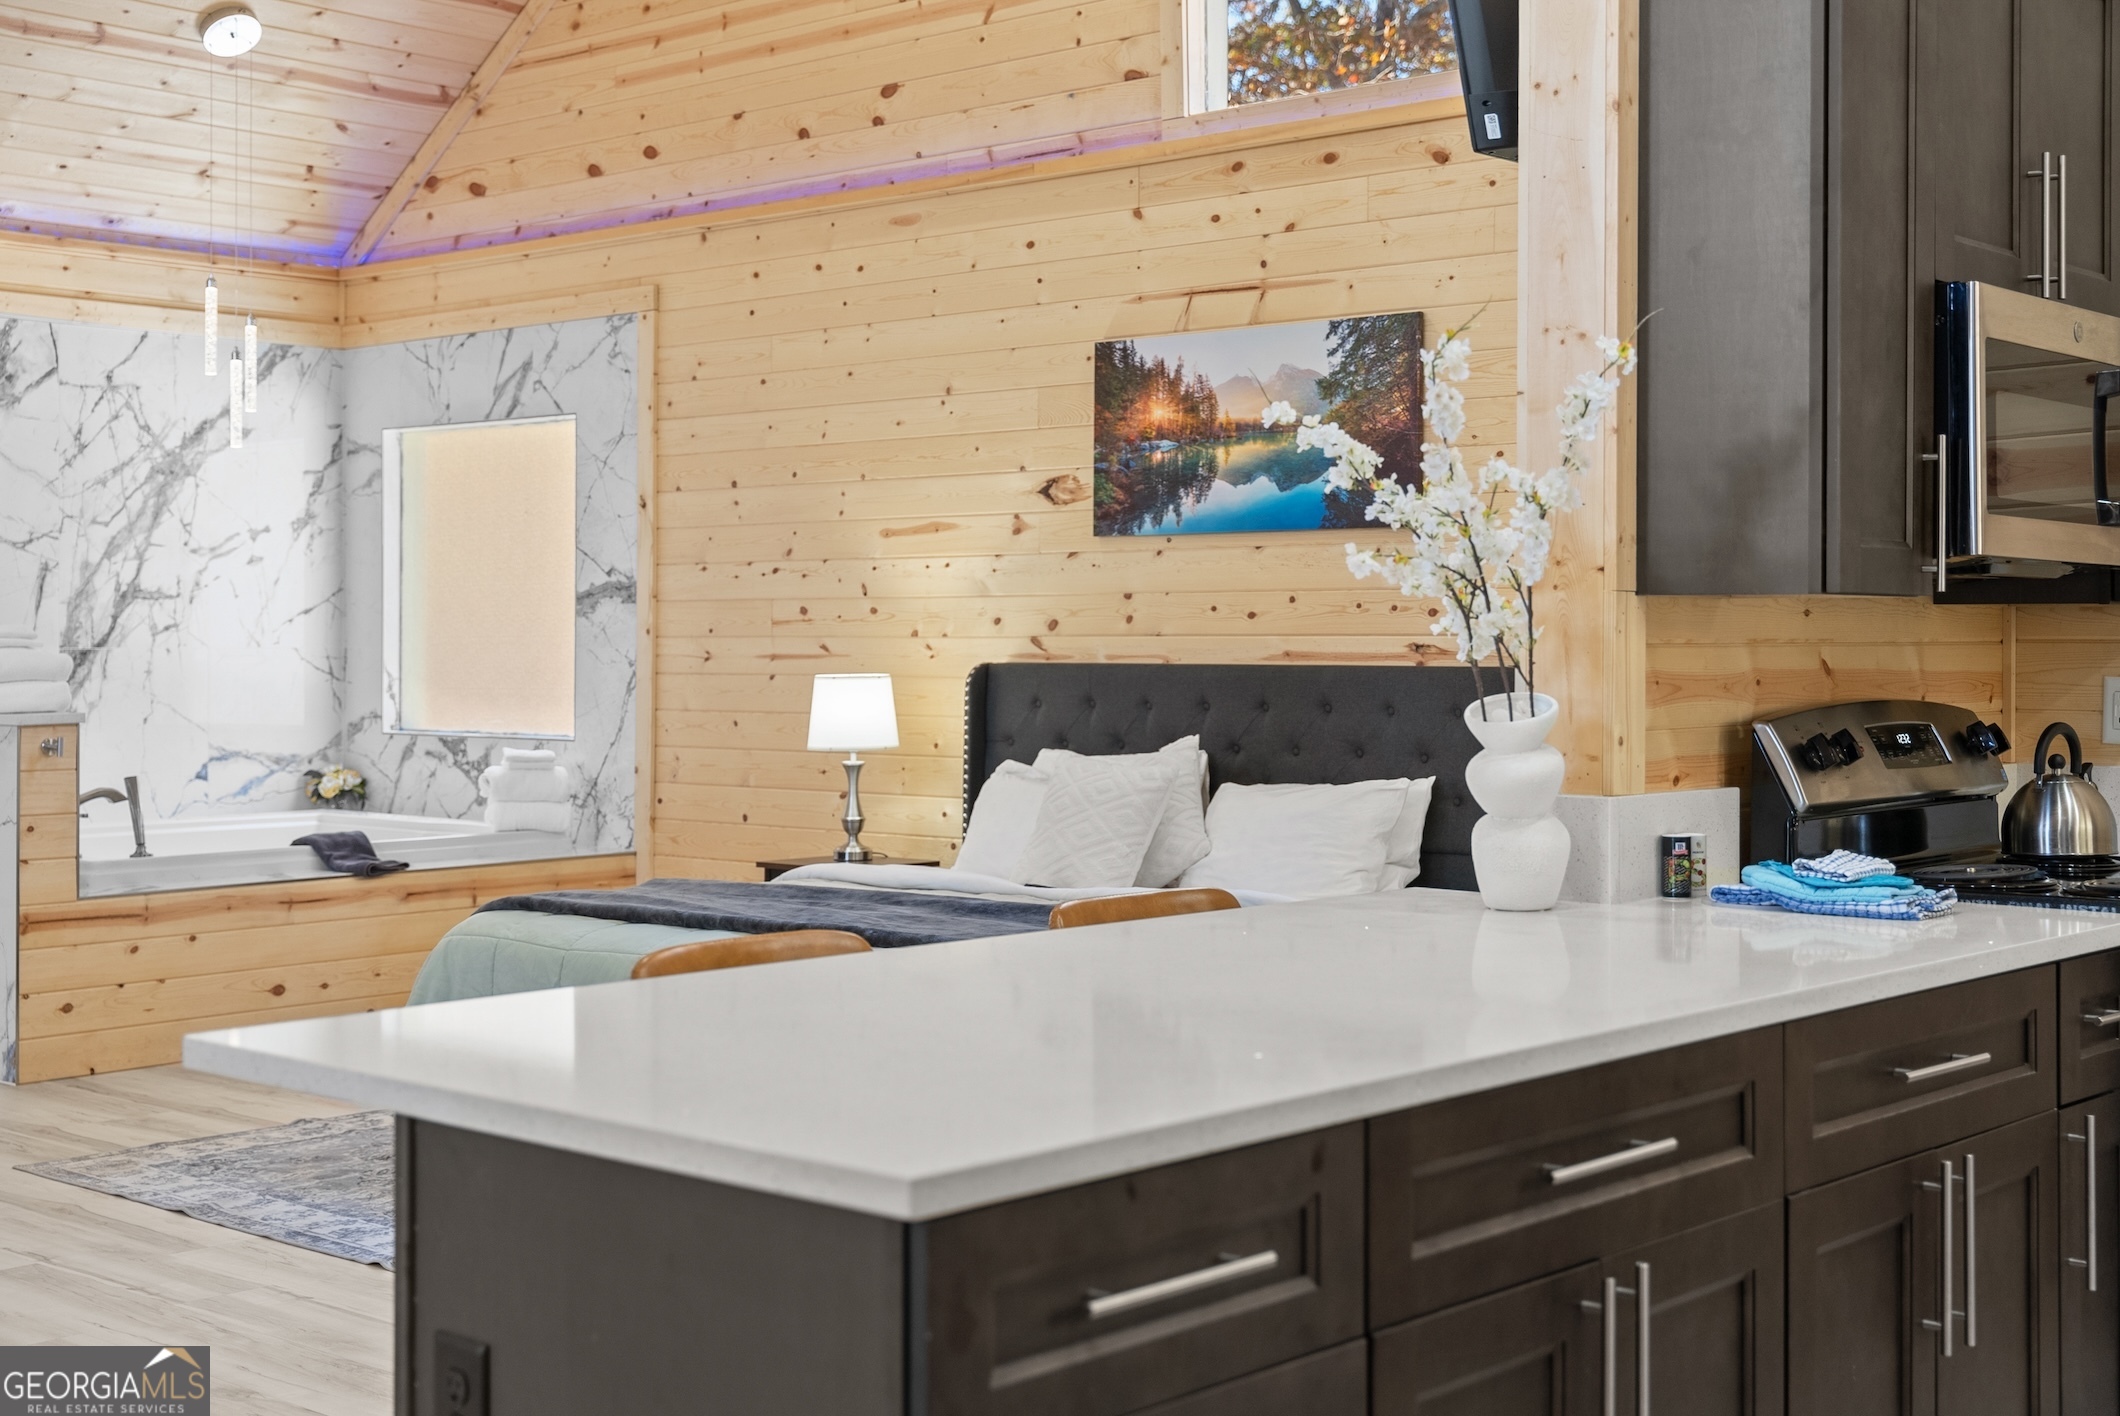
Kitchen with a dark island beneath a vaulted wood ceiling, opening to a sleeping area and marble-look bathroom.
Kitchen with a vaulted wood-plank ceiling, dark cabinets, stainless refrigerator, and white island with bar seating.
Open kitchen and living room with a vaulted pine ceiling, white island, stone fireplace, and wooded views.
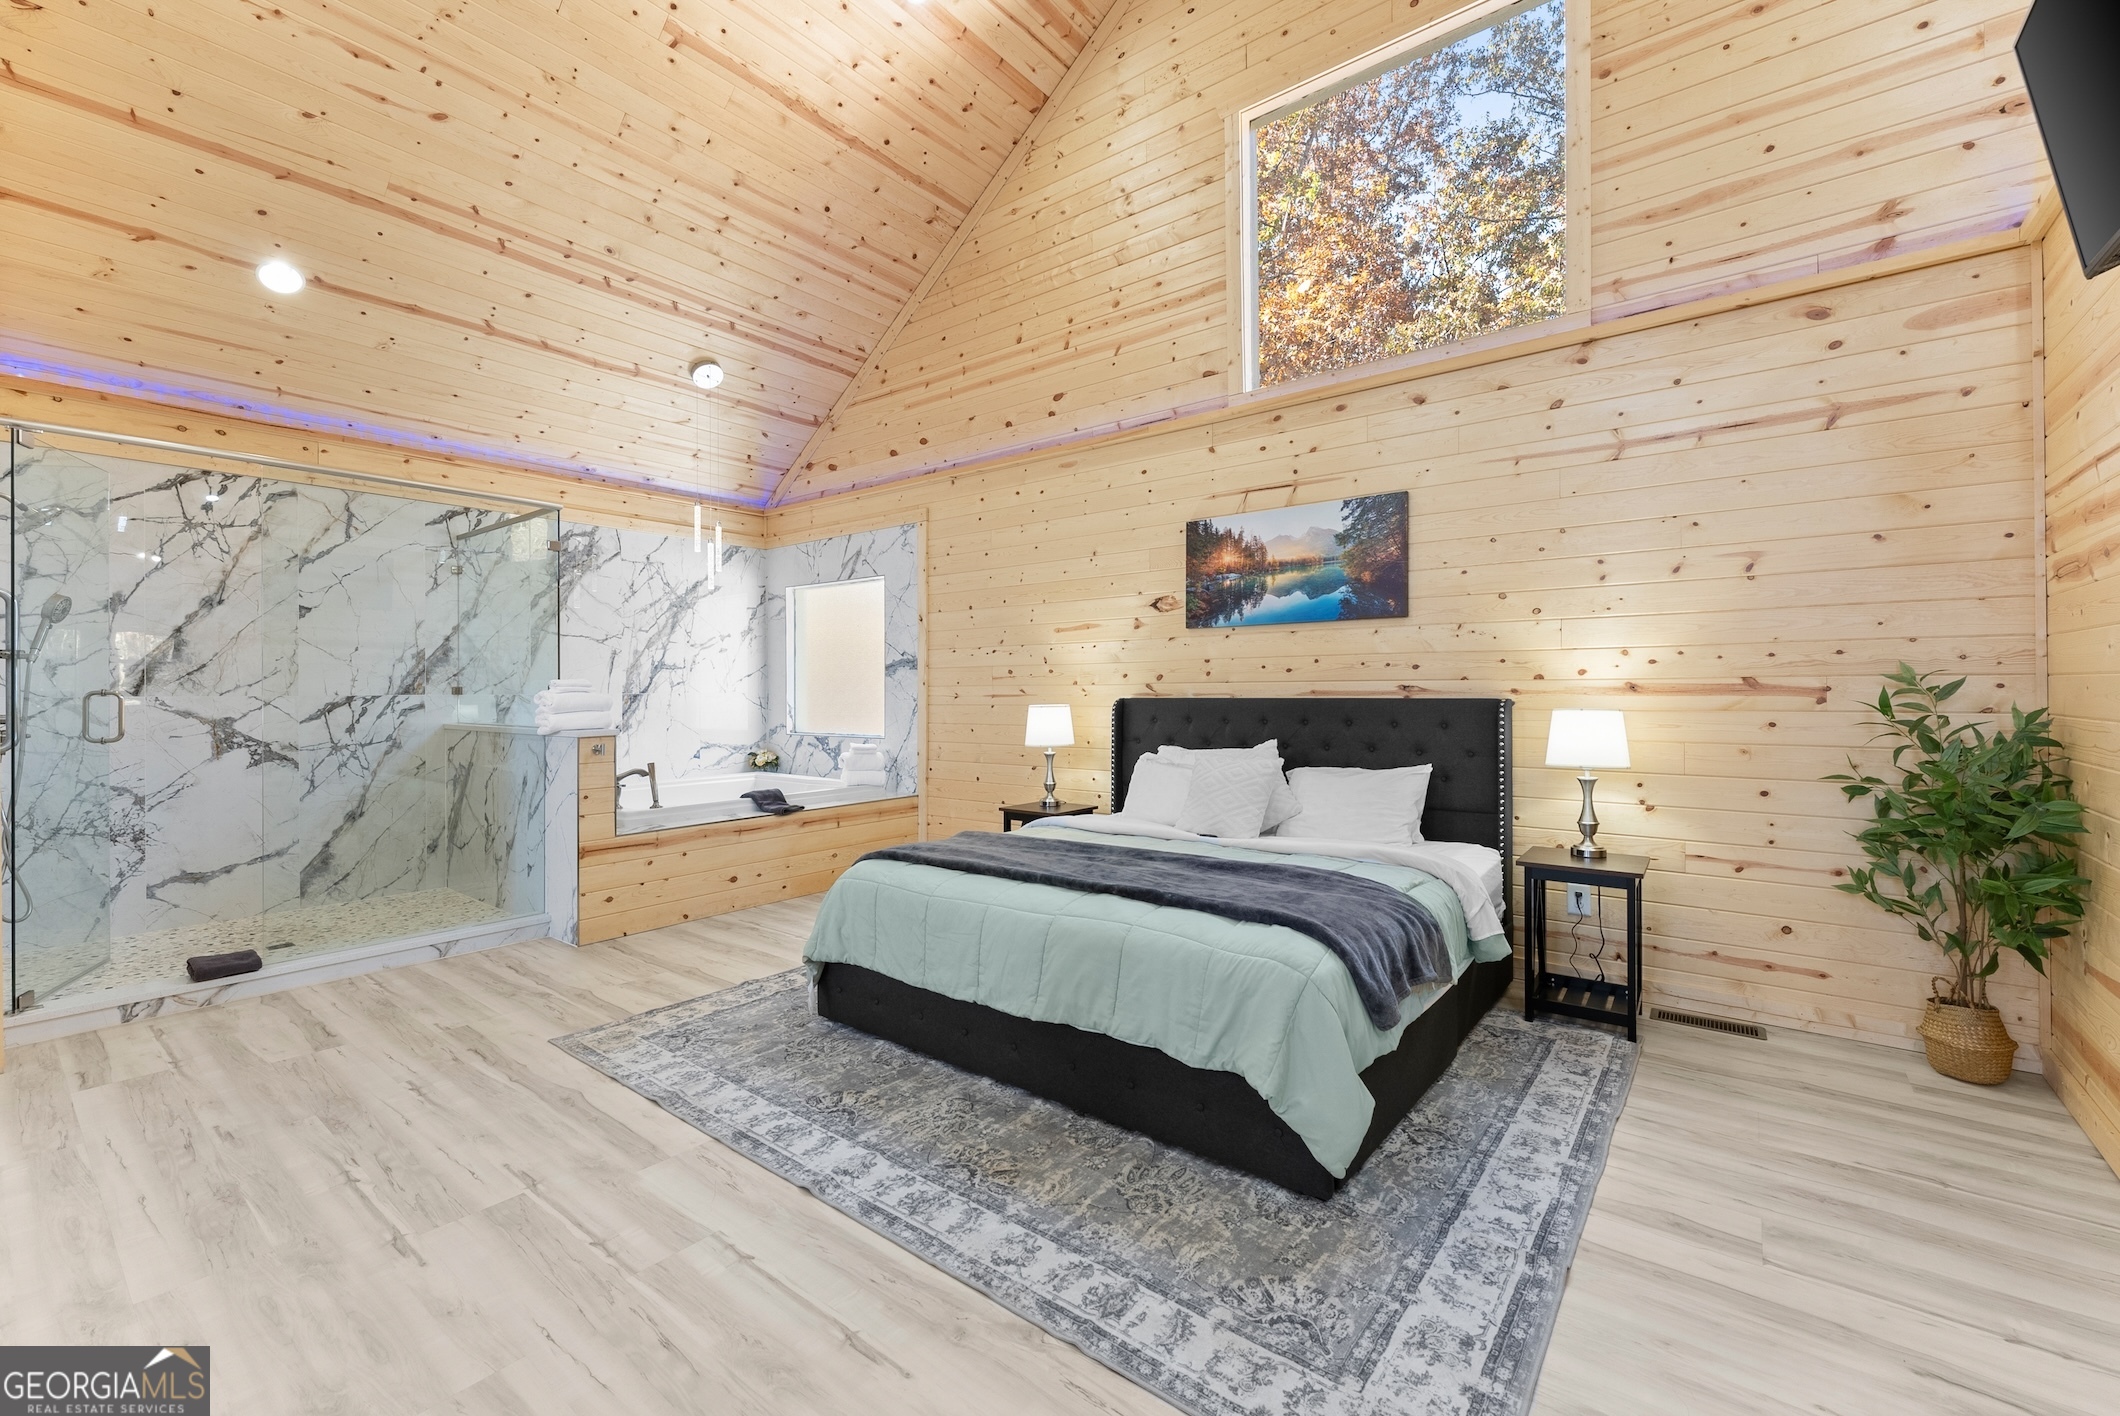
Bedroom with vaulted pine walls, a black bed, and an adjoining glass-enclosed shower.
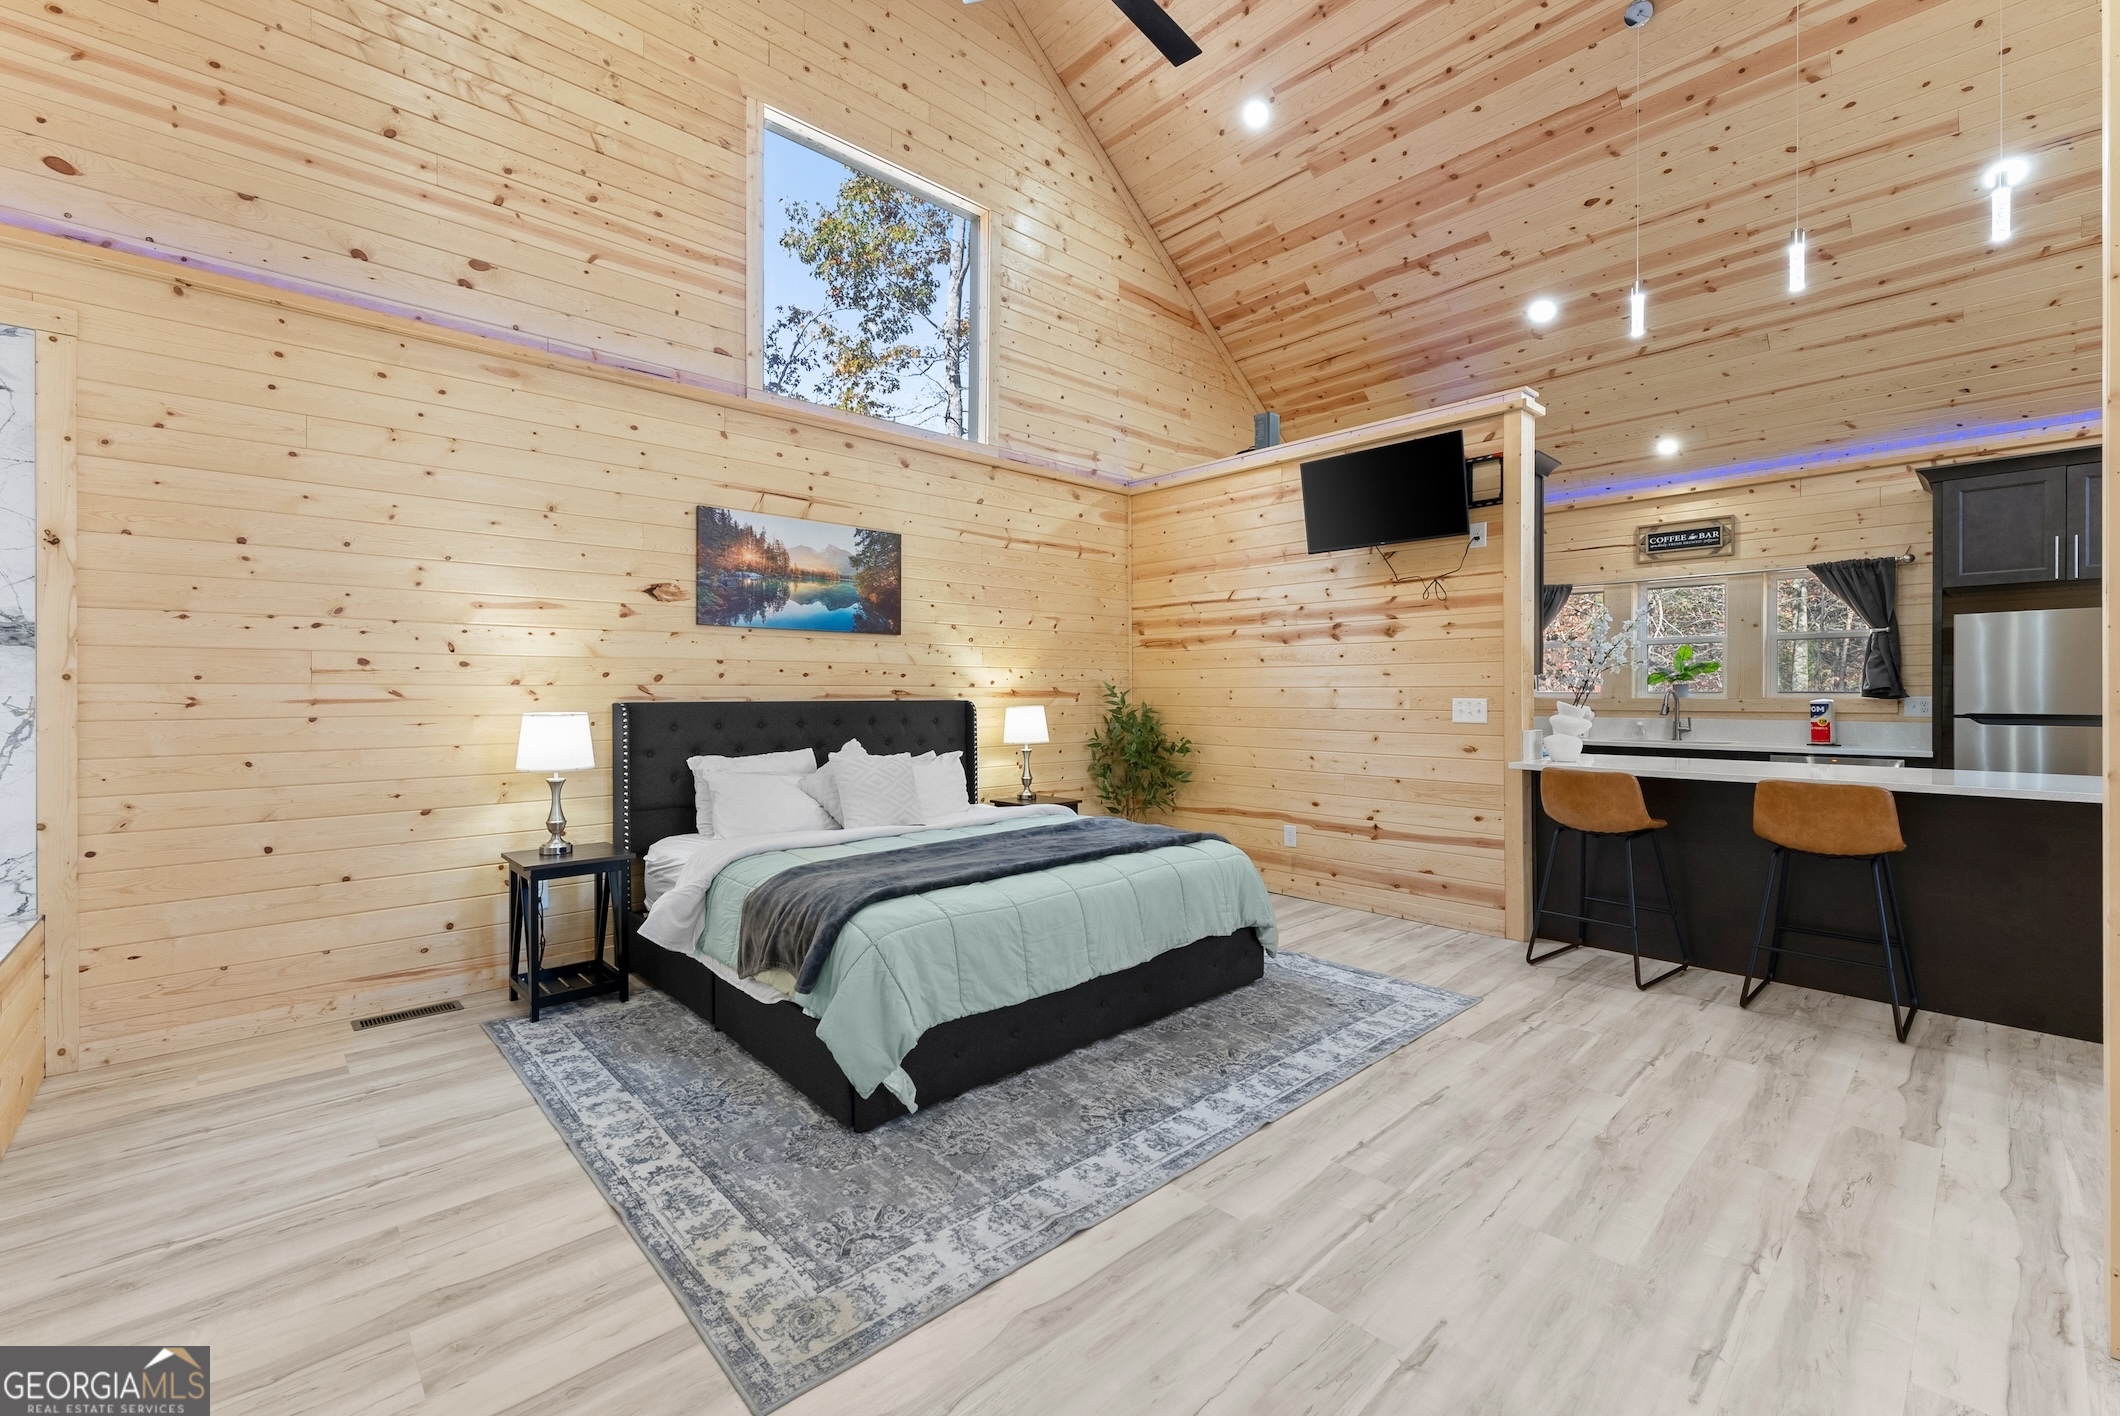
Bedroom with vaulted wood-plank ceiling, black bed, and adjoining kitchen breakfast bar.
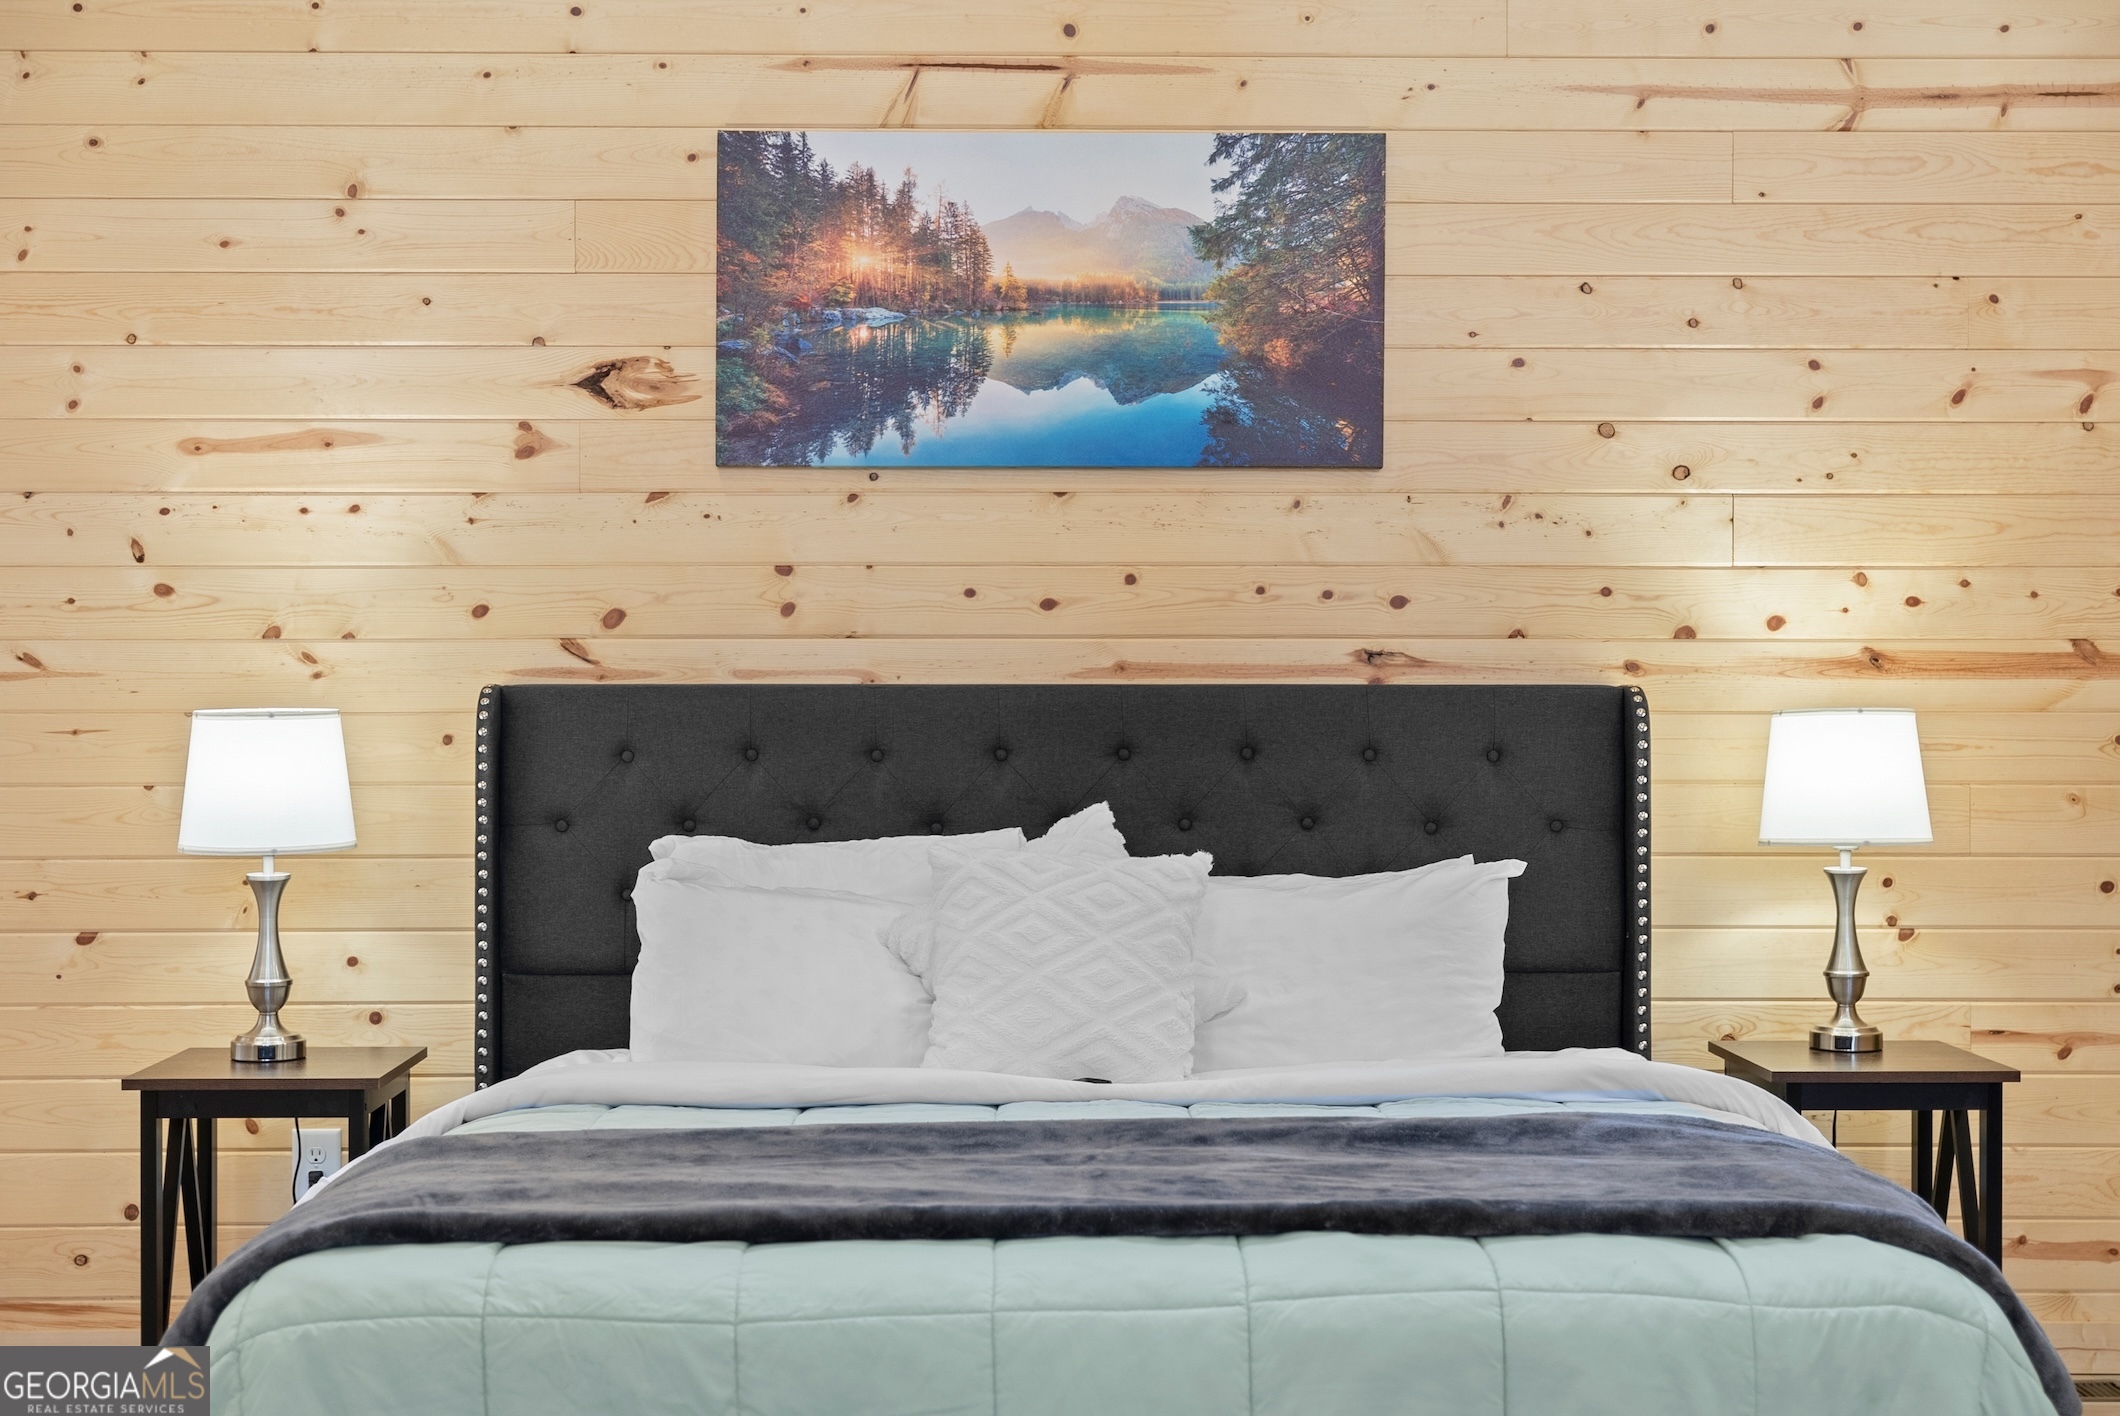
Furnished bedroom with a dark tufted headboard, pale wood-plank walls, and framed landscape.
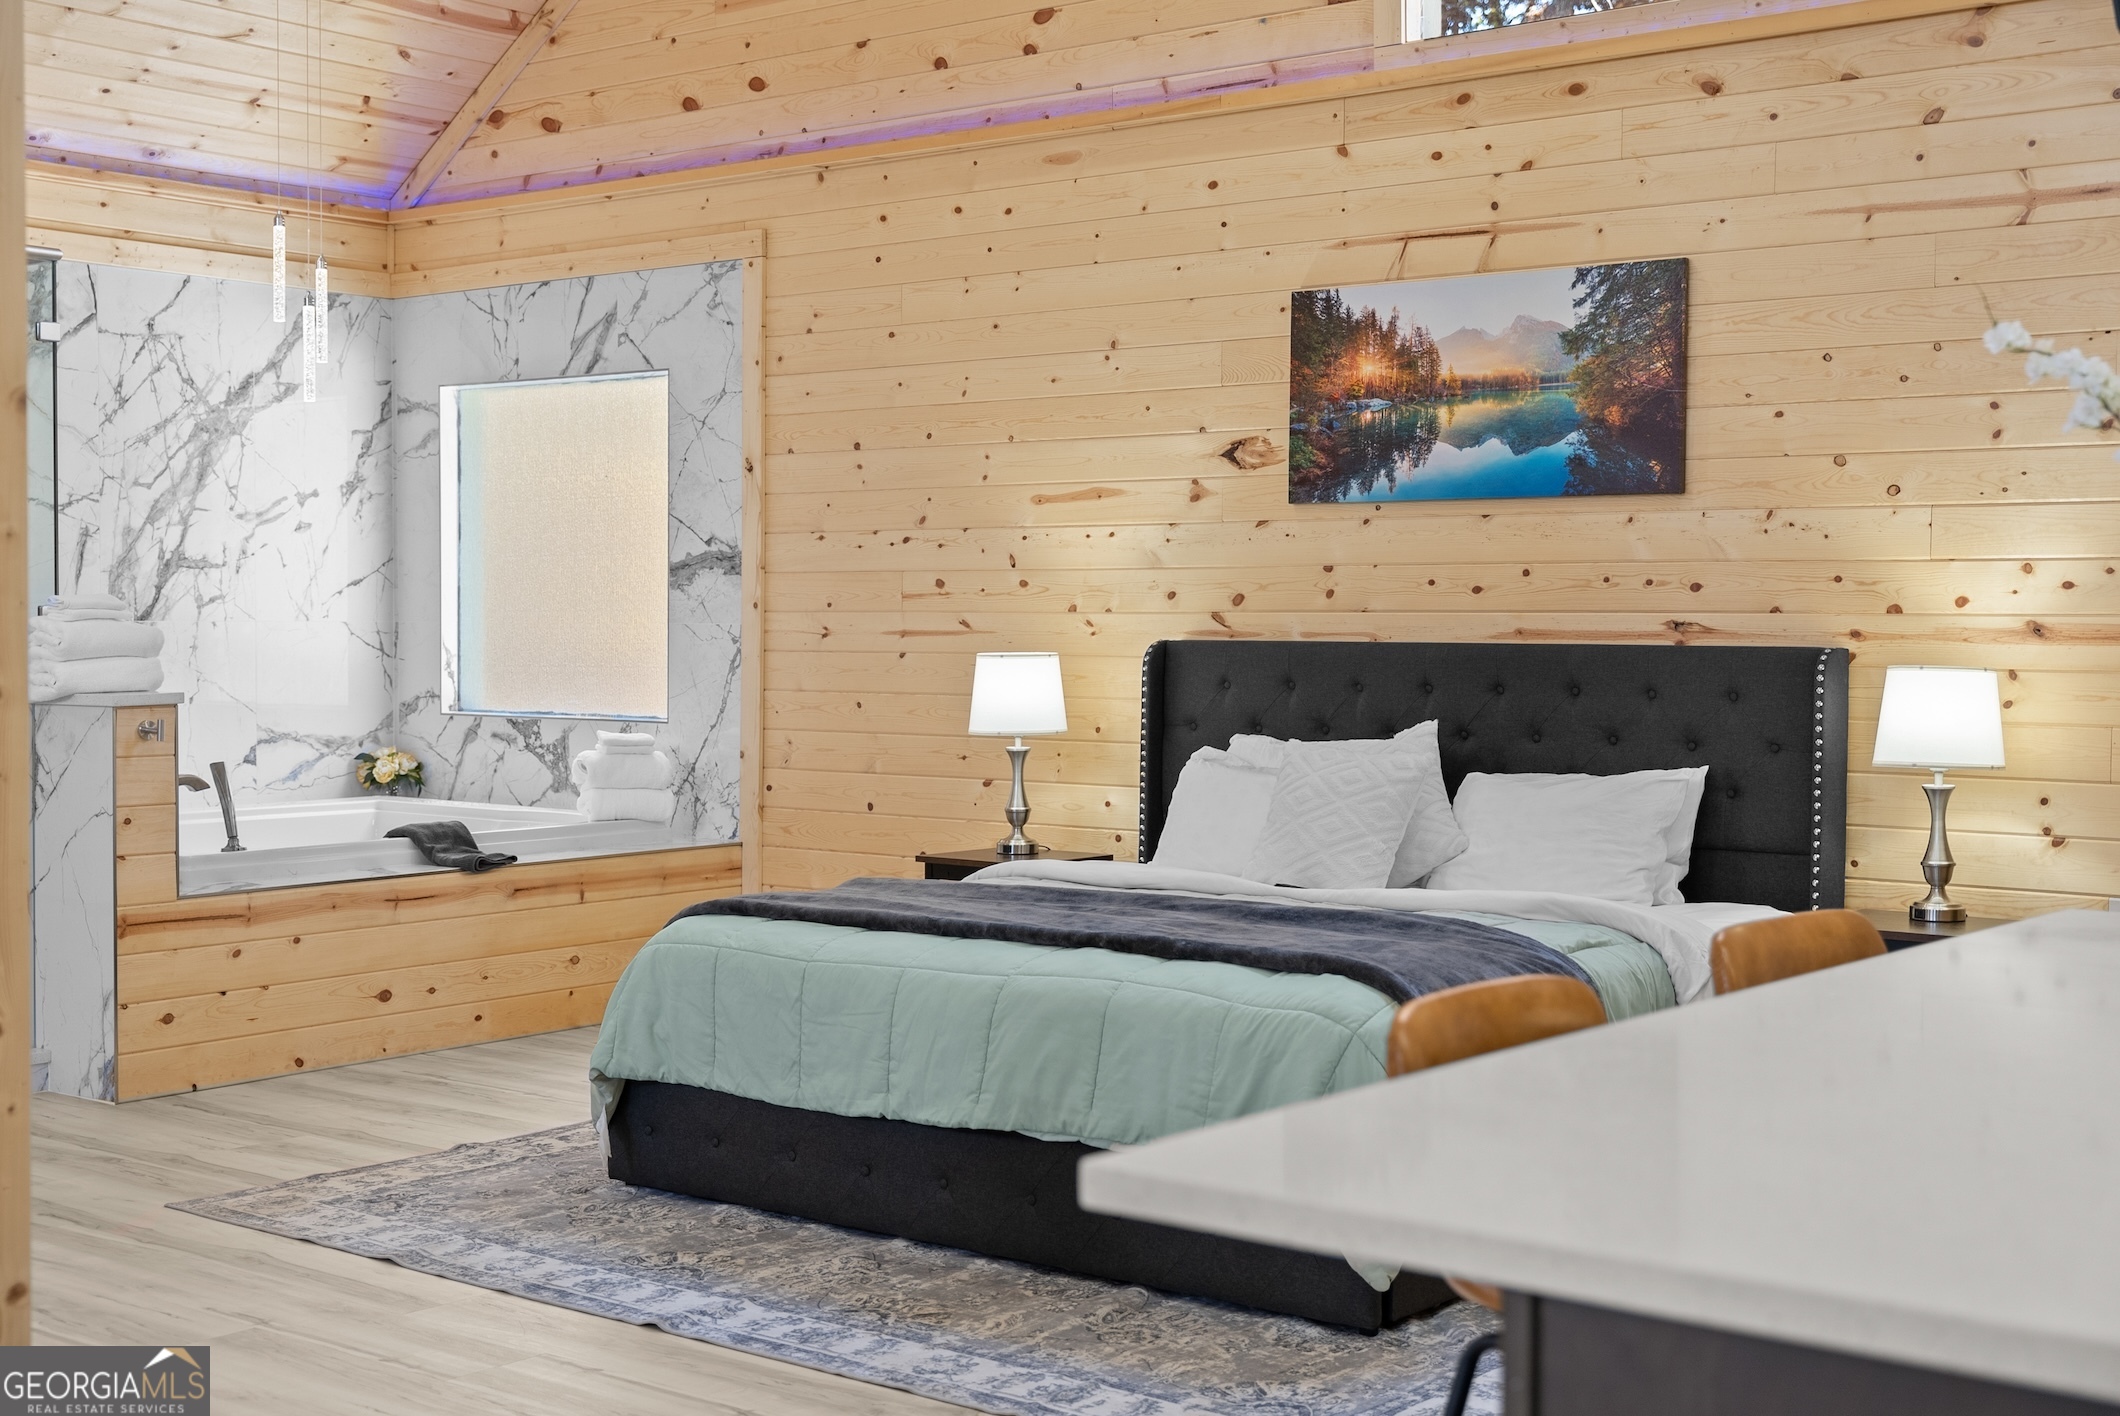
Bedroom with vaulted wood-plank walls, a dark tufted bed, and an adjoining bathroom with a freestanding tub.
Open-plan cabin interior with vaulted wood ceiling, foreground bed, pool table, and arcade machine.
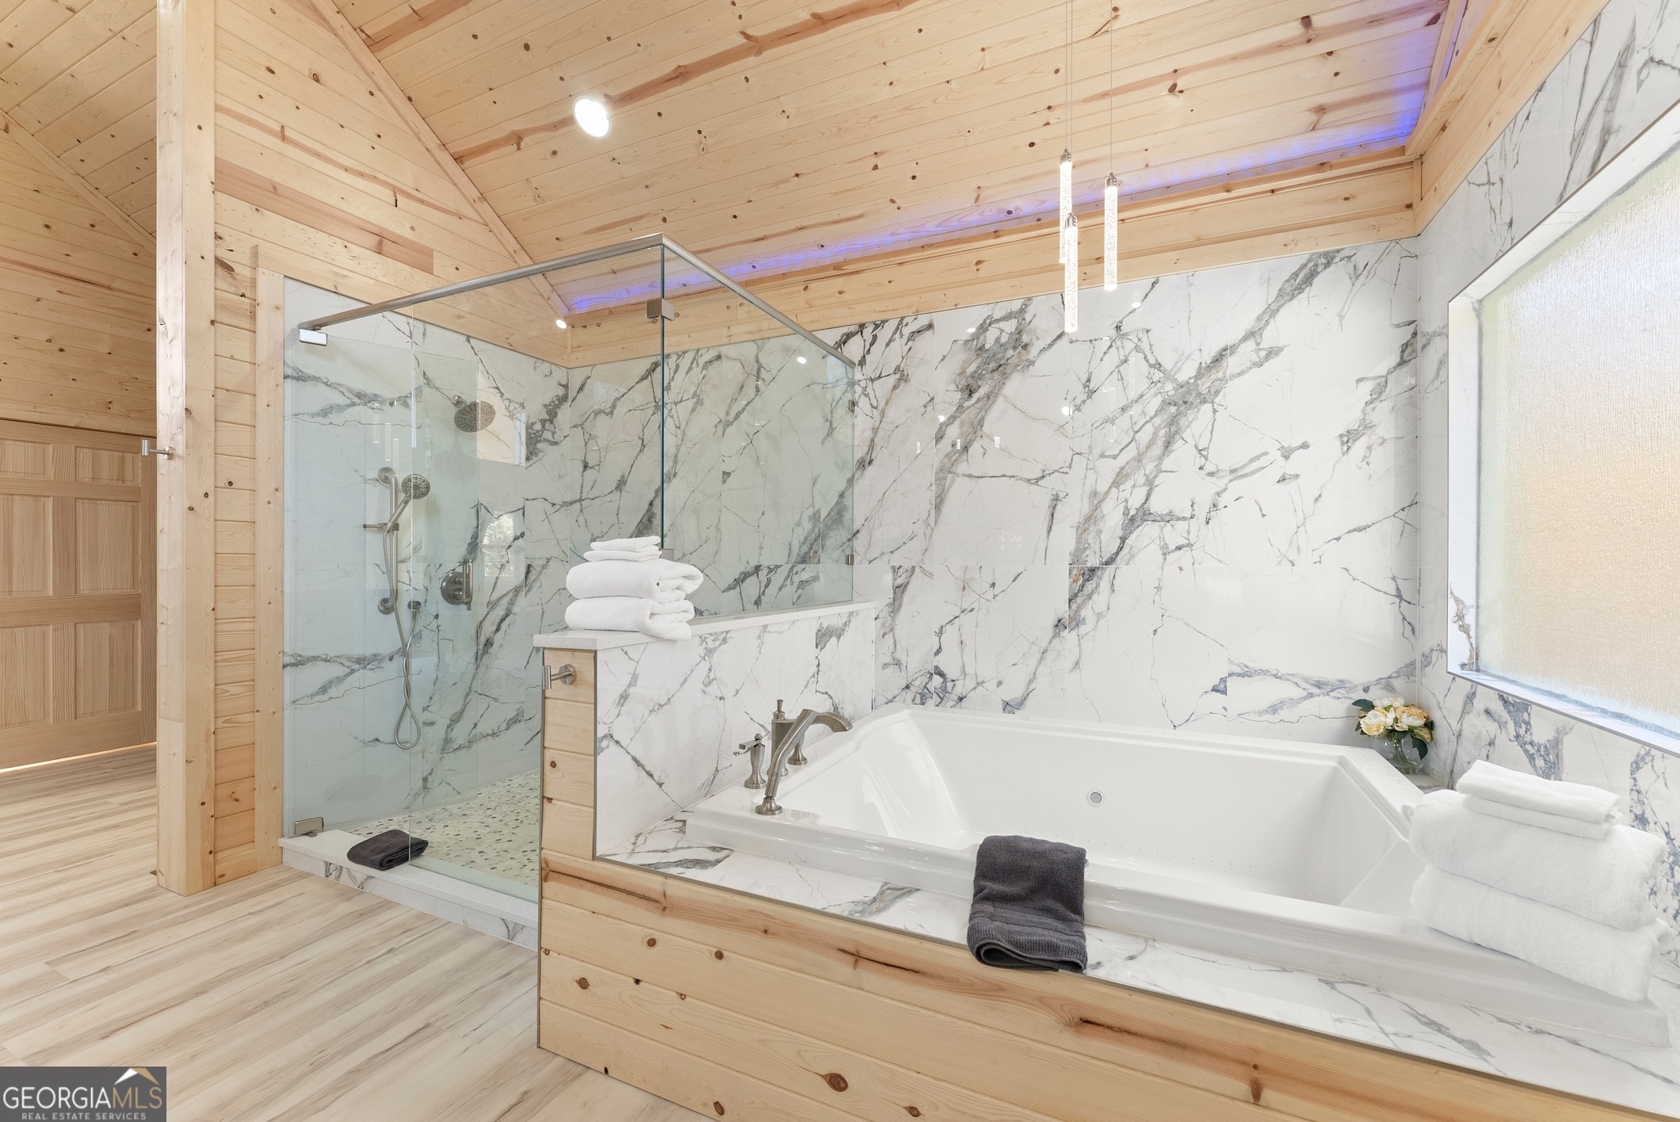
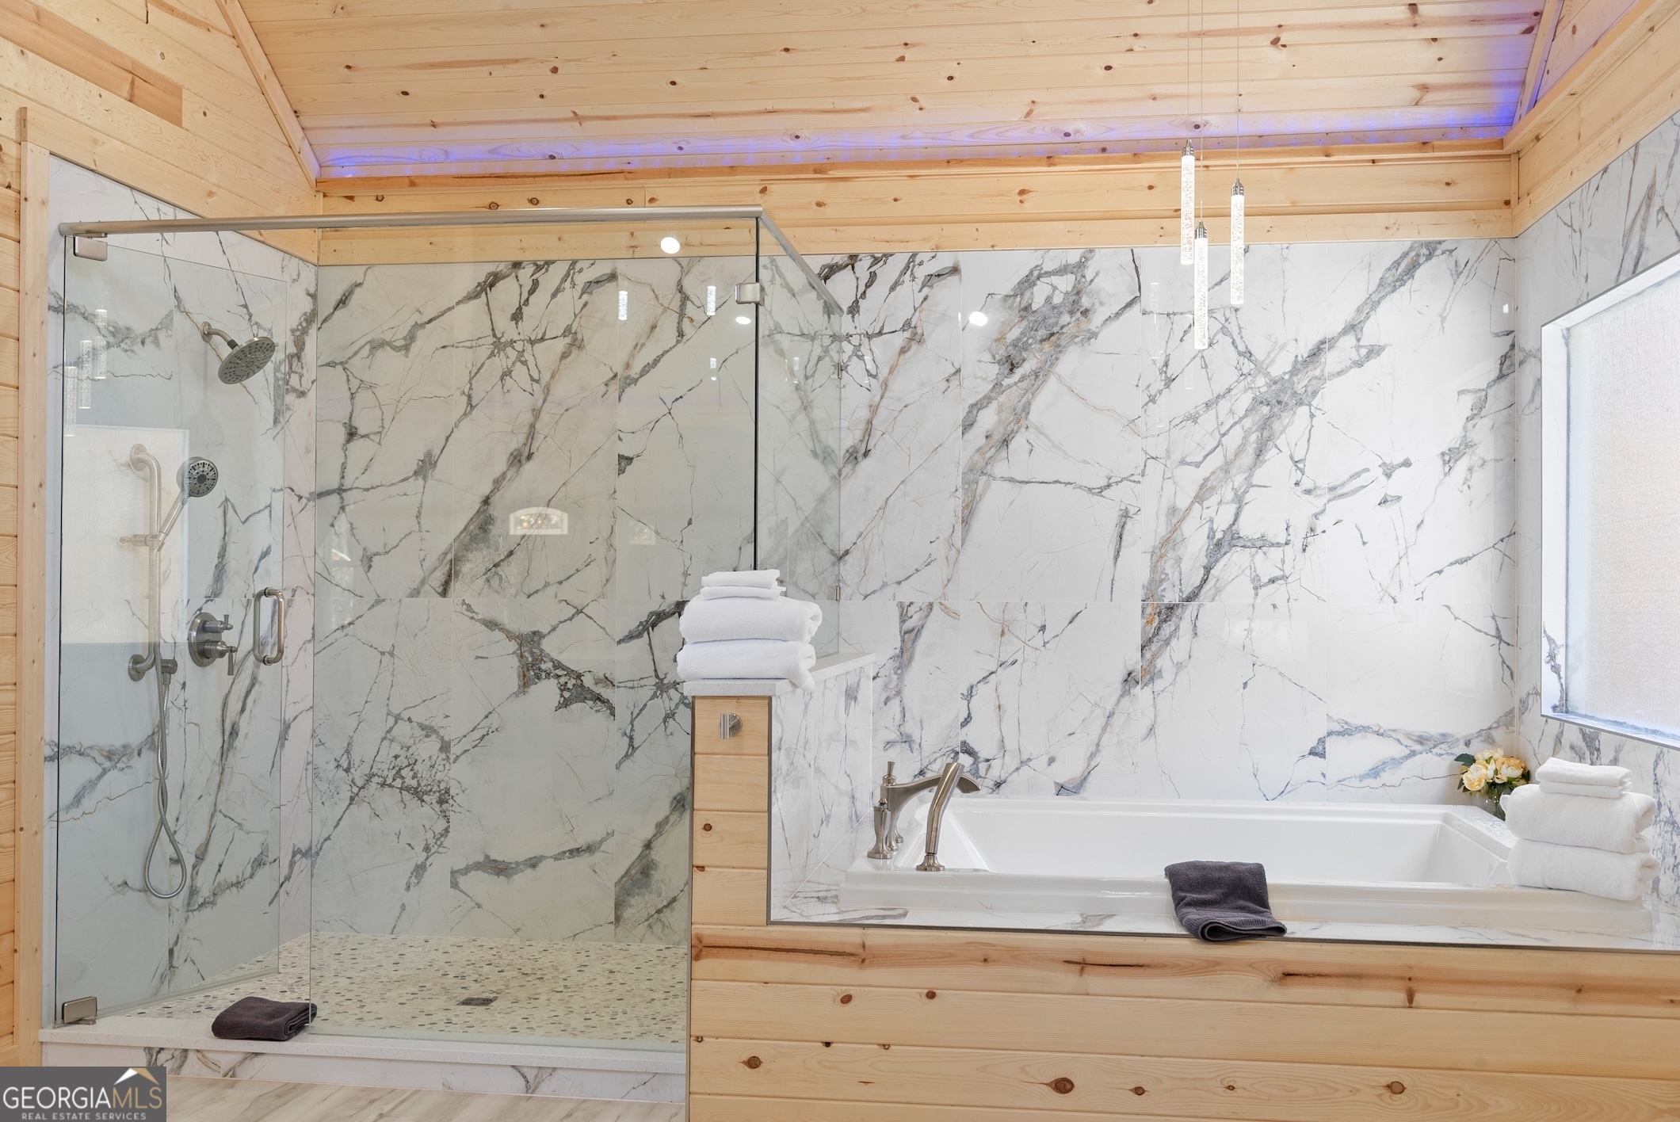
Bathroom with a large soaking tub, glass shower, marble-look walls, and a vaulted wood ceiling.
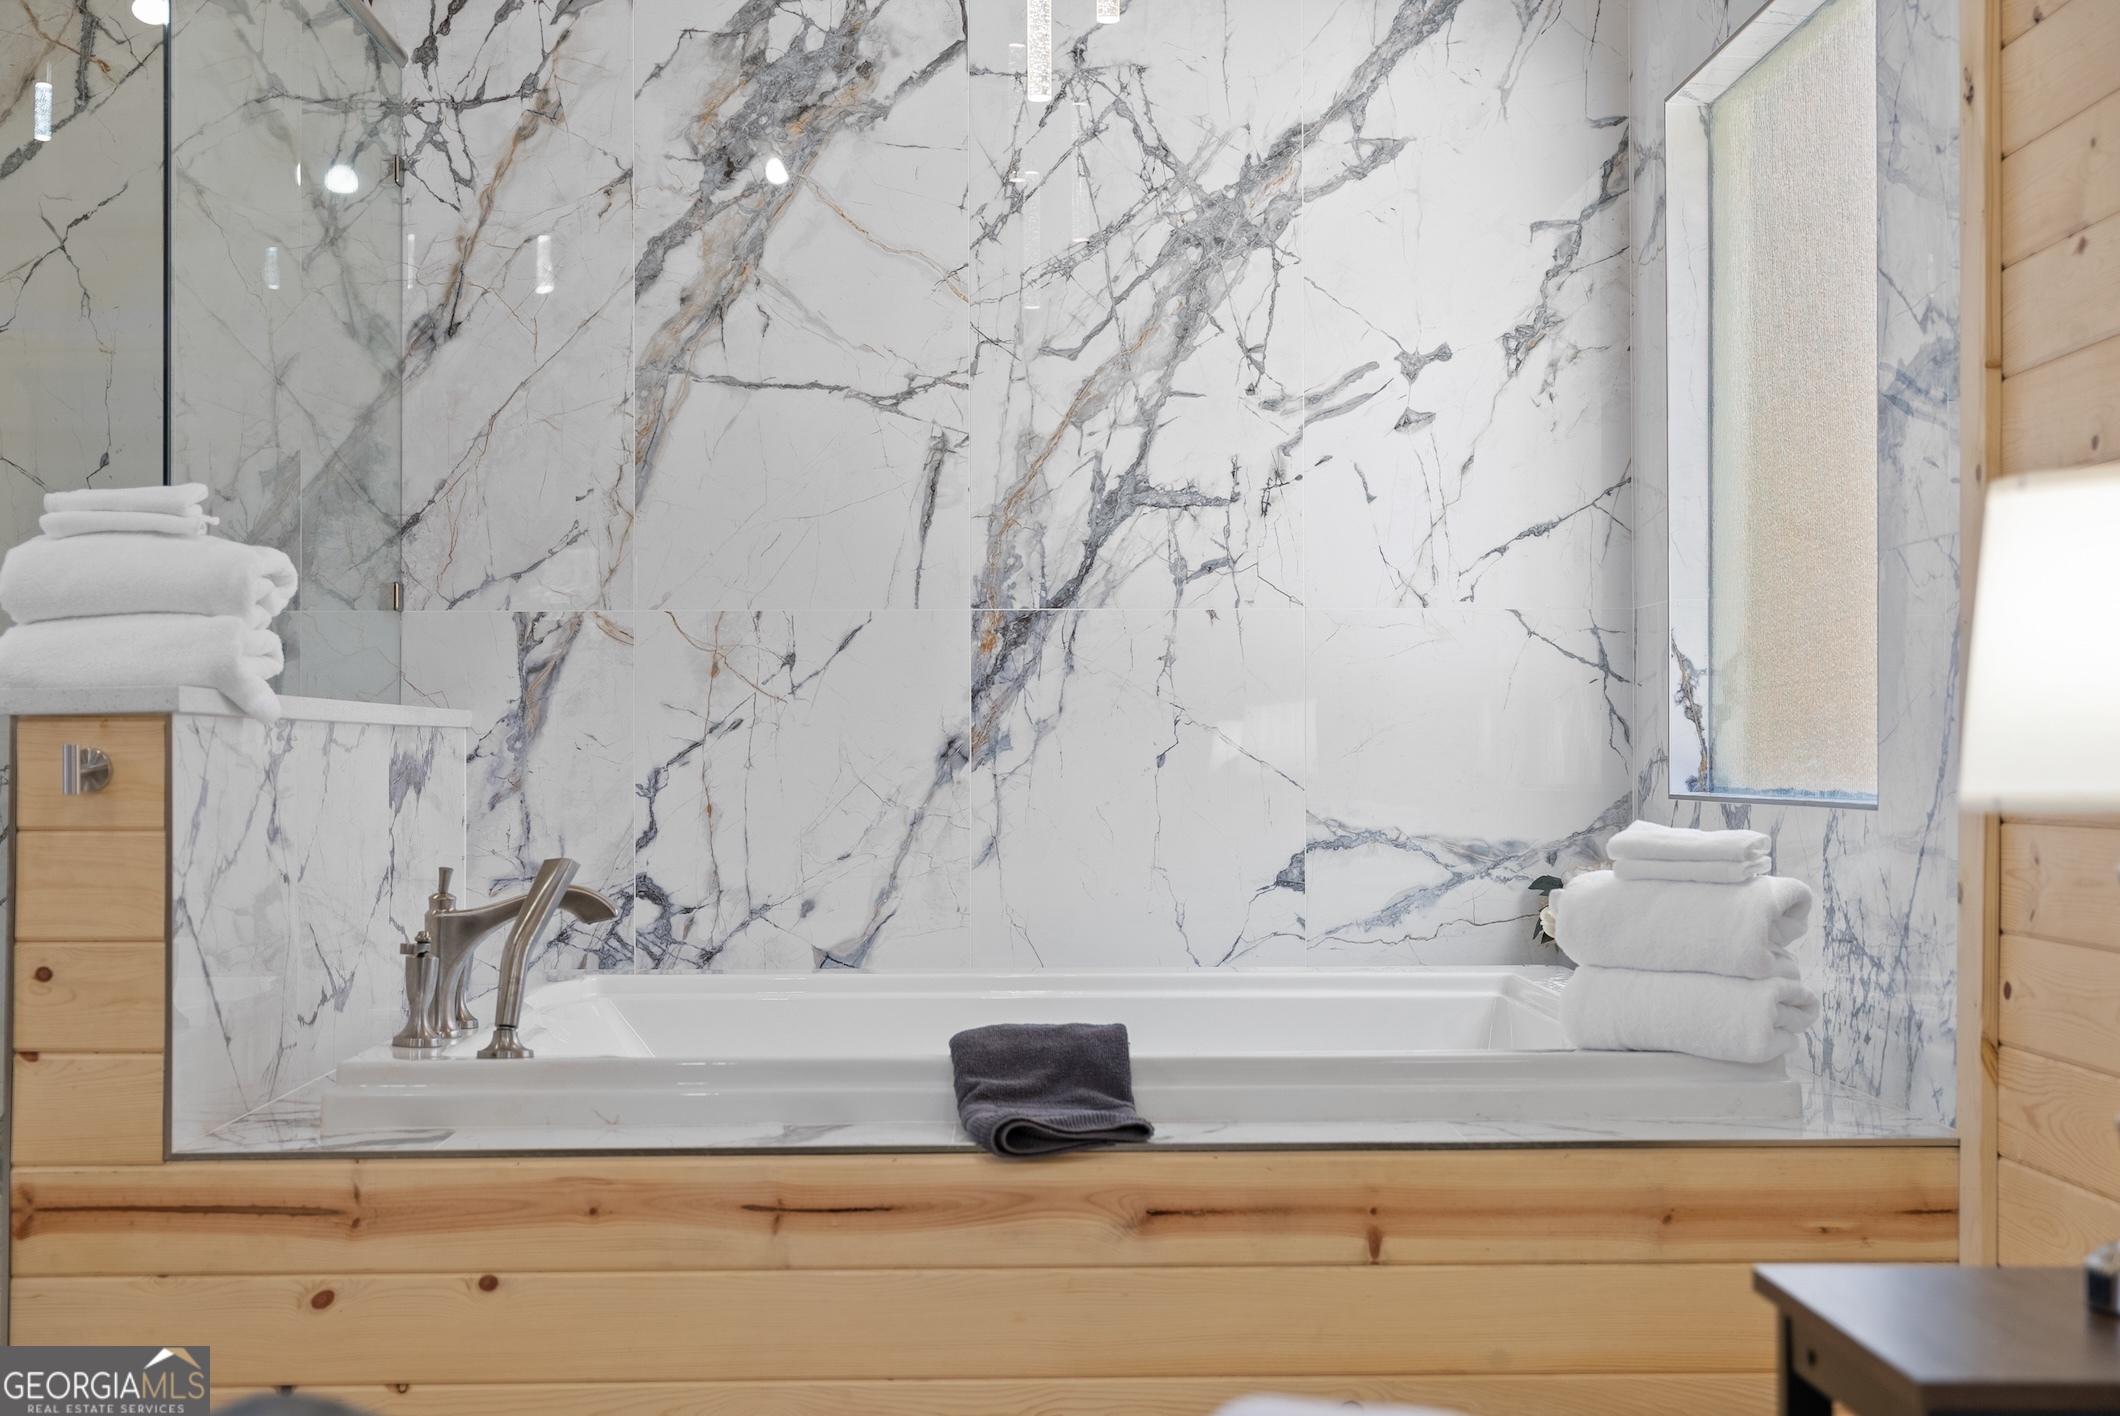
Bathroom bathtub with marble-look tile, a light wood surround, chrome faucet, and folded towels.
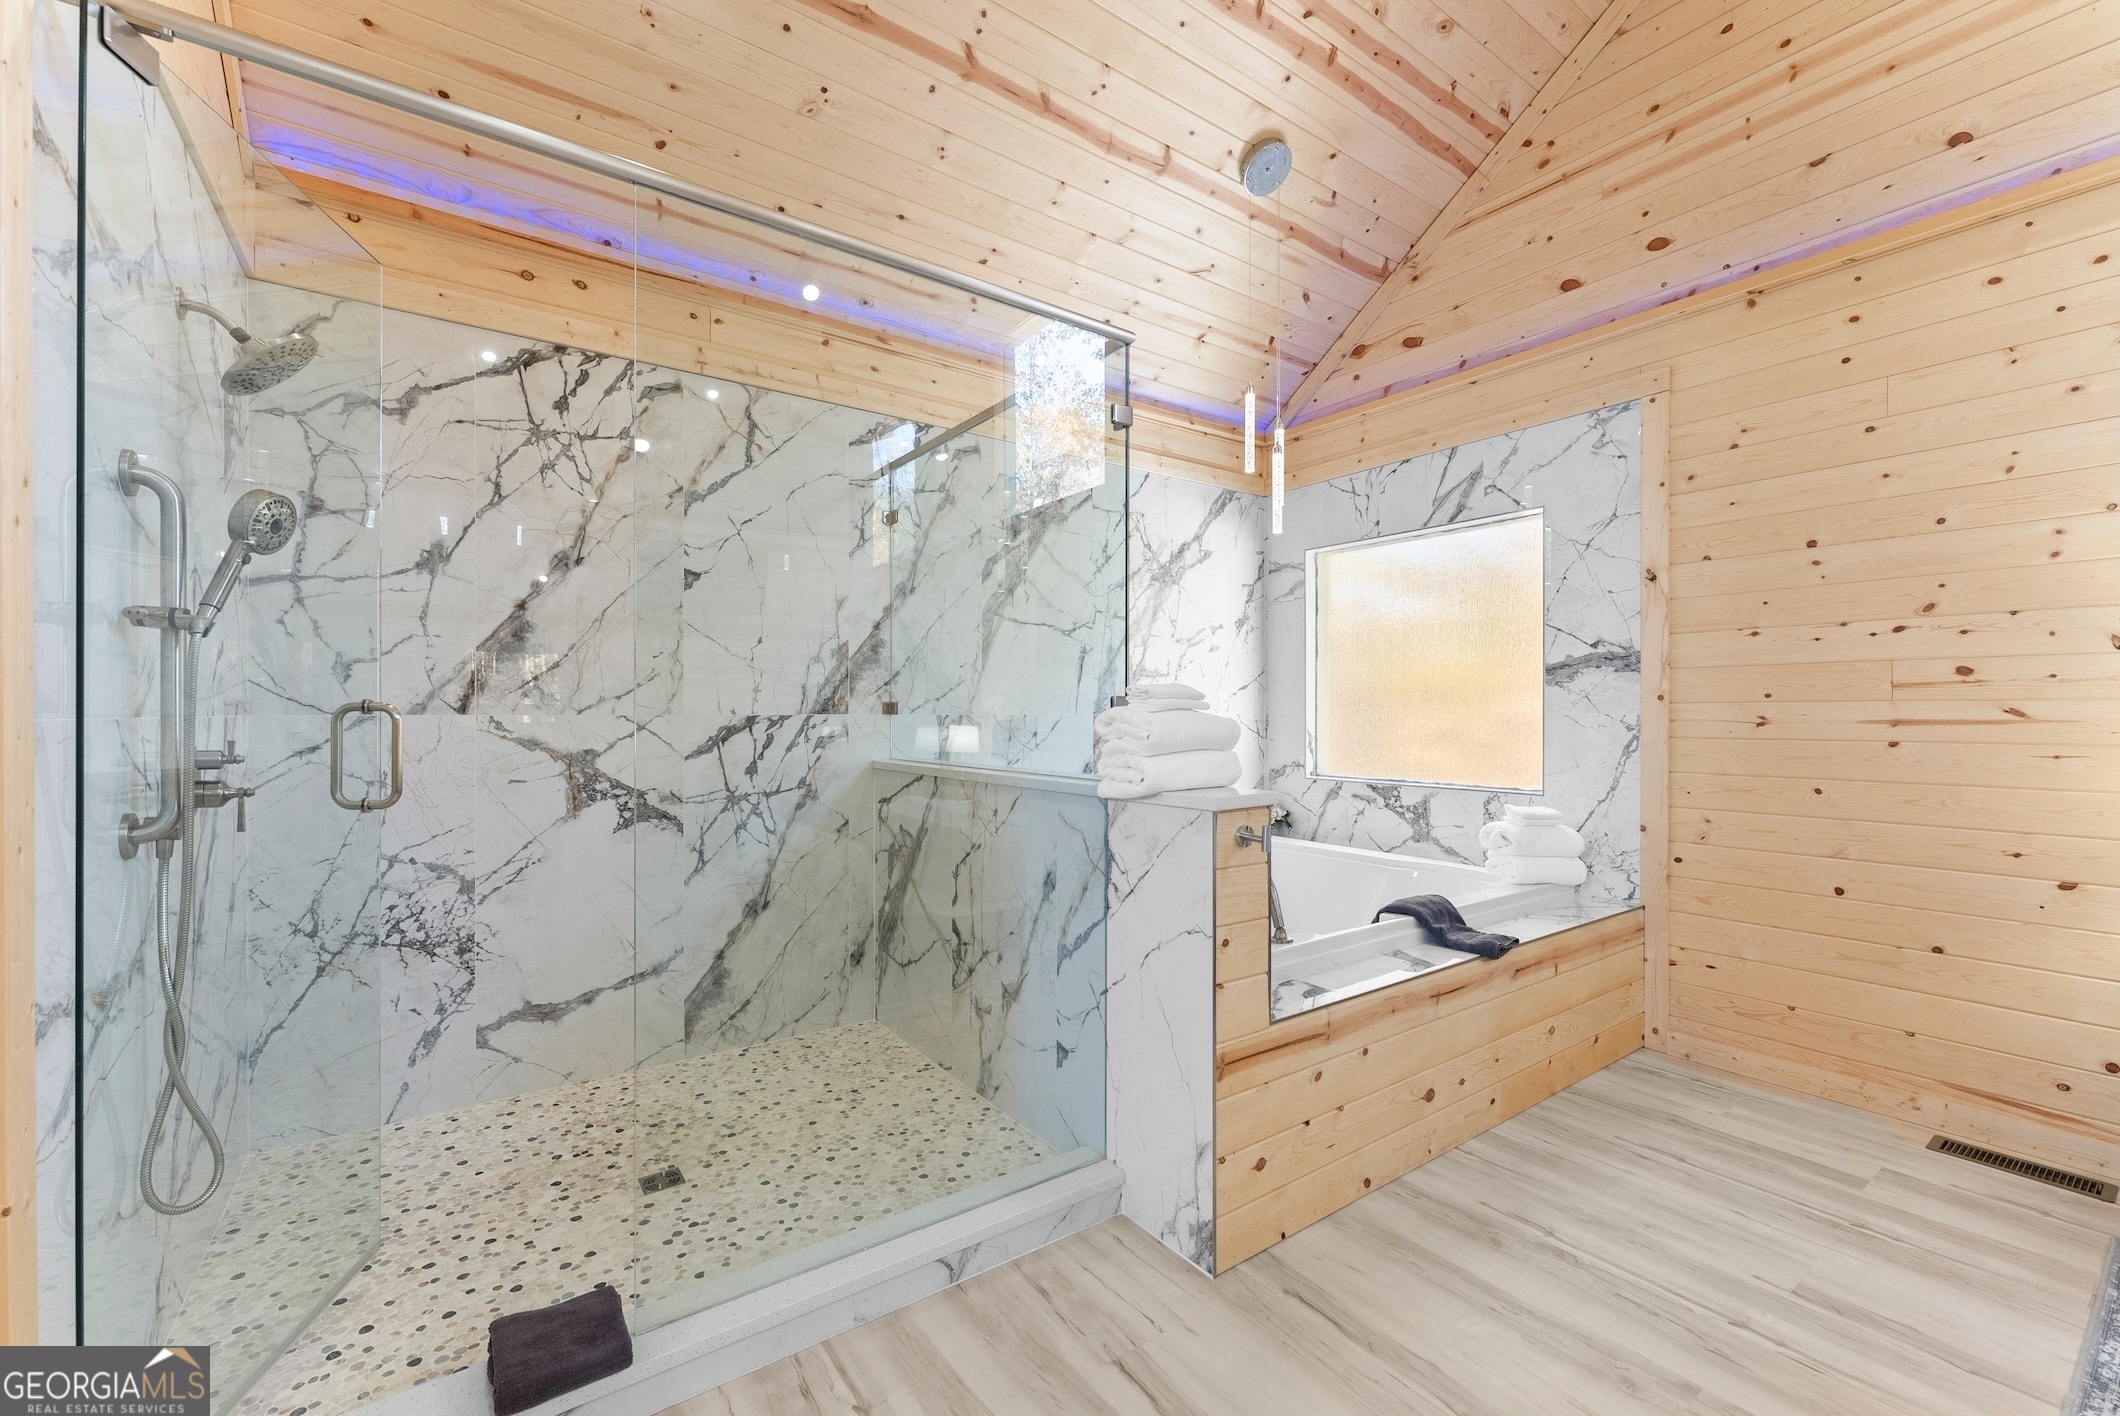
Bathroom with a glass walk-in shower, soaking tub, veined walls, and wood ceiling.
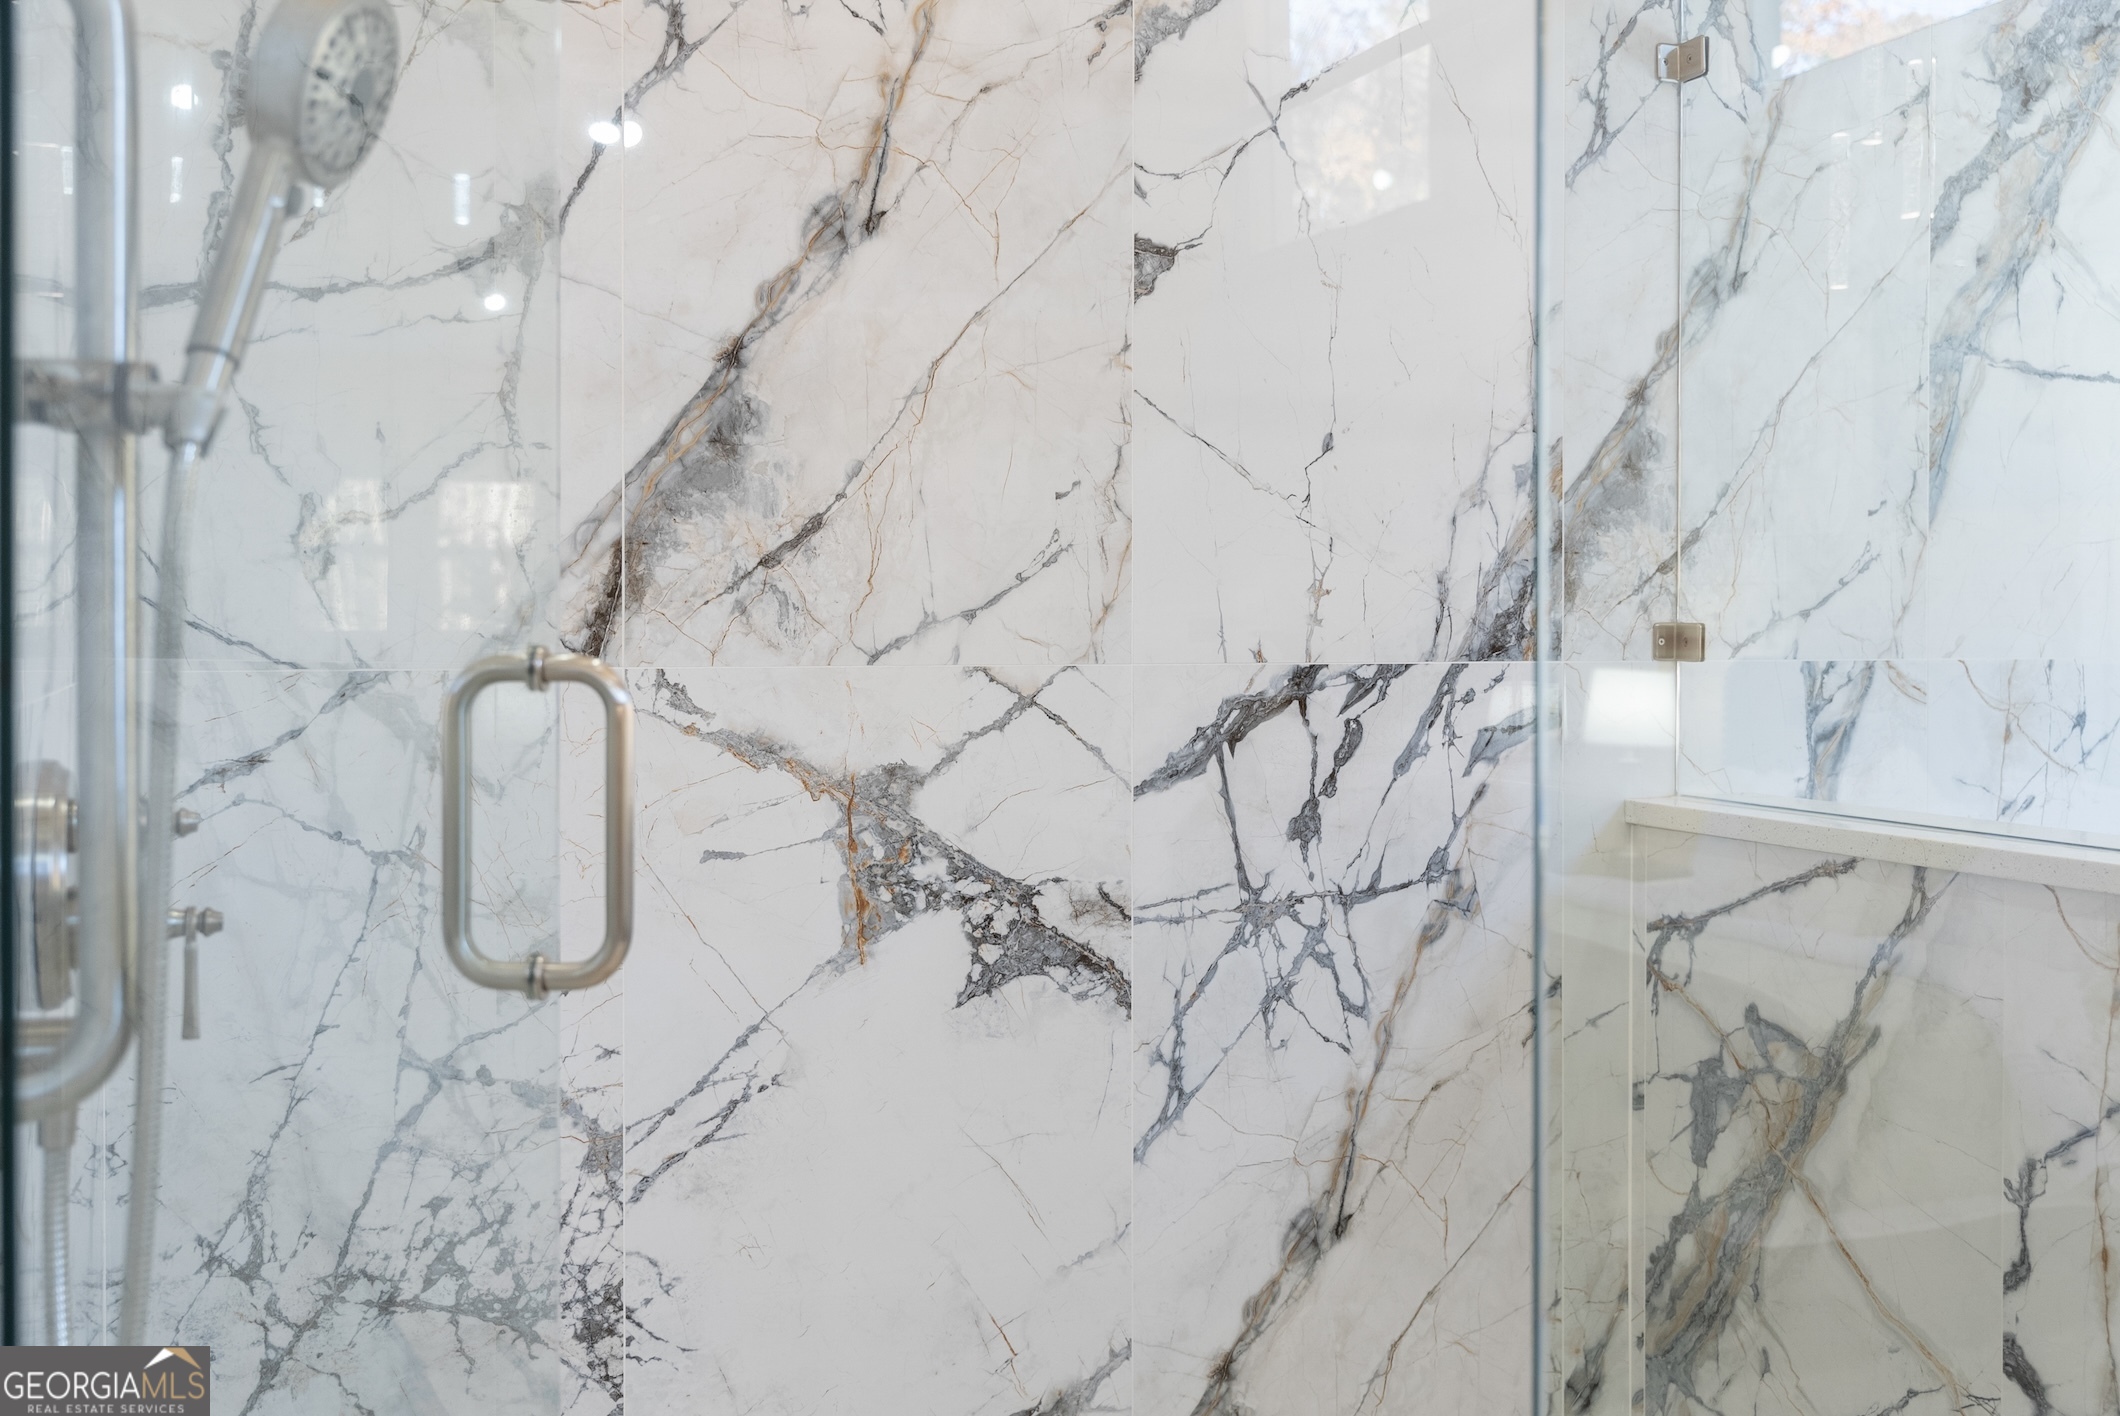
Bathroom shower with dramatic veined marble-look tile and a clear glass enclosure.
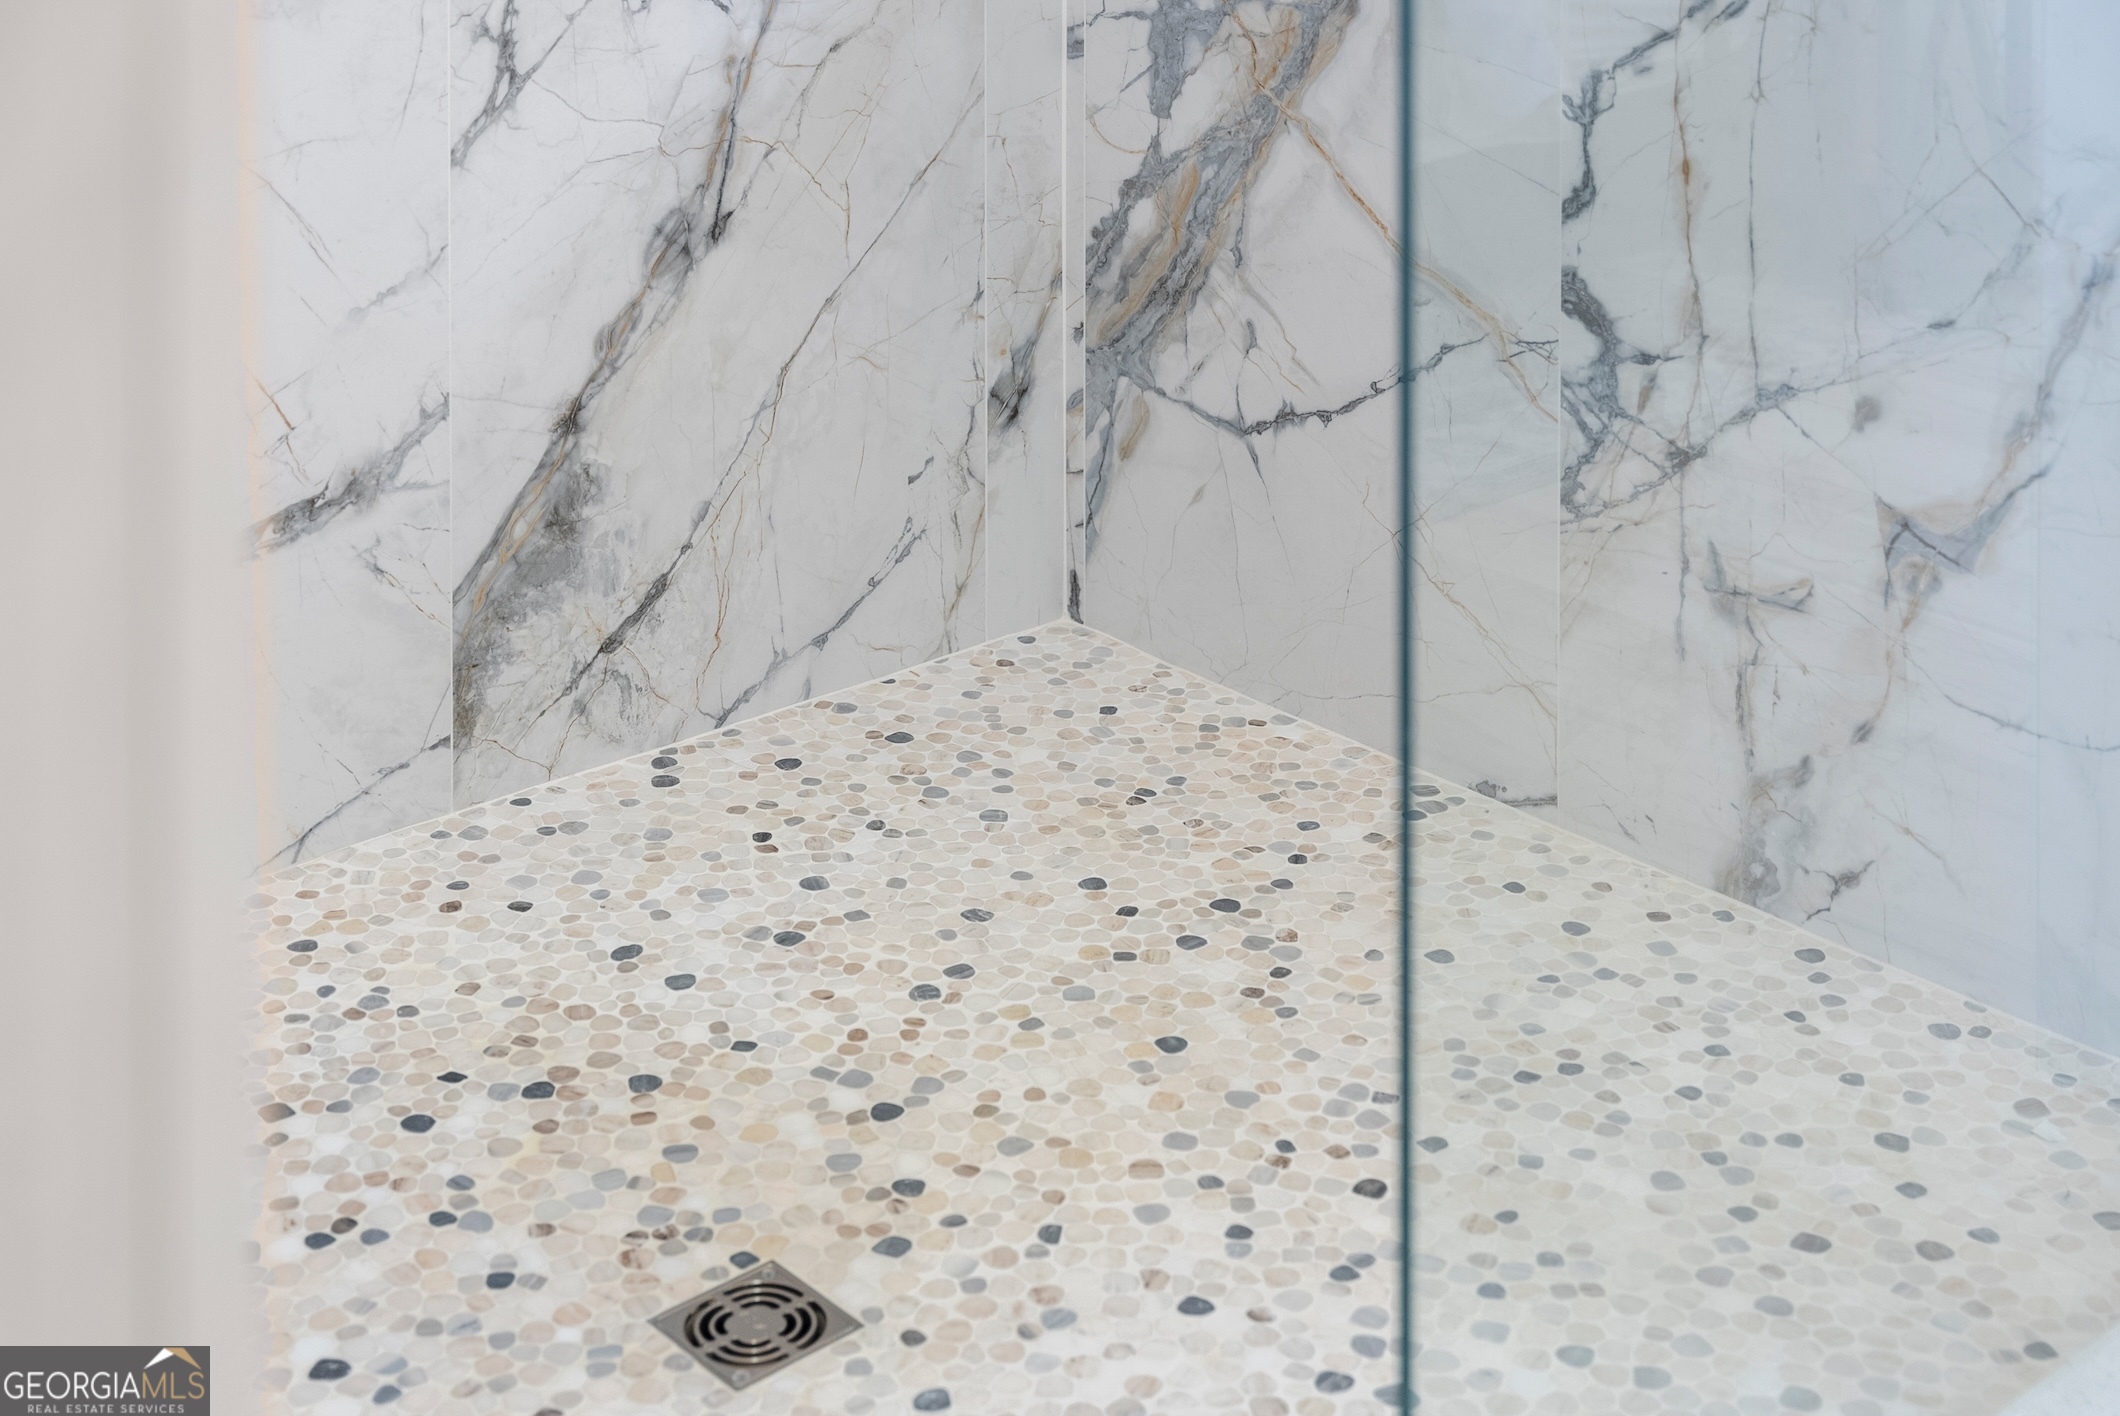
Walk-in shower with marble-look walls and a multicolored pebble mosaic floor.
Bathroom with a glass walk-in shower, marble-look tile, bathtub, and vaulted wood-plank ceiling.
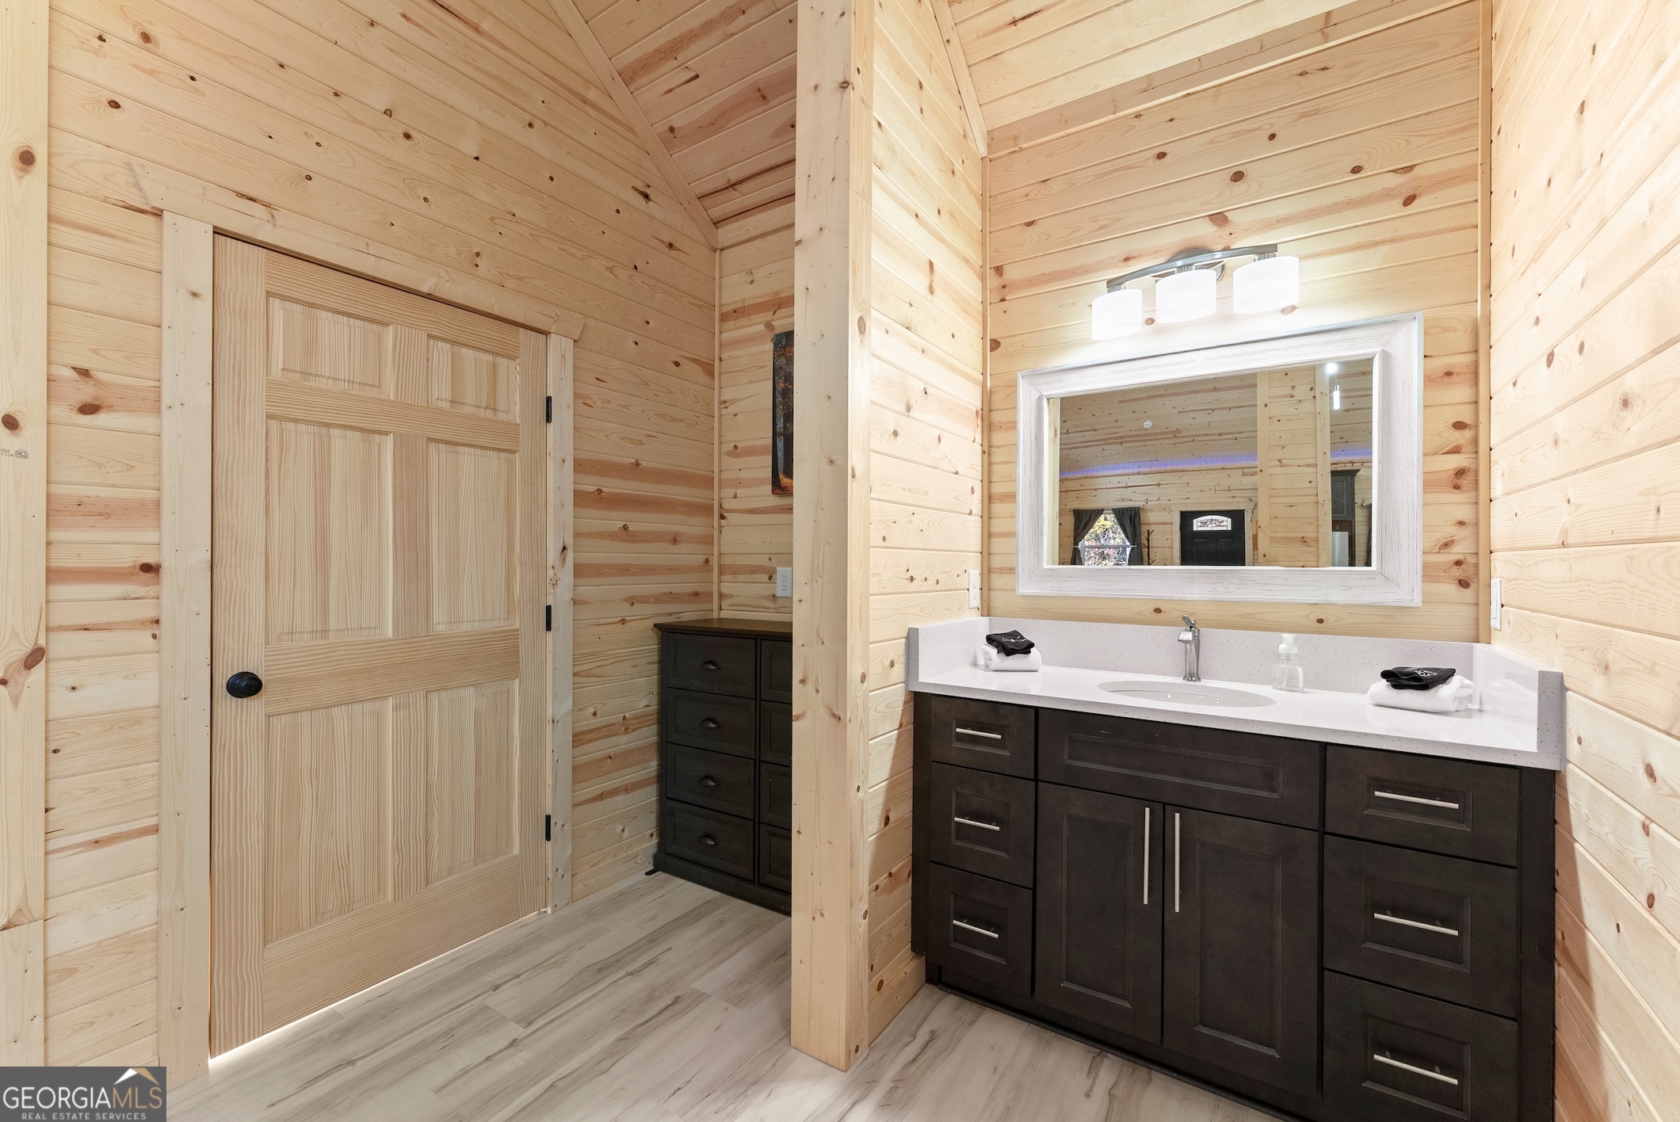
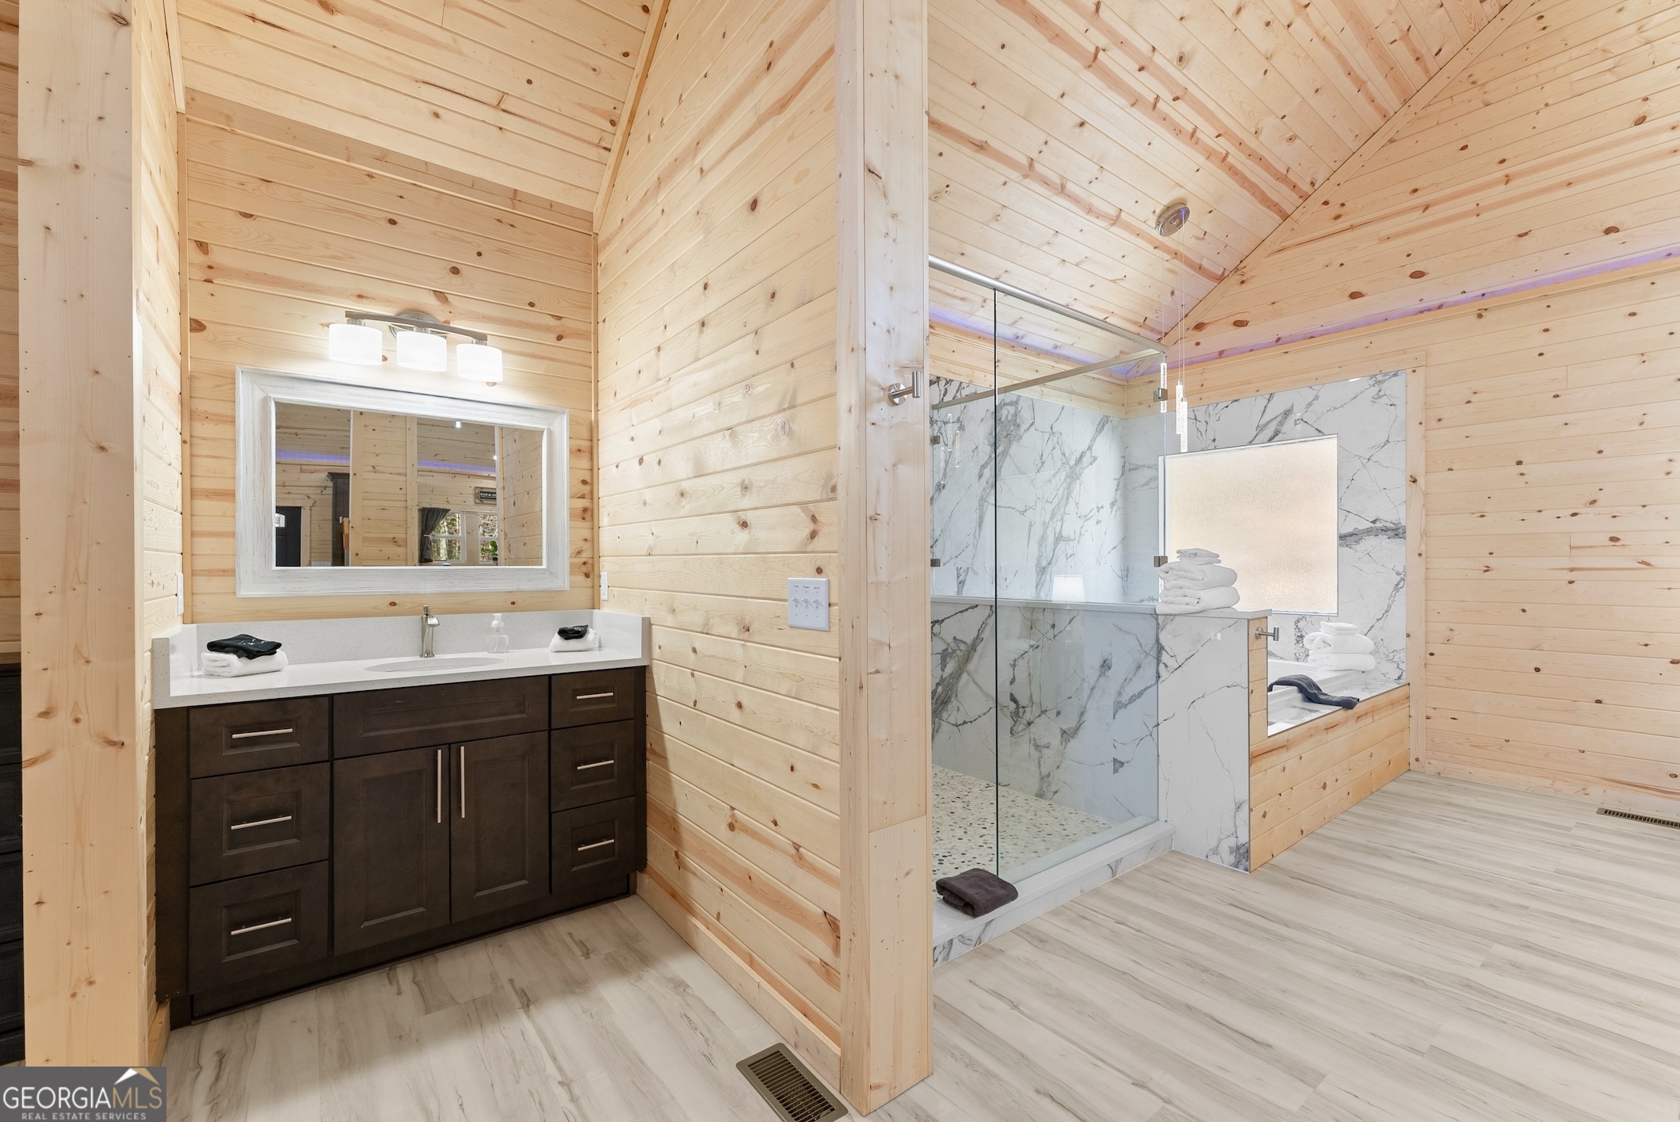
Bathroom with a dark vanity and white countertop against light natural wood plank walls.
Bathroom with a dark wood vanity, glass shower, marble-patterned walls, and vaulted wood ceiling.
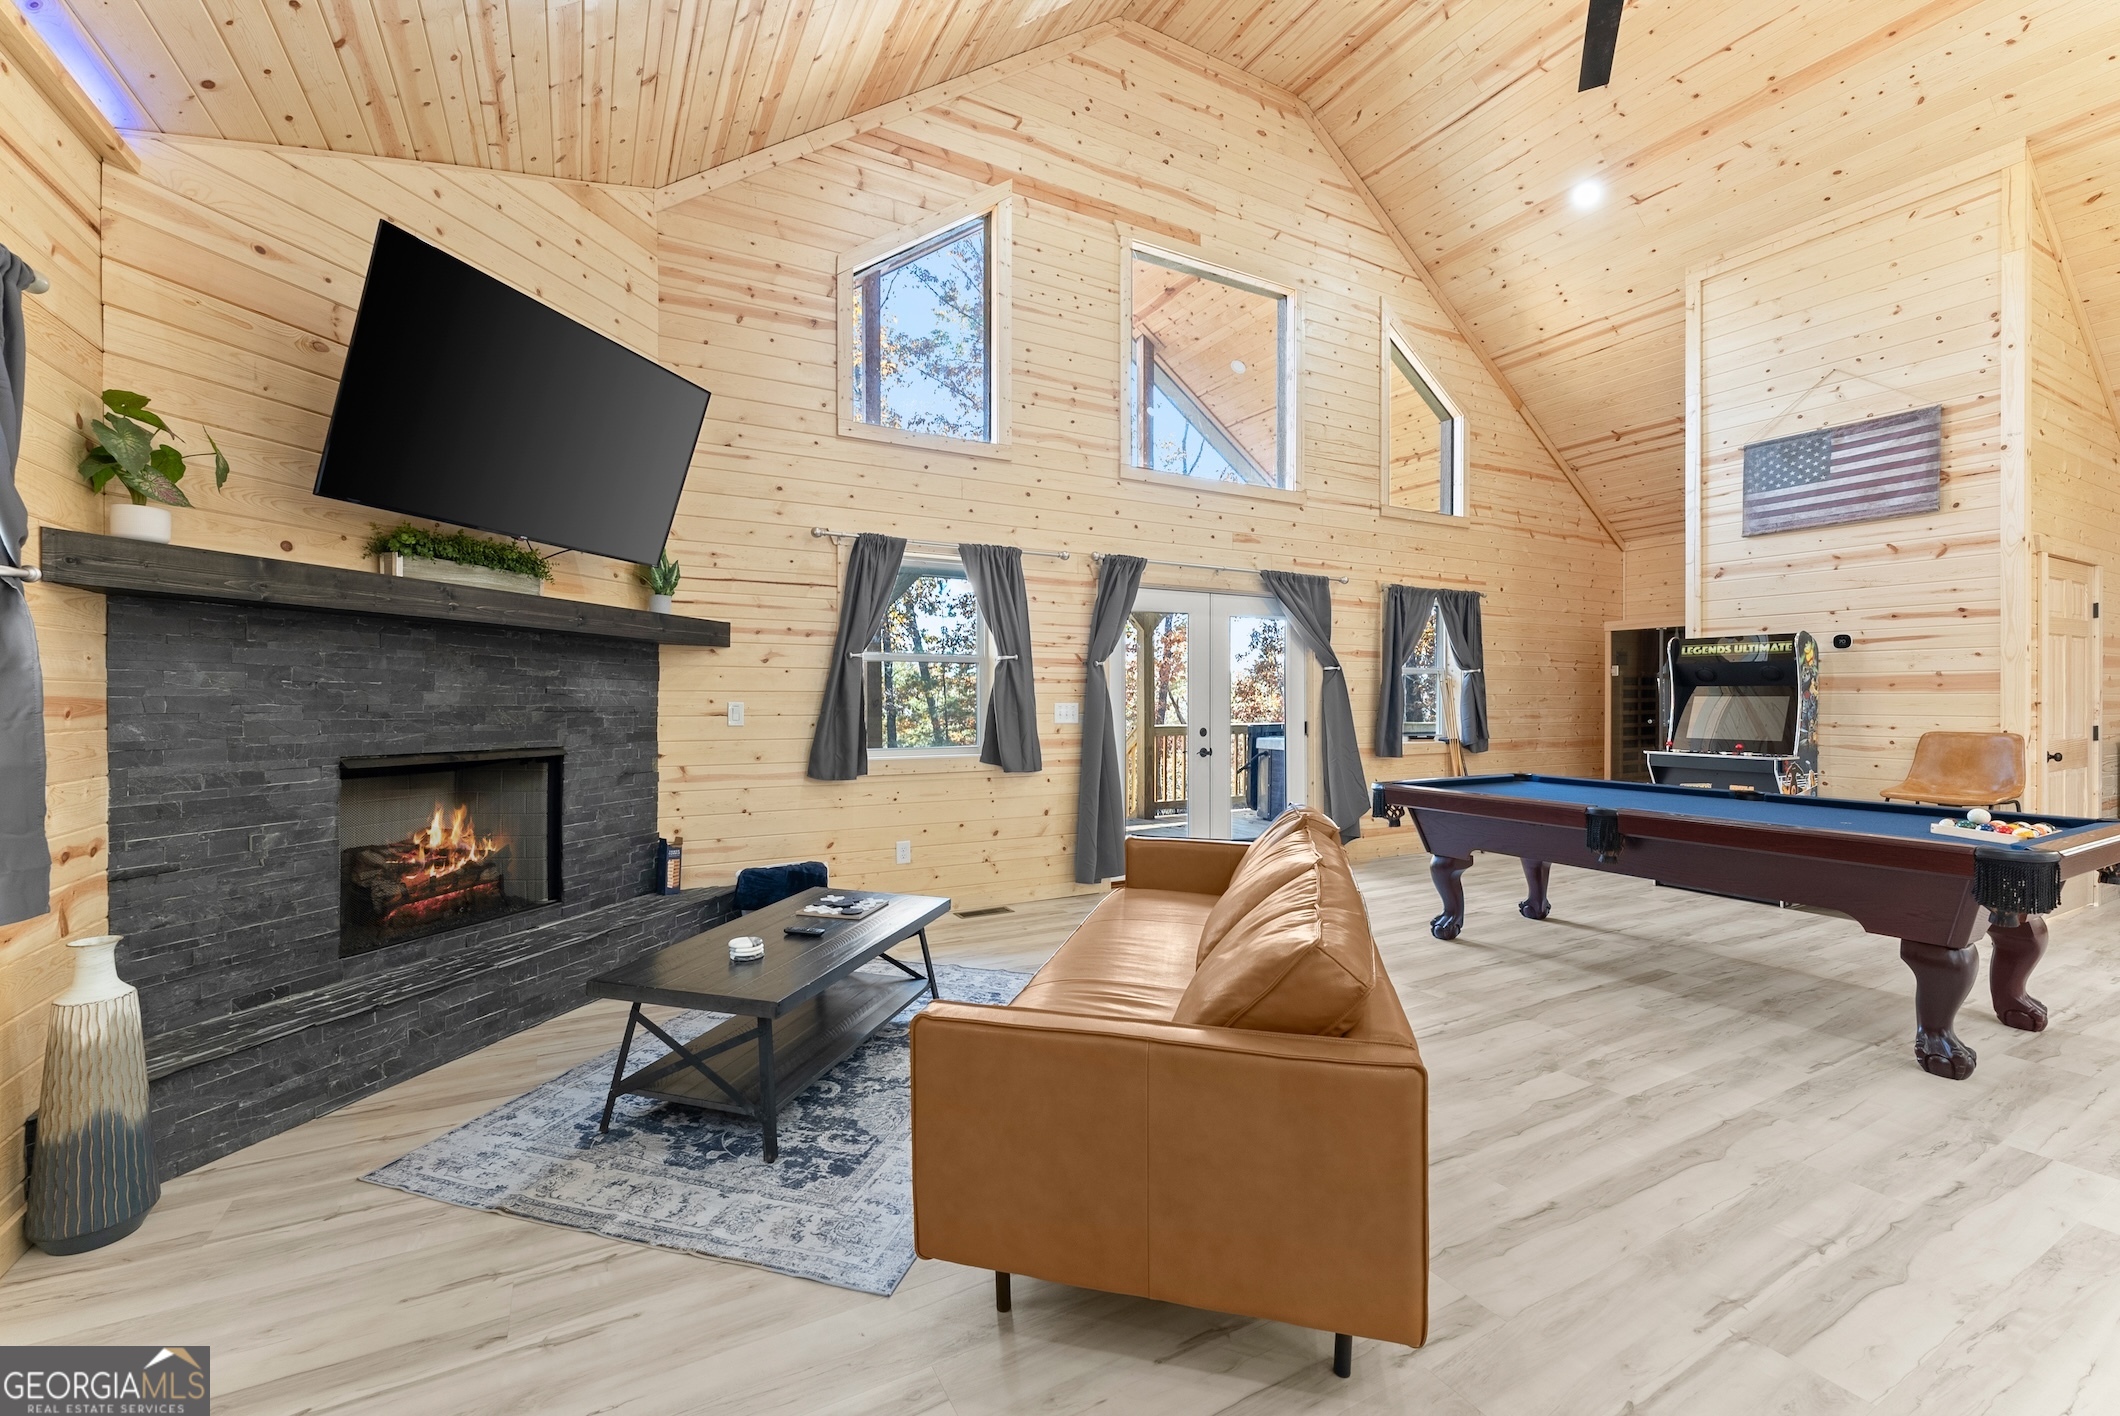
Game room with a pool table, stone fireplace, and vaulted pine ceiling.
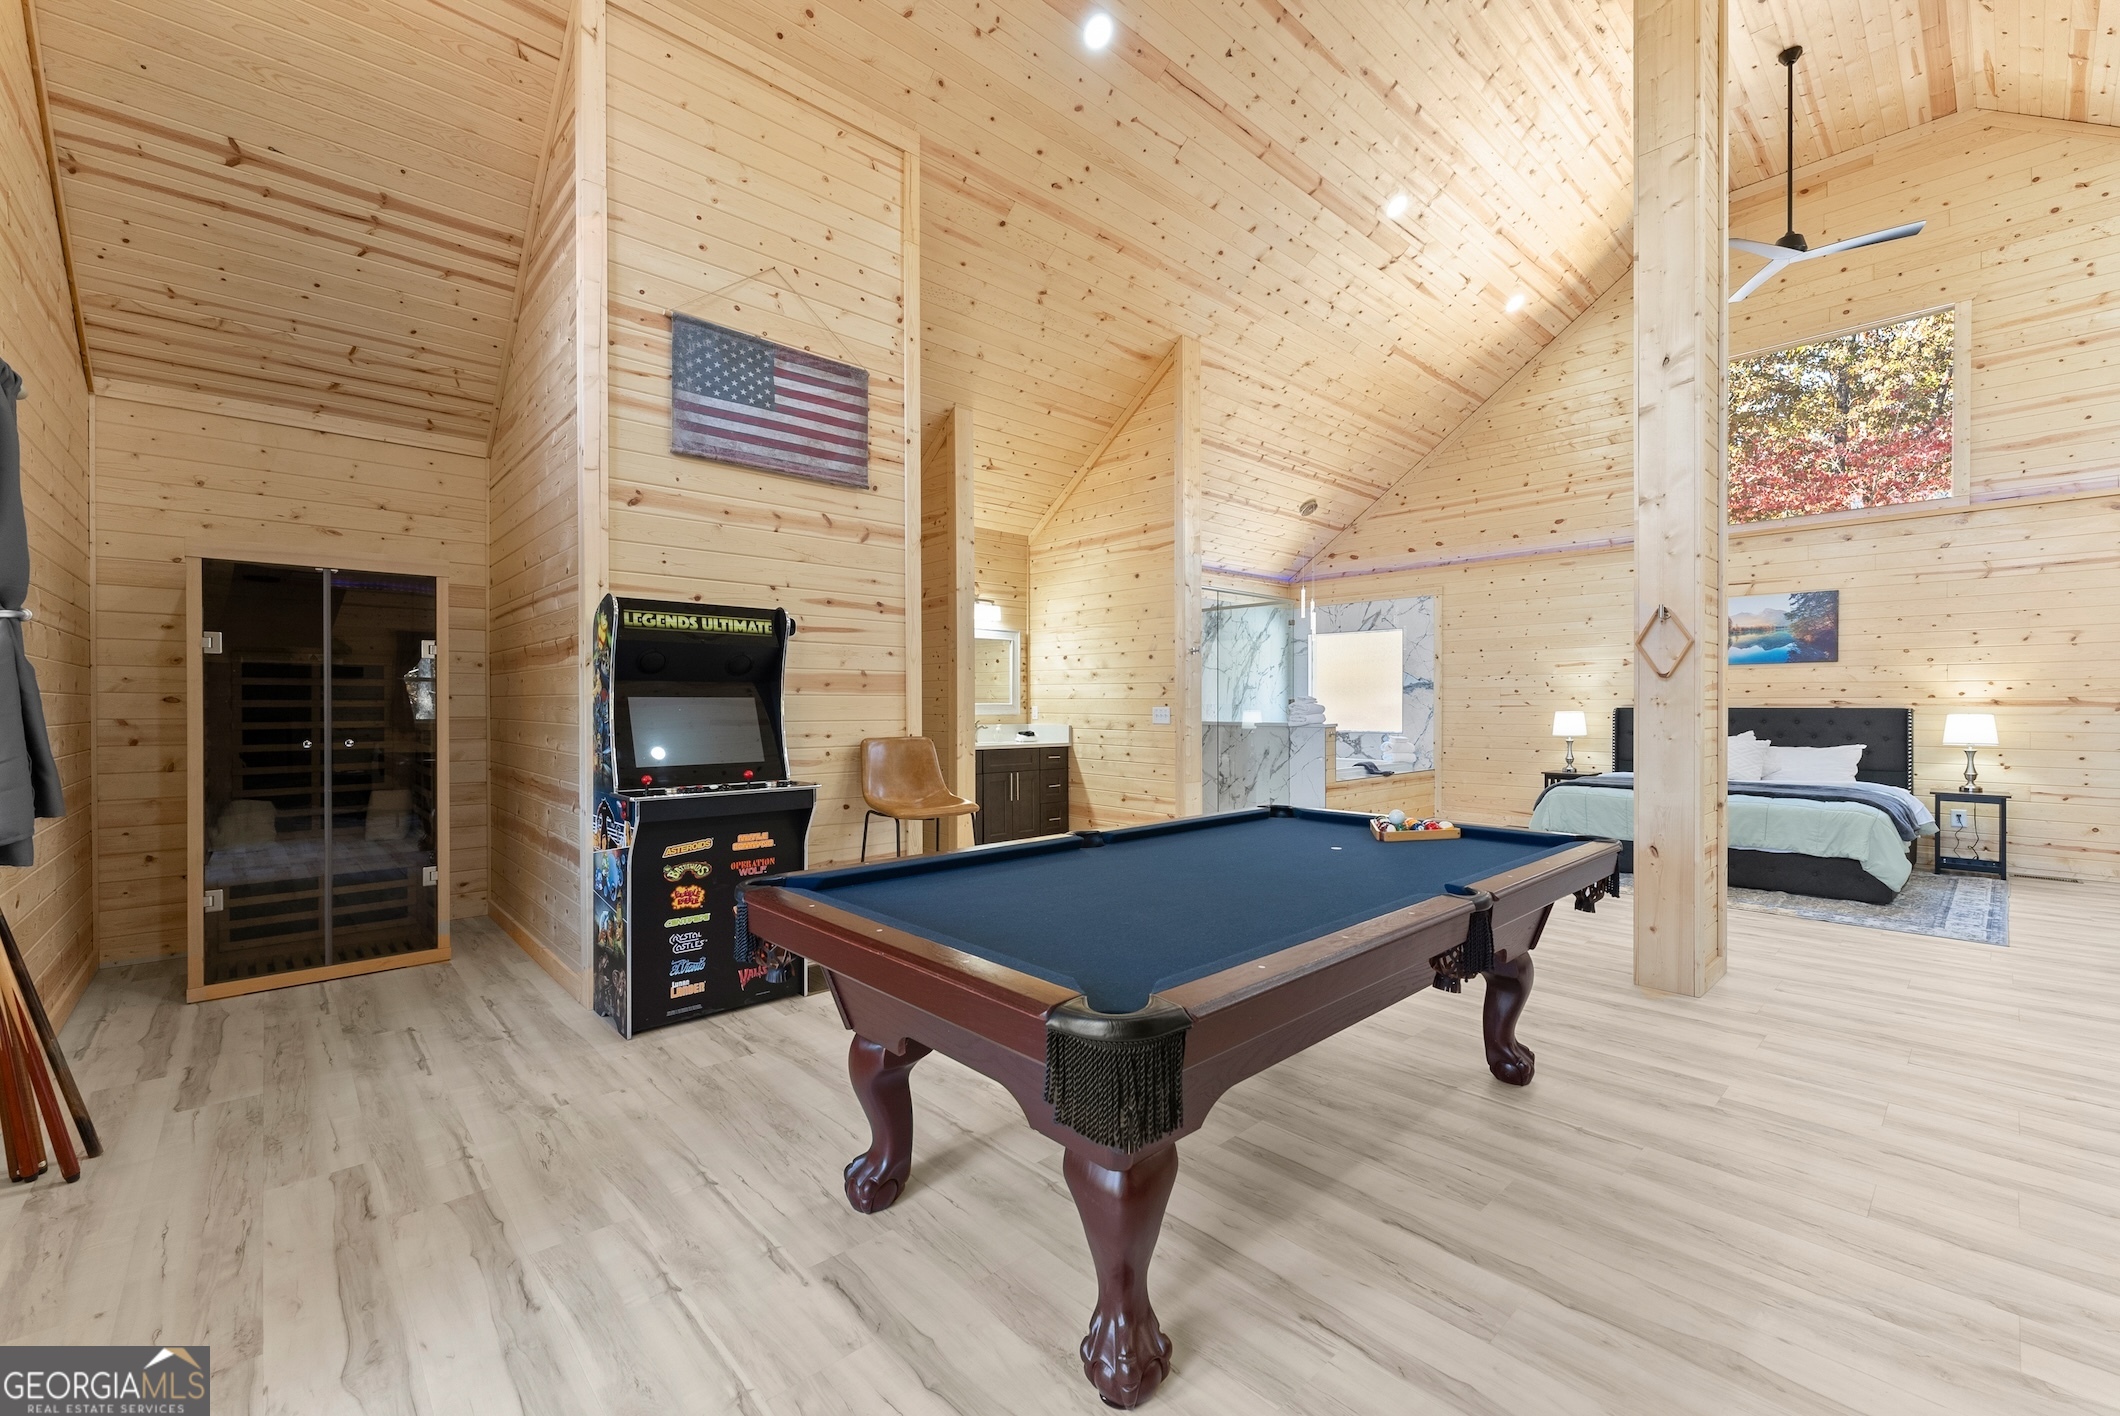
Wood-paneled game room with a pool table, arcade cabinet, sauna, and bedroom beneath a vaulted ceiling.
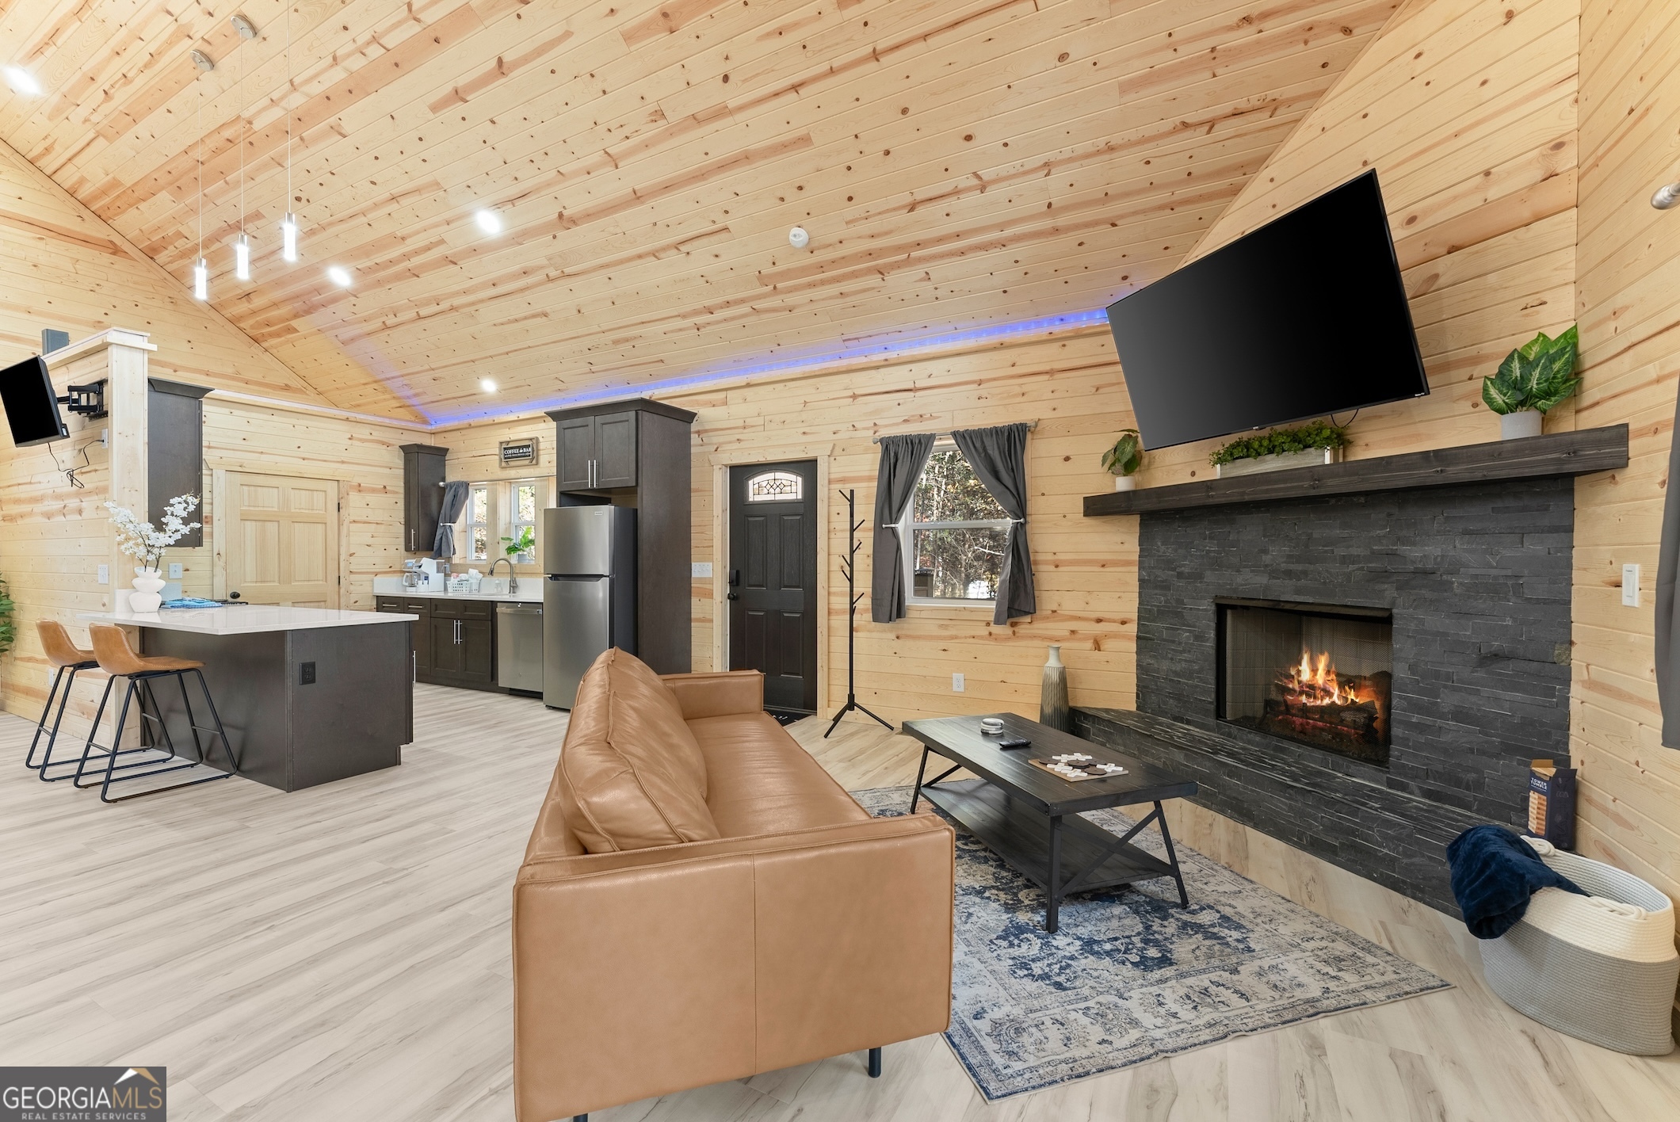
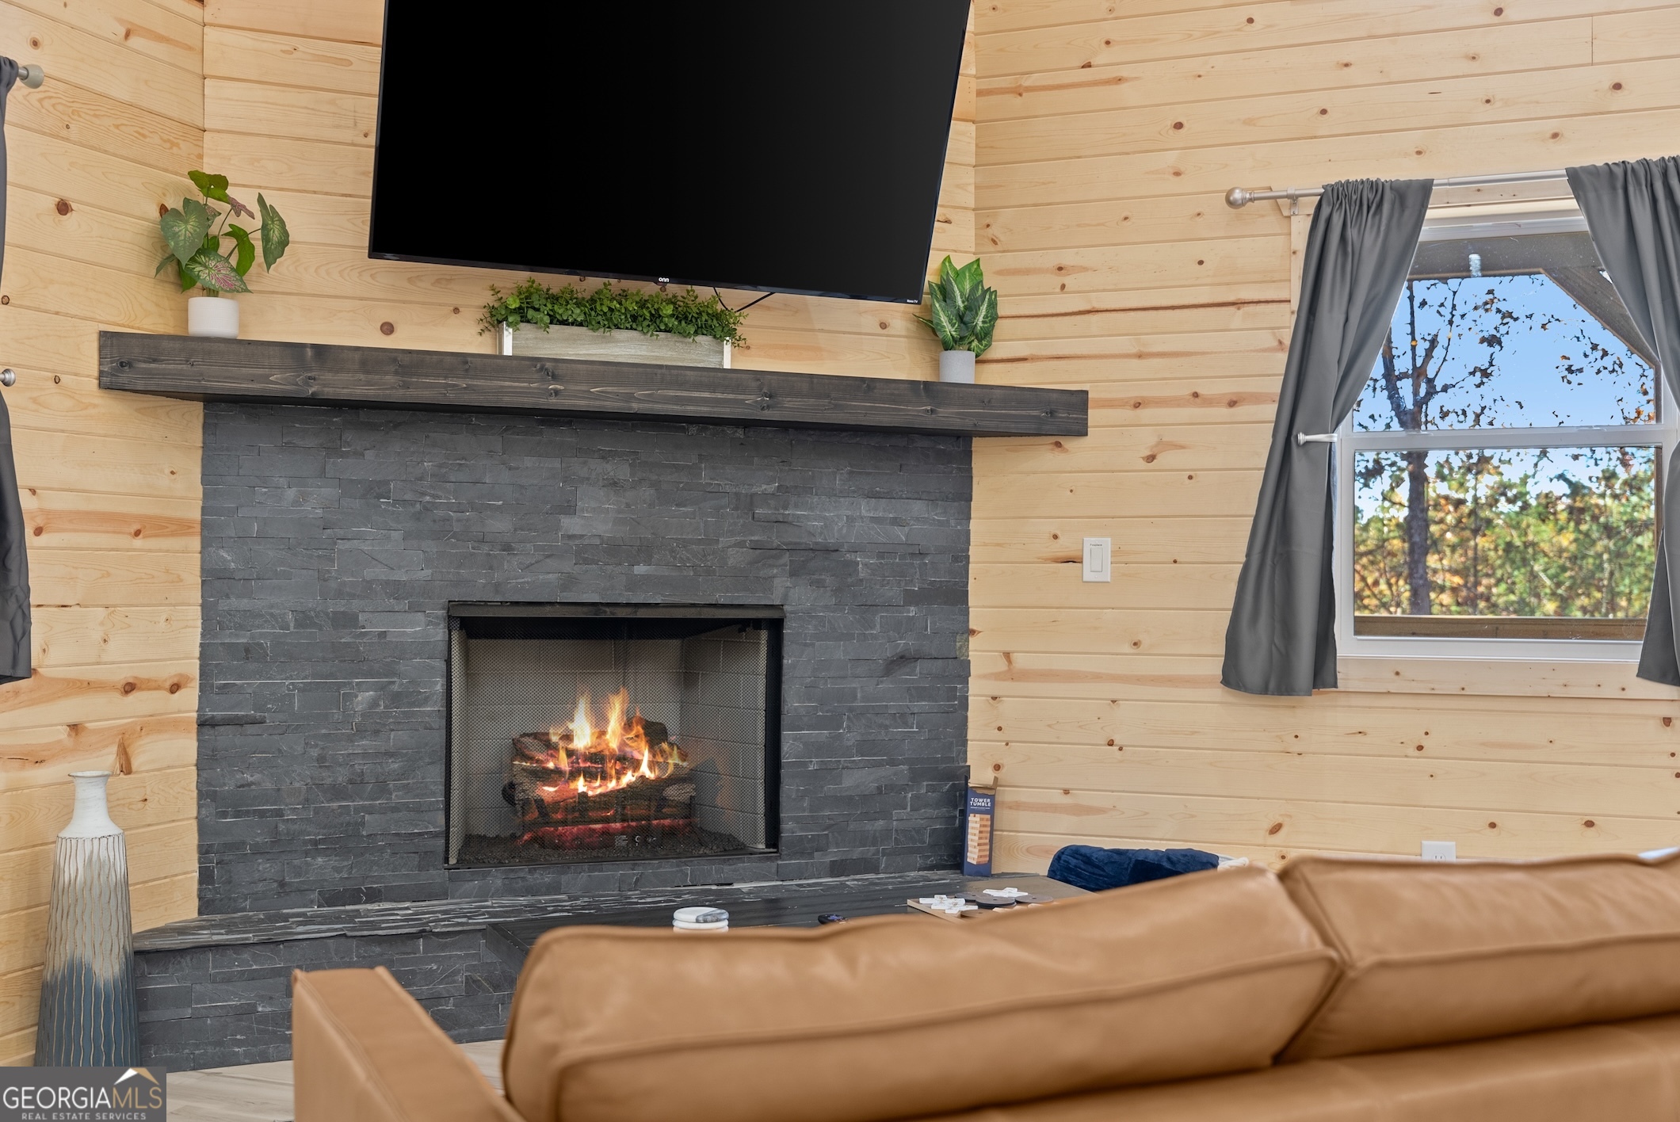
Open-plan living room and kitchen with vaulted wood ceiling, leather sofa, and lit stone fireplace.
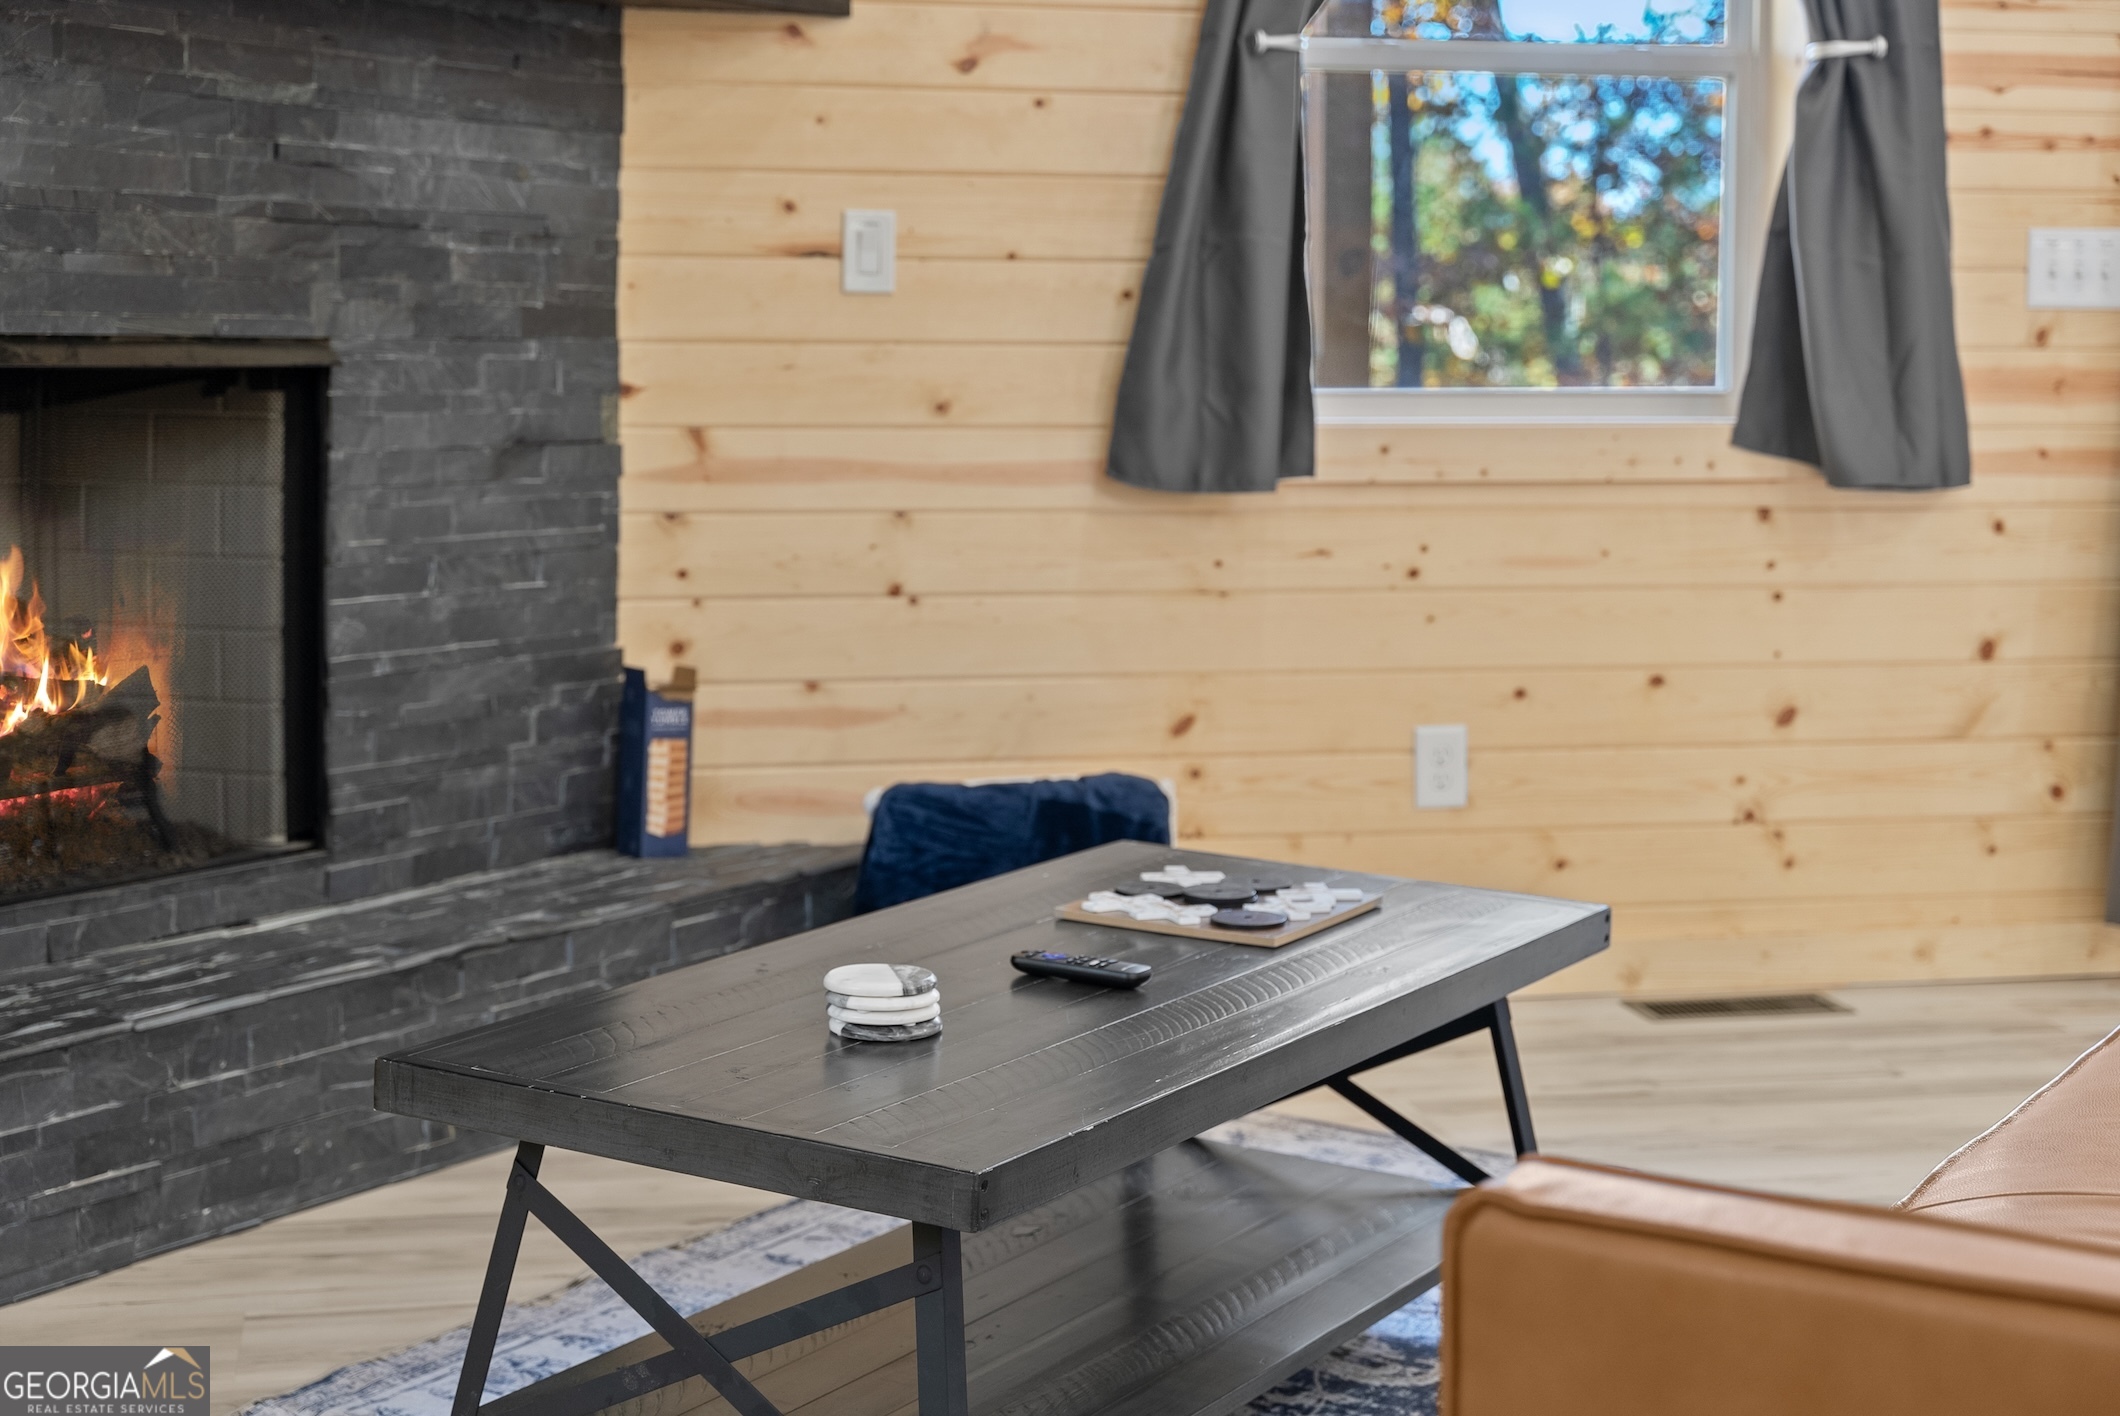
Living room with a lit stone fireplace, wood-paneled walls, and a dark coffee table.
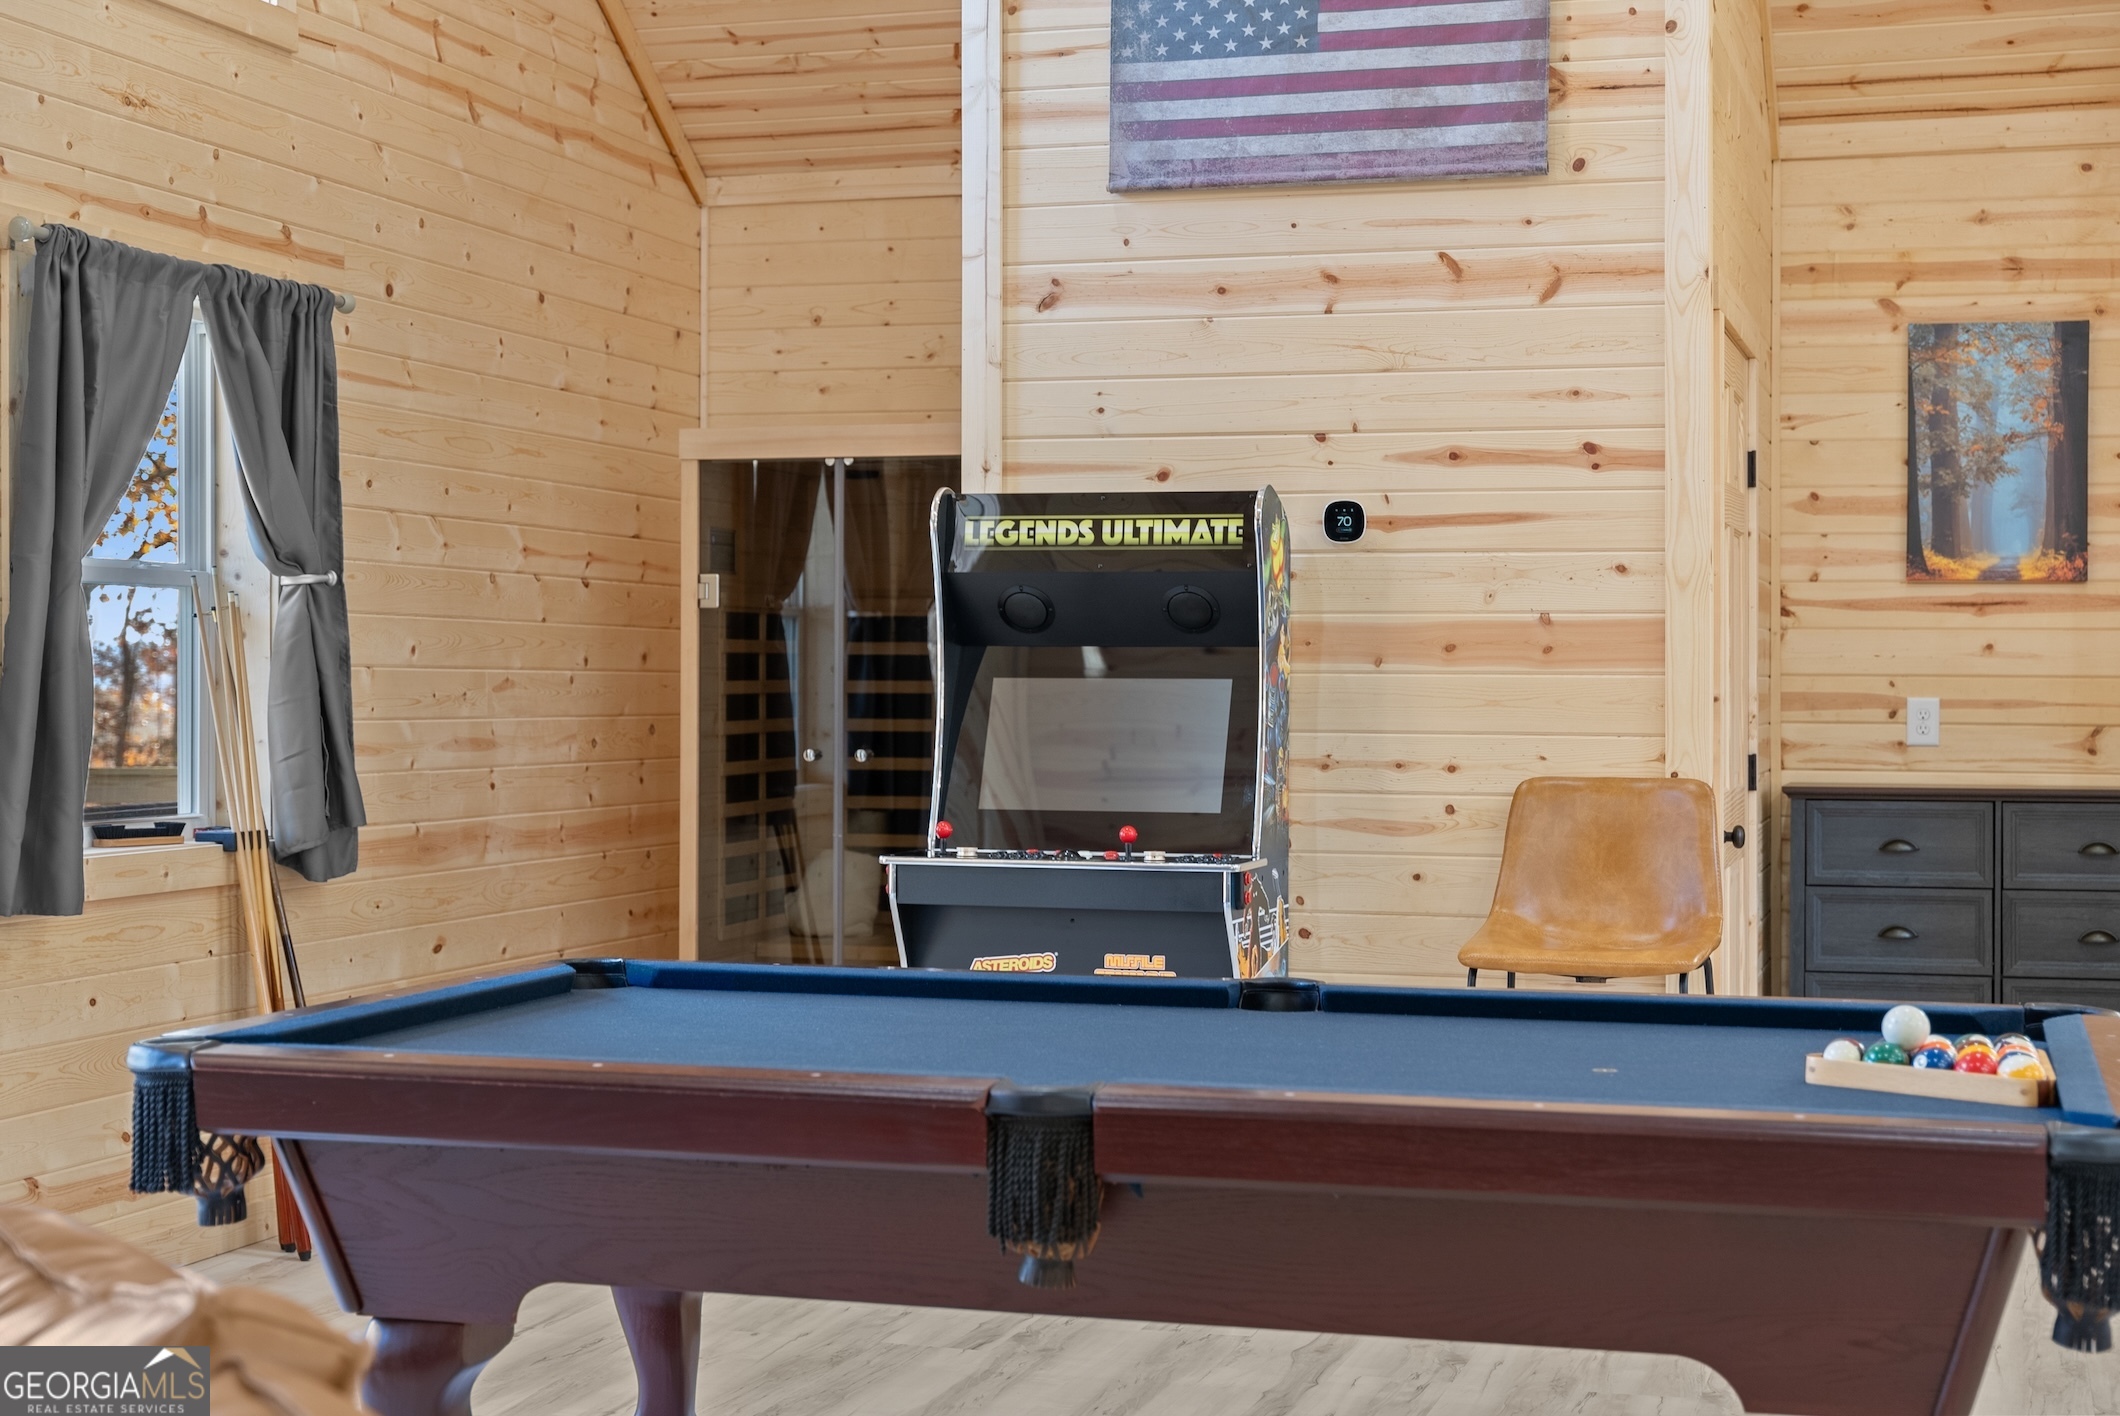
Wood-paneled game room with a pool table, arcade cabinet, and glass-front wine cooler.
Living room with a lit stone fireplace, wood plank walls, and a large curtained window.
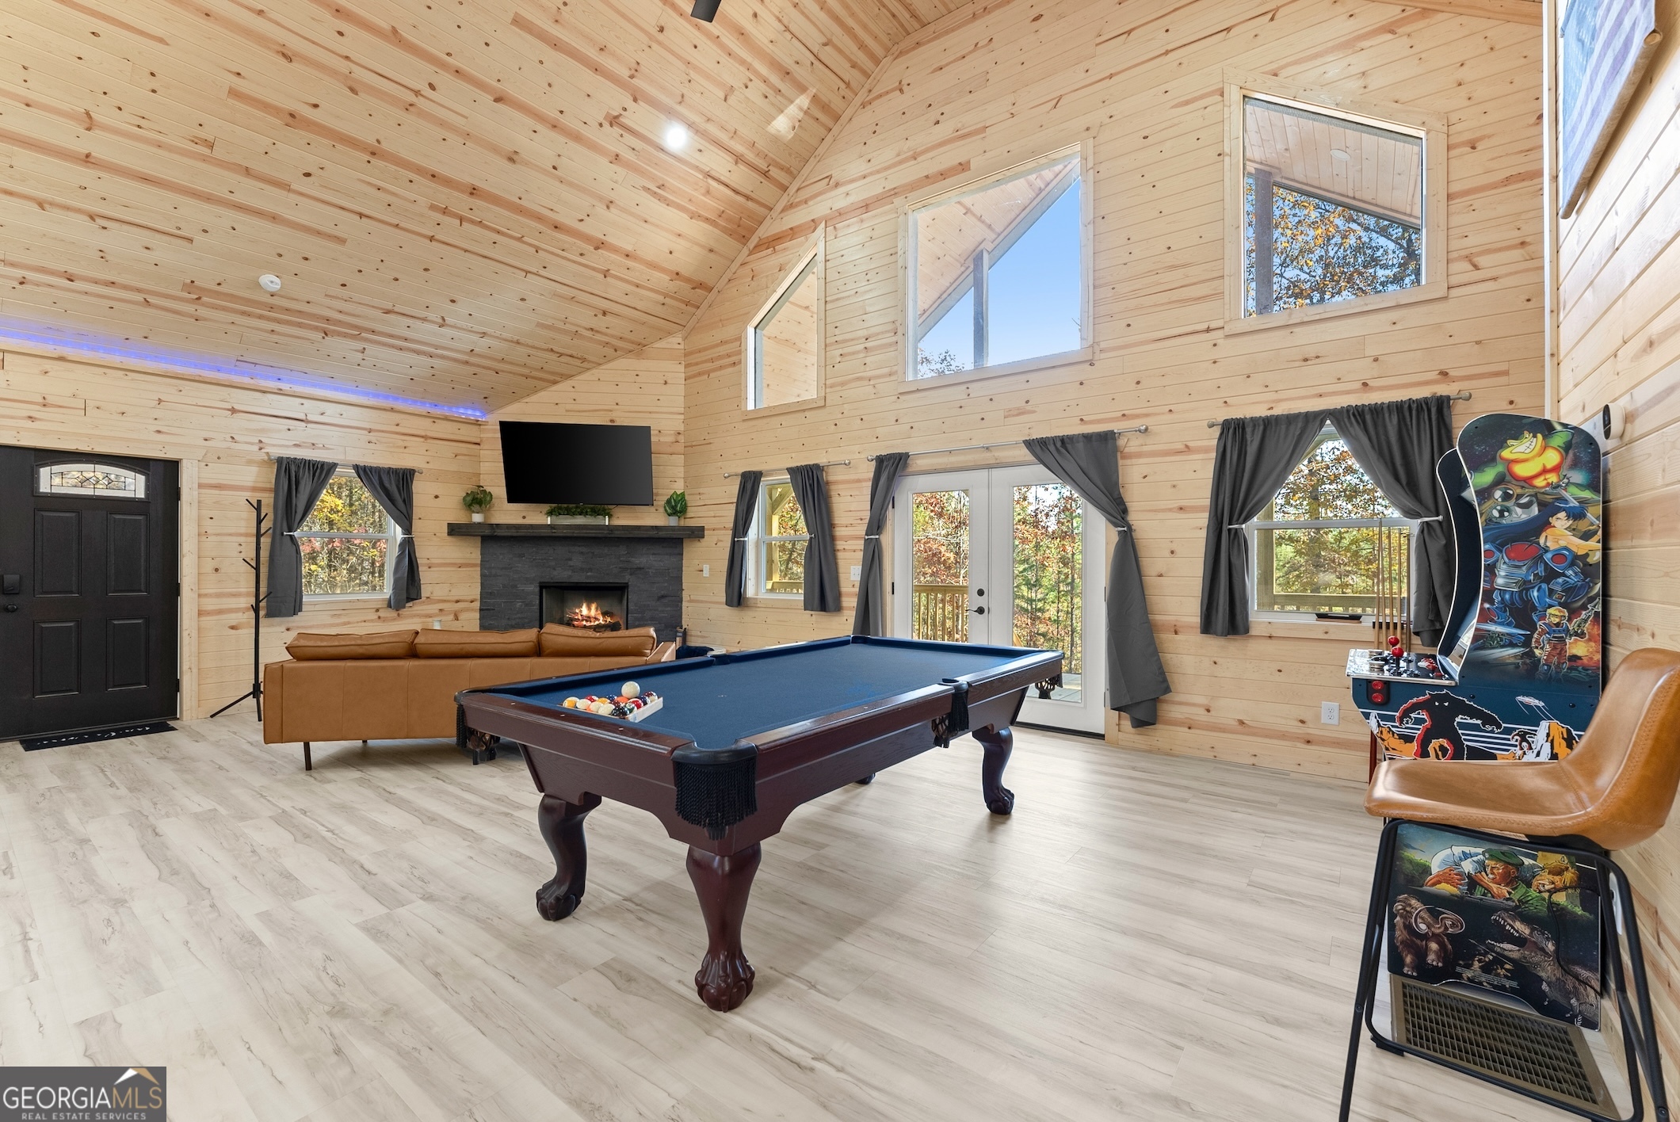
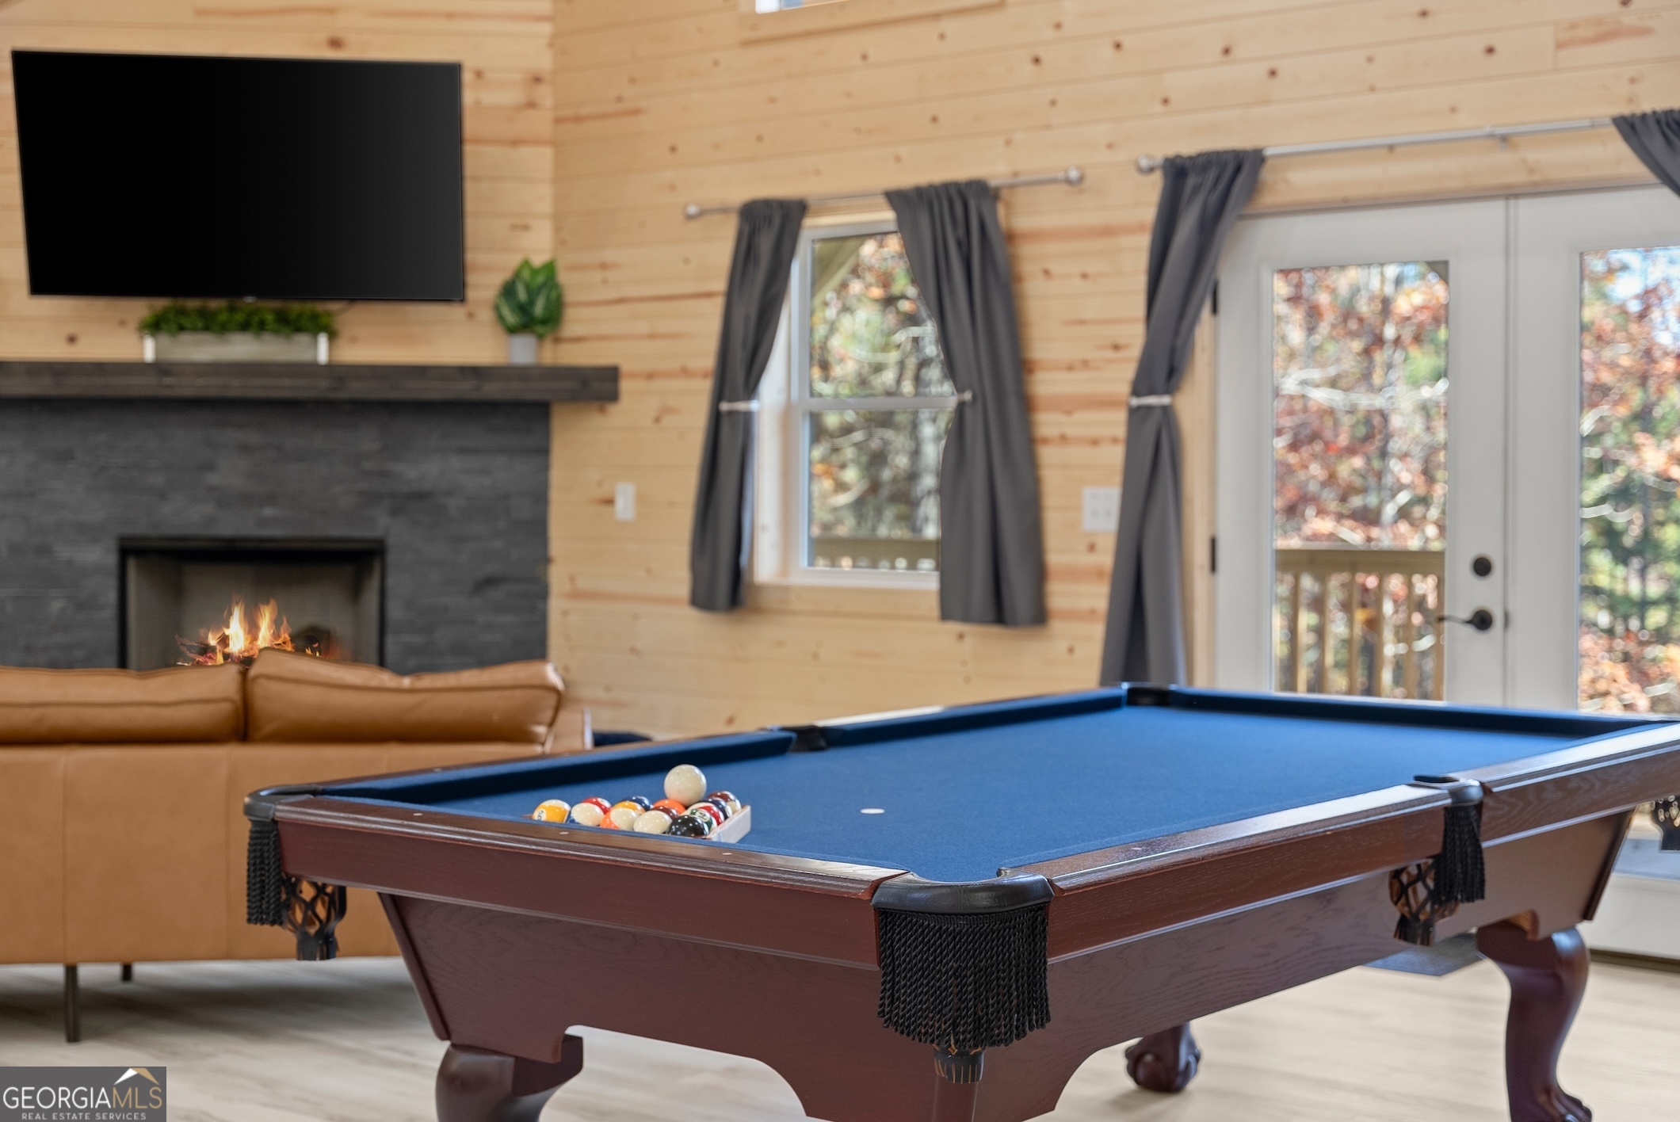
Furnished game room with a blue pool table and a lit stone fireplace.
Wood-paneled game room with a stone fireplace, leather sofa, pool table, and arcade game.
Open-plan great room with a vaulted pine ceiling, pool table, and bedroom area.
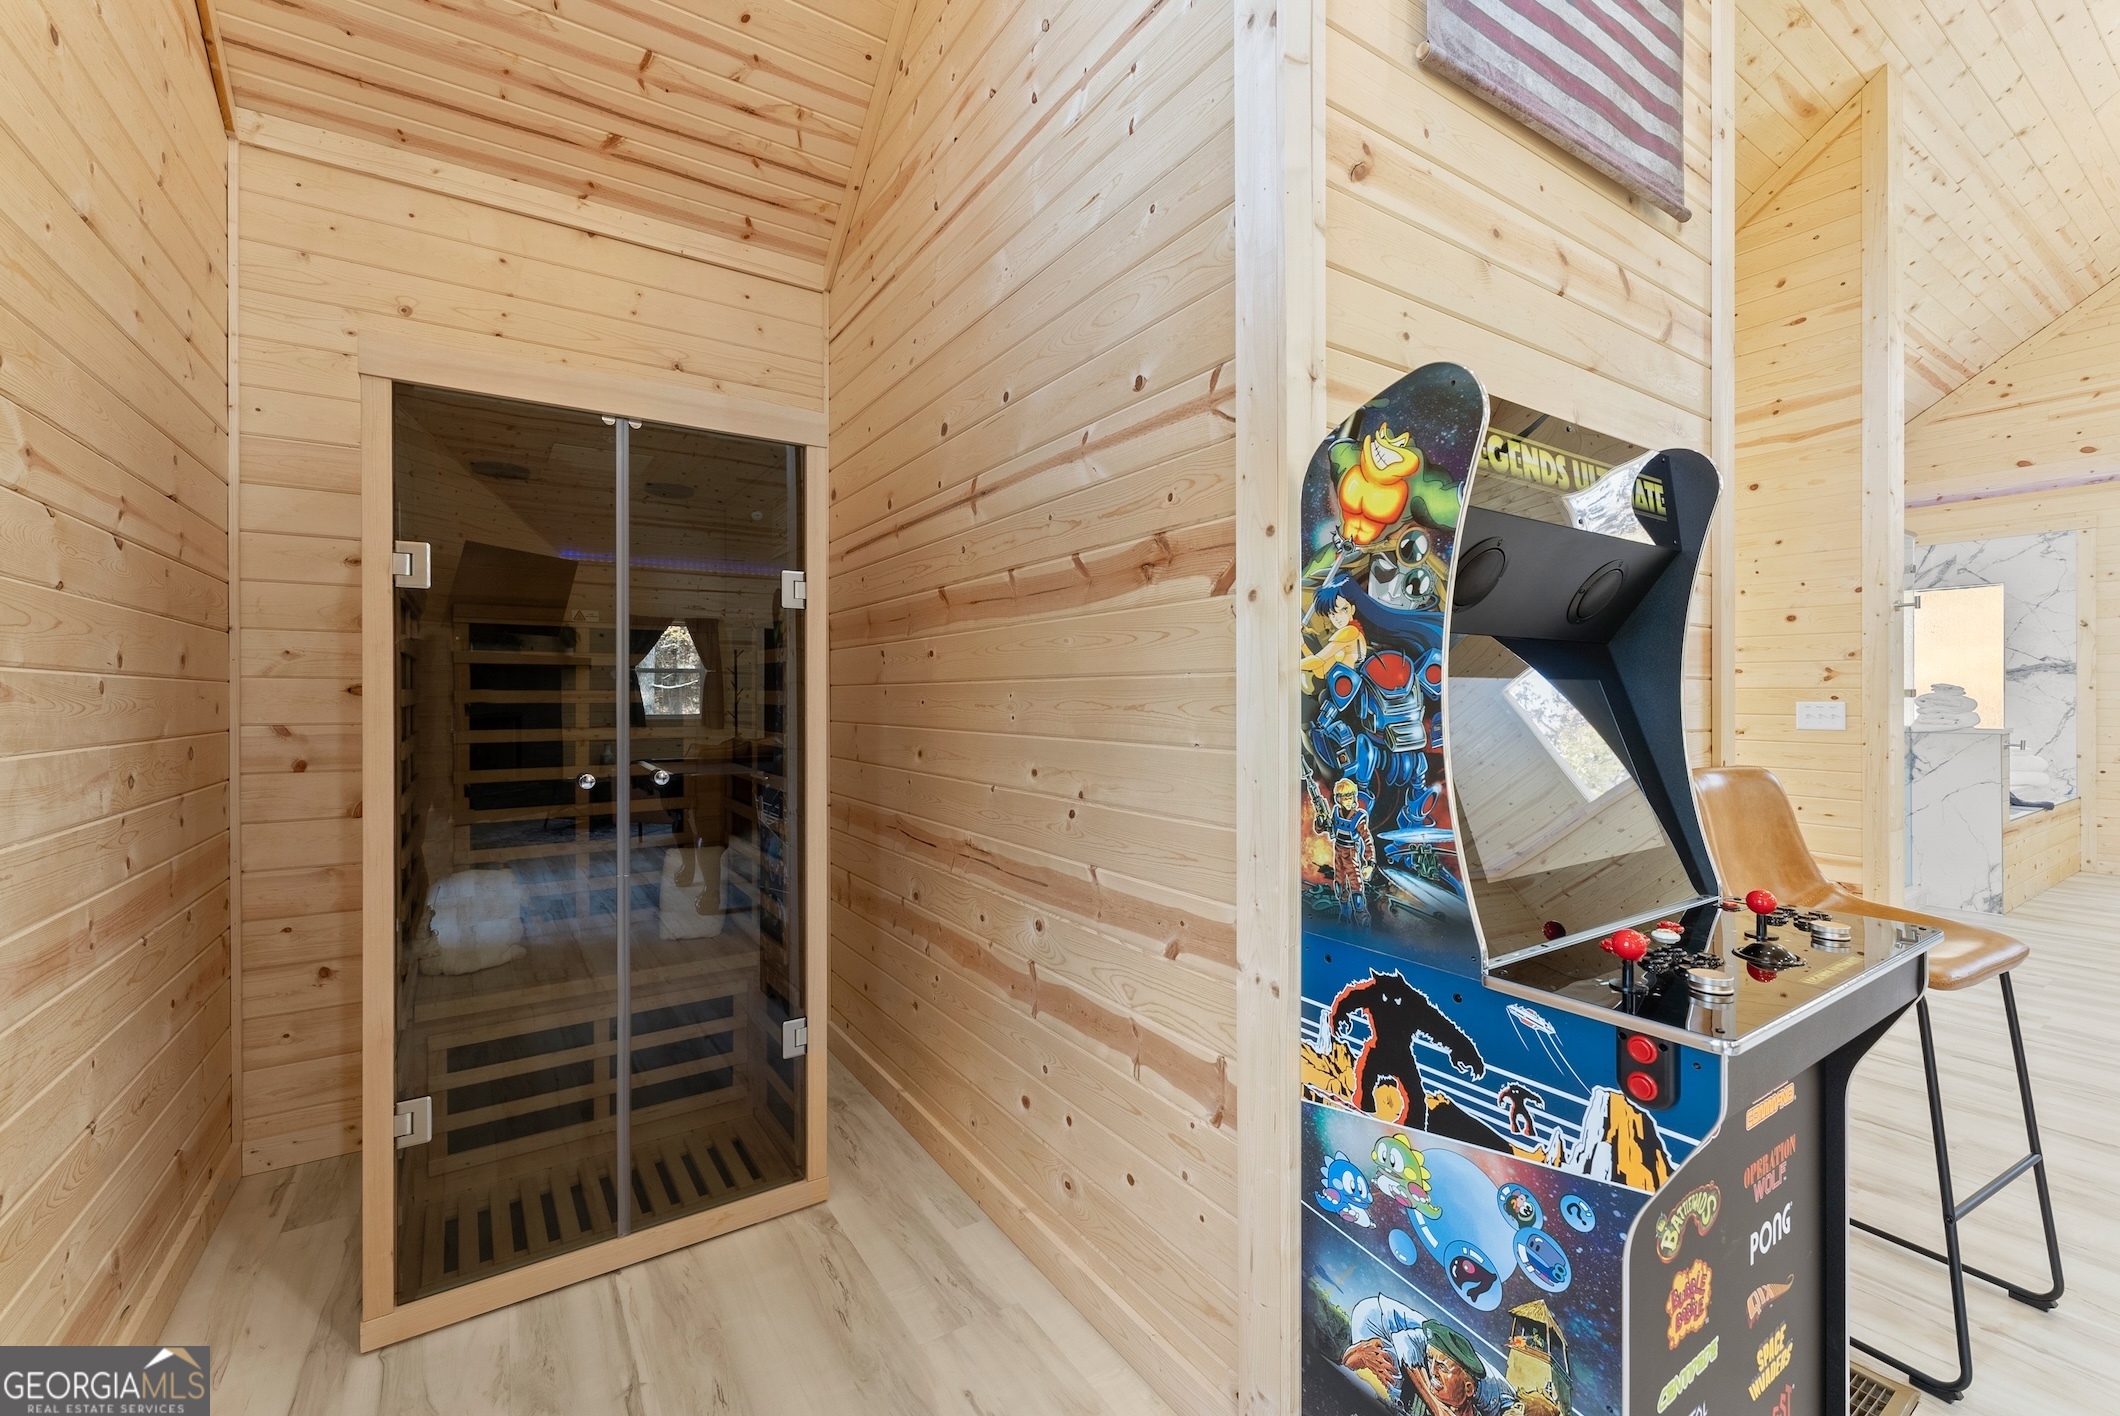
Wood-paneled recreation room with a glass-front sauna and colorful arcade cabinet.
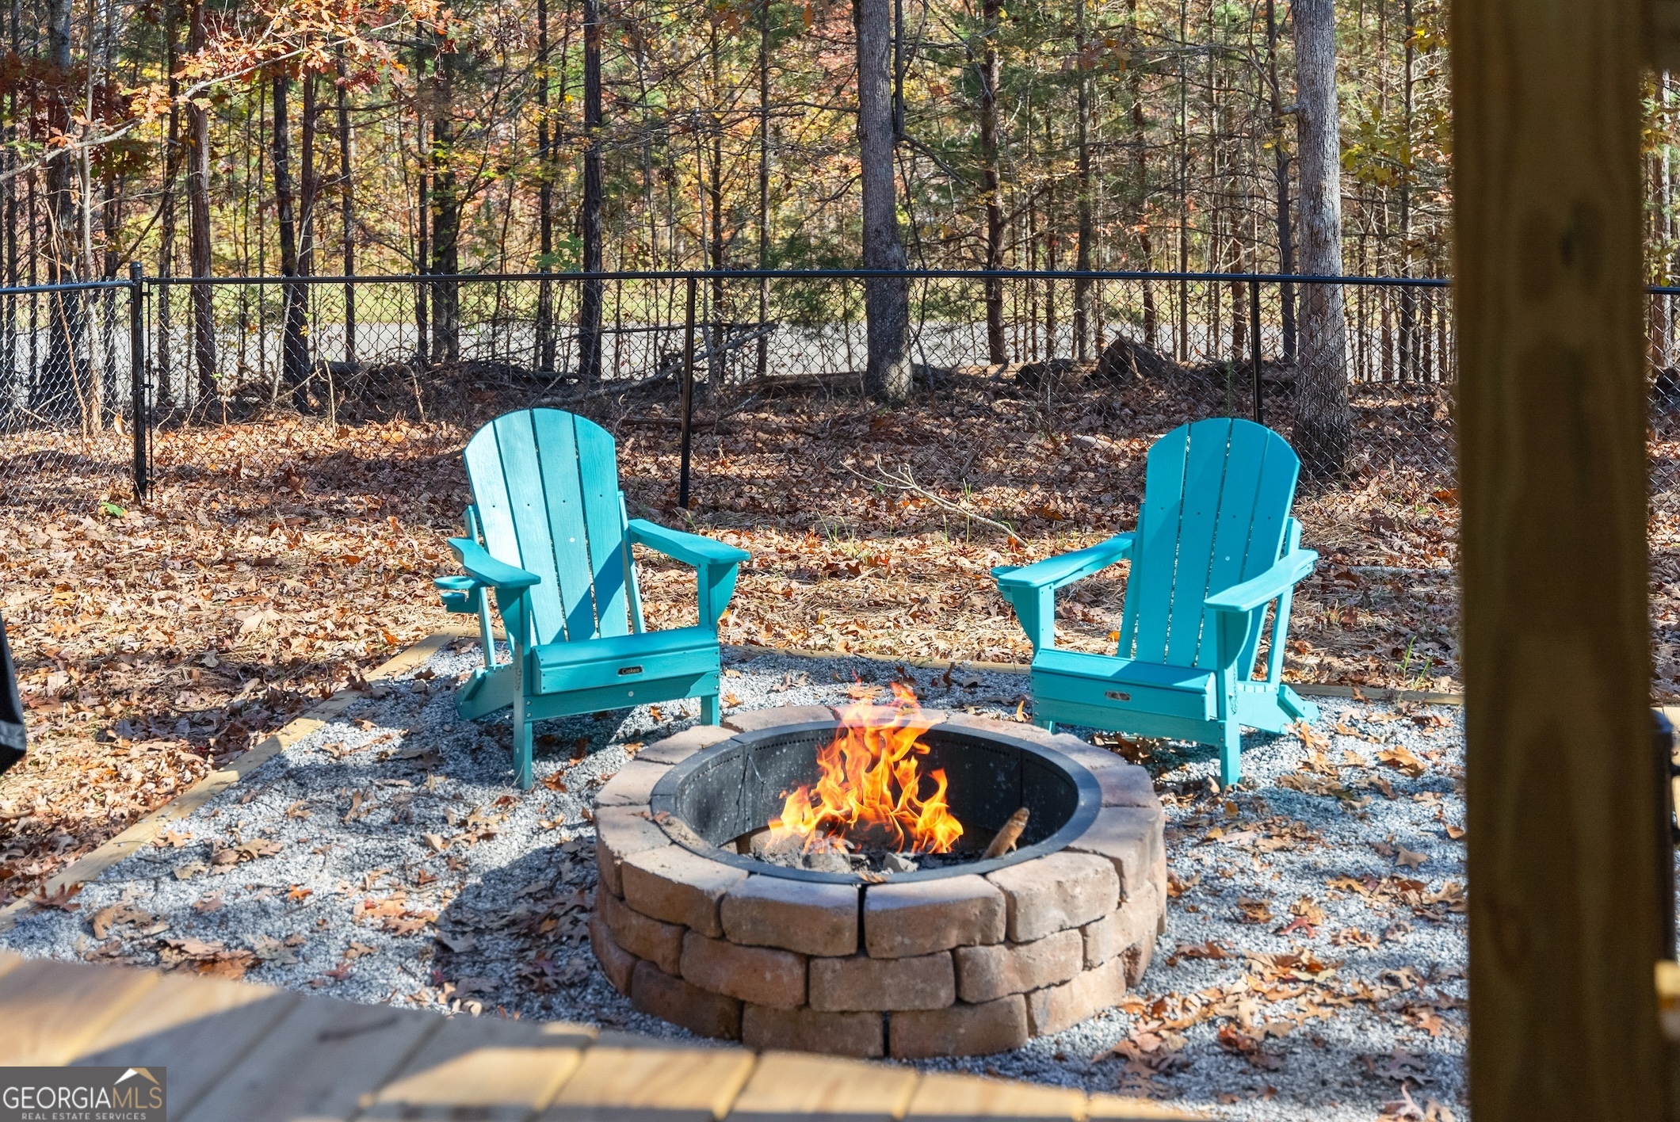
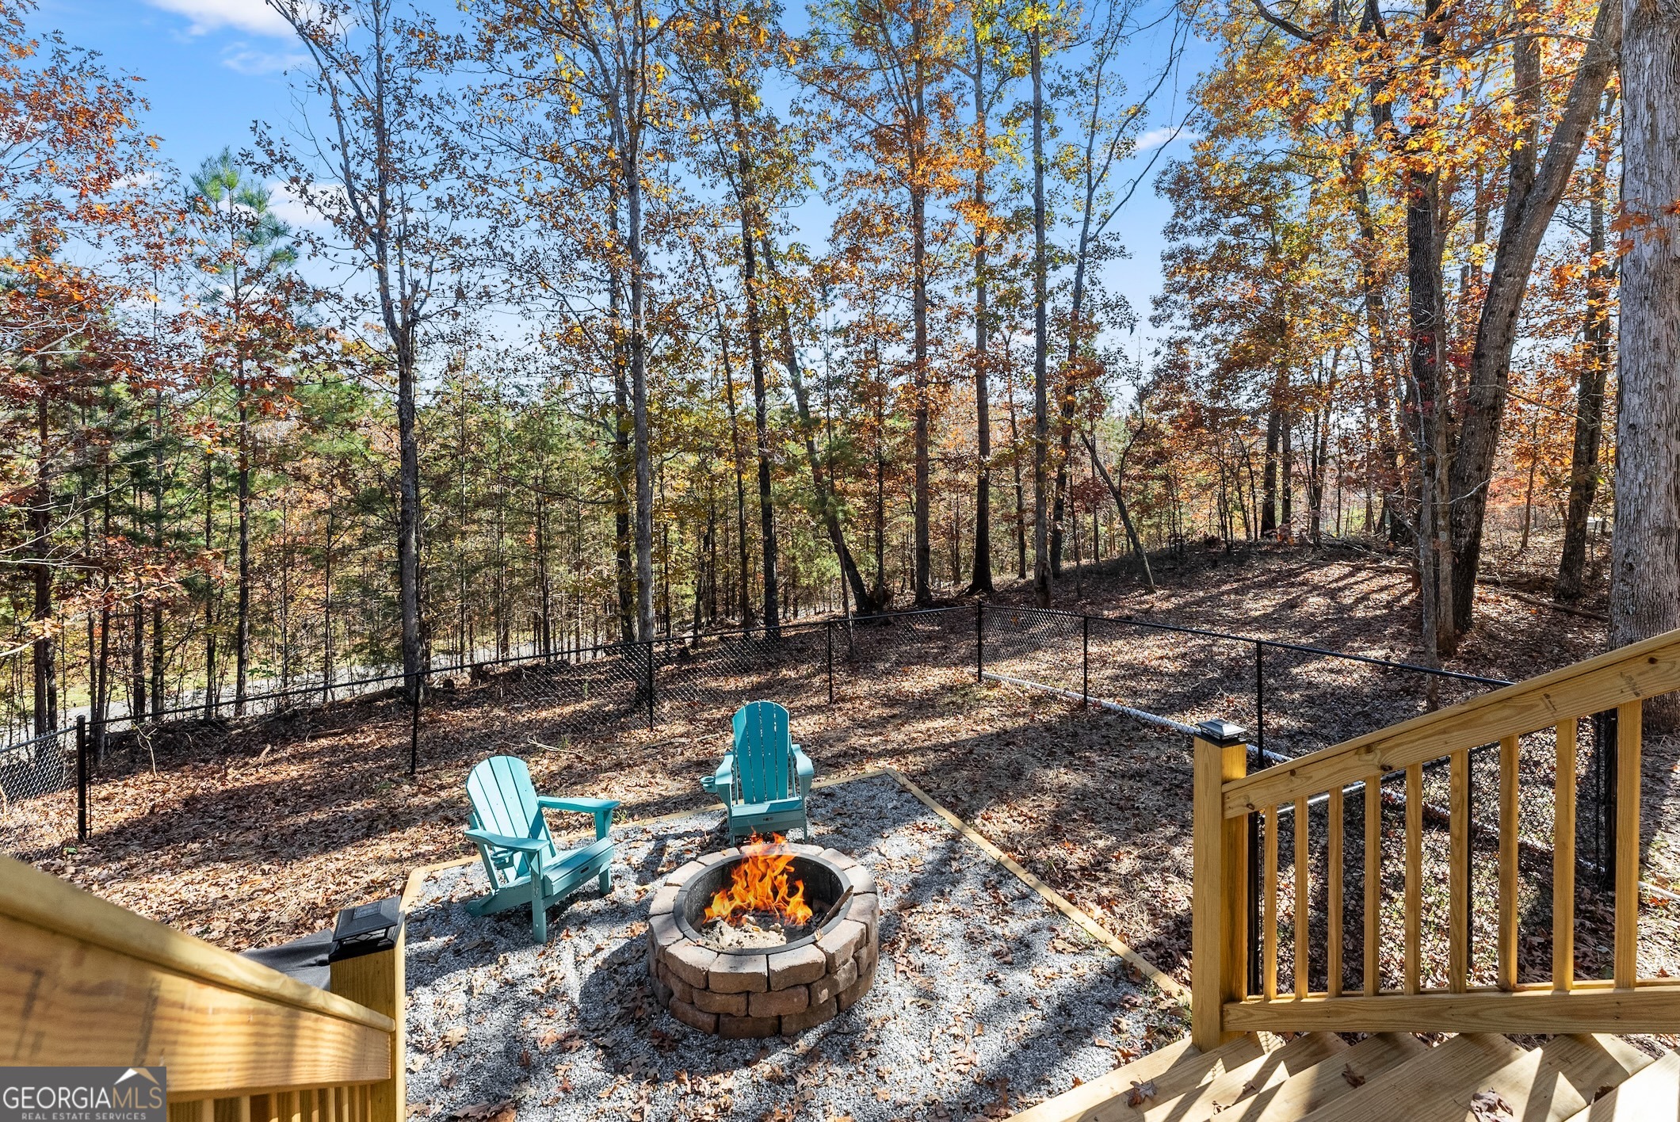
Stone fire pit with two turquoise Adirondack chairs in a fenced, wooded yard.
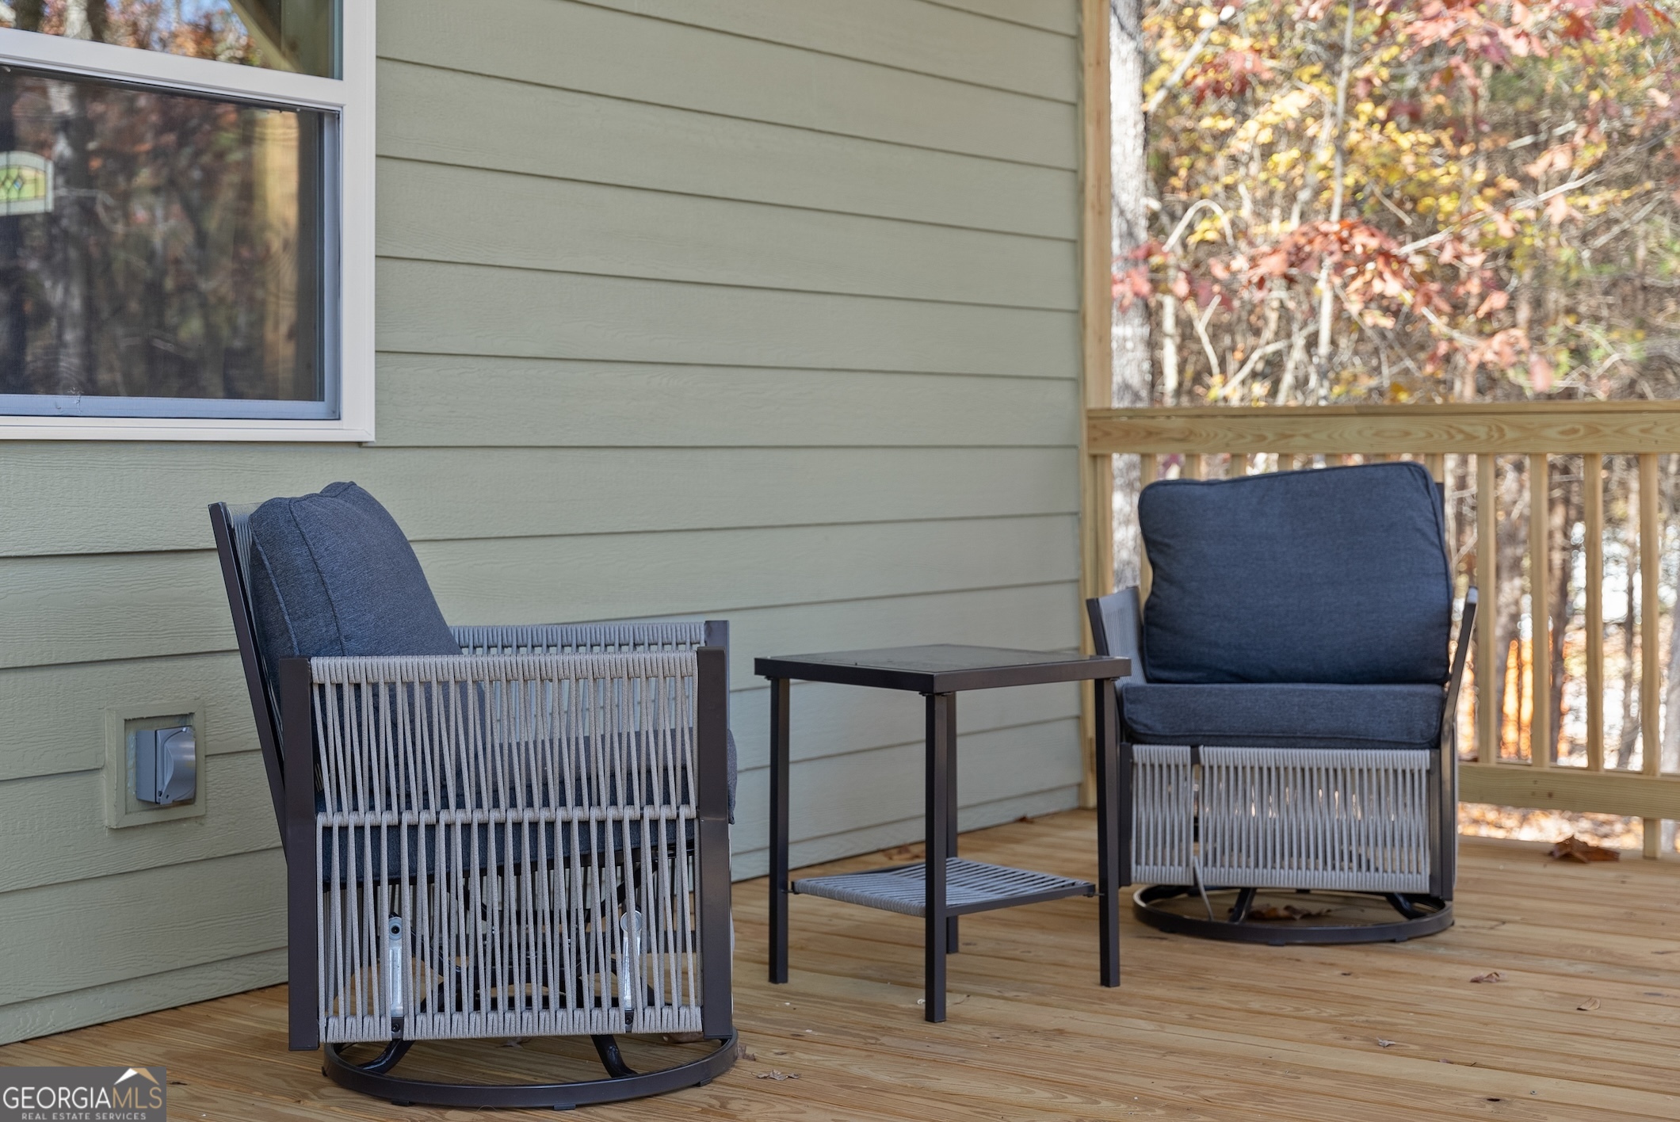
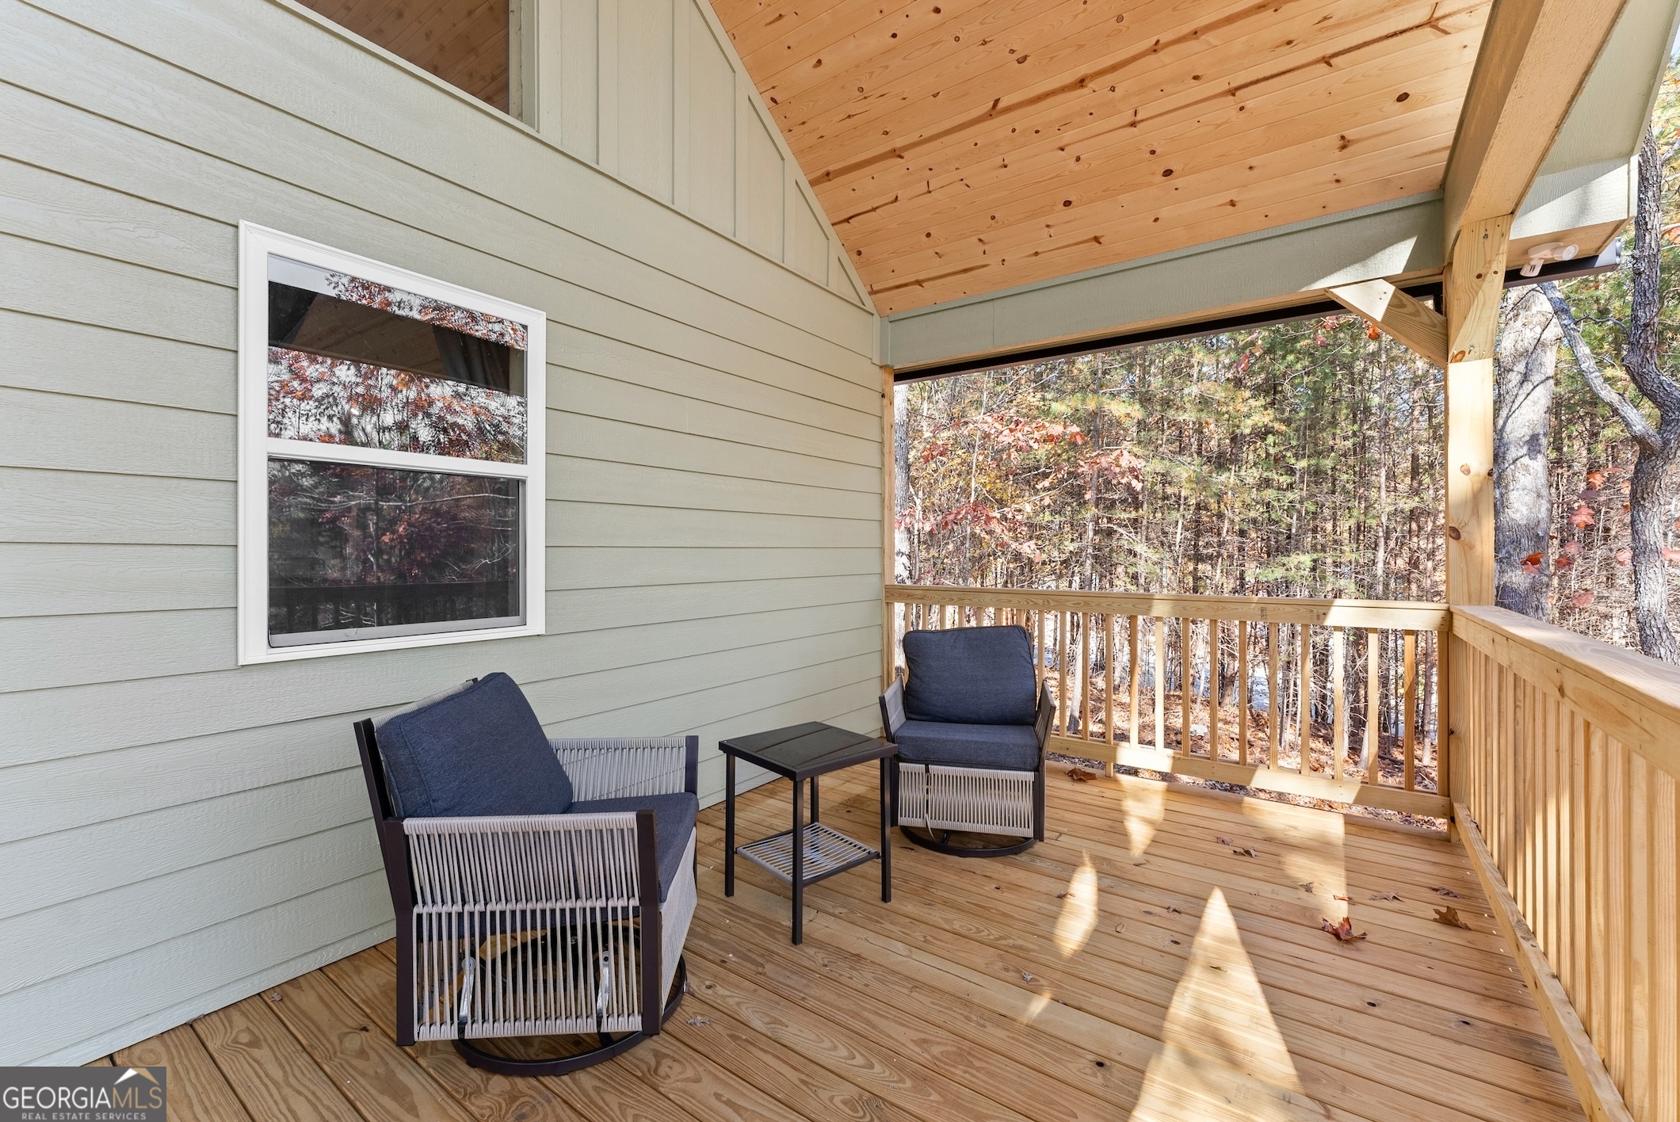
Wooden porch with two cushioned swivel chairs and a small table overlooking autumn trees.
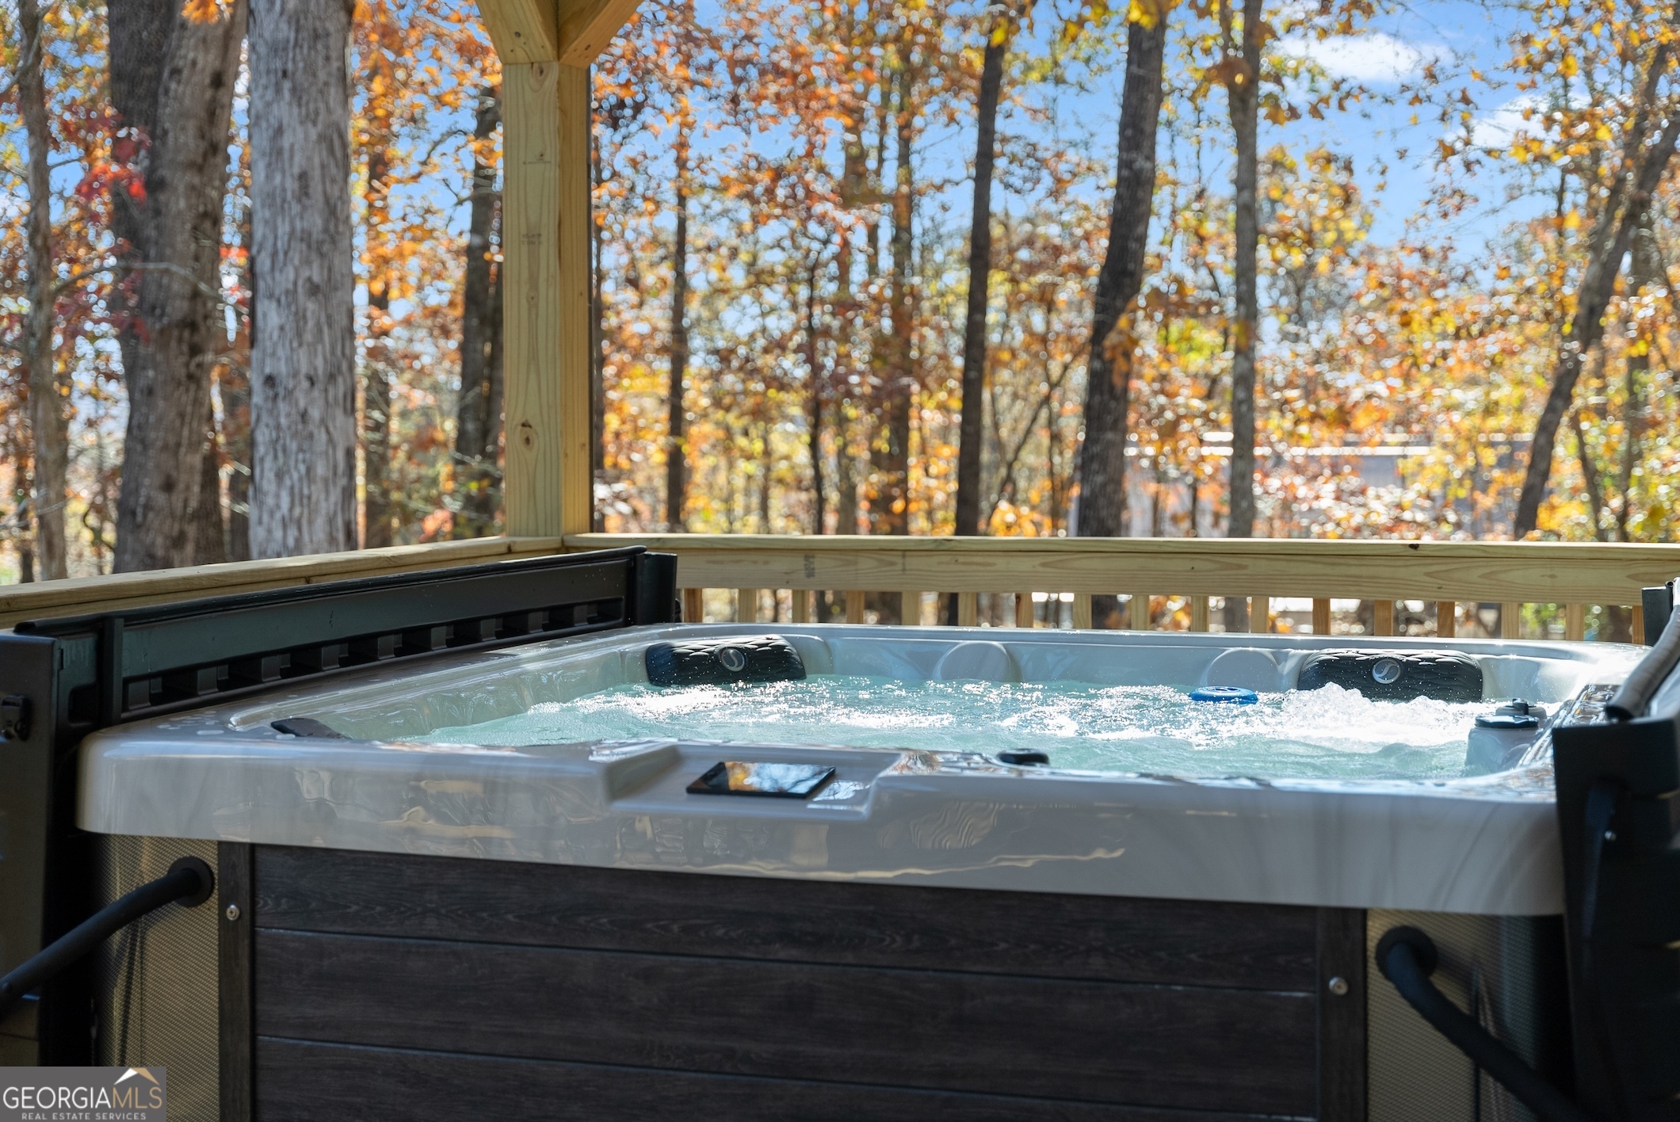
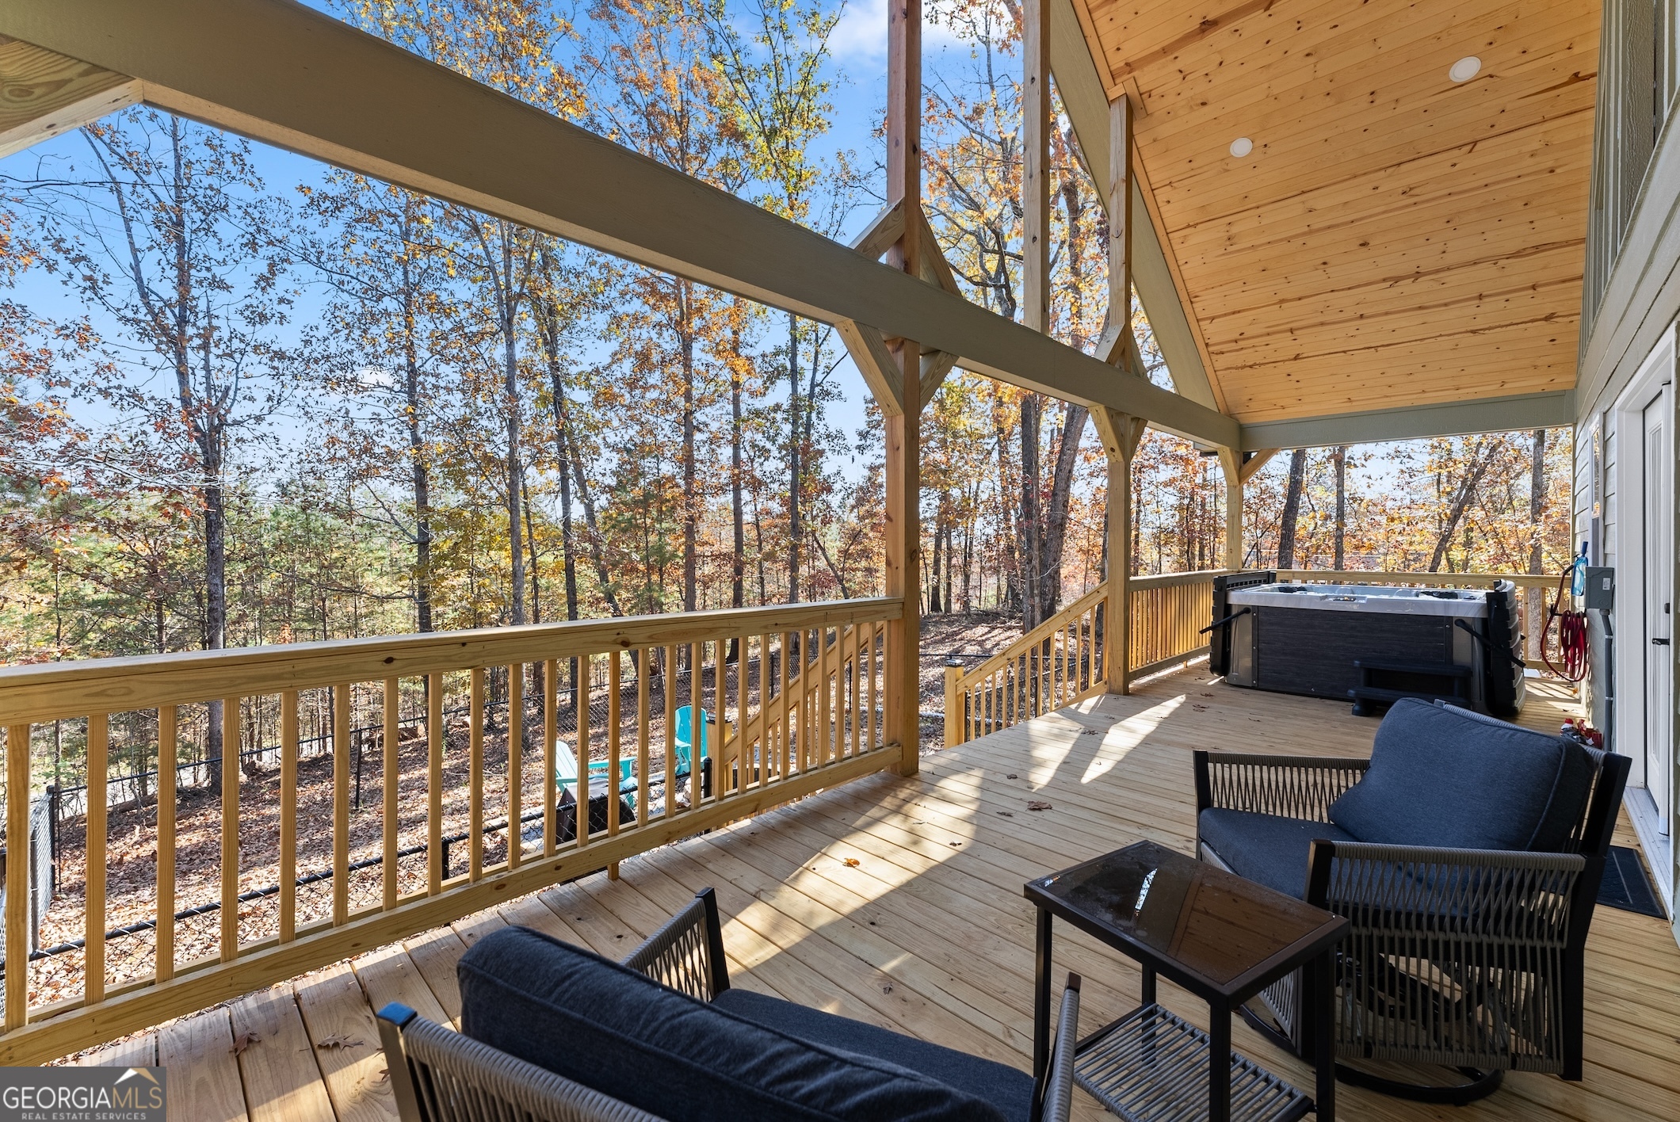
Outdoor hot tub on a wooden deck overlooking autumn-colored trees.
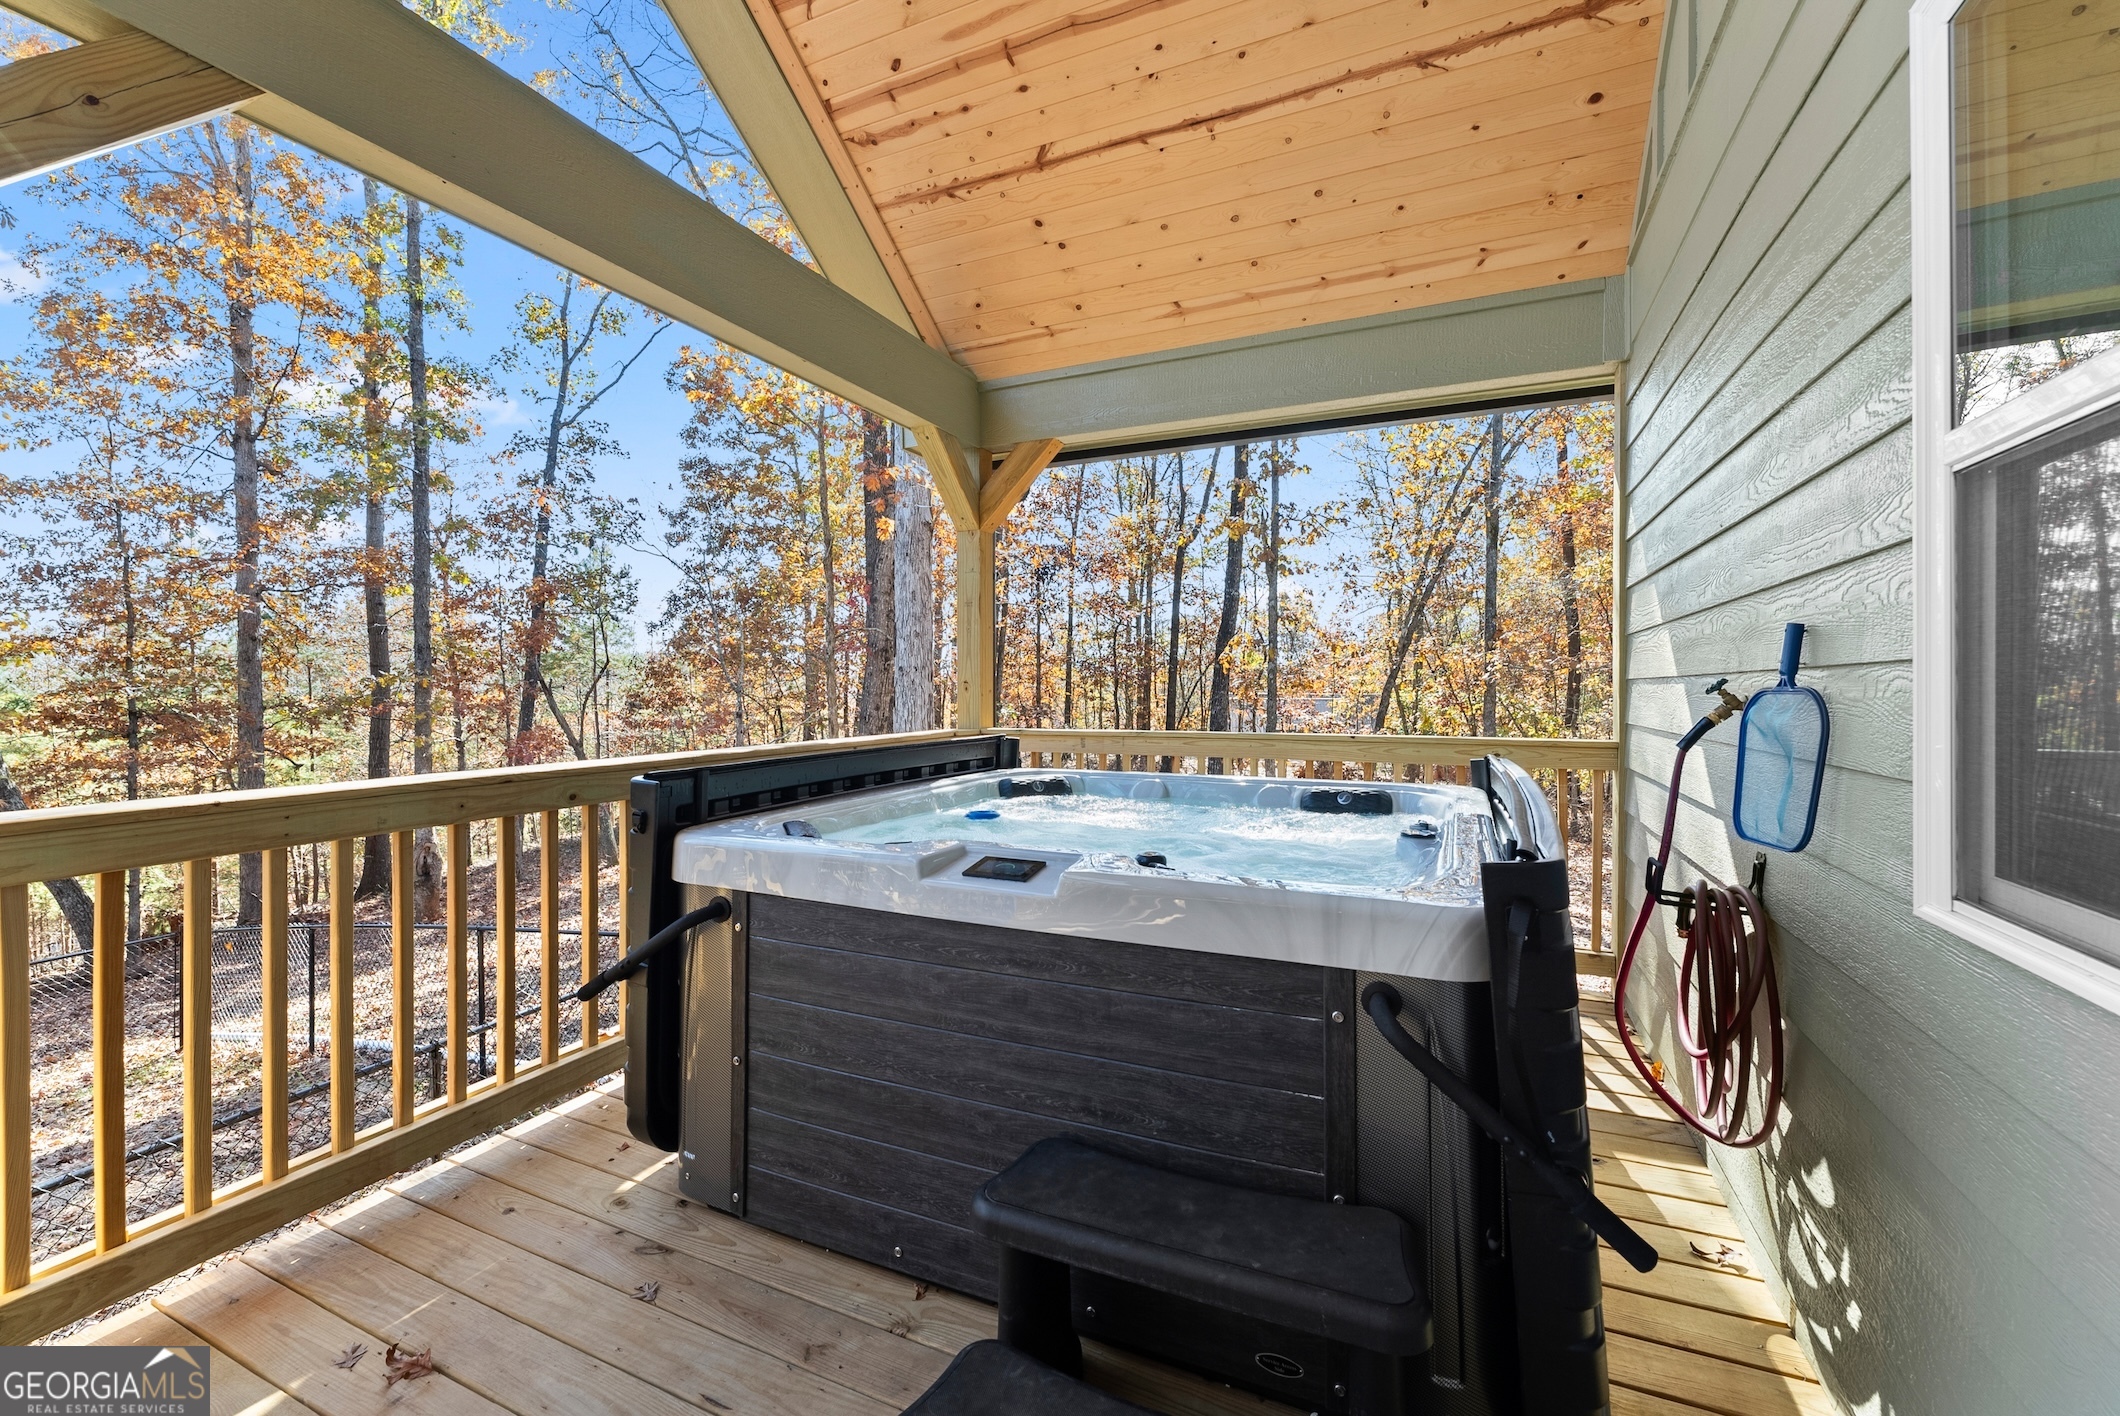
Covered deck with a bubbling hot tub overlooking autumn woods.
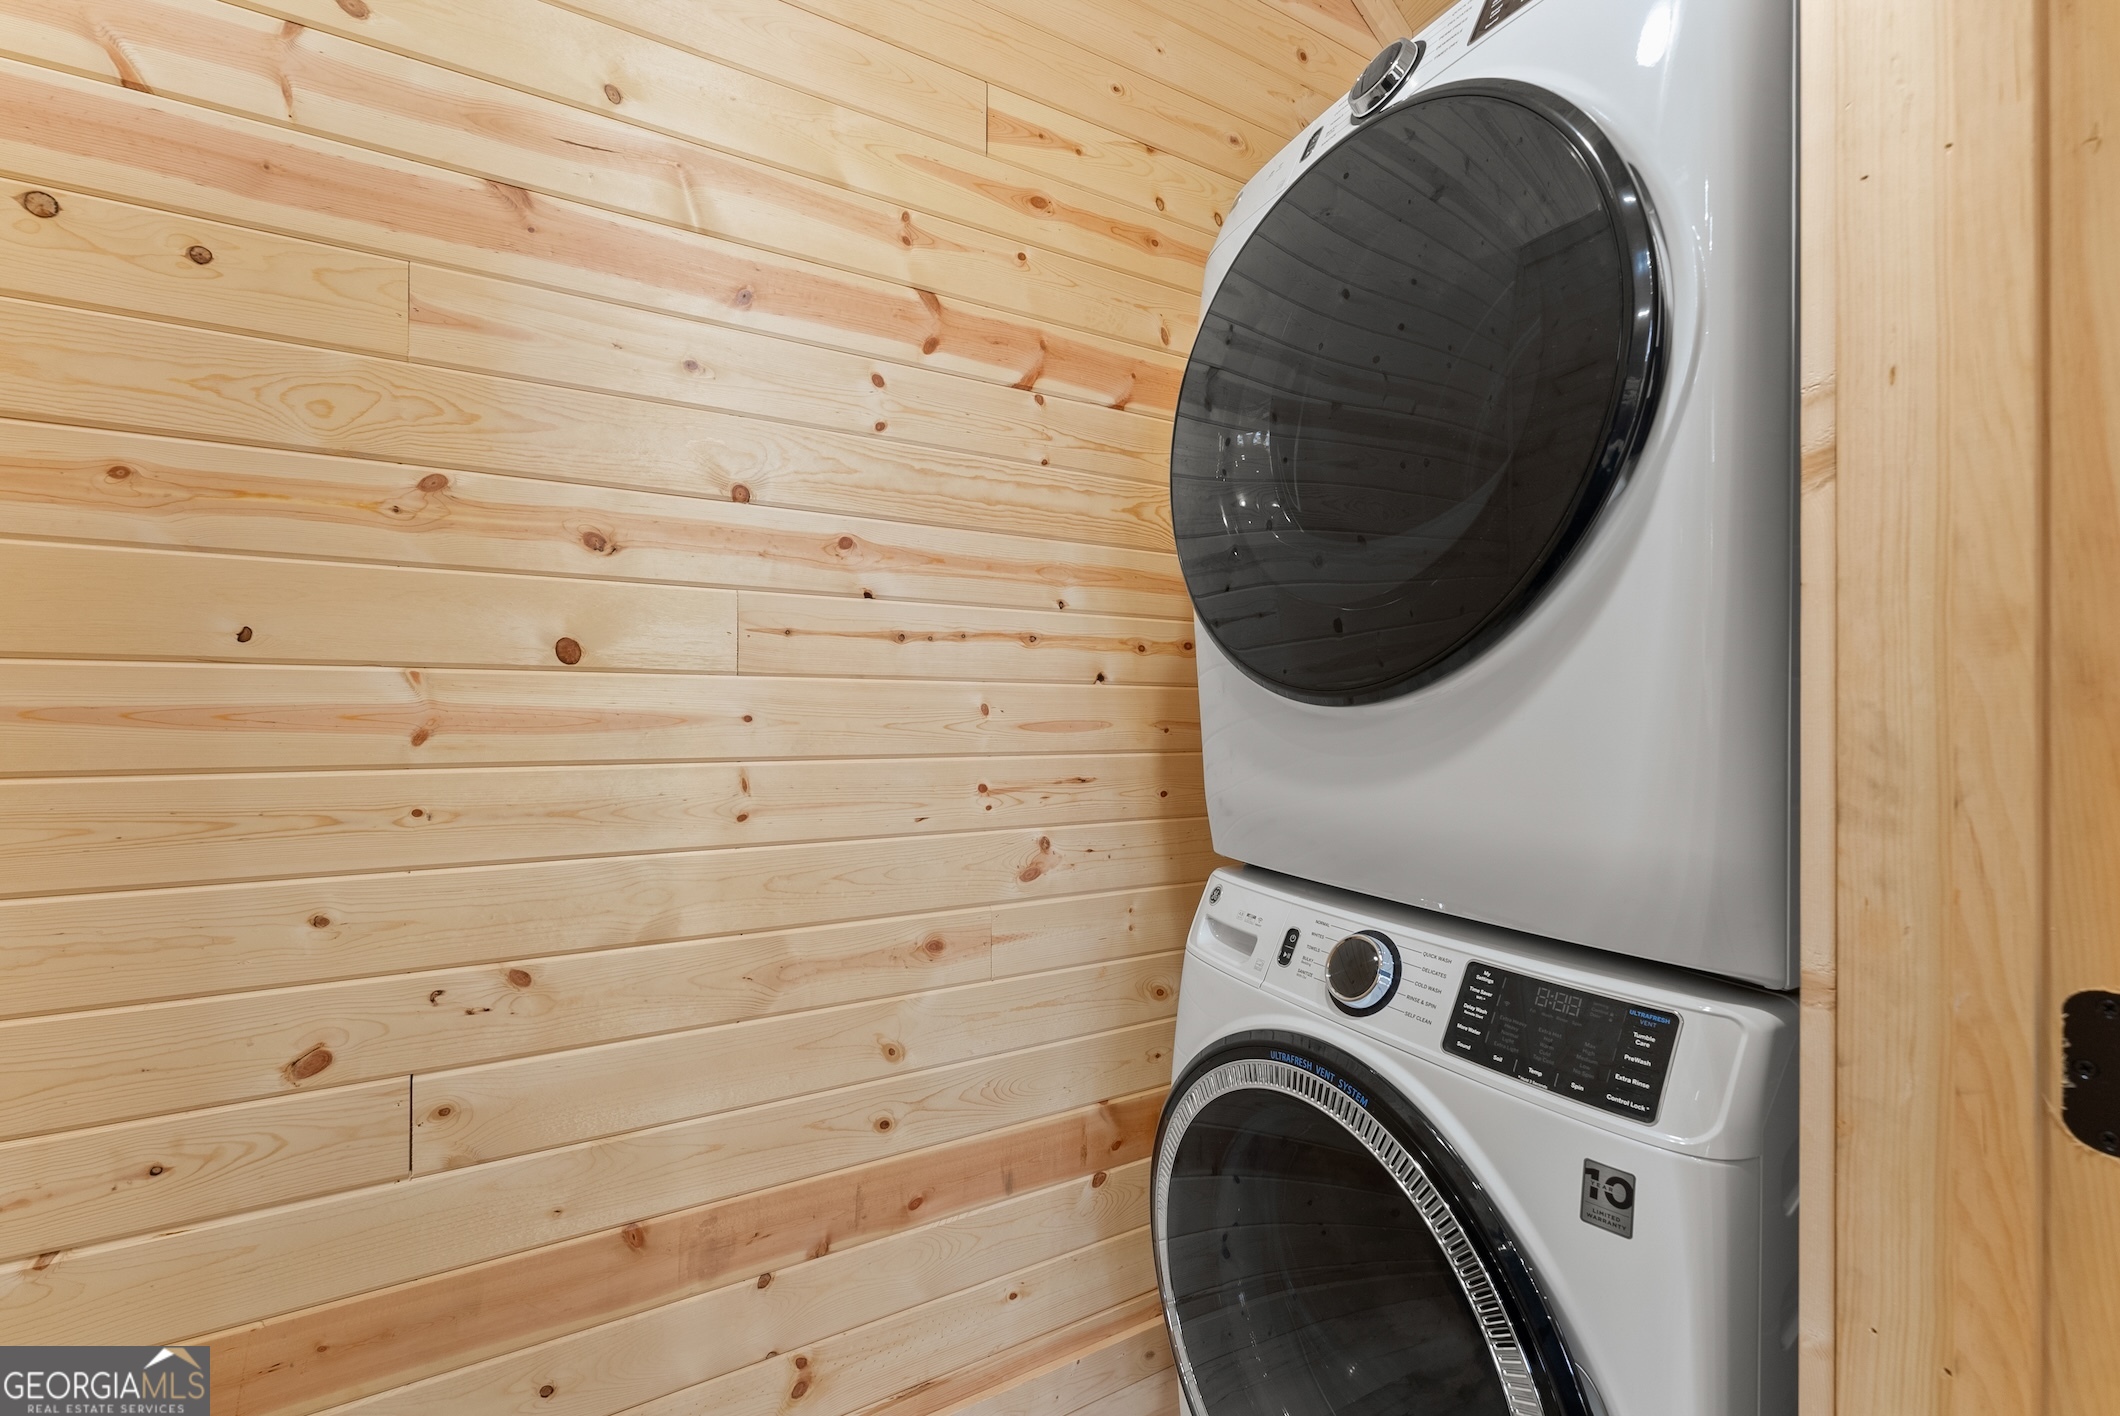
Laundry room with stacked white washer and dryer against natural wood plank walls.
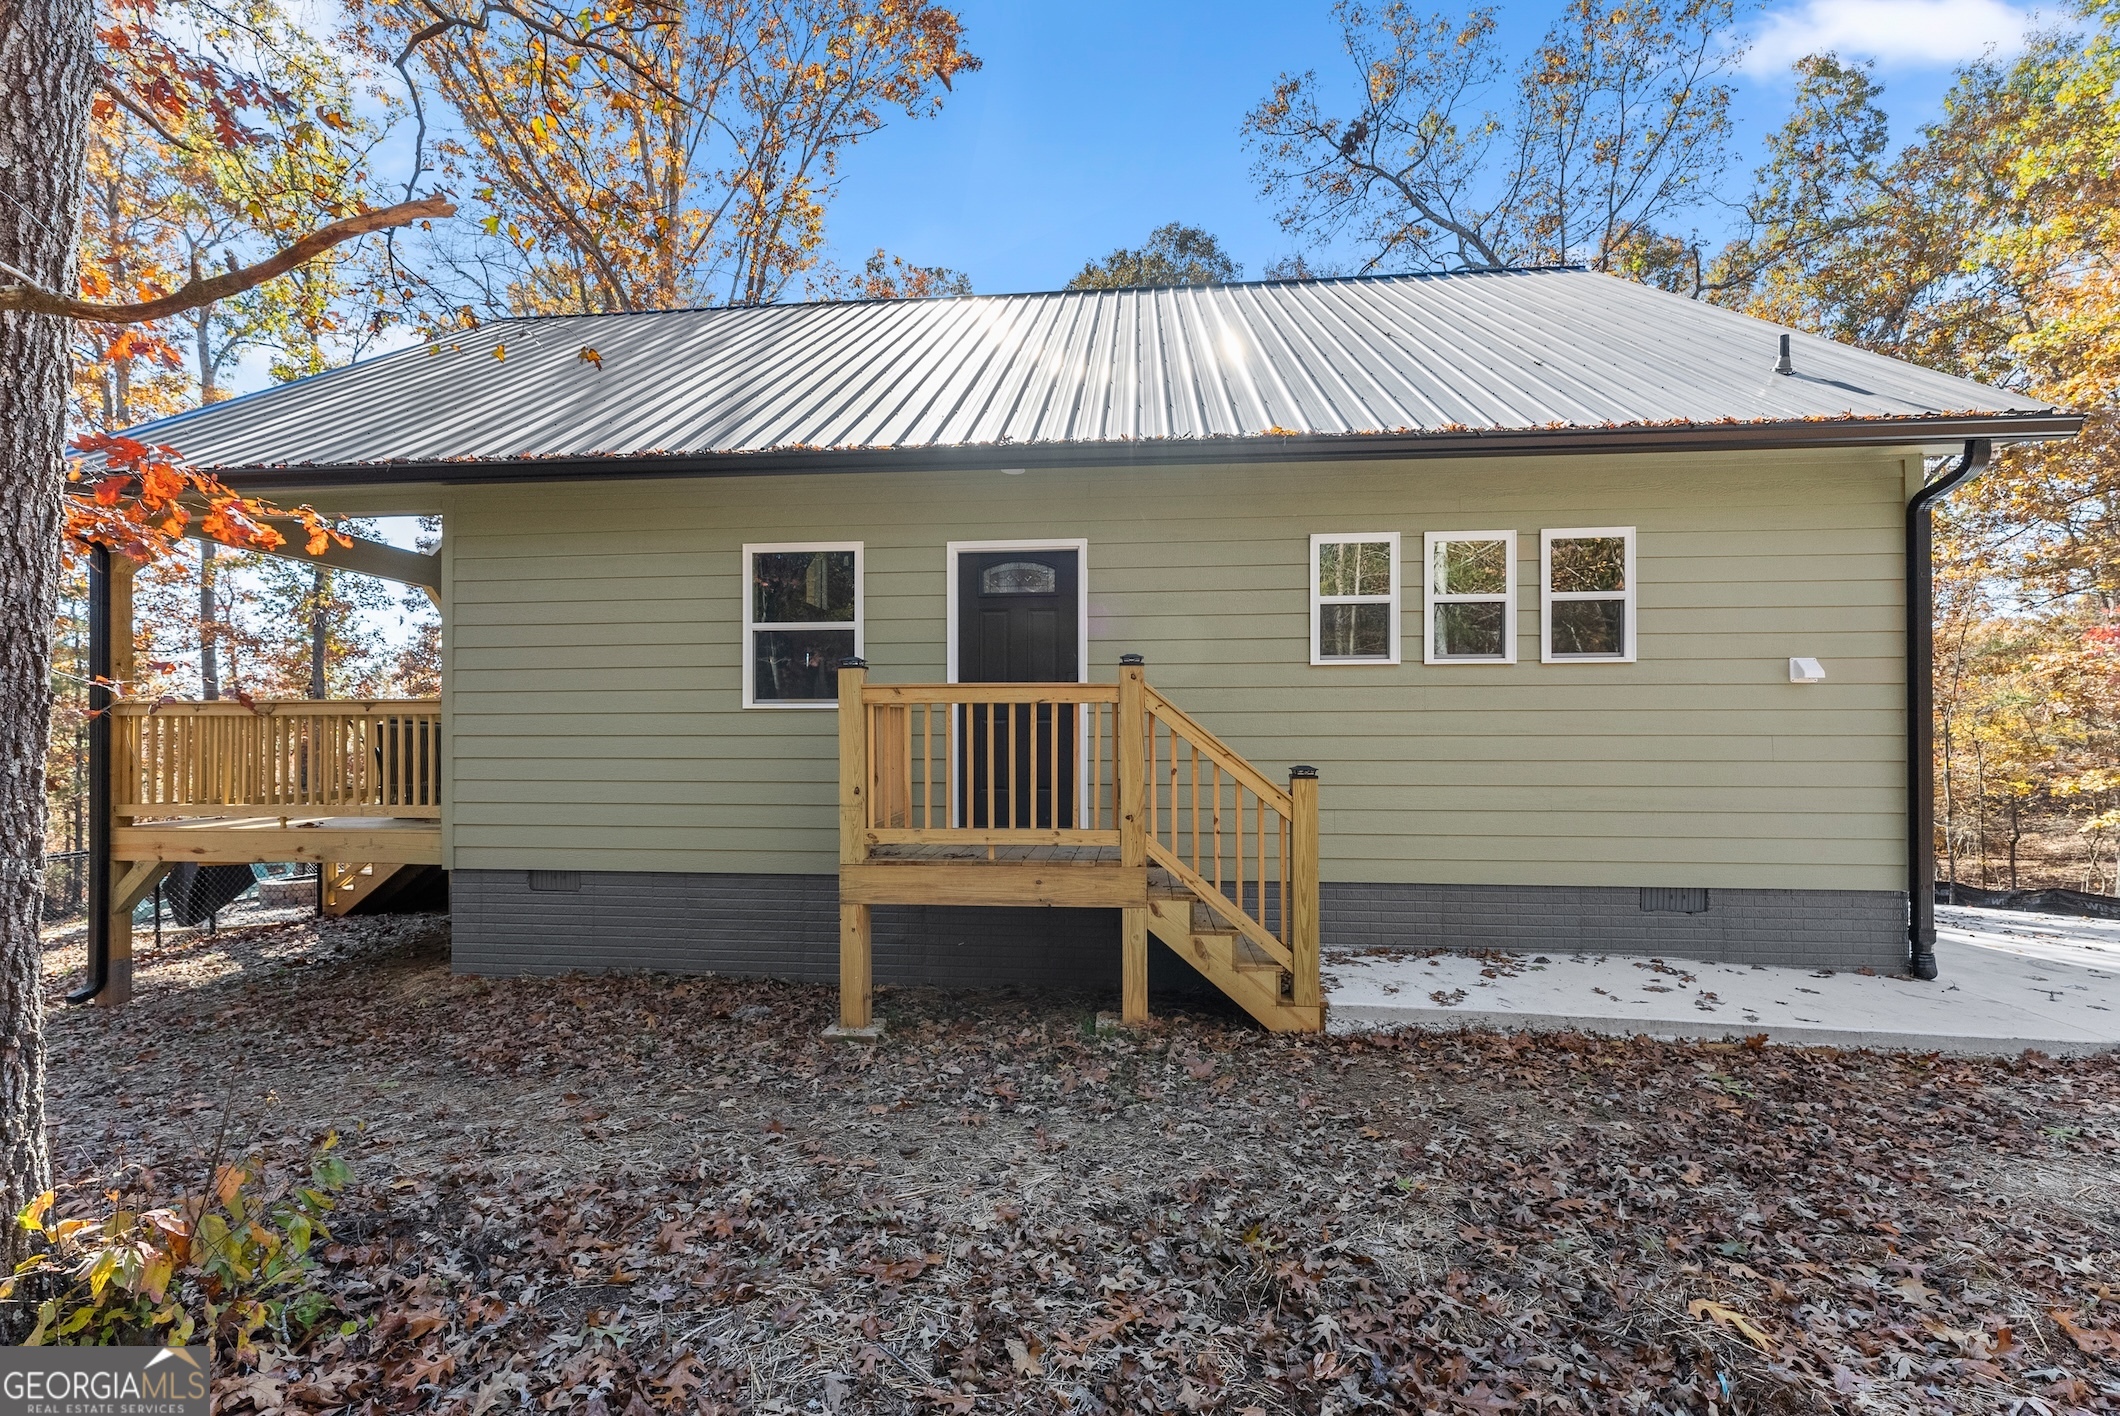
Home exterior with a silver metal roof, wooden entry stairs, and a deck among autumn trees.
Sage-green house with a steep metal roof, raised wooden porch, and concrete driveway in autumn woods.
Covered wooden porch with two cushioned chairs and a wooded autumn view.
Covered wooden deck with outdoor seating and a hot tub overlooking autumn woods.
Backyard fire pit with turquoise Adirondack chairs and a wooded autumn hillside.
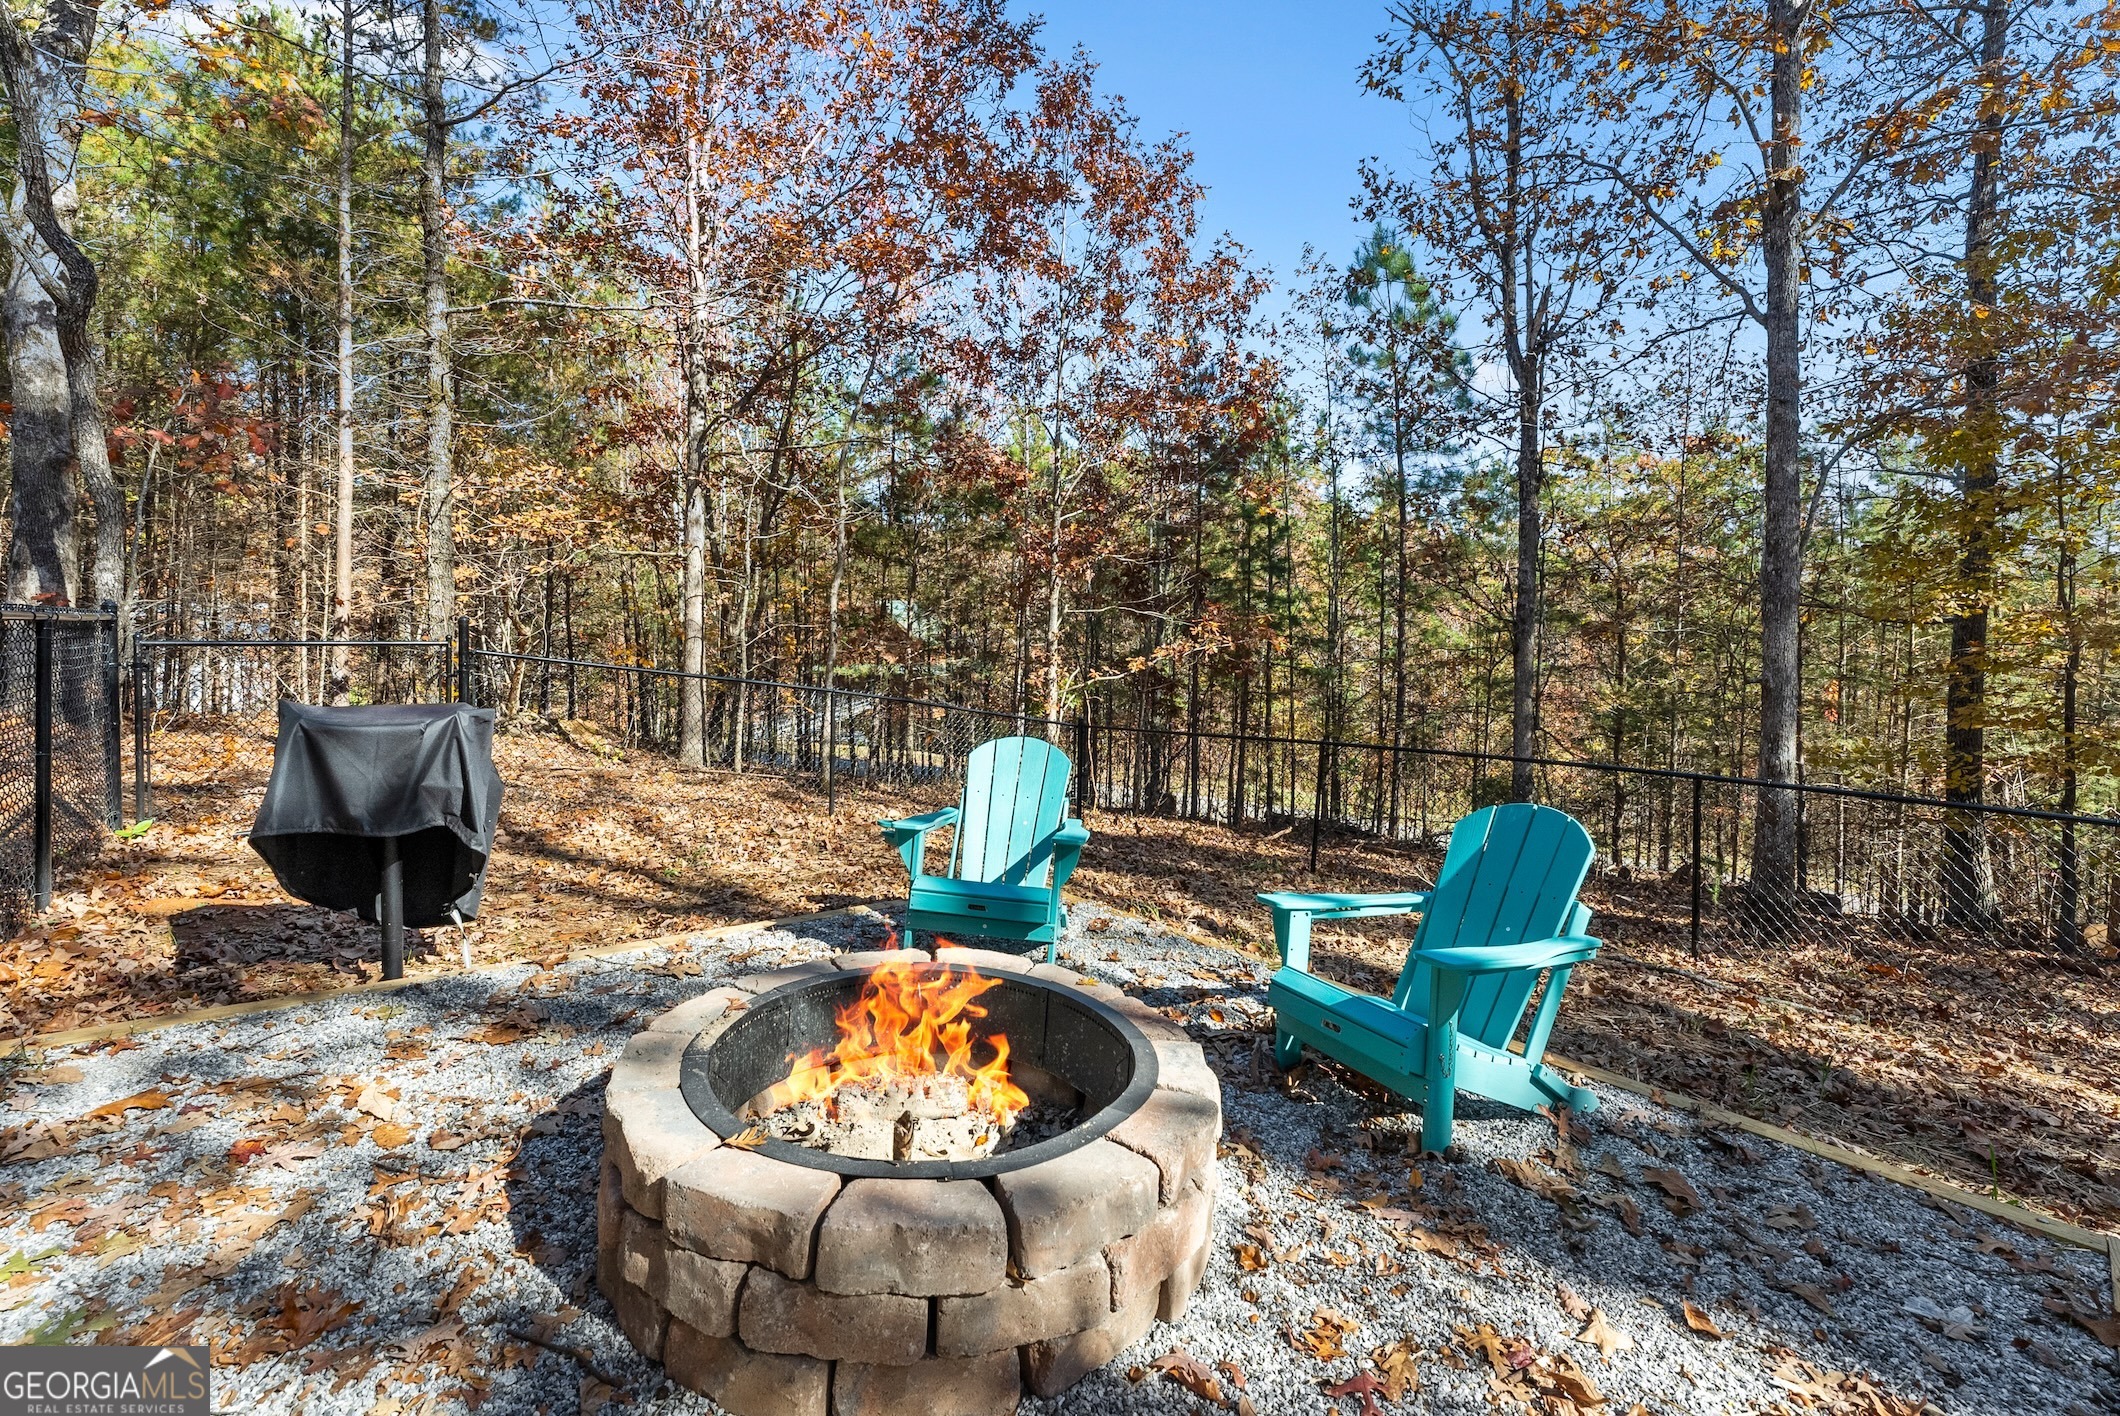
Backyard fire pit with turquoise chairs and a covered grill beside a wooded, leaf-covered yard.
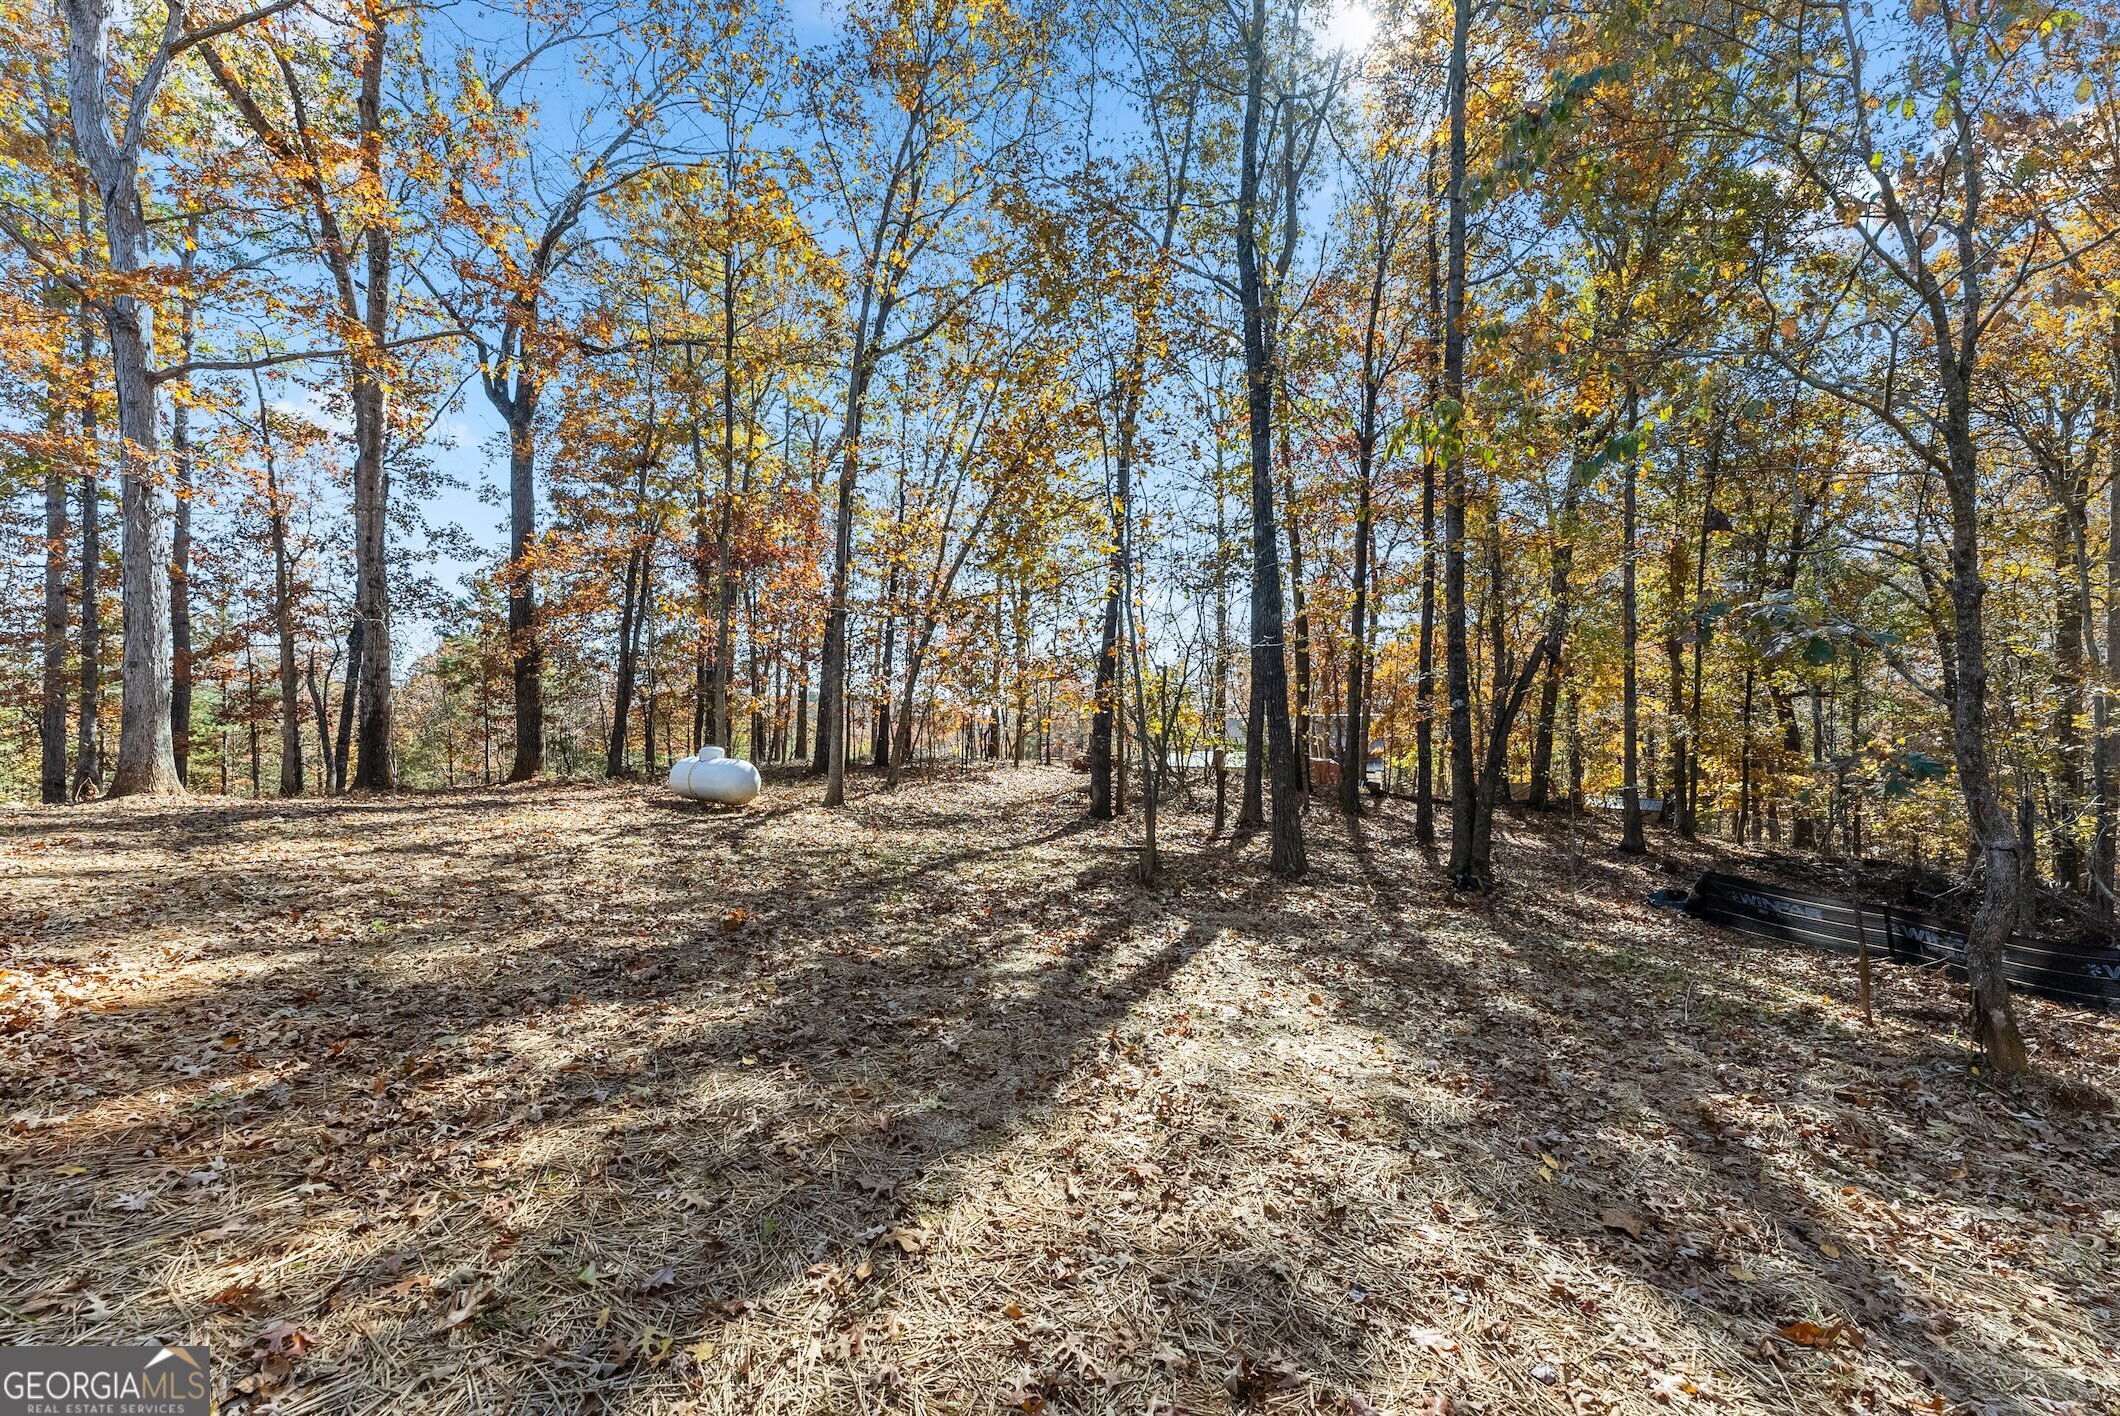
Wooded lot with a leaf-covered clearing, autumn trees, and a white propane tank.
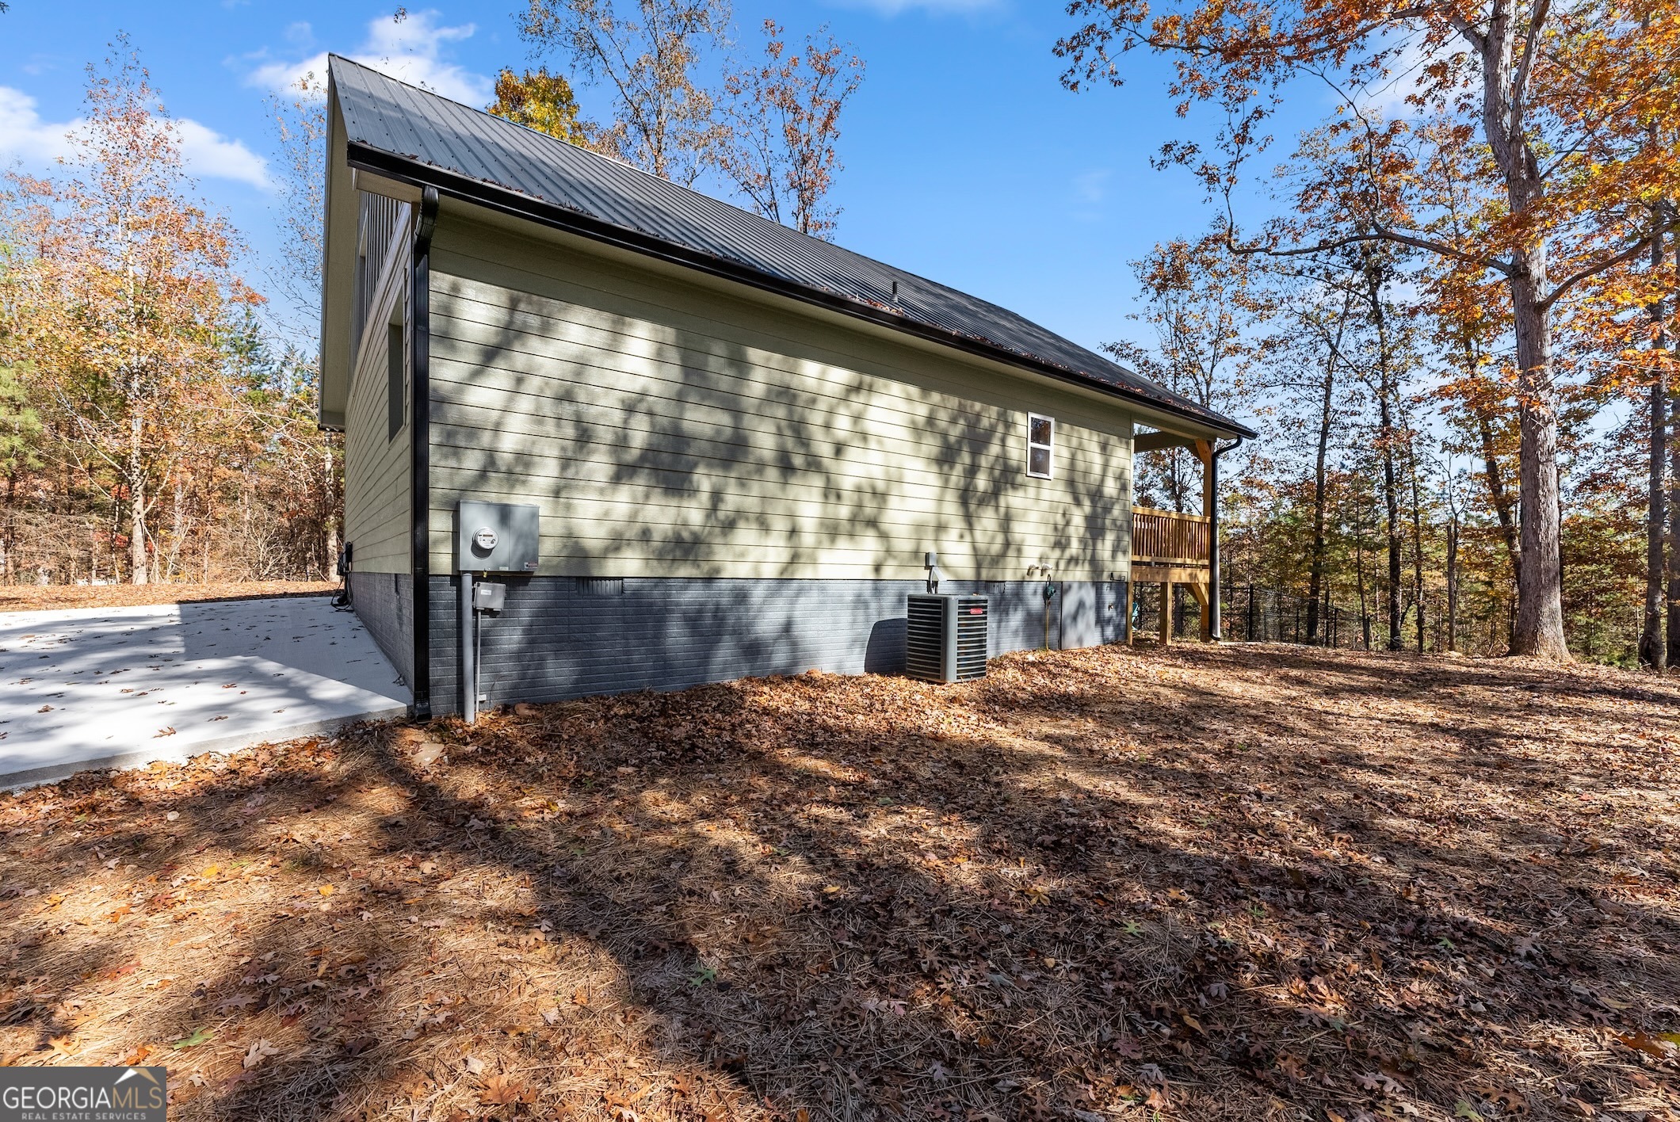
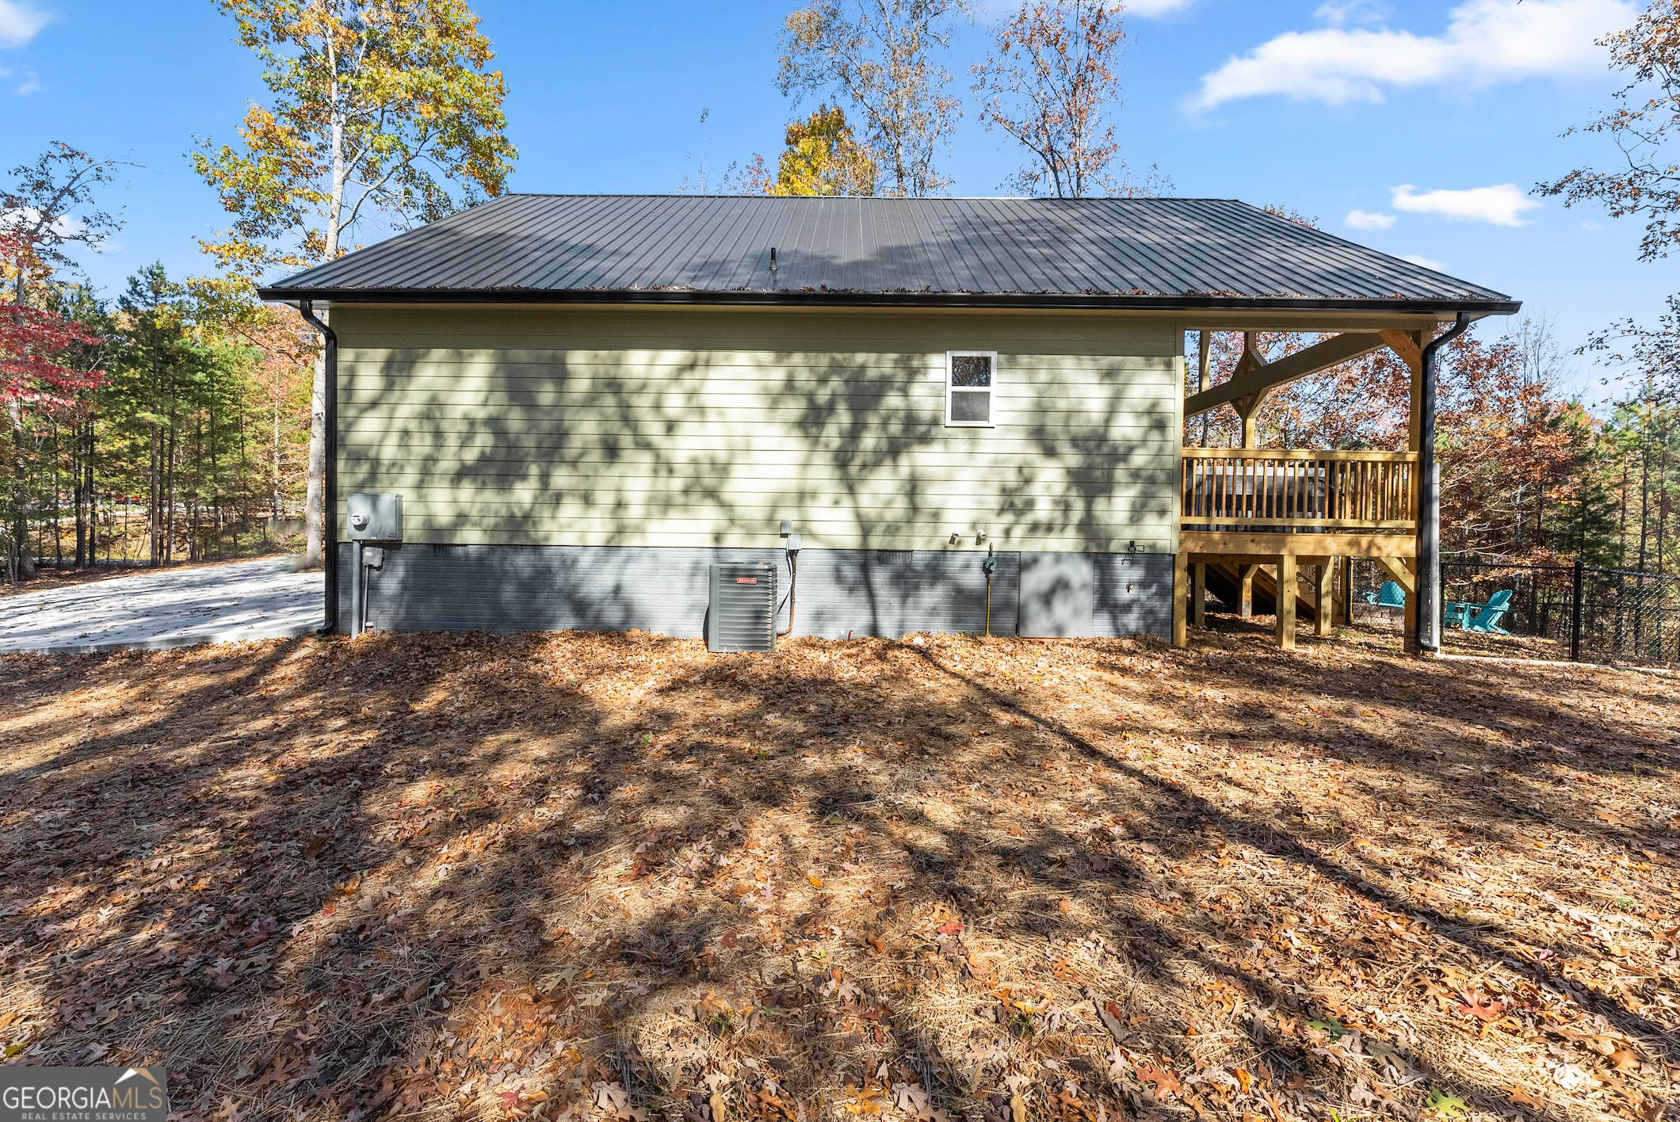
House side with olive siding and a metal roof, beside a leaf-covered wooded yard.
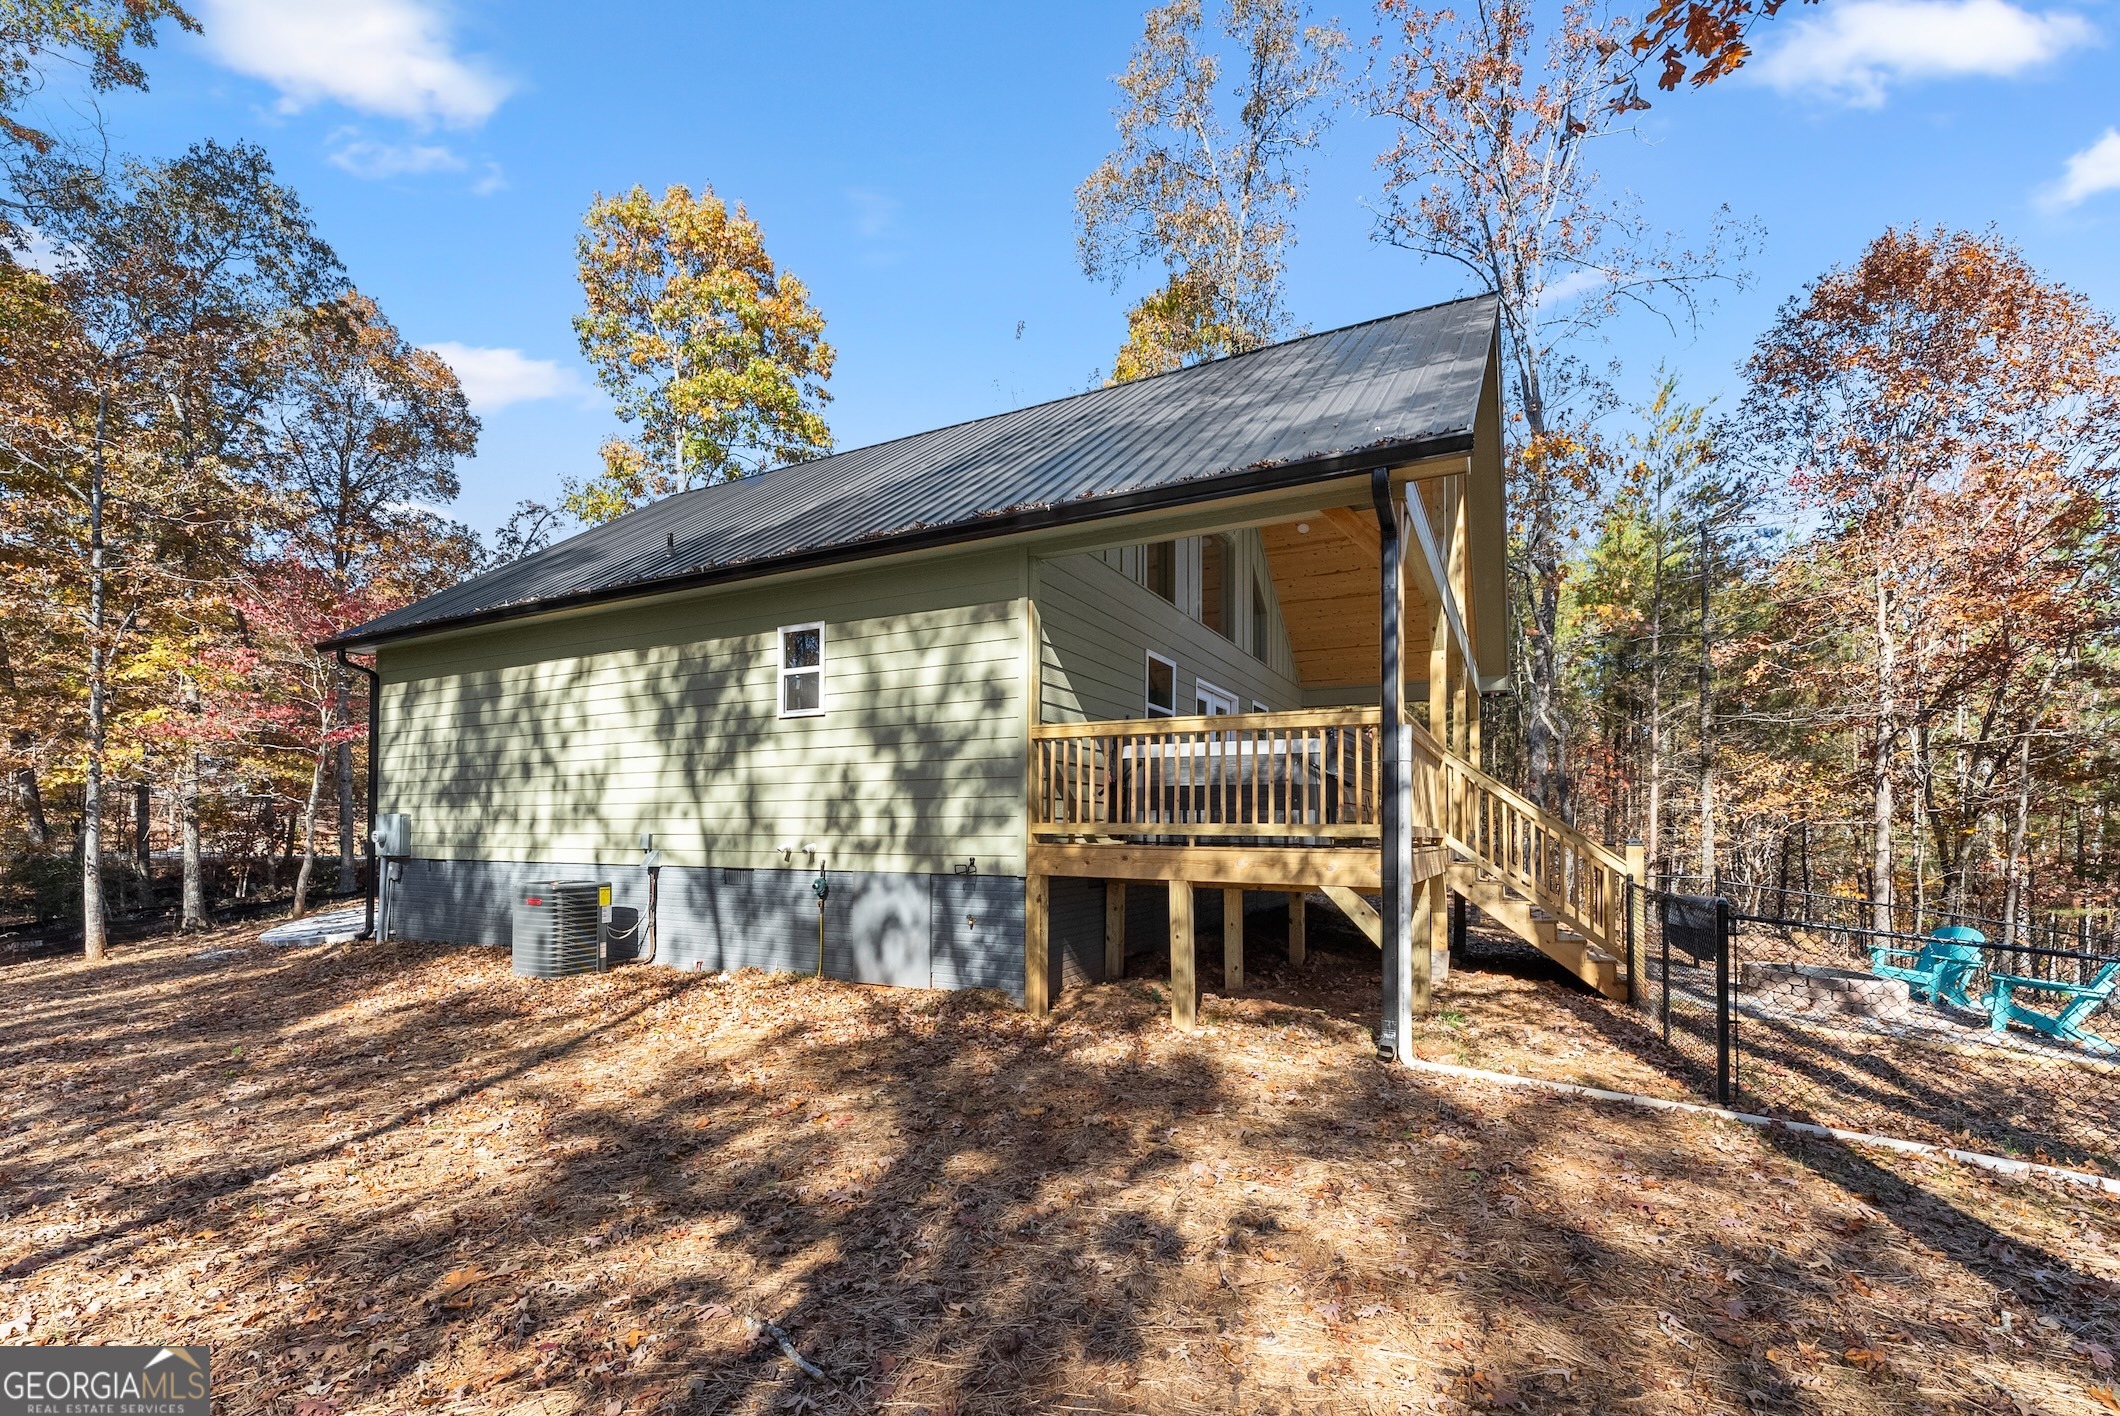
Rear-side of the home with a raised wooden deck and dark metal roof among autumn trees.
Raised home with a covered wooden deck and stairs among autumn trees.
Raised sage-green home with a metal roof and wooden decks among autumn trees.
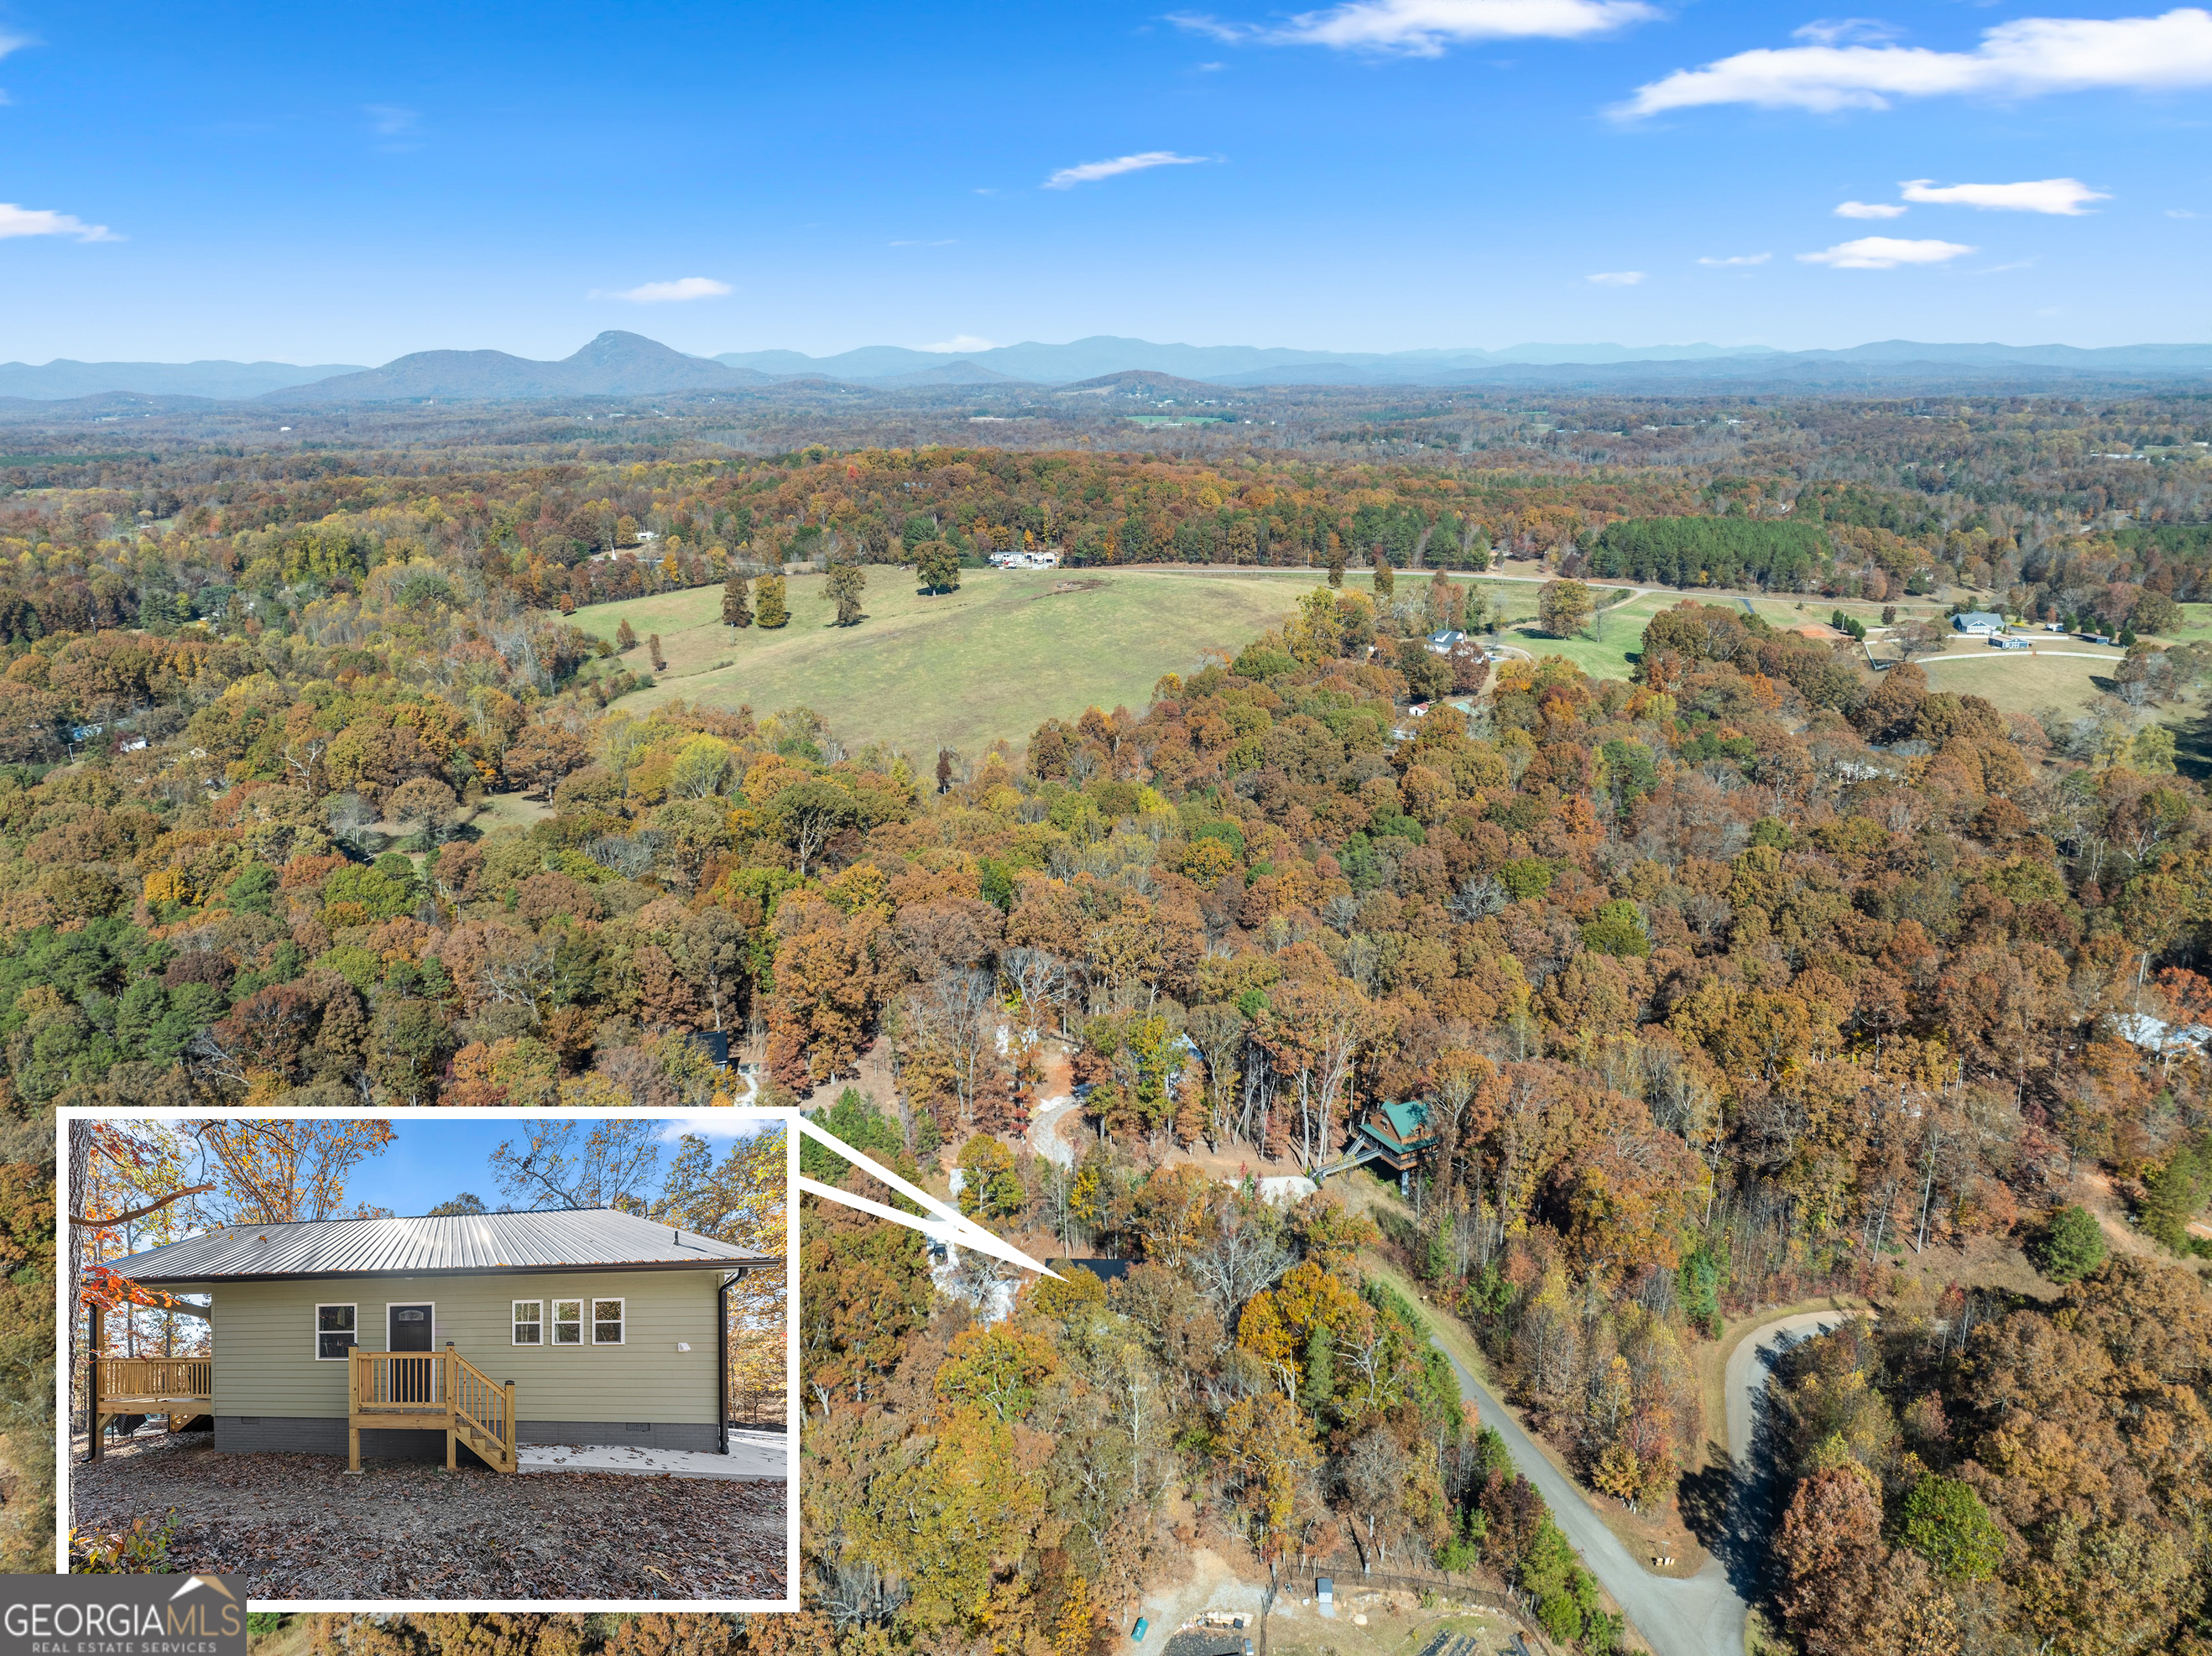
Aerial view of wooded acreage and open field, with mountain views and inset of house.
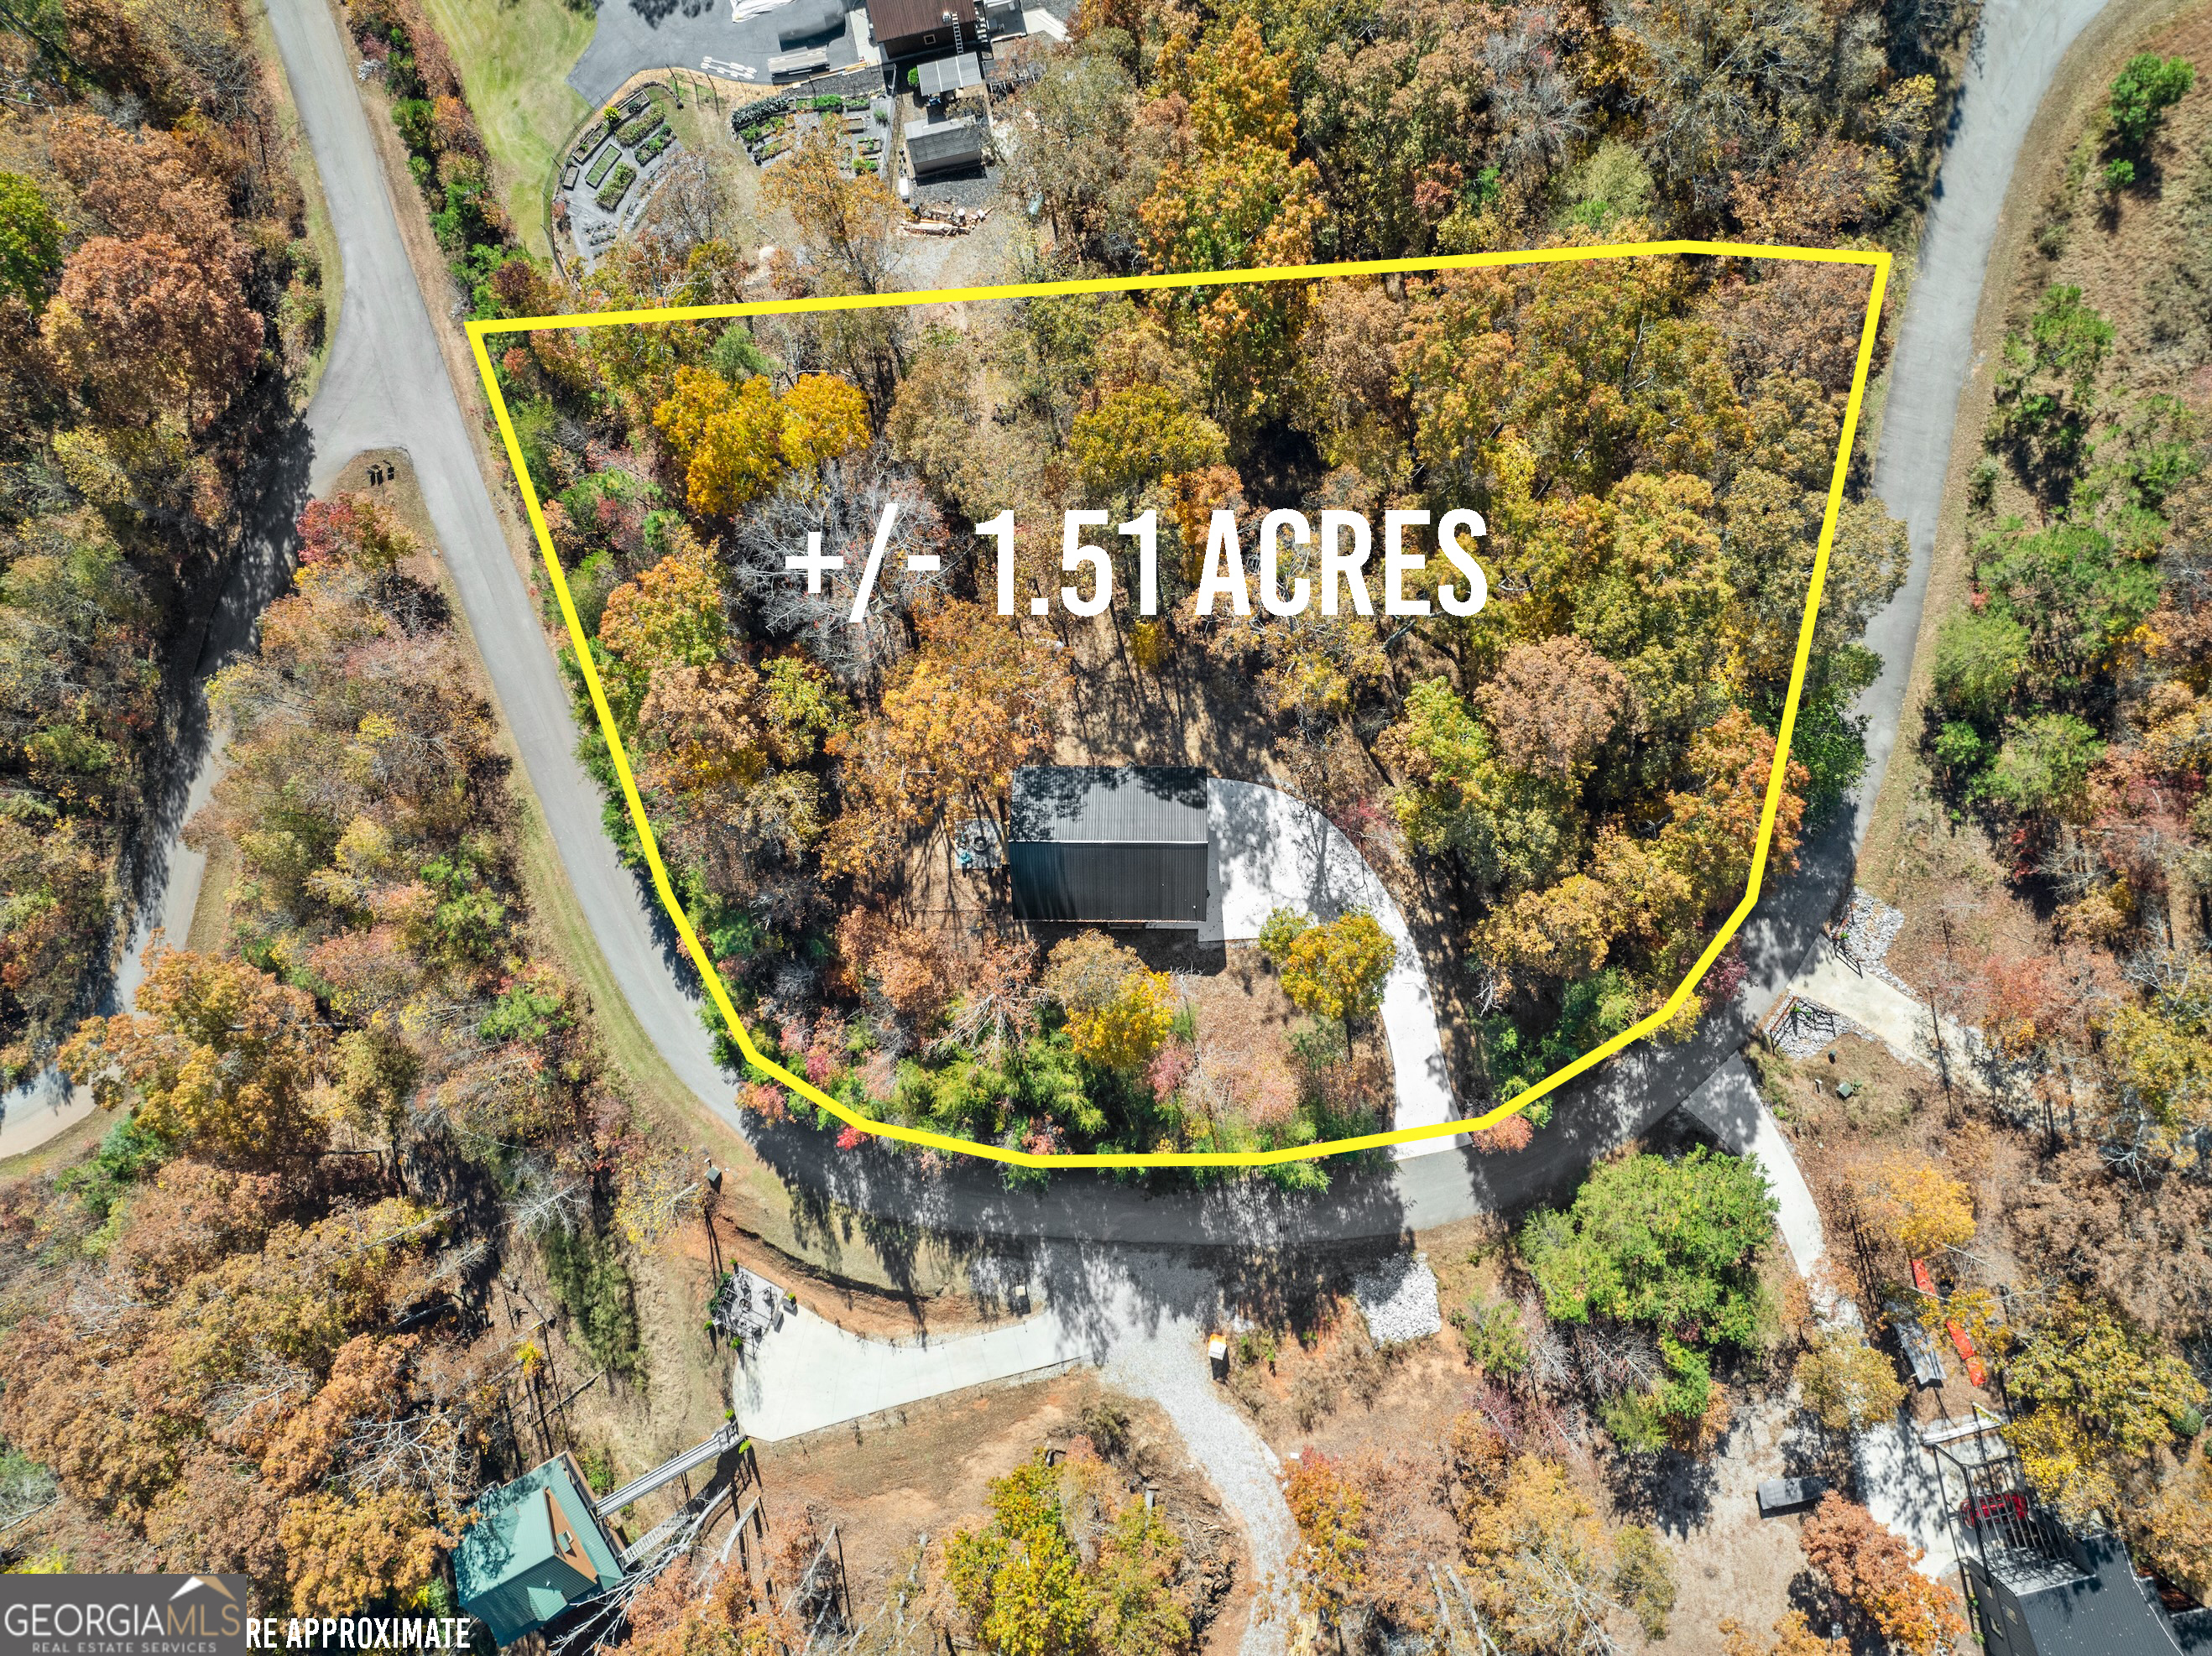
Aerial view of a wooded 1.51-acre property outlined in yellow, with a house and curved driveway.
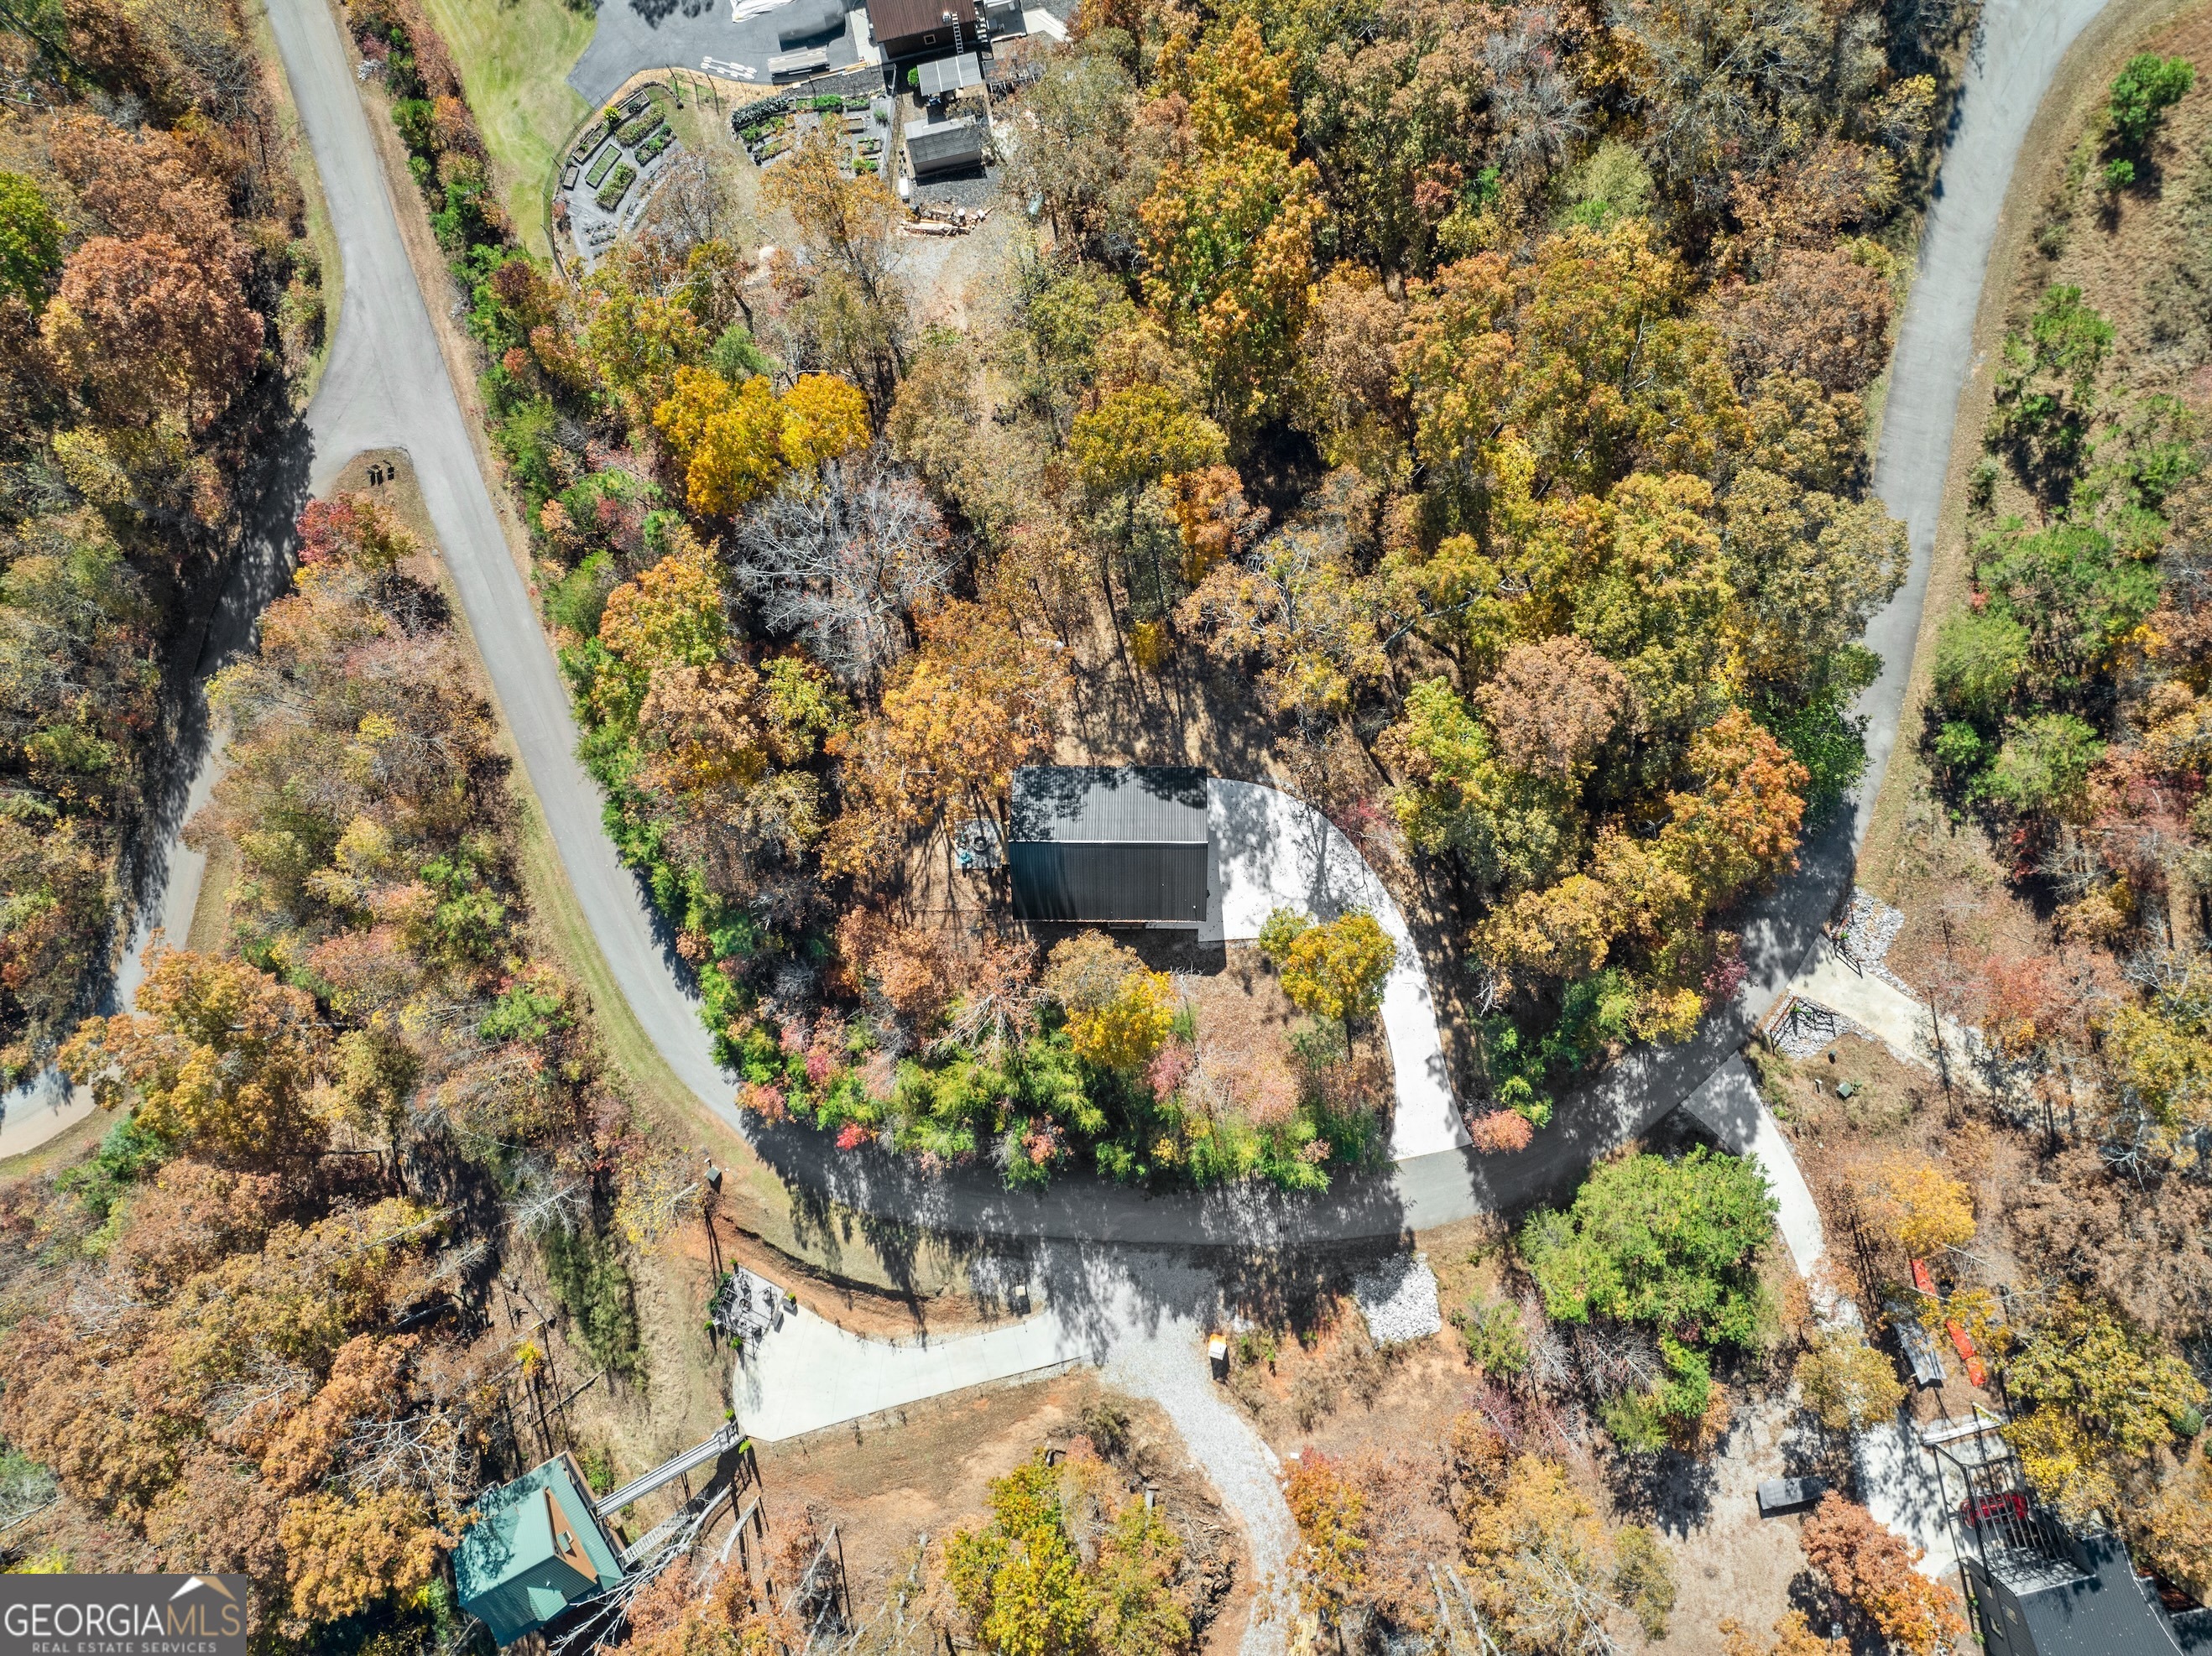
Aerial view of a wooded property with a dark-roofed building and curved driveway among autumn trees.
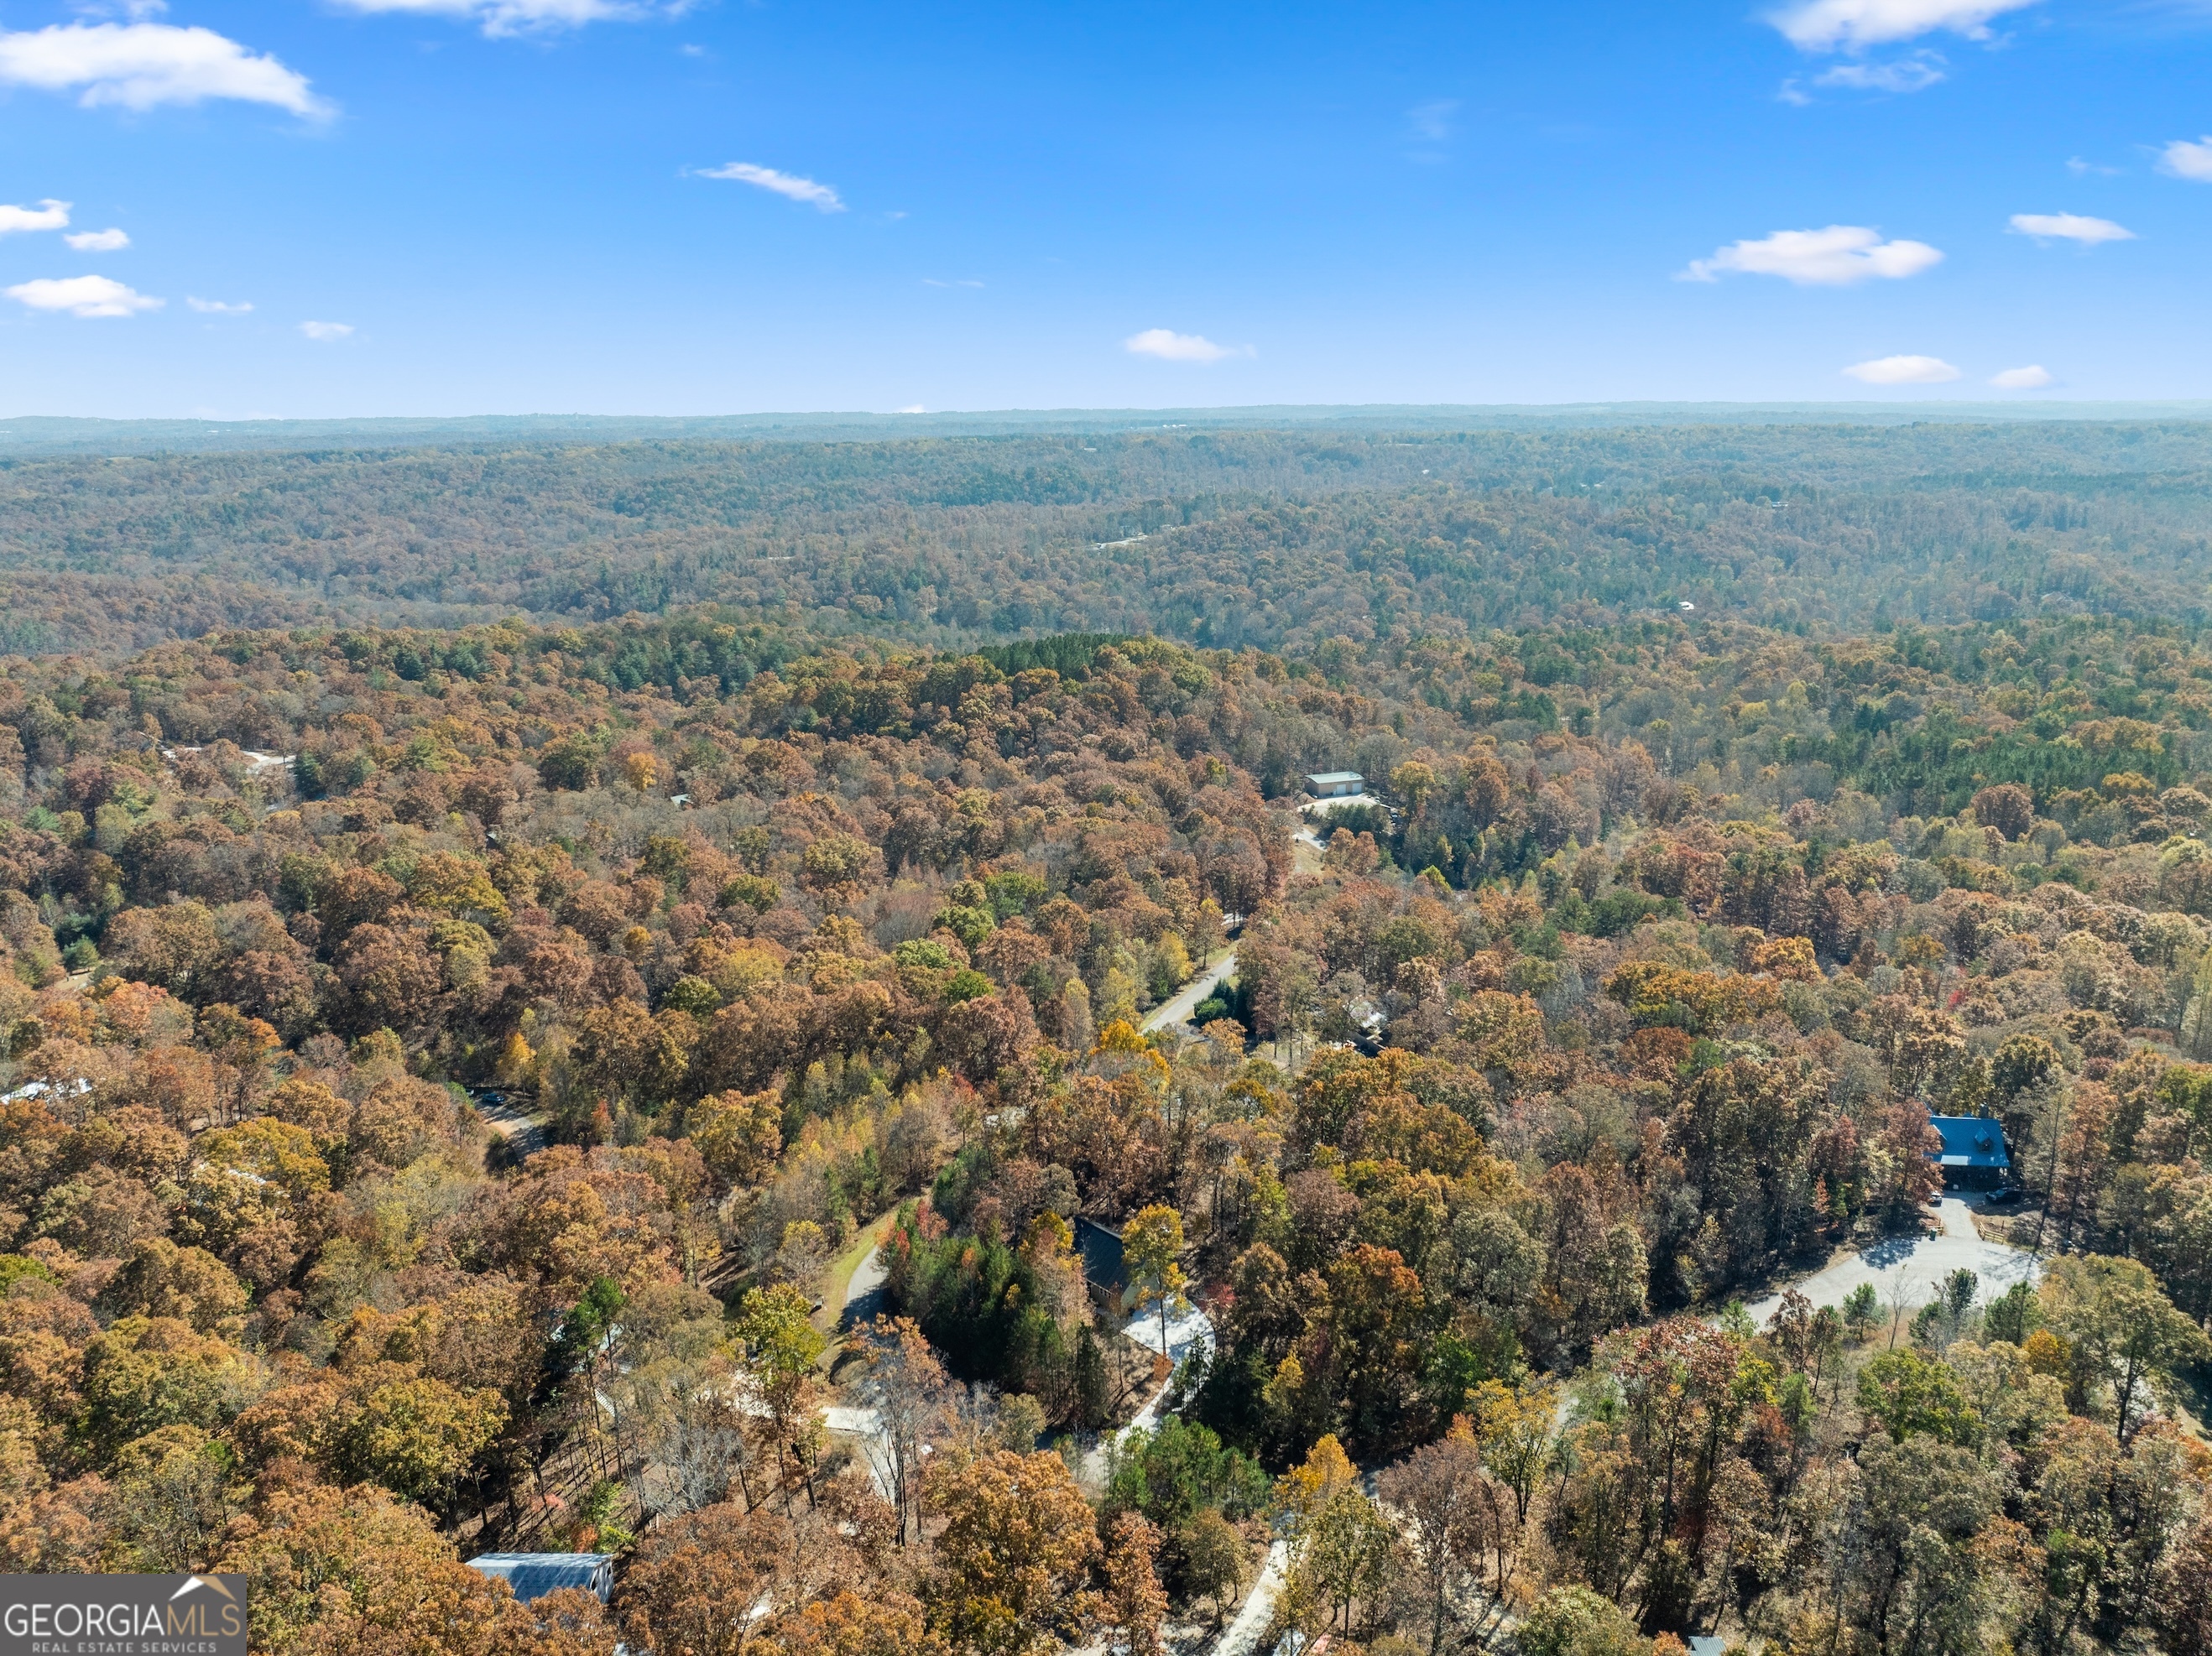
Aerial view of a wooded neighborhood with scattered homes and winding roads in autumn.
VIEW PHOTOS
$418,900

339 Hickory Ridge Drive

1 Bed 1 Bath 1,156 Sq.Ft. 1.51 Acres

Description

NEW CONSTRUCTION WITH $51,000 IN PROJECTED REVENUE. Discover the perfect blend of modern luxury and serene mountain living in this stunning short-term rental property. Thoughtfully designed and custom-built, this contemporary retreat features sleek architecture, high-end finishes, and spa-inspired amenities that deliver a five-star guest experience with minimal maintenance for the owner. Relax in the upgraded soaking tub, rejuvenate in the private sauna, or unwind by the cozy fireplace after exploring the beauty of North Georgia. Outdoors, enjoy evenings under the stars gathered around the fire pit, soaking in the hot tub, and making memories with family and friends. The fenced backyard offers a secure and inviting space for furry companions, while the all-paved roads provide easy year-round access. Designed for comfort, efficiency, and style, this low-maintenance STR is ideal as both an investment or a personal mountain escape. This property demonstrates exceptional earning potential and lasting appeal-a true modern gem in the heart of North Georgia. CURRENT STR.

Share Property

Location

339 Hickory Ridge Drive, Cleveland, GA 30528

Status

For Sale
Jacklyn Zuniga

Jacklyn Zuniga

TITLE

Associate Broker | REALTOR®

LICENSE

380244

Property Amenities

Interior
Laundry room Laundry Closet
Fireplace Living Room
Appliances Dishwasher, Range, Refrigerator, Stainless Steel Appliance(s)
Flooring Laminate
Total Bedrooms: 1
Full Bathrooms: 1
Other Interior Features Master On Main Level, Sauna, Separate Shower, Soaking Tub, Vaulted Ceiling(s), Walk-In Closet(s)
Area & Lot
Total area 1,156 Sq.Ft.
Lot Area 1.51 Acres
Living area 1,156 Sq.Ft.
MLS® ID 10717266
Year Built 2025
High School White
Middle School White
Elementary School Mossy Creek
Architecture Styles Craftsman
Type Residential
Status For Sale
Exterior
Stories 1
Air conditioning Central Air, Electric
Heat type Central, Electric
Water Source Shared Well
Sewer Septic Tank
Other Exterior Features Other
Parking Parking Pad
Lot Features Level, Private
Roof Metal
Utilities Electricity Available, Underground Utilities, Water Available
Finance
Sales Price $418,900
Real Estate Tax $274 yearly
House with a steep metal roof, wooden entry steps, and a concrete driveway among autumn trees.

360 Virtual Tour

Take a tour of this property
House with a steep metal roof, wooden entry steps, and a concrete driveway among autumn trees.

Schedule a Showing

I would love to show you my beautiful property. Please select your preferred date and time below. I will be in touch shortly to confirm your appointment.

Schedule a Showing

I would love to show you my beautiful property. Please select your preferred date and time below. I will be in touch shortly to confirm your appointment.

Thank you for your interest in 339 Hickory Ridge Drive, Cleveland, GA 30528. We are reviewing your request and will be in touch shortly!

Mortgage Calculator

Estimate your monthly mortgage payment, including the principal and interest, property taxes, and HOA. Adjust the values to generate a more accurate rate.

All estimates are provided for informational purposes only. Actual amounts may vary.
$0,000 Your Payment 20 15 65
$0,000 Your Payment

Cleveland

Your Trusted Real Estate Partner

With in-depth knowledge of the local market, skilled negotiation, and a client-first approach, Jacklyn works diligently to help buyers find the right home and sellers maximize the value of their property.