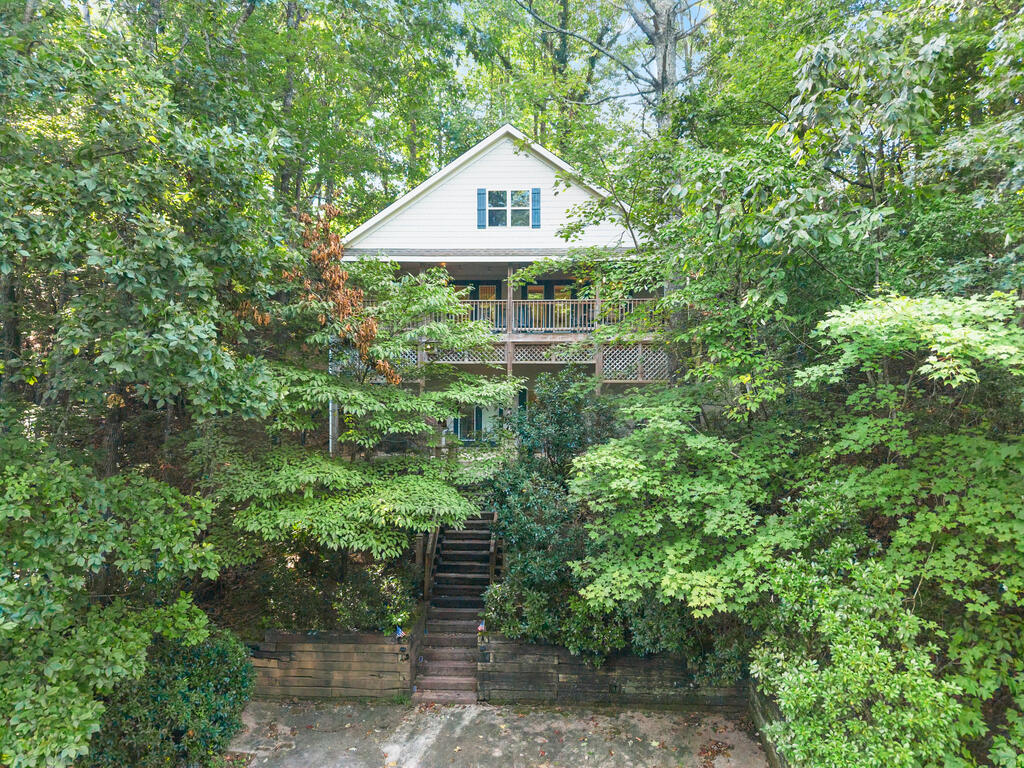
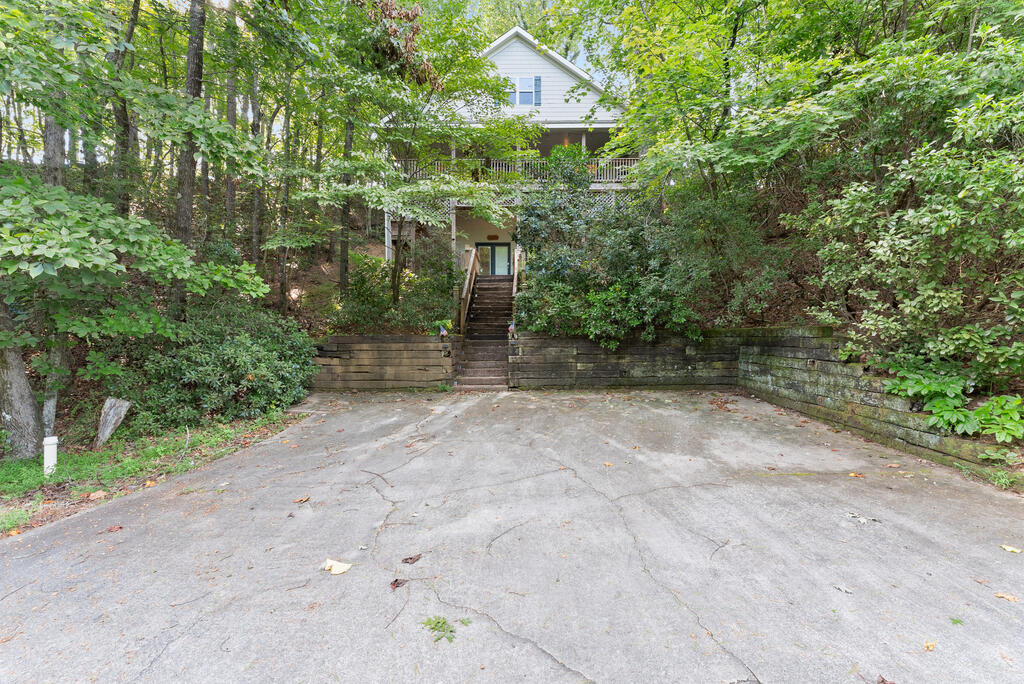


White gable-front house nestled among trees, with an elevated deck and long central staircase.
Wooded house exterior with a covered porch and elevated deck.
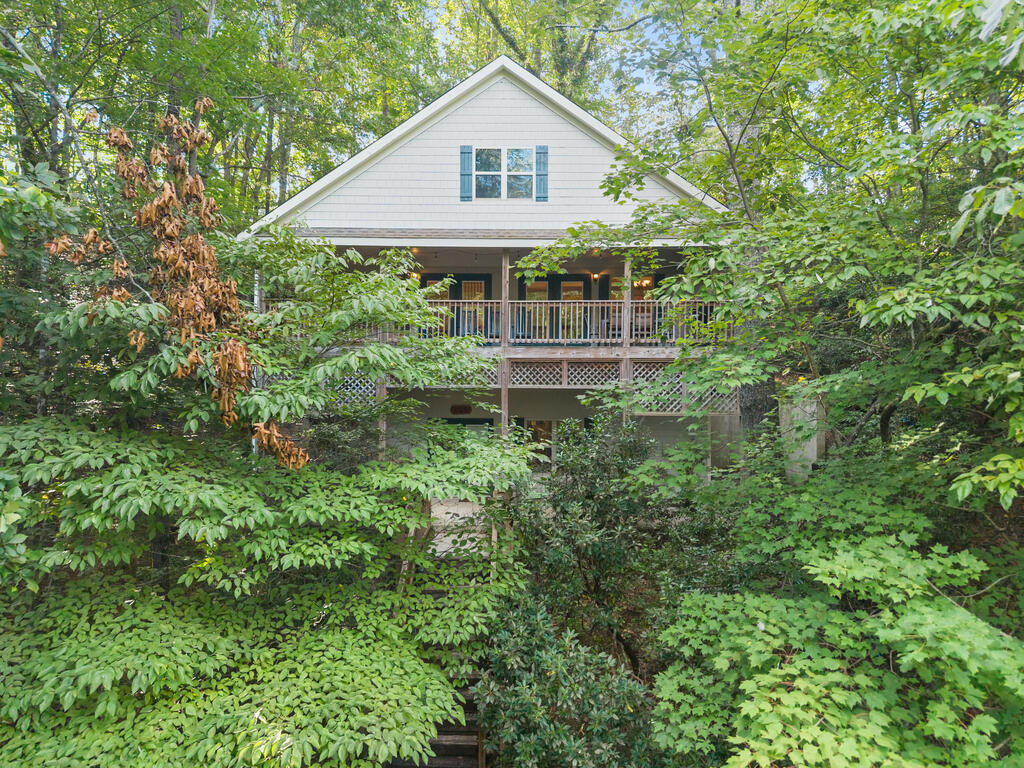
Elevated house with a wide porch and long staircase, surrounded by dense trees.
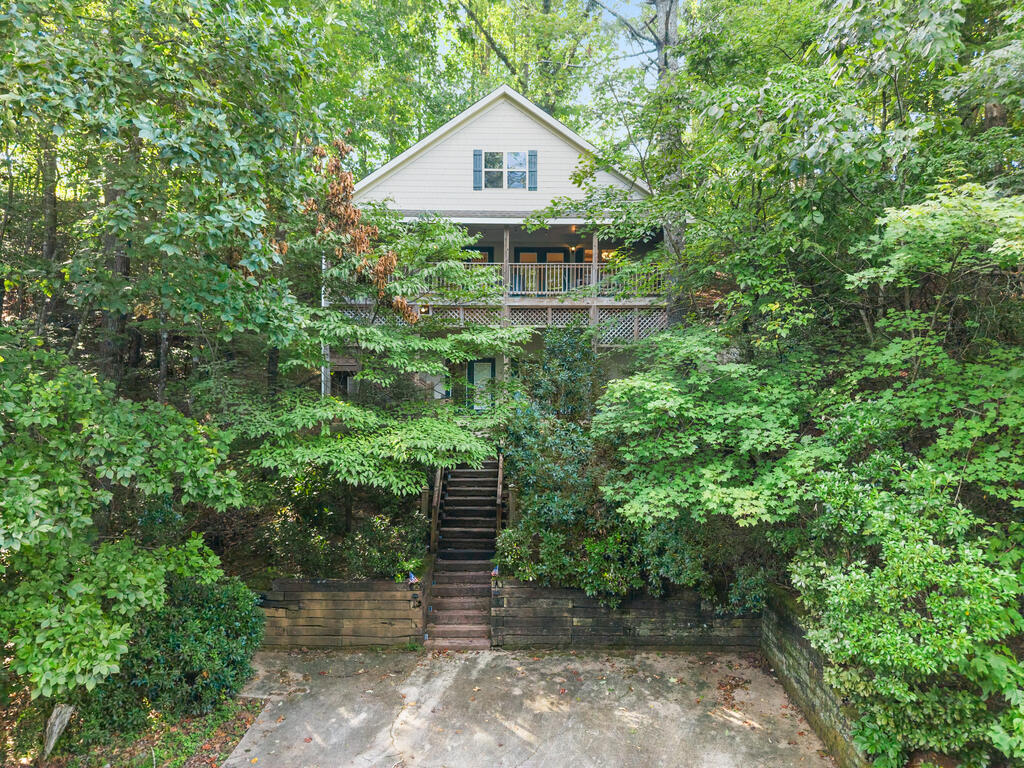
White house among dense trees, with a broad driveway and stairs leading to its elevated entrance.
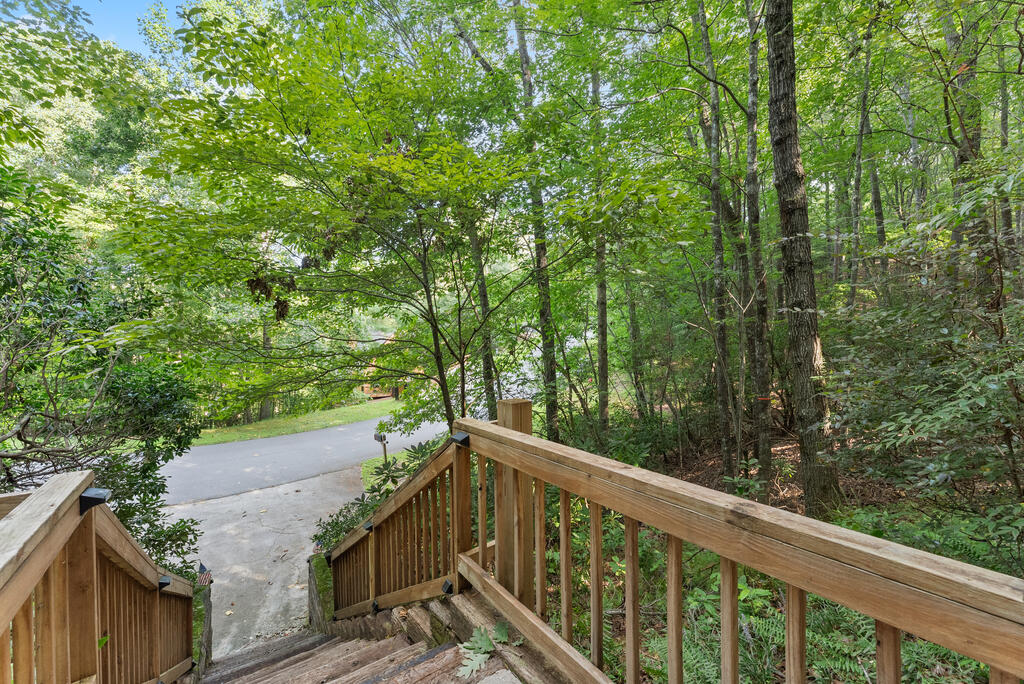
Wooden stairs descend through leafy woods to a paved driveway.
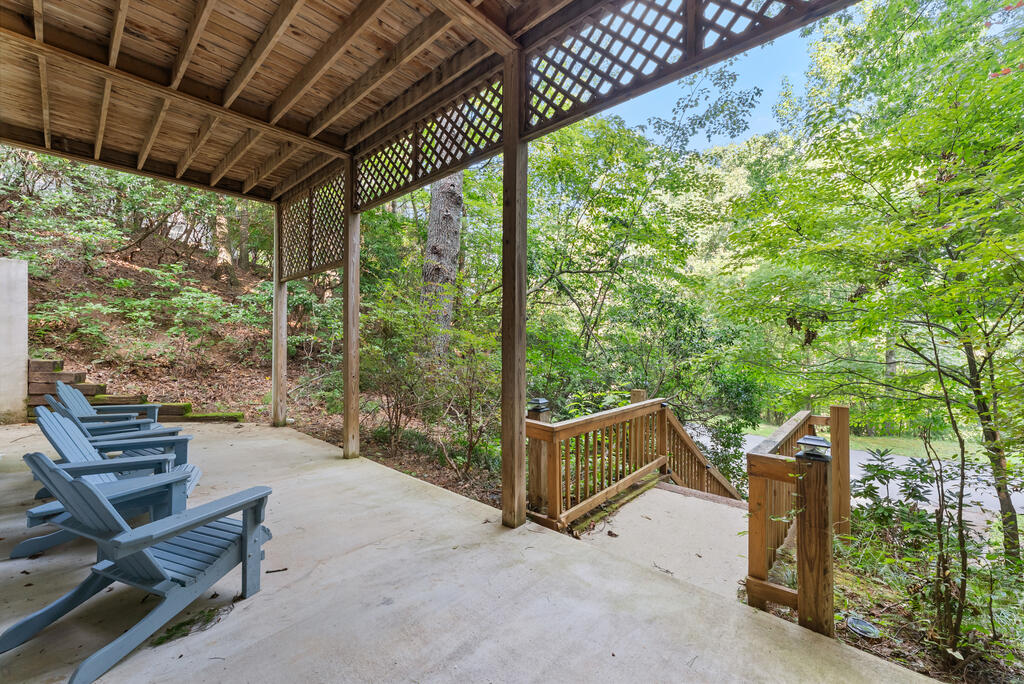
Covered patio with blue Adirondack chairs and stairs leading into a wooded yard.
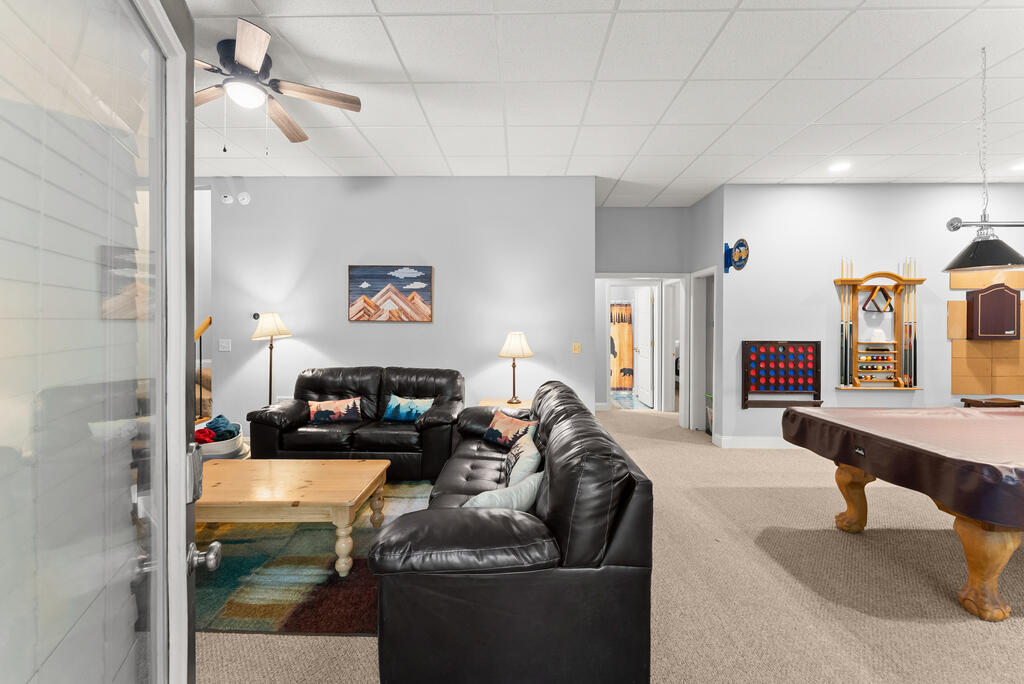
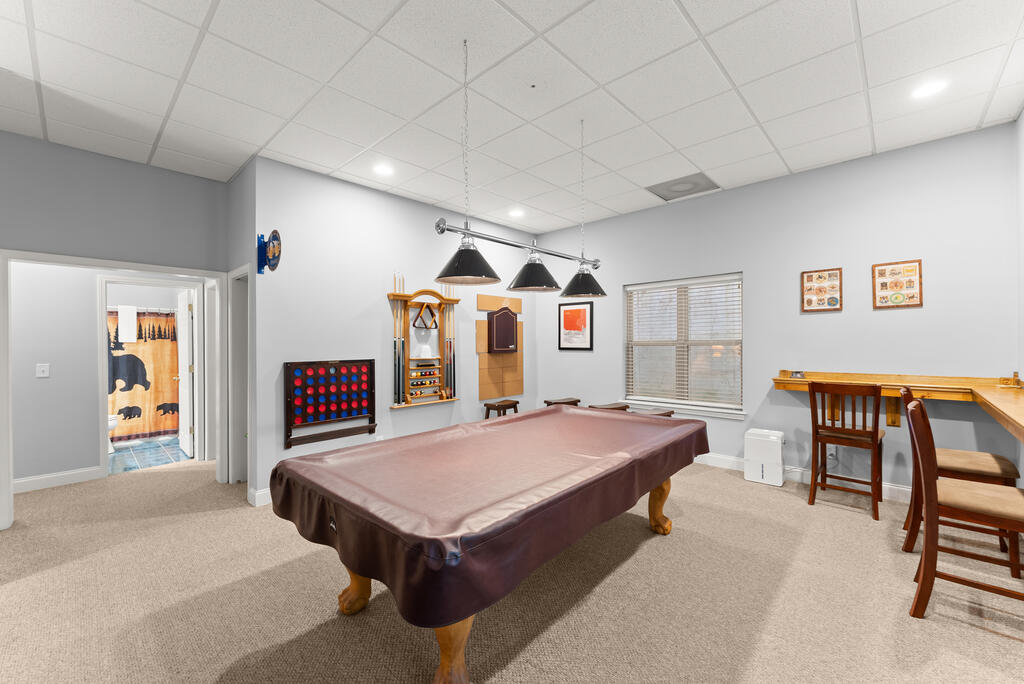
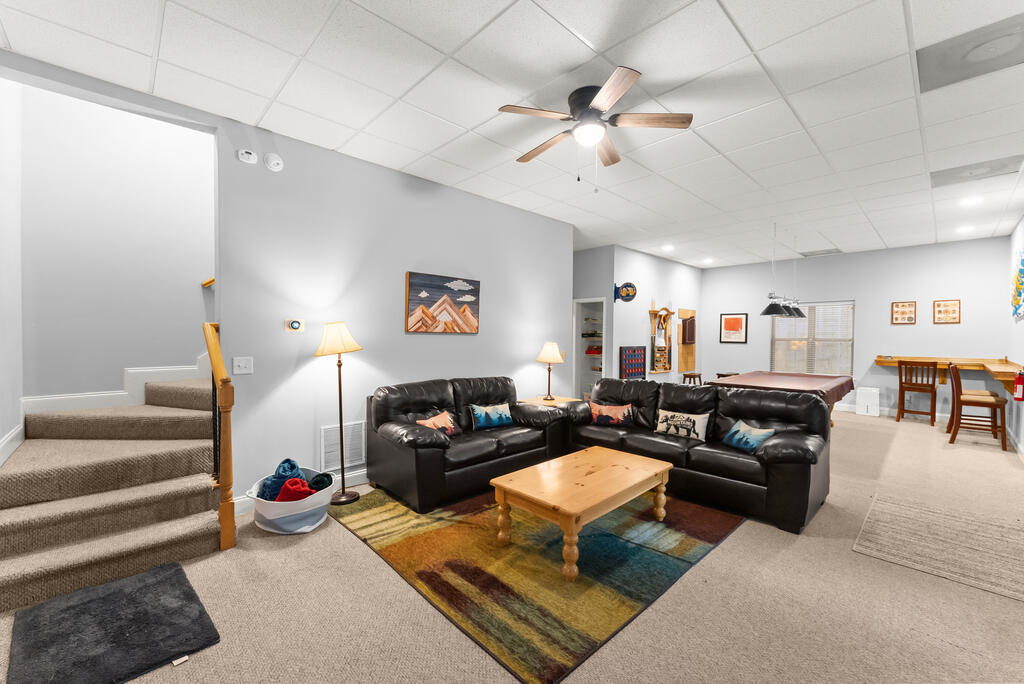
Recreation room with black leather sofas, a pool table, and game equipment.
Game room with a covered pool table and a counter with bar stools.
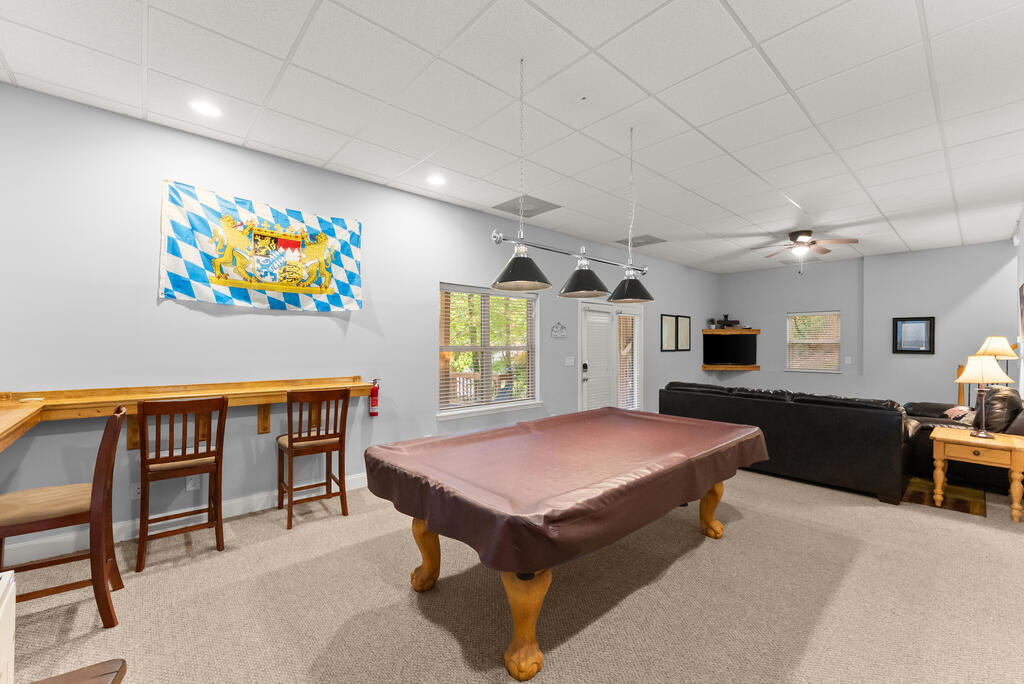
Game room with a covered billiards table, wooden bar counter, and sofa seating area.
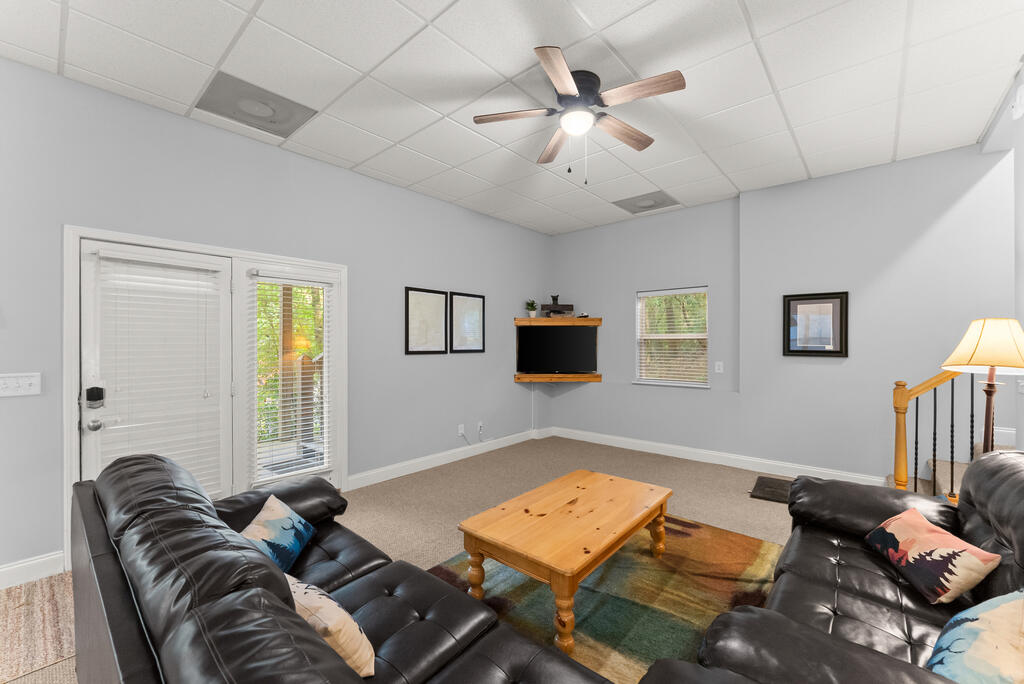
Living room with black leather sofas, a wooden coffee table, and a ceiling fan.
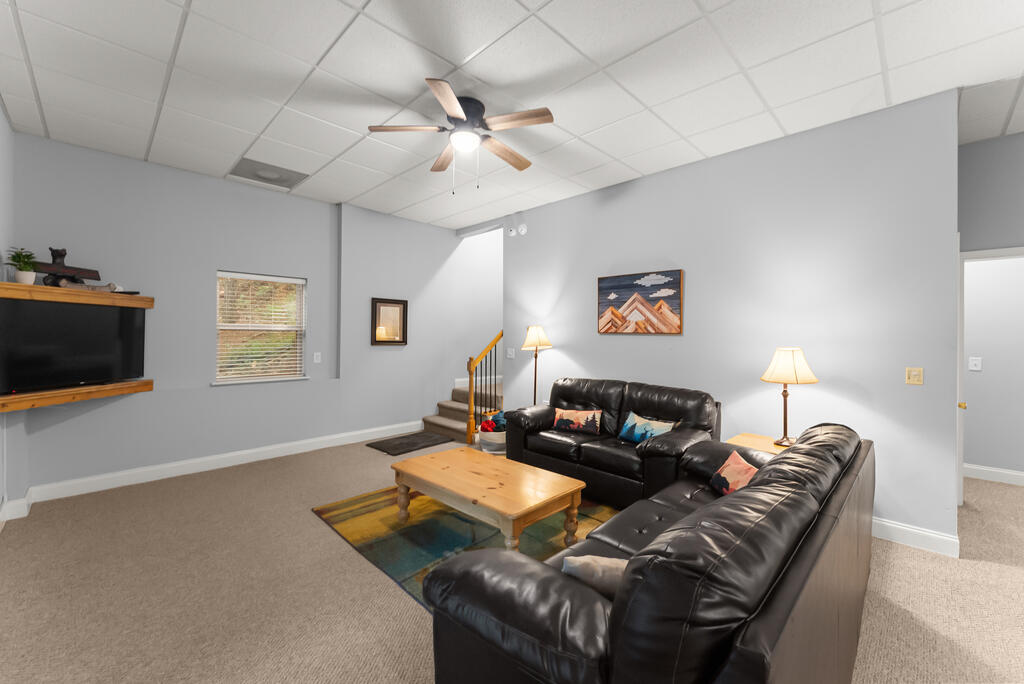
Living room with a black leather sectional, wooden coffee table, and wall-mounted television.
Furnished basement recreation room with a black sectional, colorful rug, carpeted stairs, and pool table.
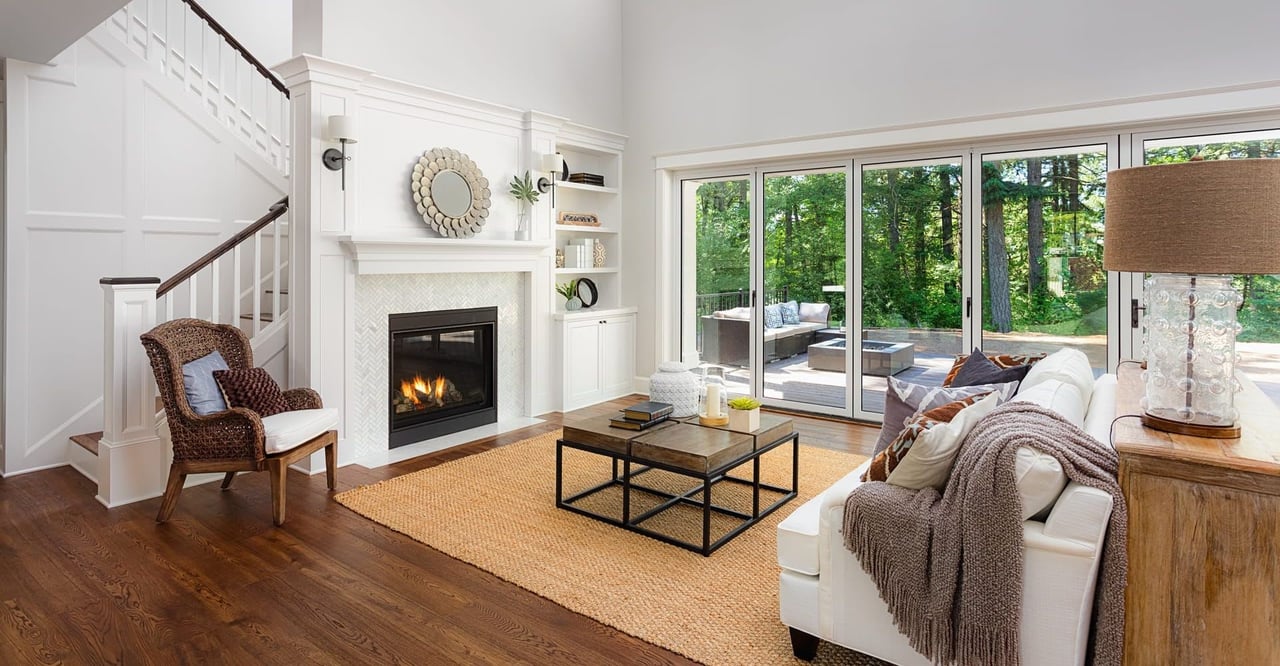
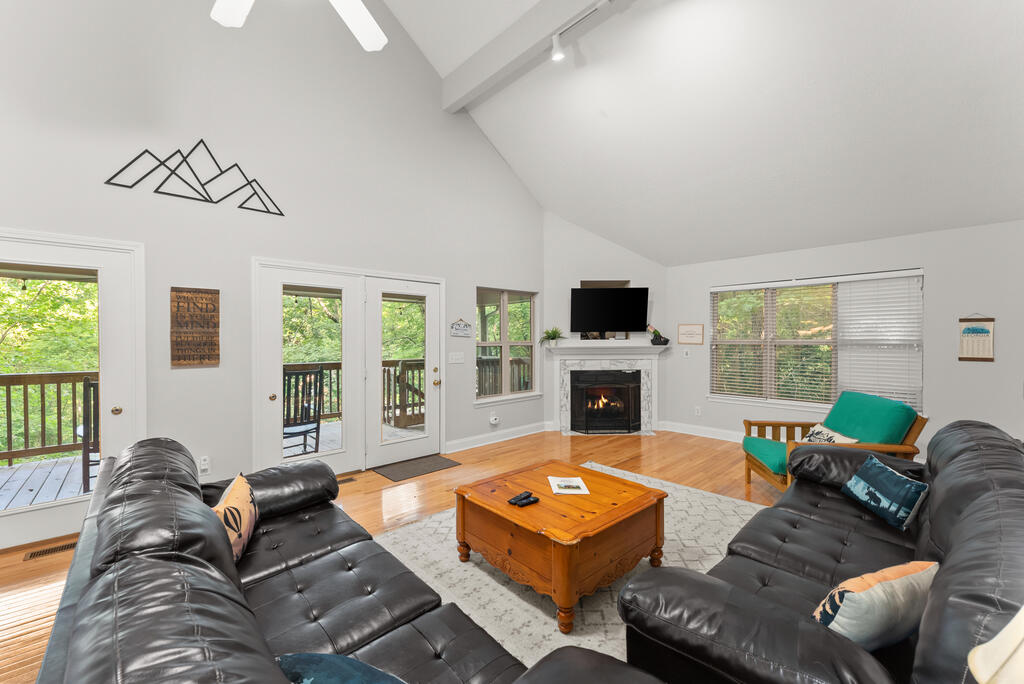
Living room with vaulted ceiling, stone fireplace, leather sofas, and deck doors overlooking trees.
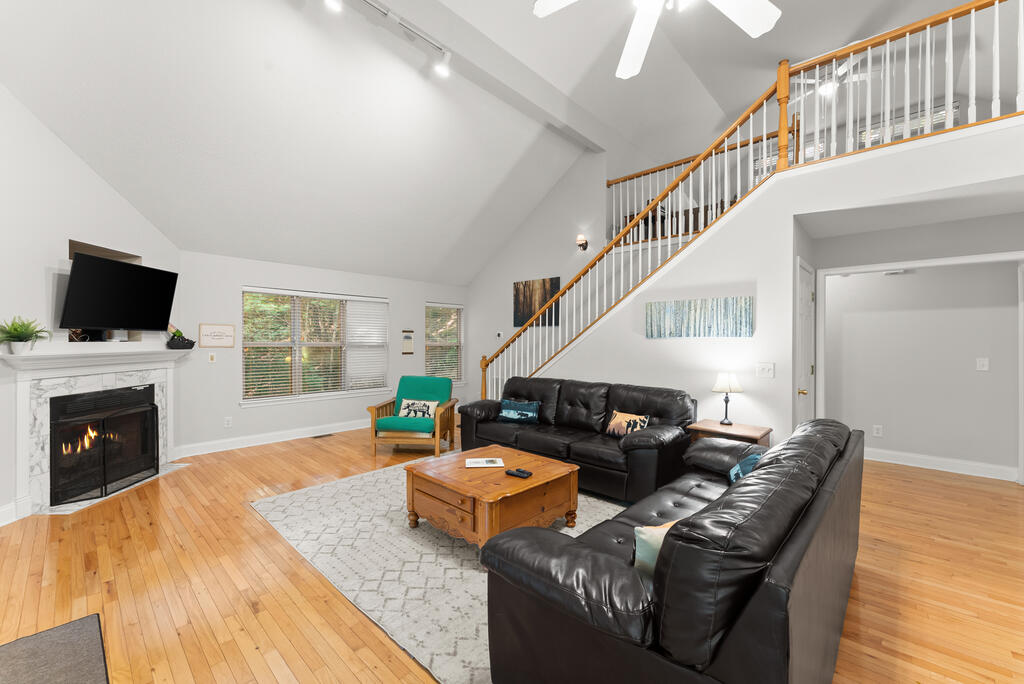
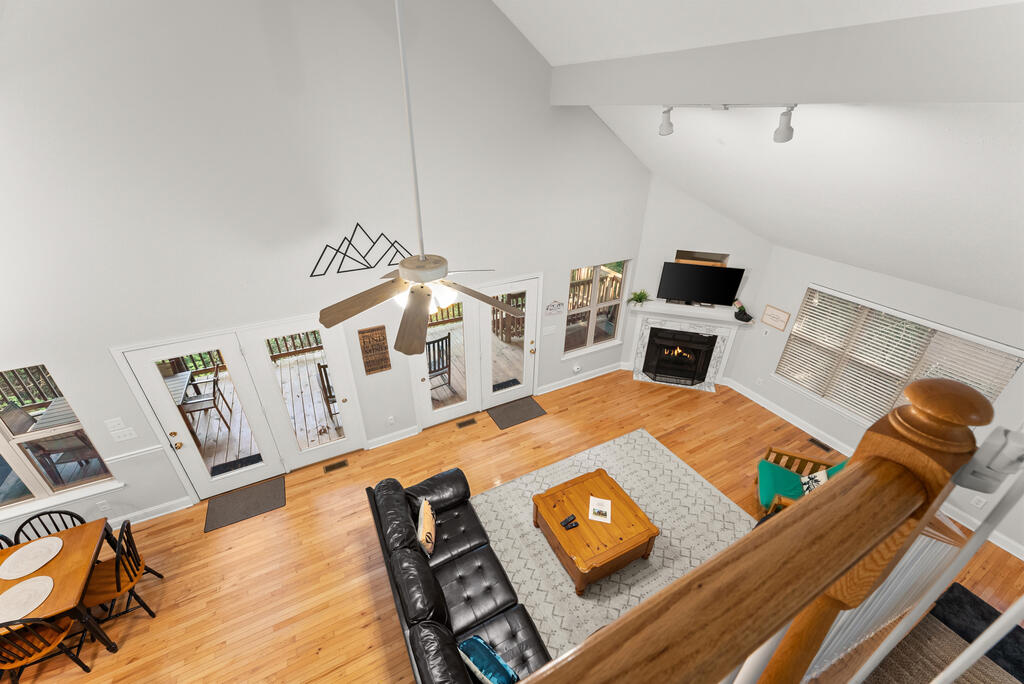
Living room with vaulted ceiling, hardwood floors, fireplace, and staircase to an upper level.
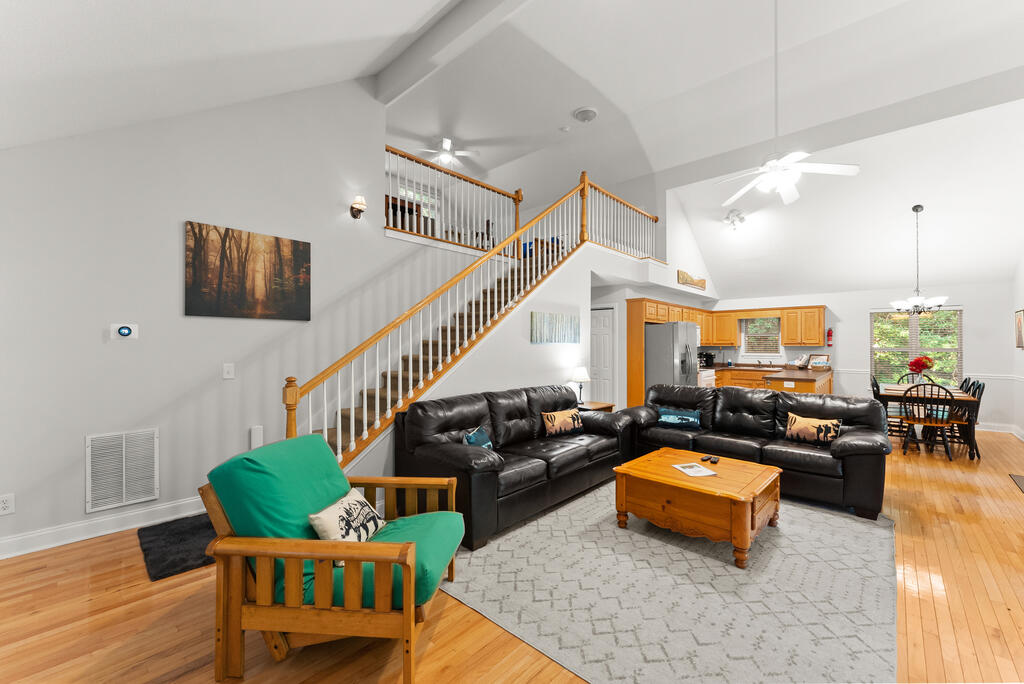
Open-plan living room with black leather sofas, a green armchair, and a staircase beside the kitchen.
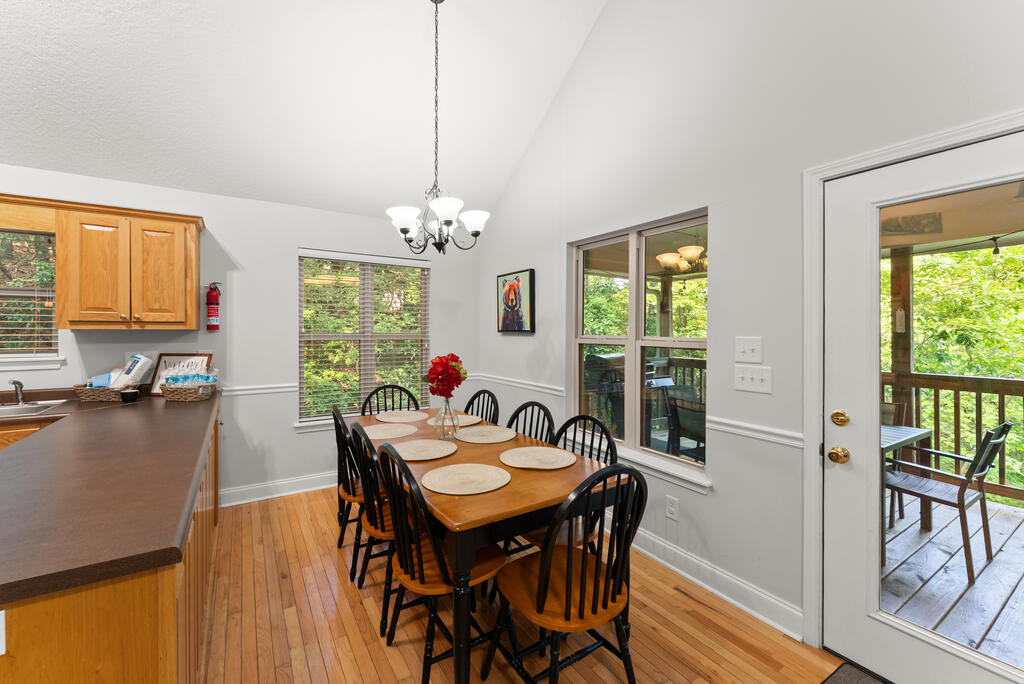
Dining area with a wood table, black chairs, hardwood floors, and glass doors to a wooded deck.
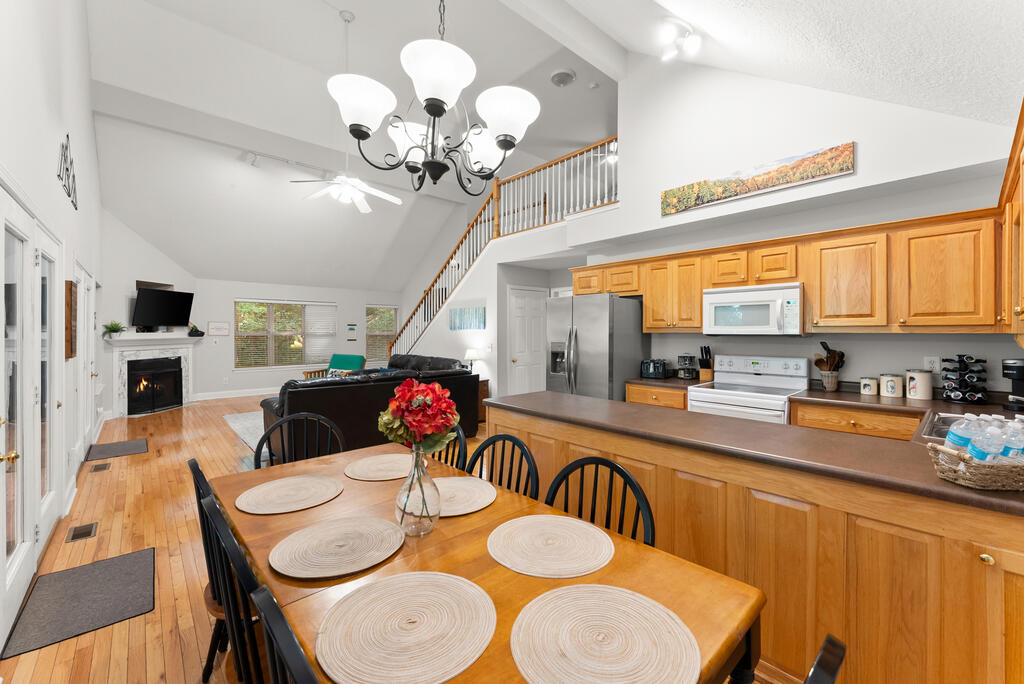
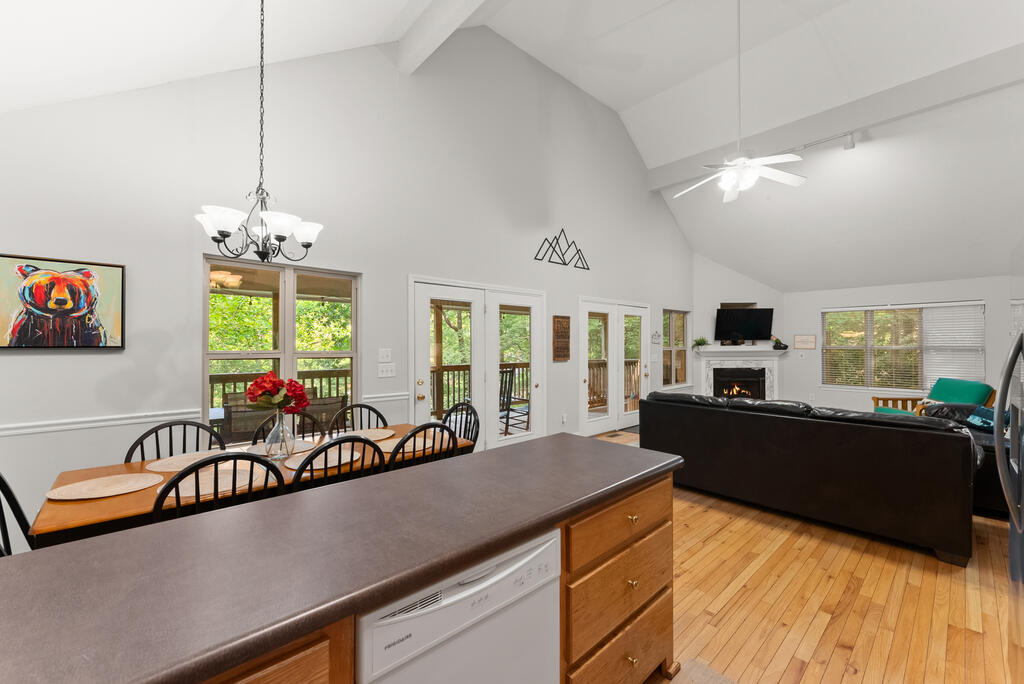
Open kitchen and dining area with wood cabinetry, a breakfast bar, and adjoining living room.
Kitchen with a large wood island, honey-colored cabinets, and stainless steel refrigerator.
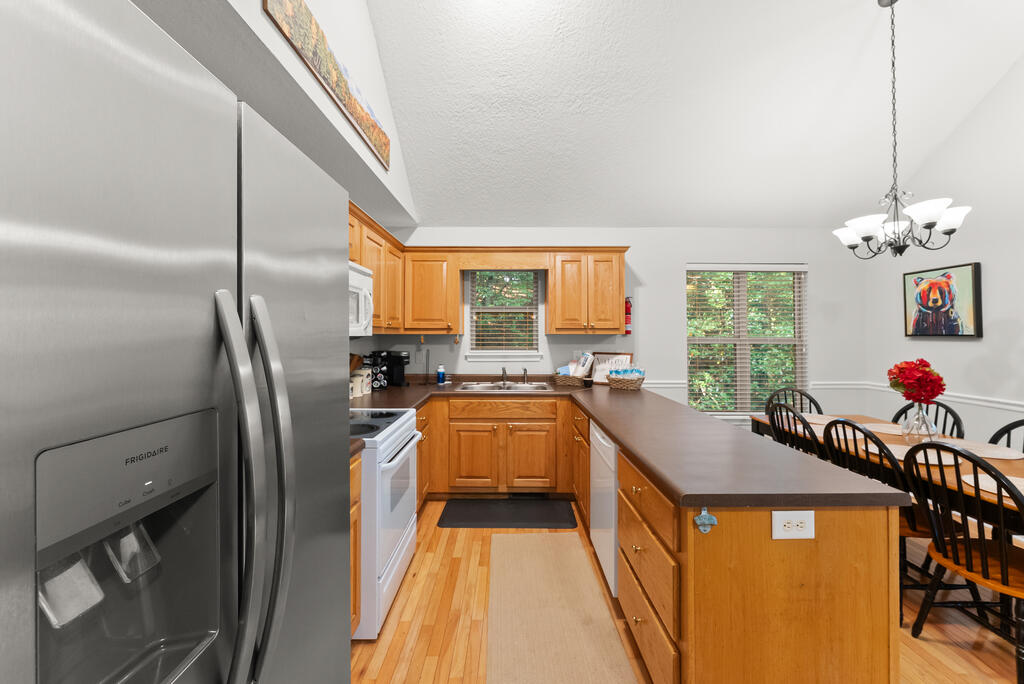
Kitchen with honey-colored cabinets, stainless steel refrigerator, long island, and adjoining dining area.
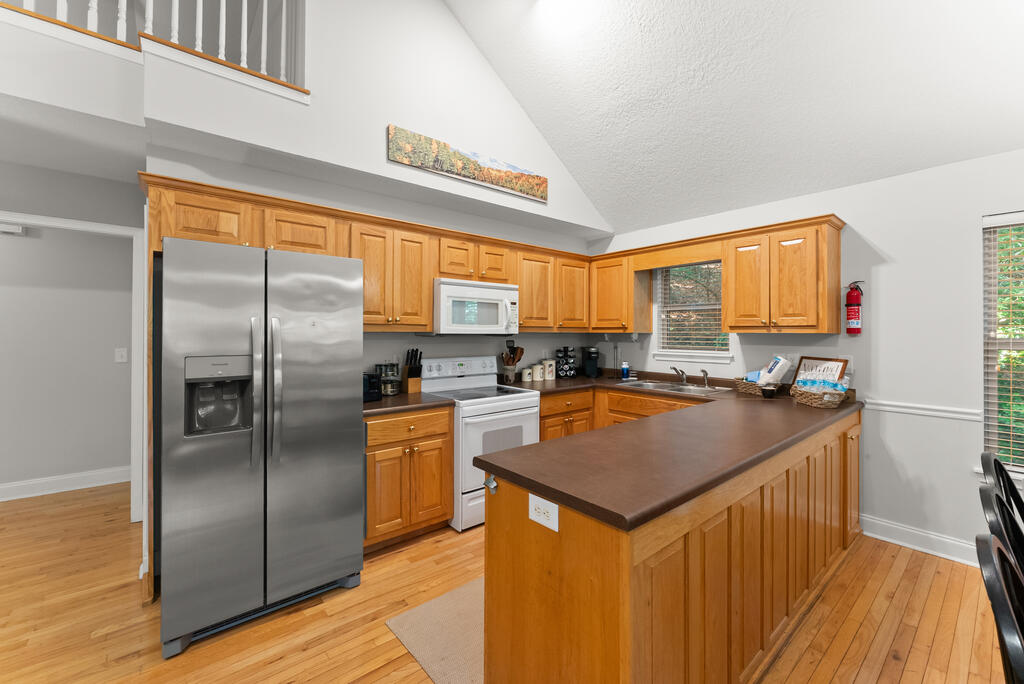
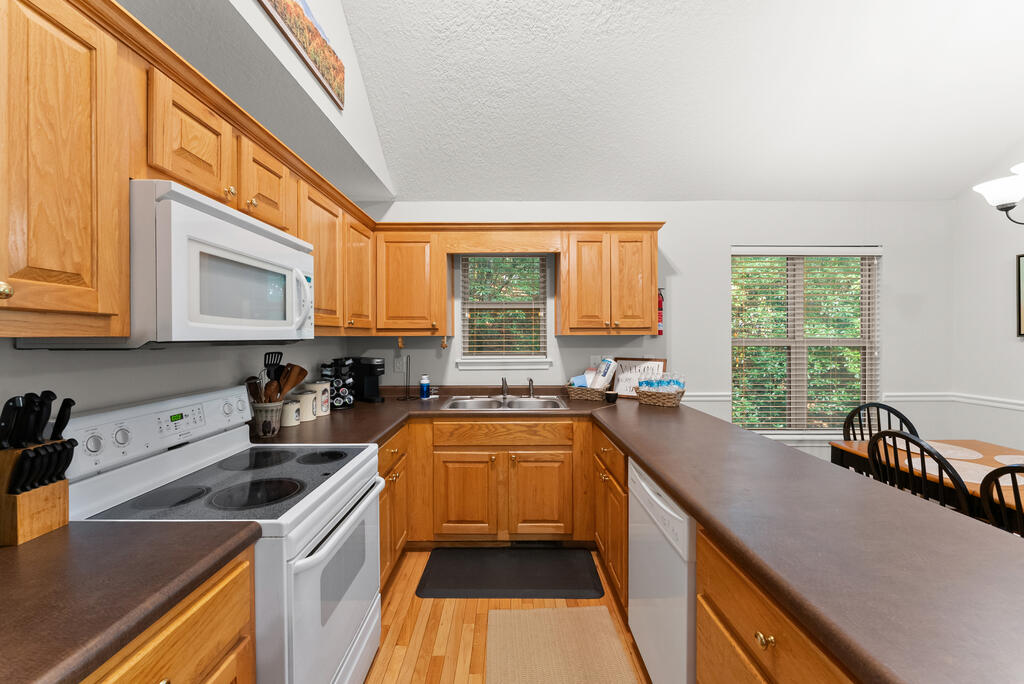
Kitchen with honey-colored cabinets, dark countertops, white appliances, and a long peninsula.
Open-plan living room with vaulted ceiling, fireplace, wood floors, and glass doors opening to a wooded deck.
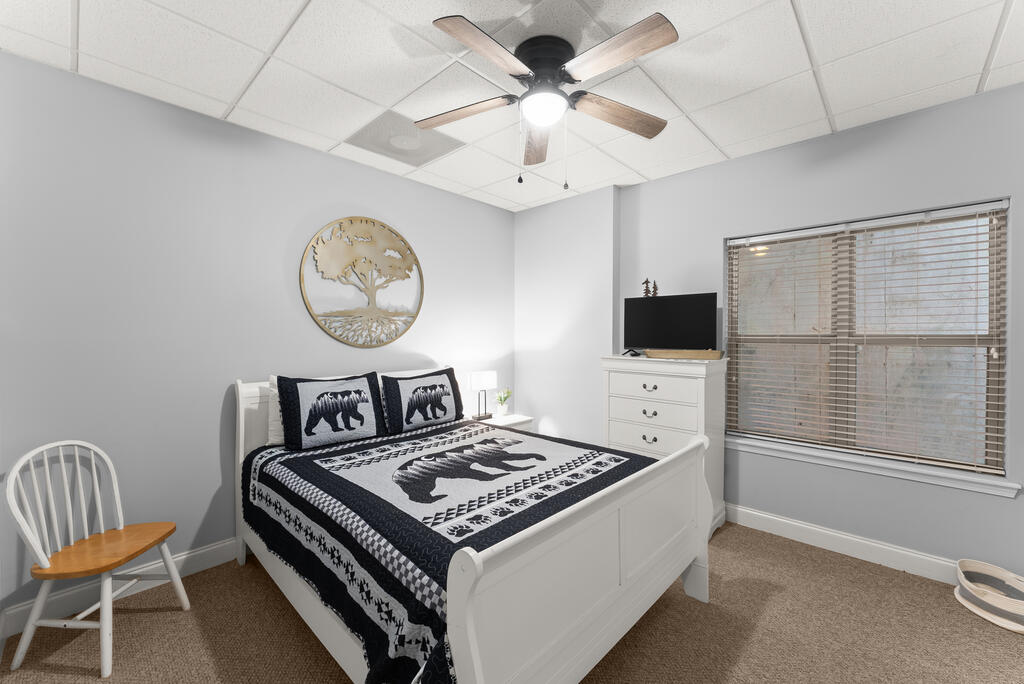
Bedroom with bear-pattern bedding, a white bed, and a ceiling fan.
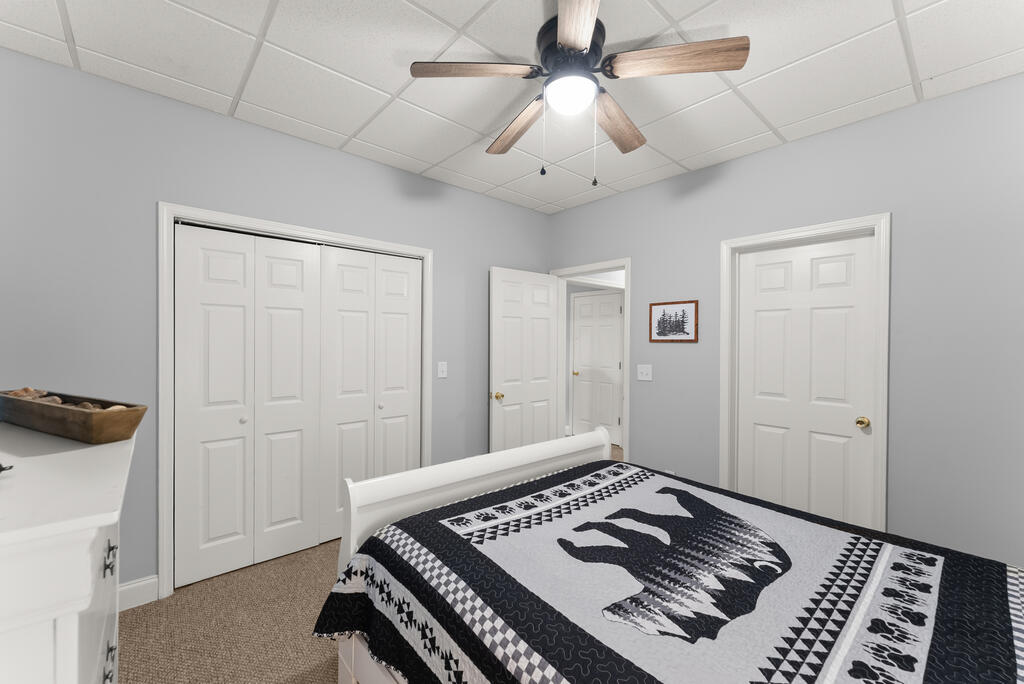
Bedroom with a ceiling fan and a bed covered by a black-and-white bear-patterned quilt.
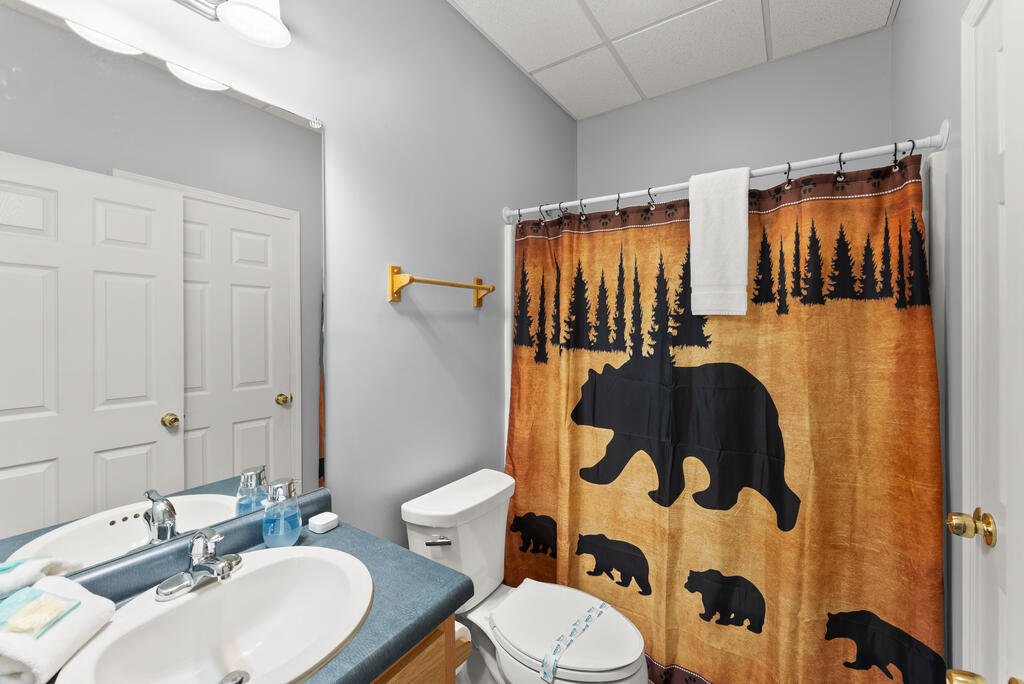
Bathroom with a blue vanity countertop and a bear-and-forest shower curtain.
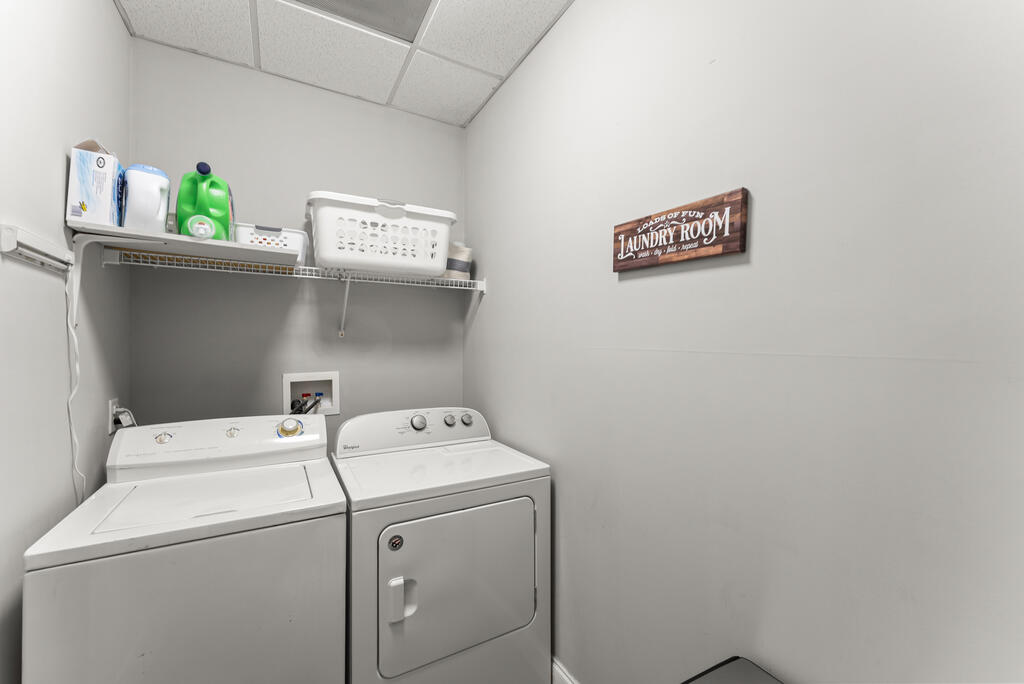
Laundry room with a top-loading washer, front-loading dryer, and shelf of supplies.
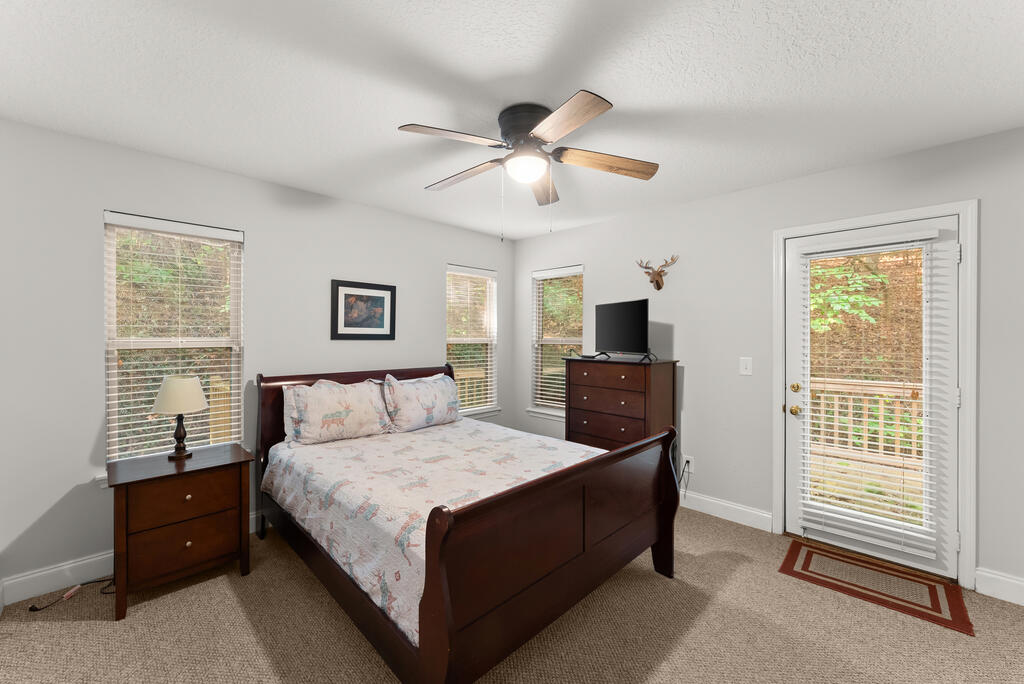
Furnished bedroom with a dark wood bed, matching dresser, and glass door to the outside.
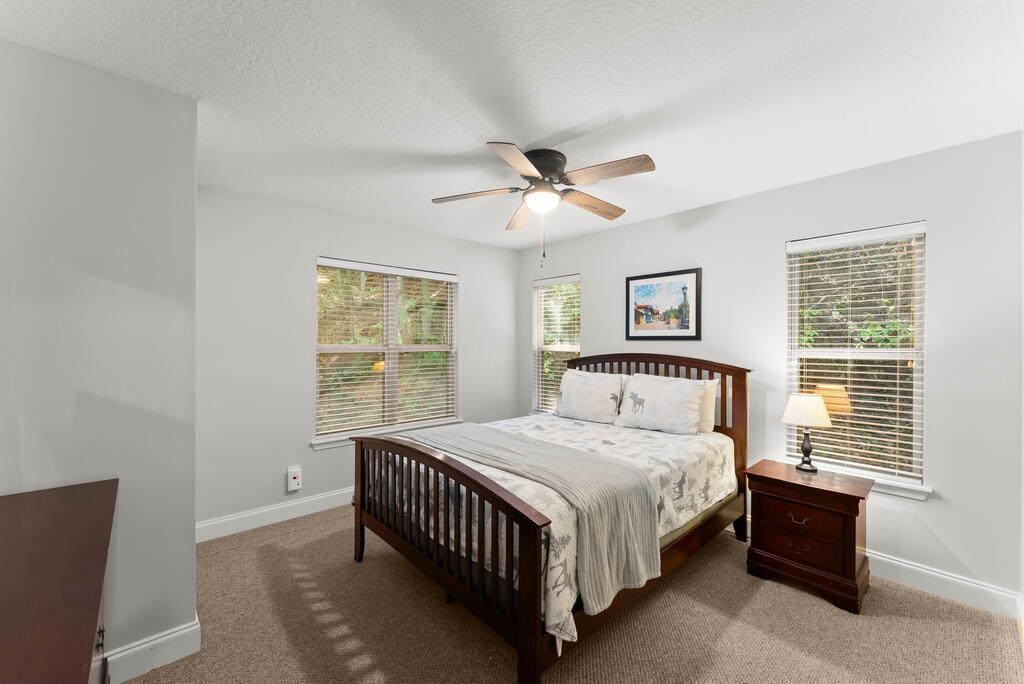
Bedroom with a dark wood bed, patterned bedding, ceiling fan, and windows with blinds.
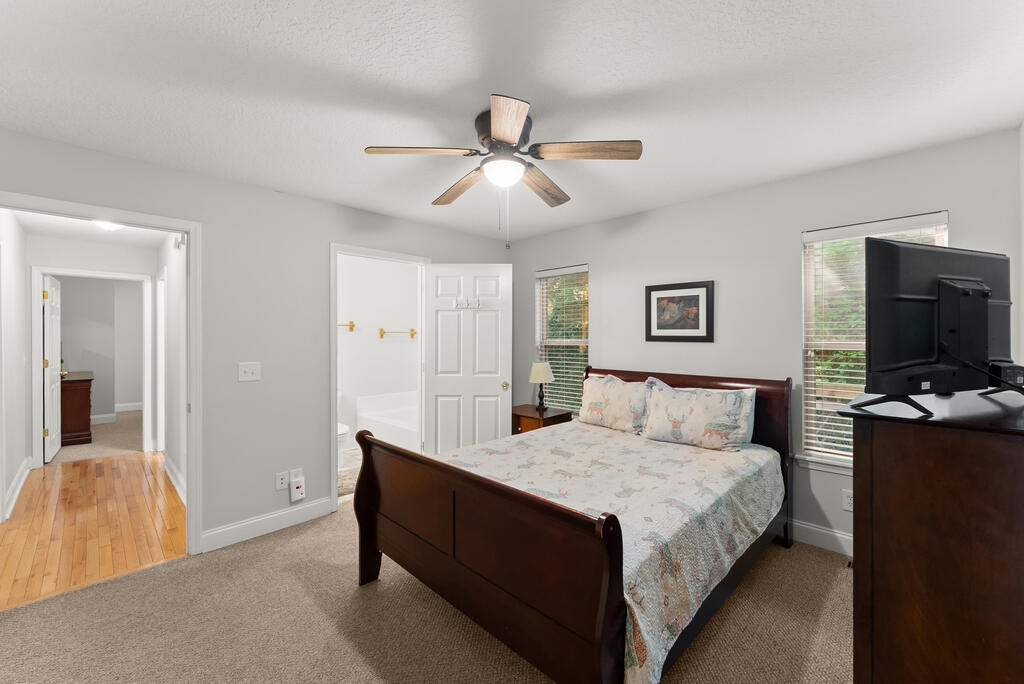
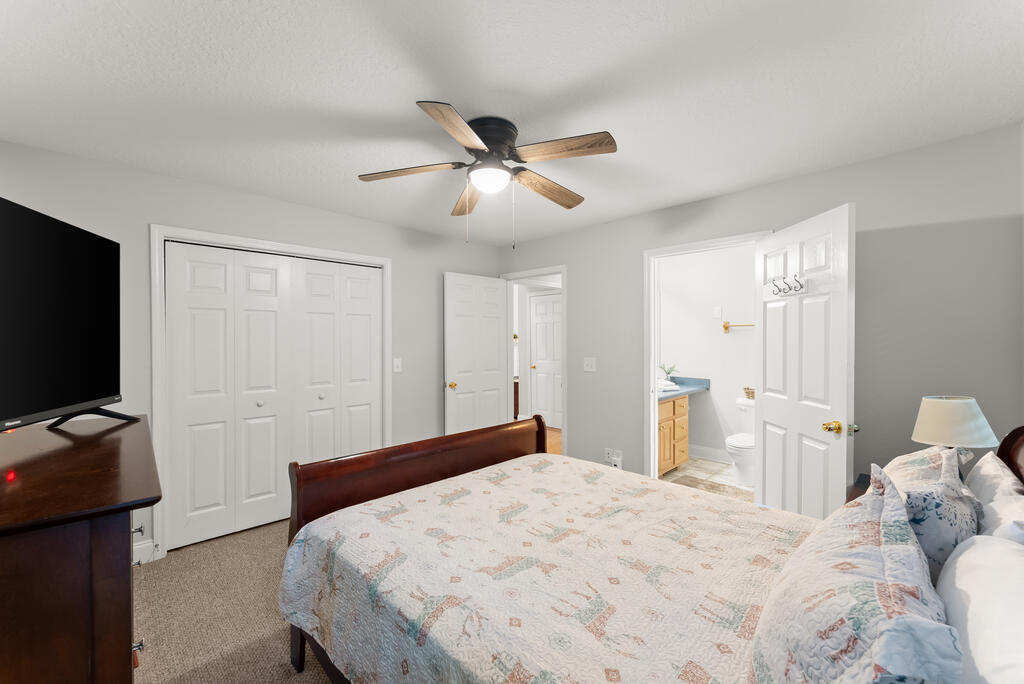
Furnished bedroom with patterned bedding, a ceiling fan, and an open door to the bathroom.
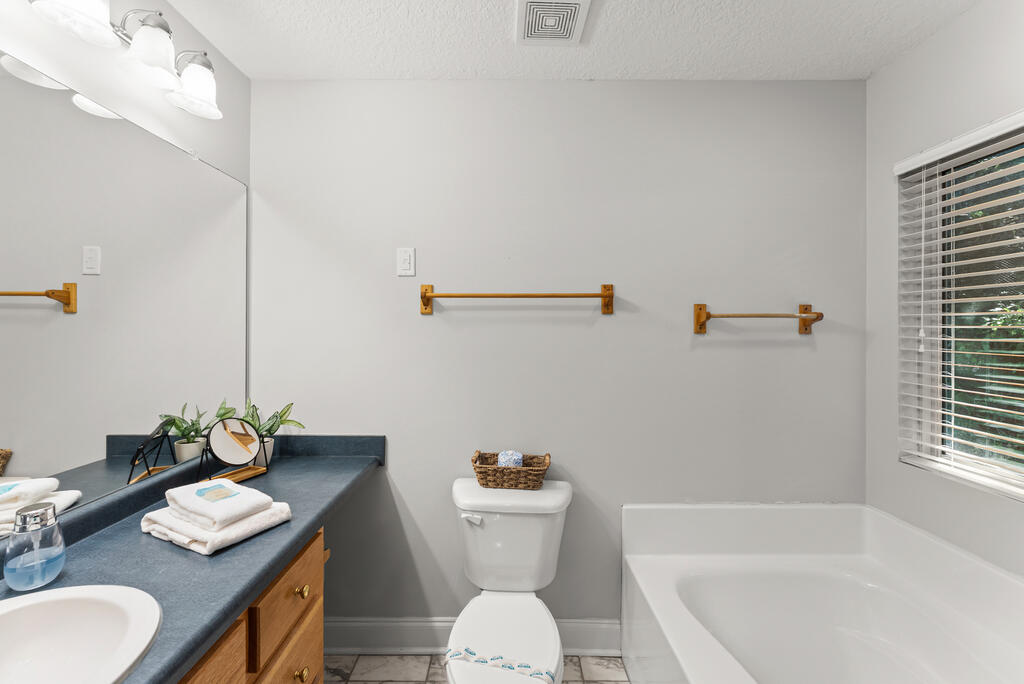
Bathroom with a white bathtub, window blinds, and dark vanity with folded towels.
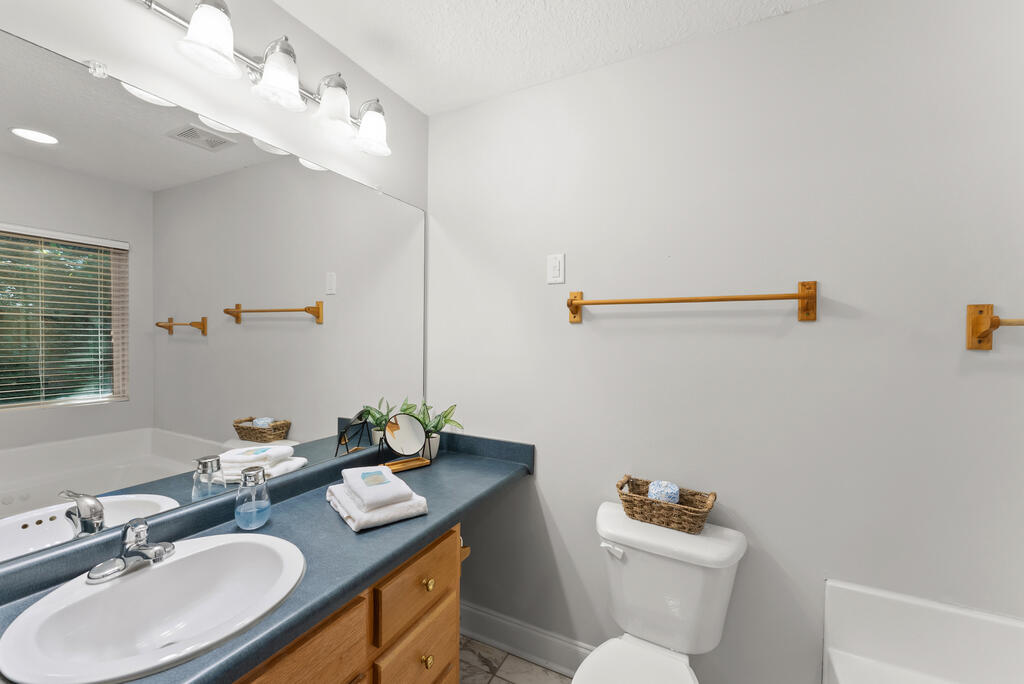
Bathroom with a blue-gray counter, wood vanity, large mirror, and bathtub beside a window.
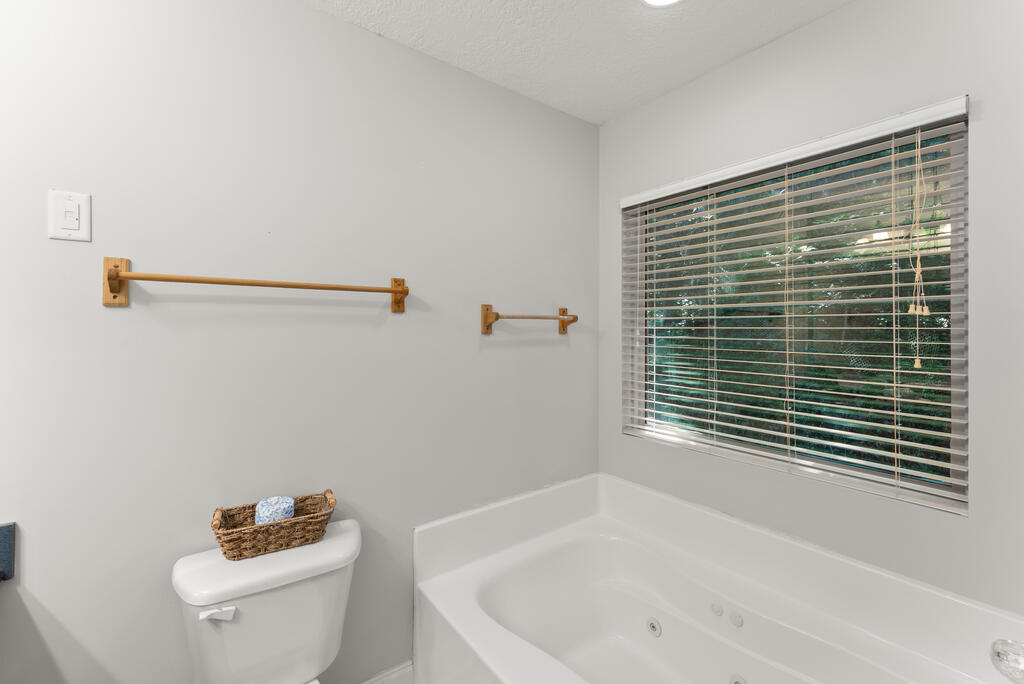
Bathroom with a jetted tub beneath a large window with blinds and a toilet.
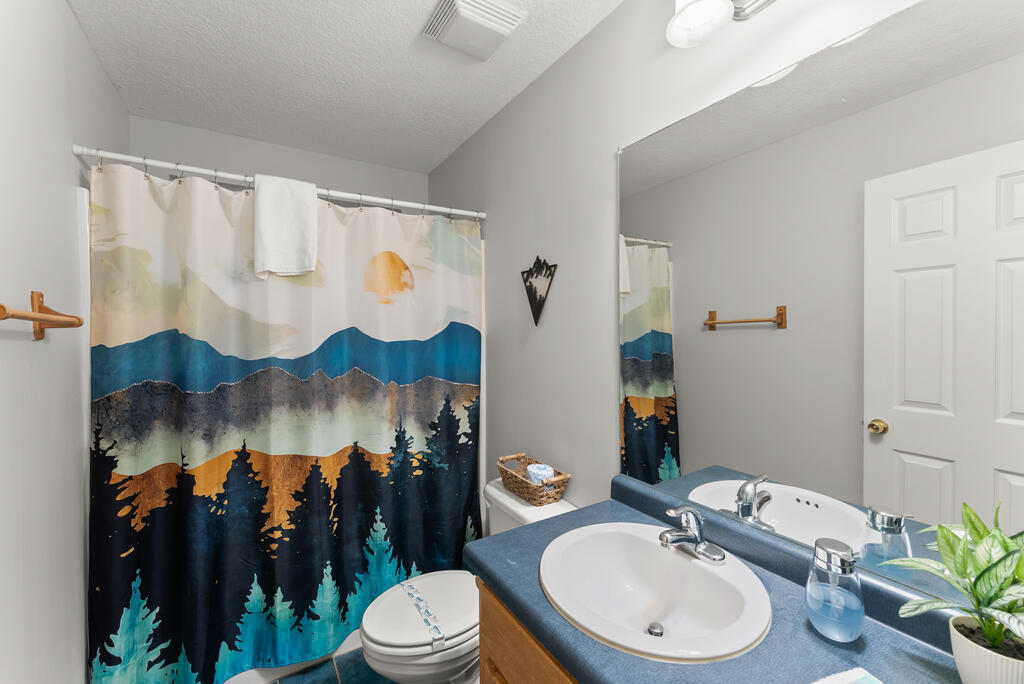
Bathroom with a blue vanity countertop, mirrored sink, and colorful mountain-and-forest shower curtain.
Furnished bedroom with a dark wood bed, patterned bedding, and three windows with blinds.
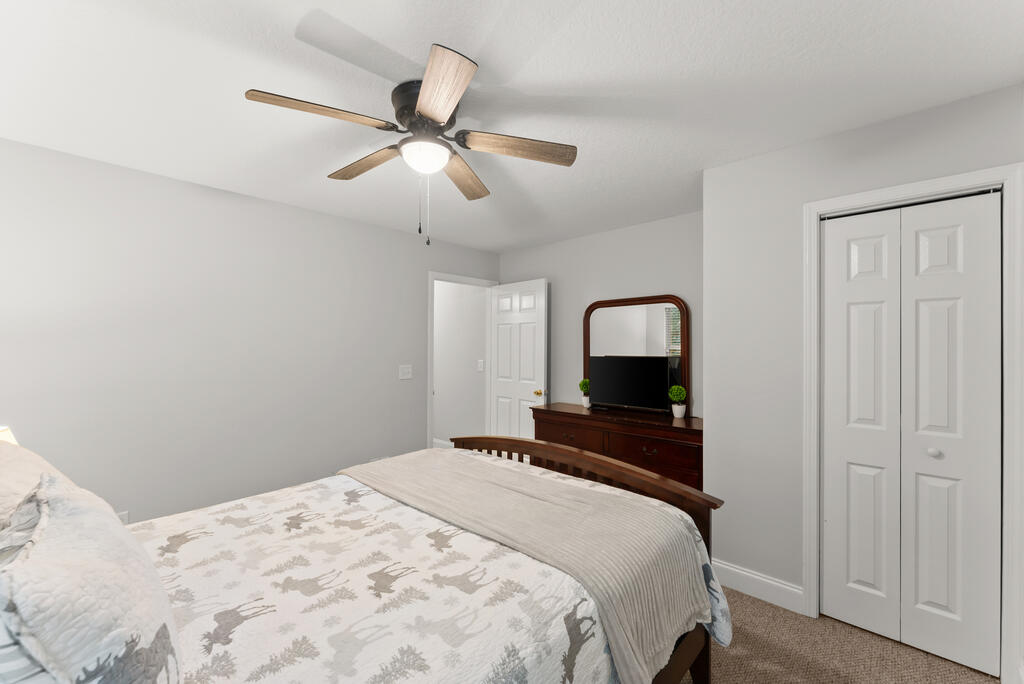
Bedroom with a patterned bedspread, dark wood dresser and mirror, and white closet doors.
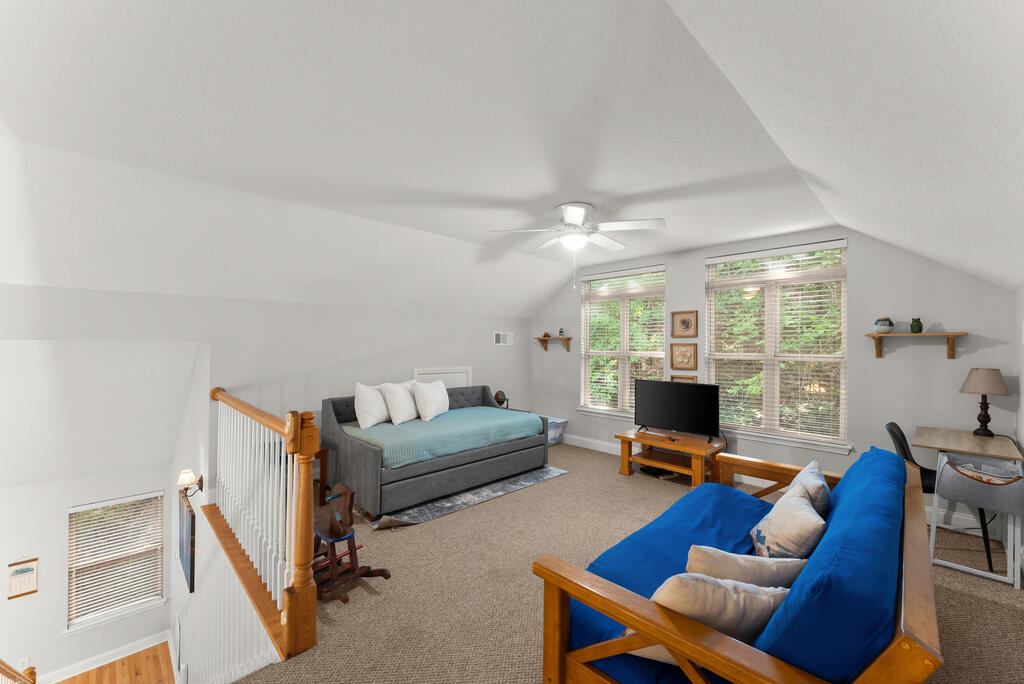
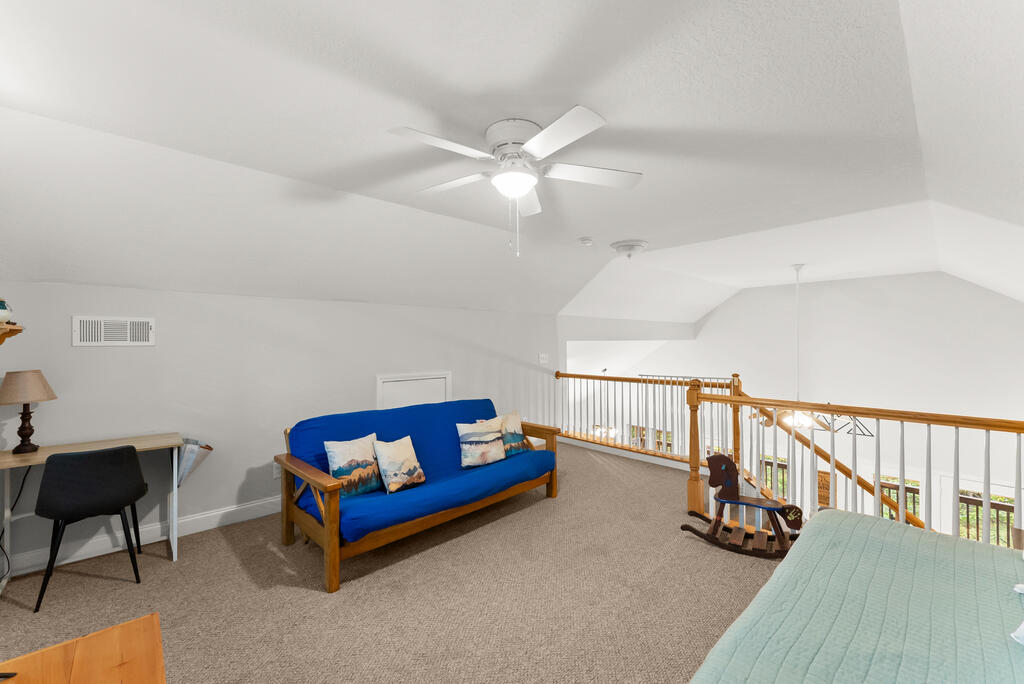
Furnished loft living room with a daybed, blue sofa, and sloped ceiling.
Upstairs loft bedroom with a blue sofa beside the bed and a wooden railing overlooking the lower level.
Furnished living room with vaulted ceiling, hardwood floors, fireplace, and French doors to a deck.
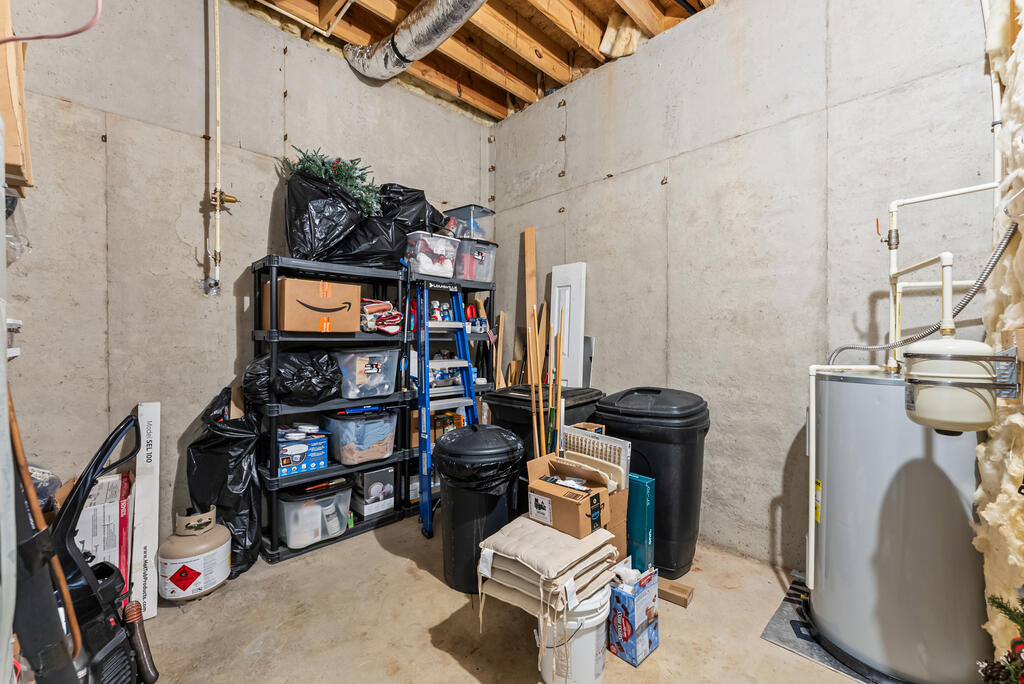
Unfinished basement storage room with concrete walls, utility equipment, and shelves crowded with bins and supplies.
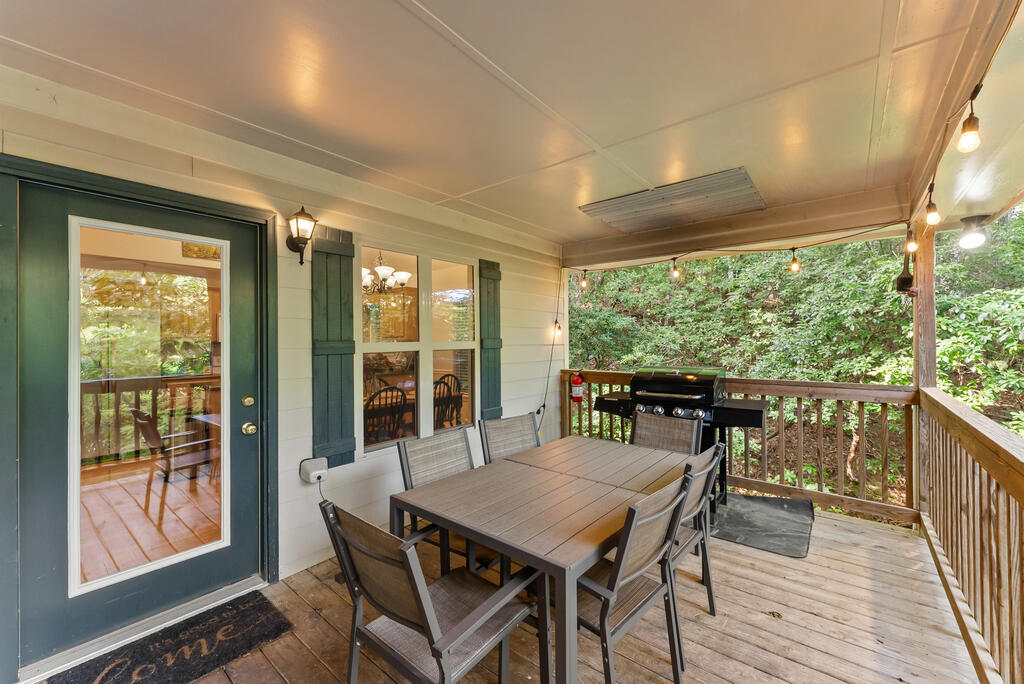
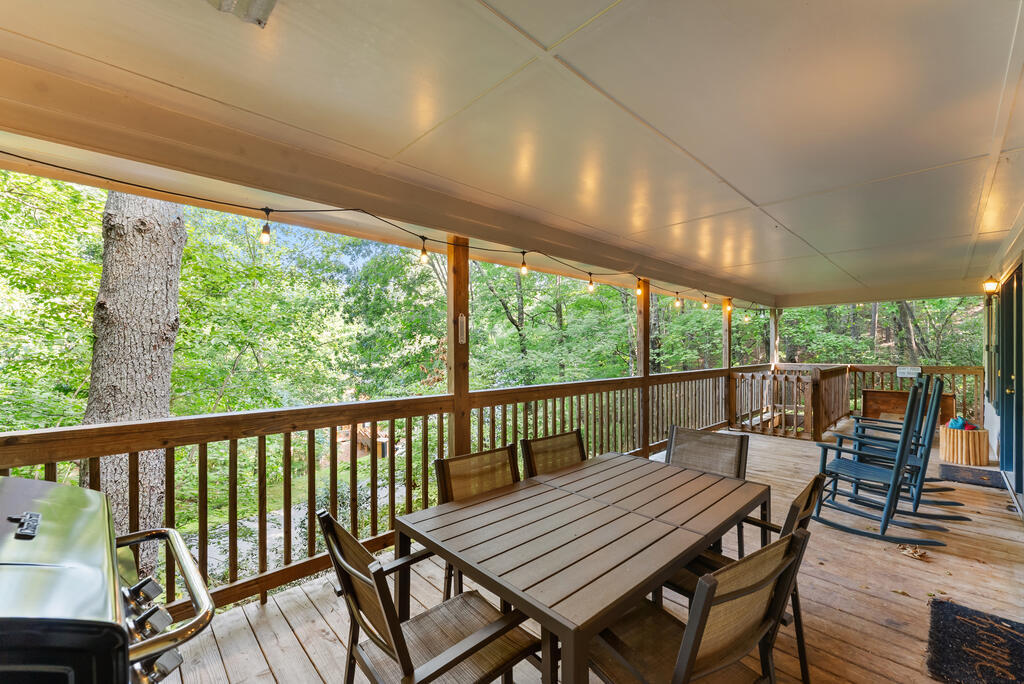
Covered deck with outdoor dining table and chairs, gas grill, and surrounding trees.
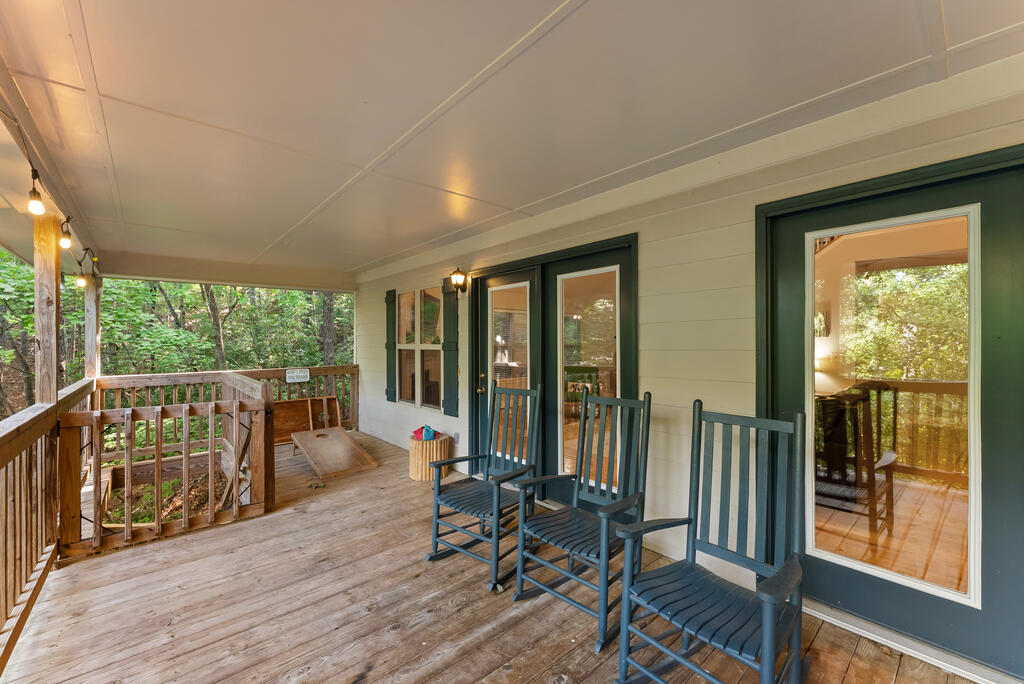
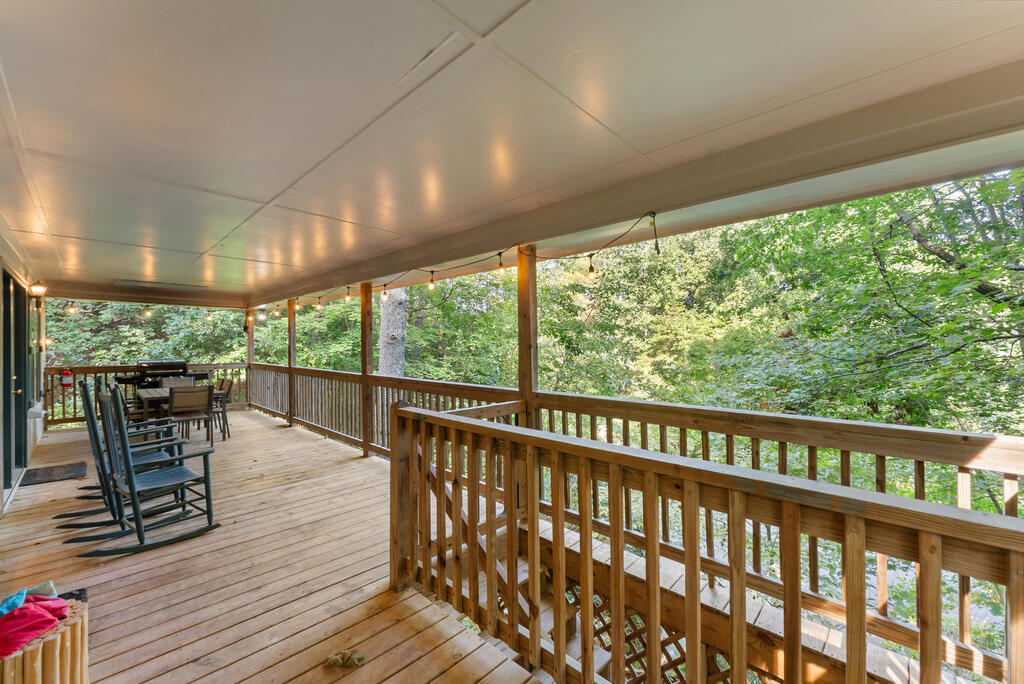
Covered wooden deck with outdoor dining furniture and rocking chairs overlooking woodland.
Covered wooden porch with blue rocking chairs and a railing overlooking leafy trees.
Covered wooden deck with rocking chairs and dining table overlooking leafy woods.
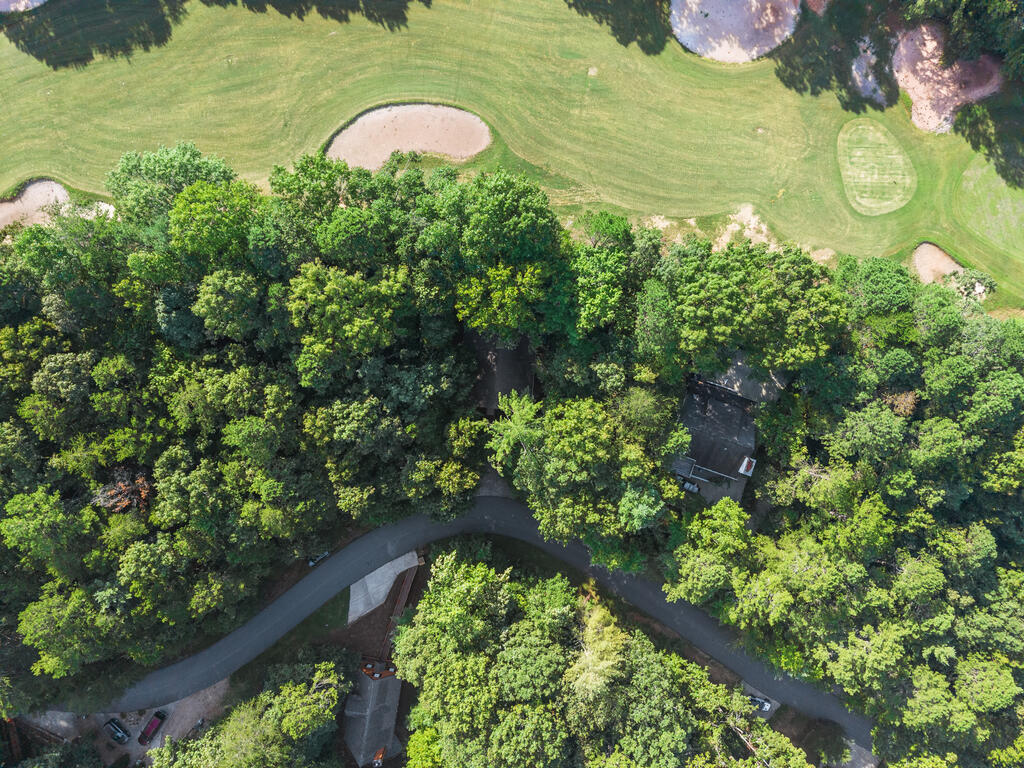
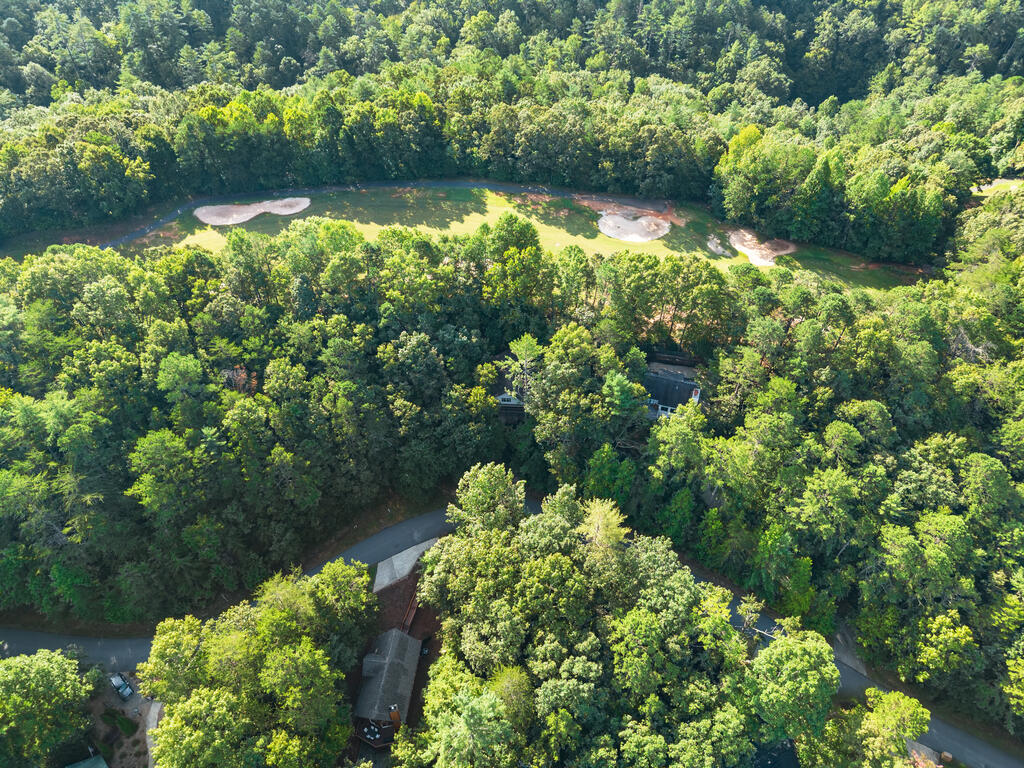
Aerial view of wooded property bordering a golf course, with a winding paved drive.
A wooded home and winding driveway overlook a golf green with sand bunkers.
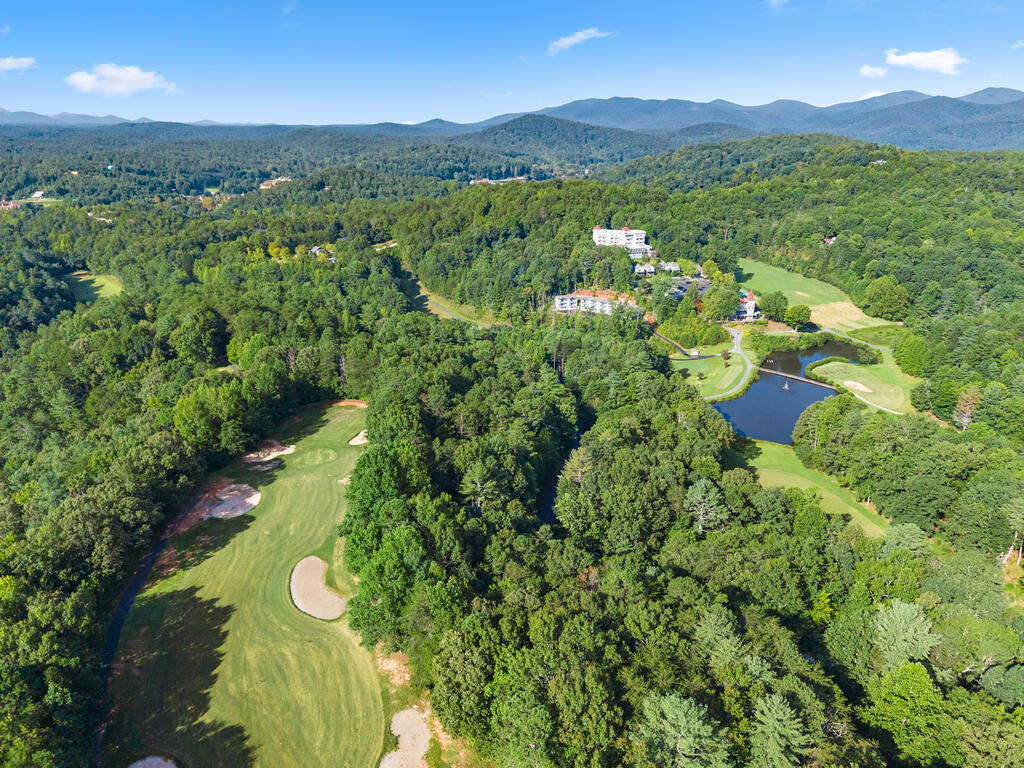
Aerial view of a wooded golf course with a pond and mountain ridges beyond.
Aerial view of a golf course amid forest, with ponds and mountains beyond.
Aerial view of wooded property surroundings, a golf course, and forested mountains.
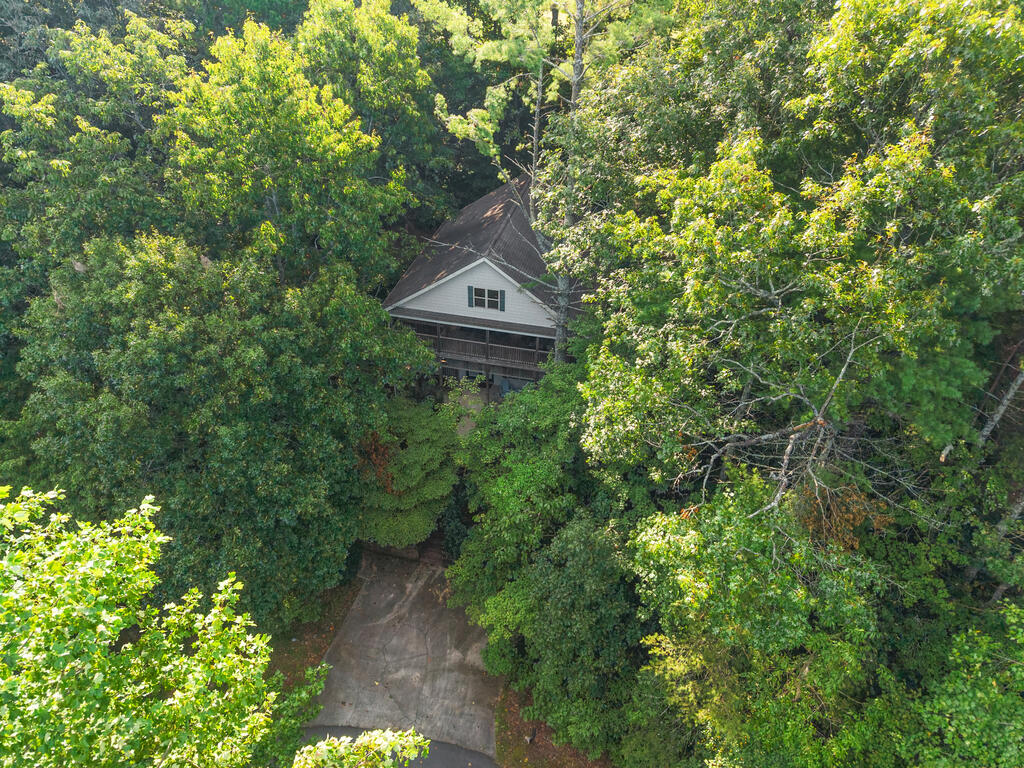
Aerial view of a white house tucked among dense trees, with a driveway and covered porch.
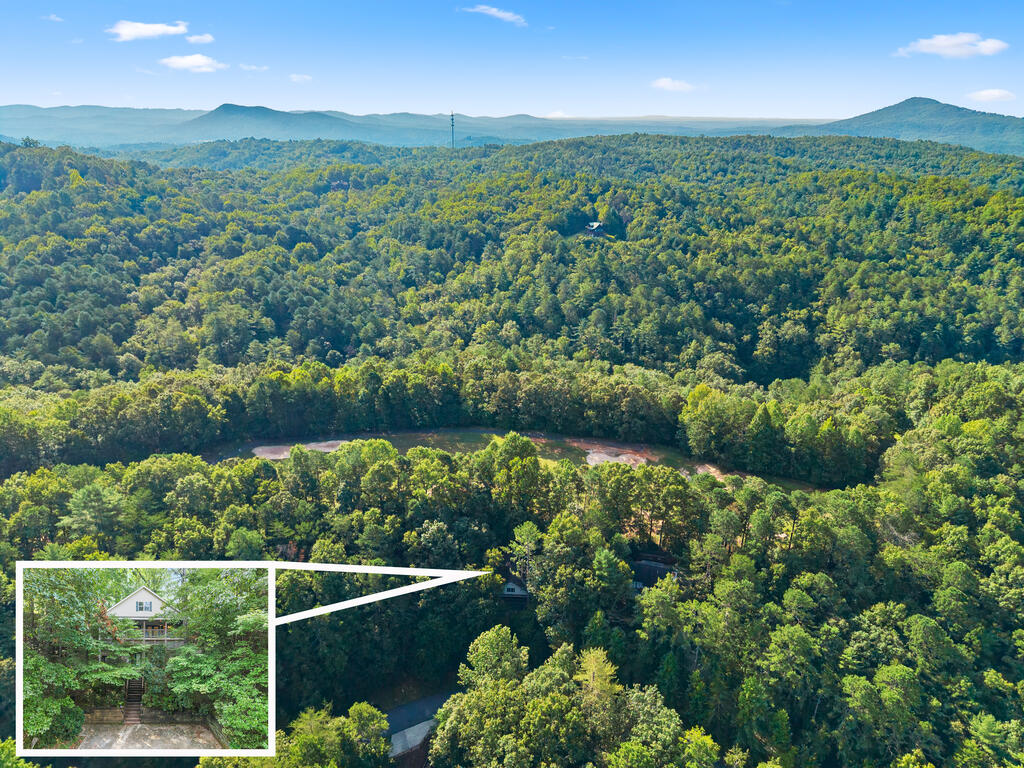
Aerial view of a forested property with distant mountain ridges and an inset of a secluded house.
VIEW PHOTOS
$450,000

312 Dach Bruecke Gasse

4 Beds 3 Baths 3,316 Sq.Ft. 0.3 Acres

Description

Welcome to this beautiful cabin nestled in the trees of Helen, GA, located in the heart of Helen within the sought-after gated Innsbruck community. Perfectly positioned on the 14th fairway - this home offers over 3,300 total square feet, featuring 3 bedrooms, a spacious loft that easily serves as a 4th bedroom, and 3 full bathrooms - plenty of room for family, friends, or guests. Multiple porches let you take in sweeping views of the surrounding tree canopy, creating a peaceful, private feel just minutes from downtown Helen. Beyond the community gates, you're just minutes from all the fun Helen has to offer - from tubing down the Chattahoochee River and riding the Alpine Coaster, to exploring charming Bavarian-style shops, wineries, and hiking trails throughout the North Georgia mountains. Sold fully furnished and truly turn-key, this home is move-in ready - whether you're looking for a short-term rental investment, a secondary getaway, or a full-time residence. Innsbruck is a gated community offering a pool, tennis courts, and optional golf membership, giving you access to the best of mountain living. Don't miss this rare opportunity to own a piece of the North Georgia mountains!

Share Property

Location

312 Dach Bruecke Gasse, Helen, GA 30545

Status

For Sale
Jacklyn Zuniga

Jacklyn Zuniga

TITLE

Associate Broker | REALTOR®

LICENSE

380244

Property Amenities

Interior
Laundry room In Basement
Fireplace Gas Log
Appliances Refrigerator, Range, Oven, Microwave, Dishwasher, Washer, Dryer, Electric Water Heater
Flooring Wood, Carpet, Tile
Total Bedrooms: 4
Full Bathrooms: 3
Other Interior Features Ceiling Fan(s), Cathedral Ceiling(s), Loft
Area & Lot
Total area 3,316 Sq.Ft.
Lot Area 0.3 Acres
Living area 3,316 Sq.Ft.
MLS® ID 435372
Year Built 2004
View Description Trees/Woods,Golf Course
Architecture Styles Ranch
Type Residential
Status For Sale
Exterior
Stories 1
Pool Community
Air conditioning Central Air
Heat type Heat Pump, Electric
Water Source Public
Sewer Public Sewer
Other Exterior Features Retaining Walls
Parking Driveway, Concrete
Roof Shingle
Finance
Sales Price $450,000
Wooded house exterior with a covered porch and elevated deck.

360 Virtual Tour

Take a tour of this property
Wooded house exterior with a covered porch and elevated deck.

Schedule a Showing

I would love to show you my beautiful property. Please select your preferred date and time below. I will be in touch shortly to confirm your appointment.

Schedule a Showing

I would love to show you my beautiful property. Please select your preferred date and time below. I will be in touch shortly to confirm your appointment.

Thank you for your interest in 312 Dach Bruecke Gasse, Helen, GA 30545. We are reviewing your request and will be in touch shortly!

Mortgage Calculator

Estimate your monthly mortgage payment, including the principal and interest, property taxes, and HOA. Adjust the values to generate a more accurate rate.

All estimates are provided for informational purposes only. Actual amounts may vary.
$0,000 Your Payment 20 15 65
$0,000 Your Payment

Your Trusted Real Estate Partner

With in-depth knowledge of the local market, skilled negotiation, and a client-first approach, Jacklyn works diligently to help buyers find the right home and sellers maximize the value of their property.