Leave a Message

By providing your contact information to Jacklyn Zuniga, your personal information will be processed in accordance with Jacklyn Zuniga's Privacy Policy. By checking the box(es) below, you expressly consent to receive marketing or promotional real estate communication from Jacklyn Zuniga in the manner selected by you. For SMS text messages, message frequency varies. Message and data rates may apply. Consent is not a condition of purchase of any goods or services. You may opt out of receiving further communications from Jacklyn Zuniga at any time. To opt out of receiving SMS text messages, reply STOP to unsubscribe. SMS text messaging is subject to our Terms of Use.

Thank you for your message. I will be in touch with you shortly.

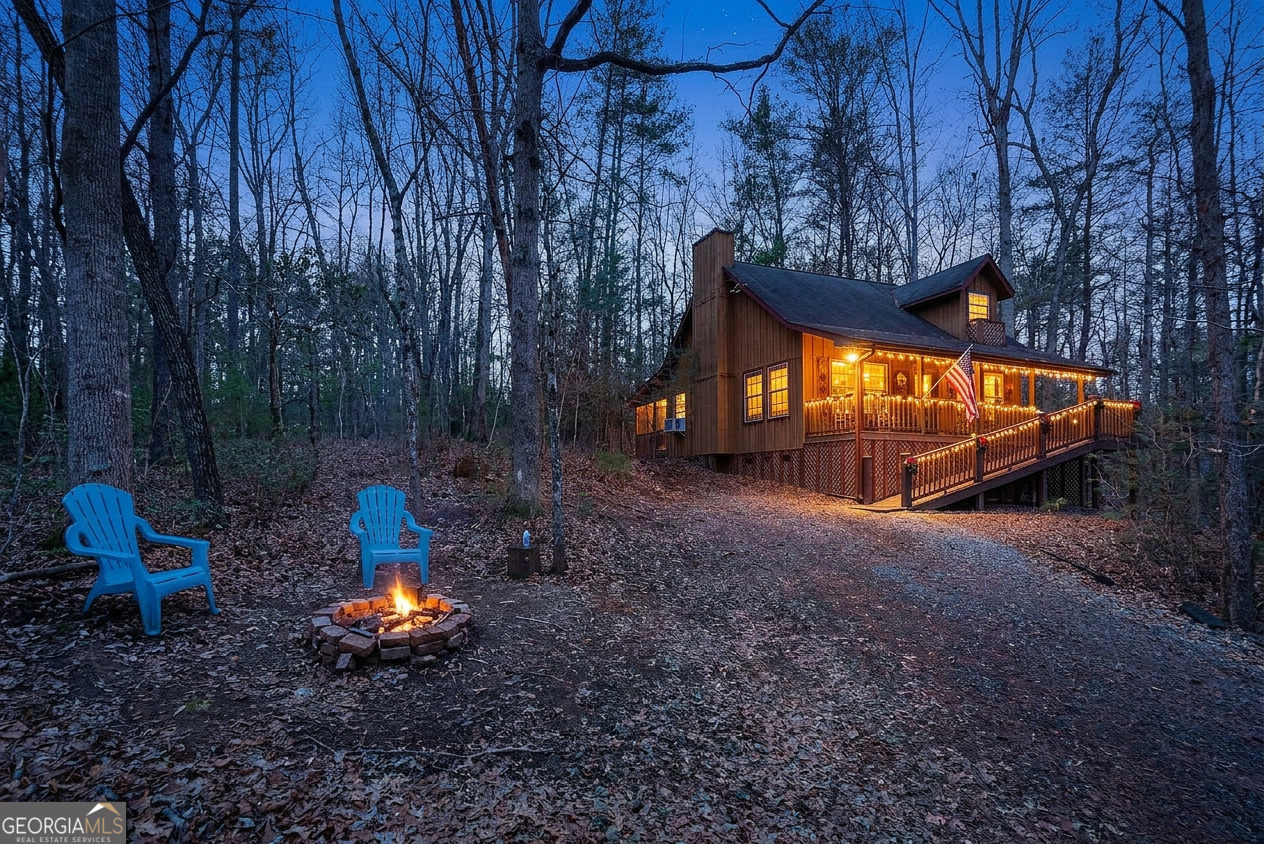
Wood-sided home with an illuminated deck, fire pit, and blue chairs in a wooded setting at dusk.
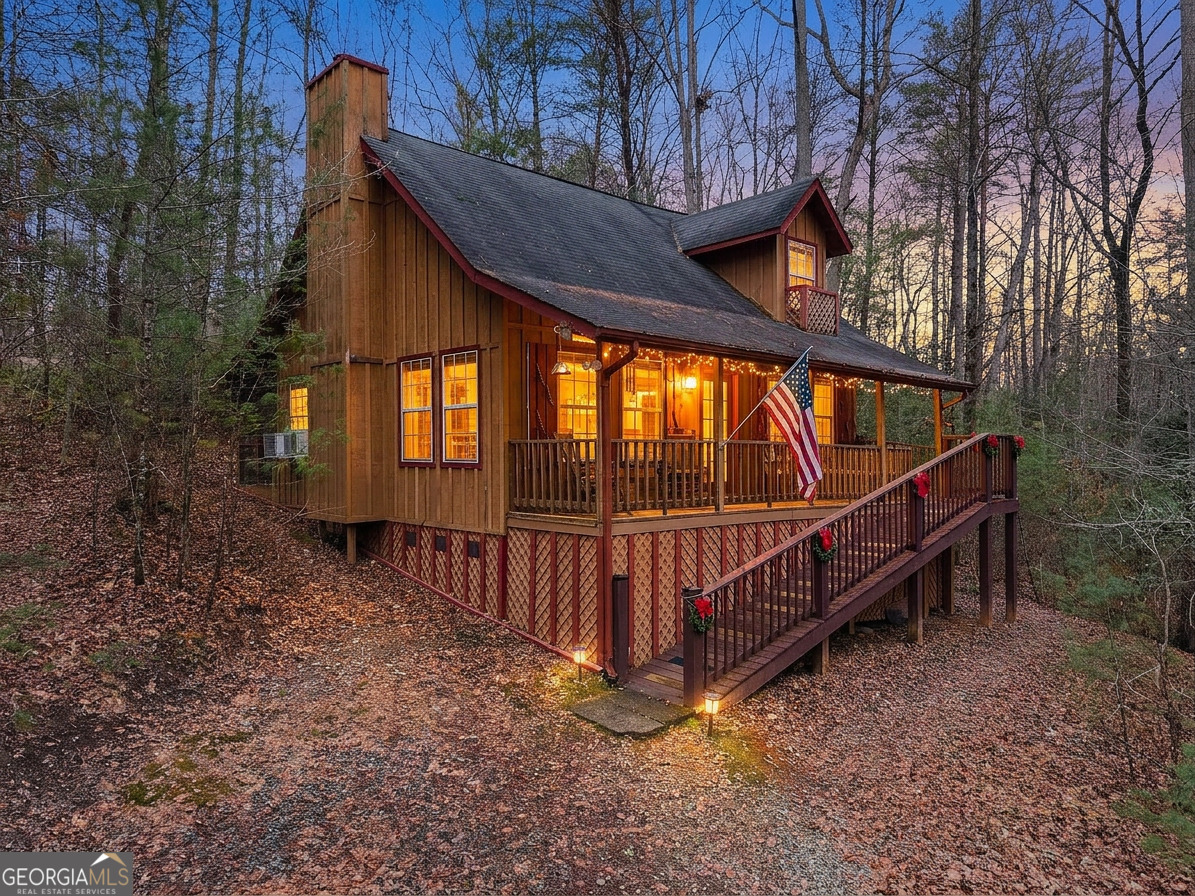
Wood-sided cabin with a raised wraparound deck and glowing windows among leafless trees at dusk.
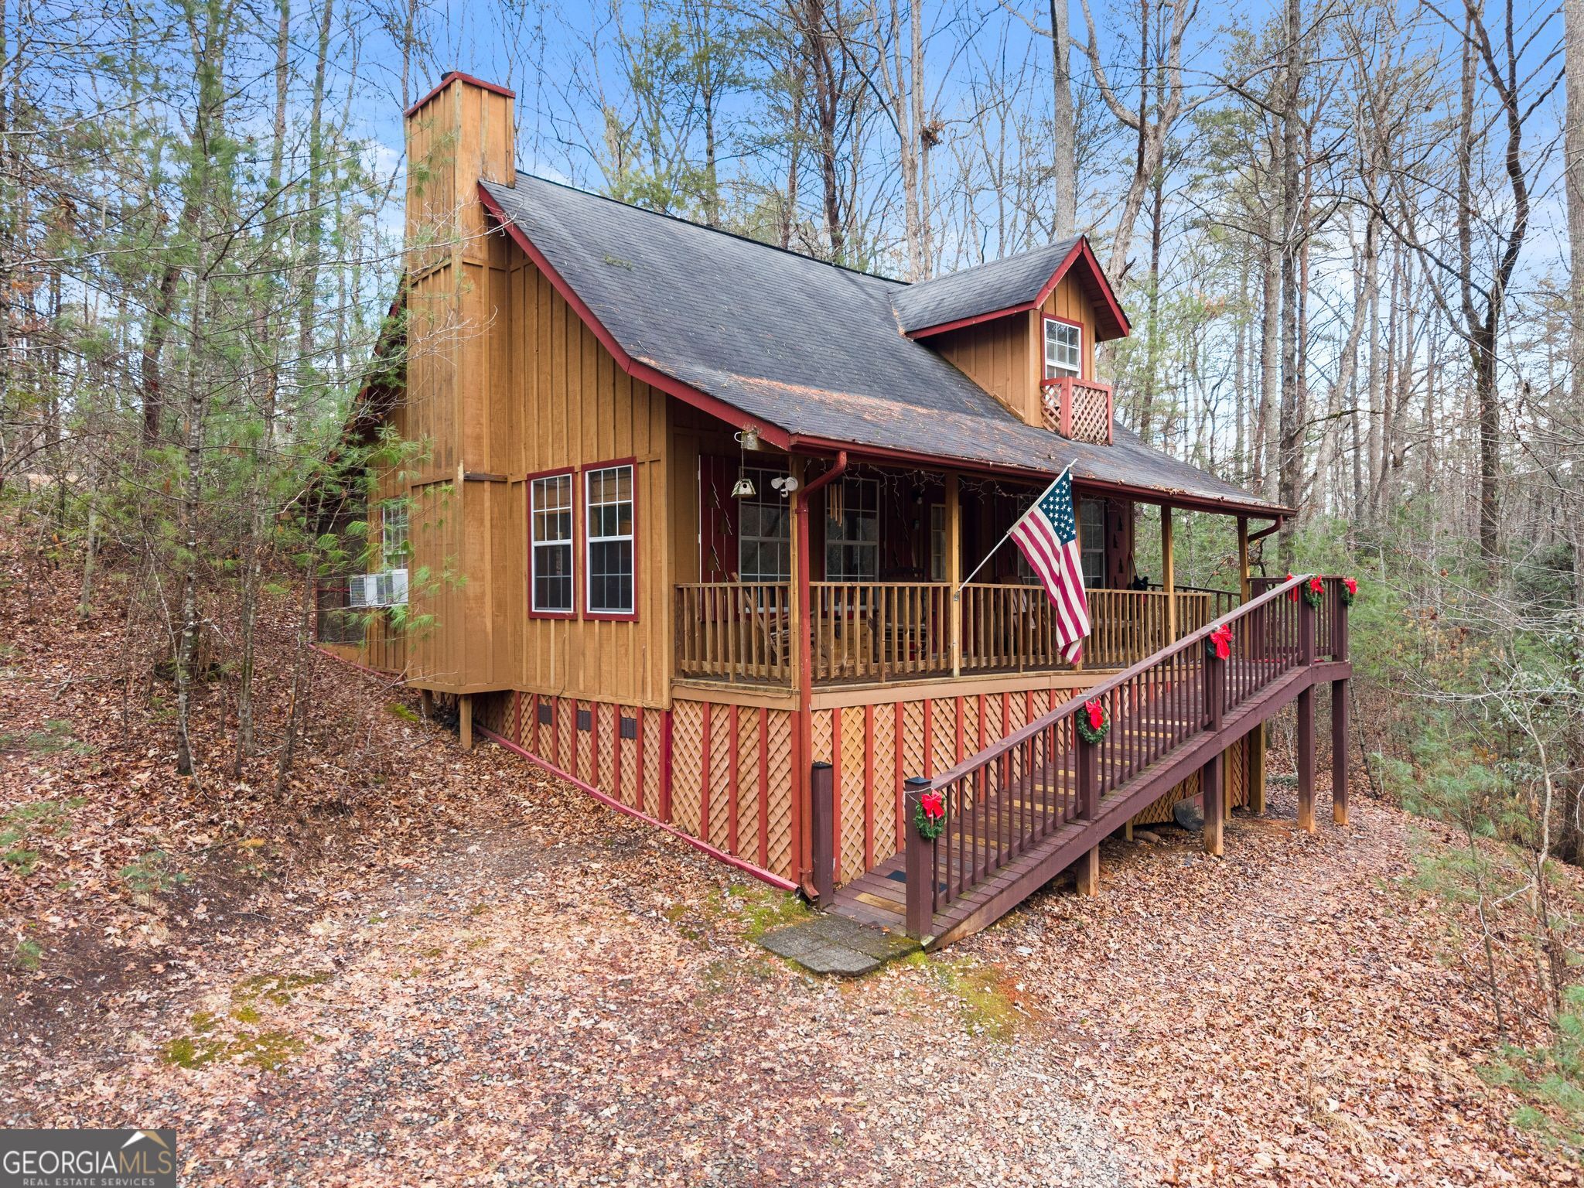
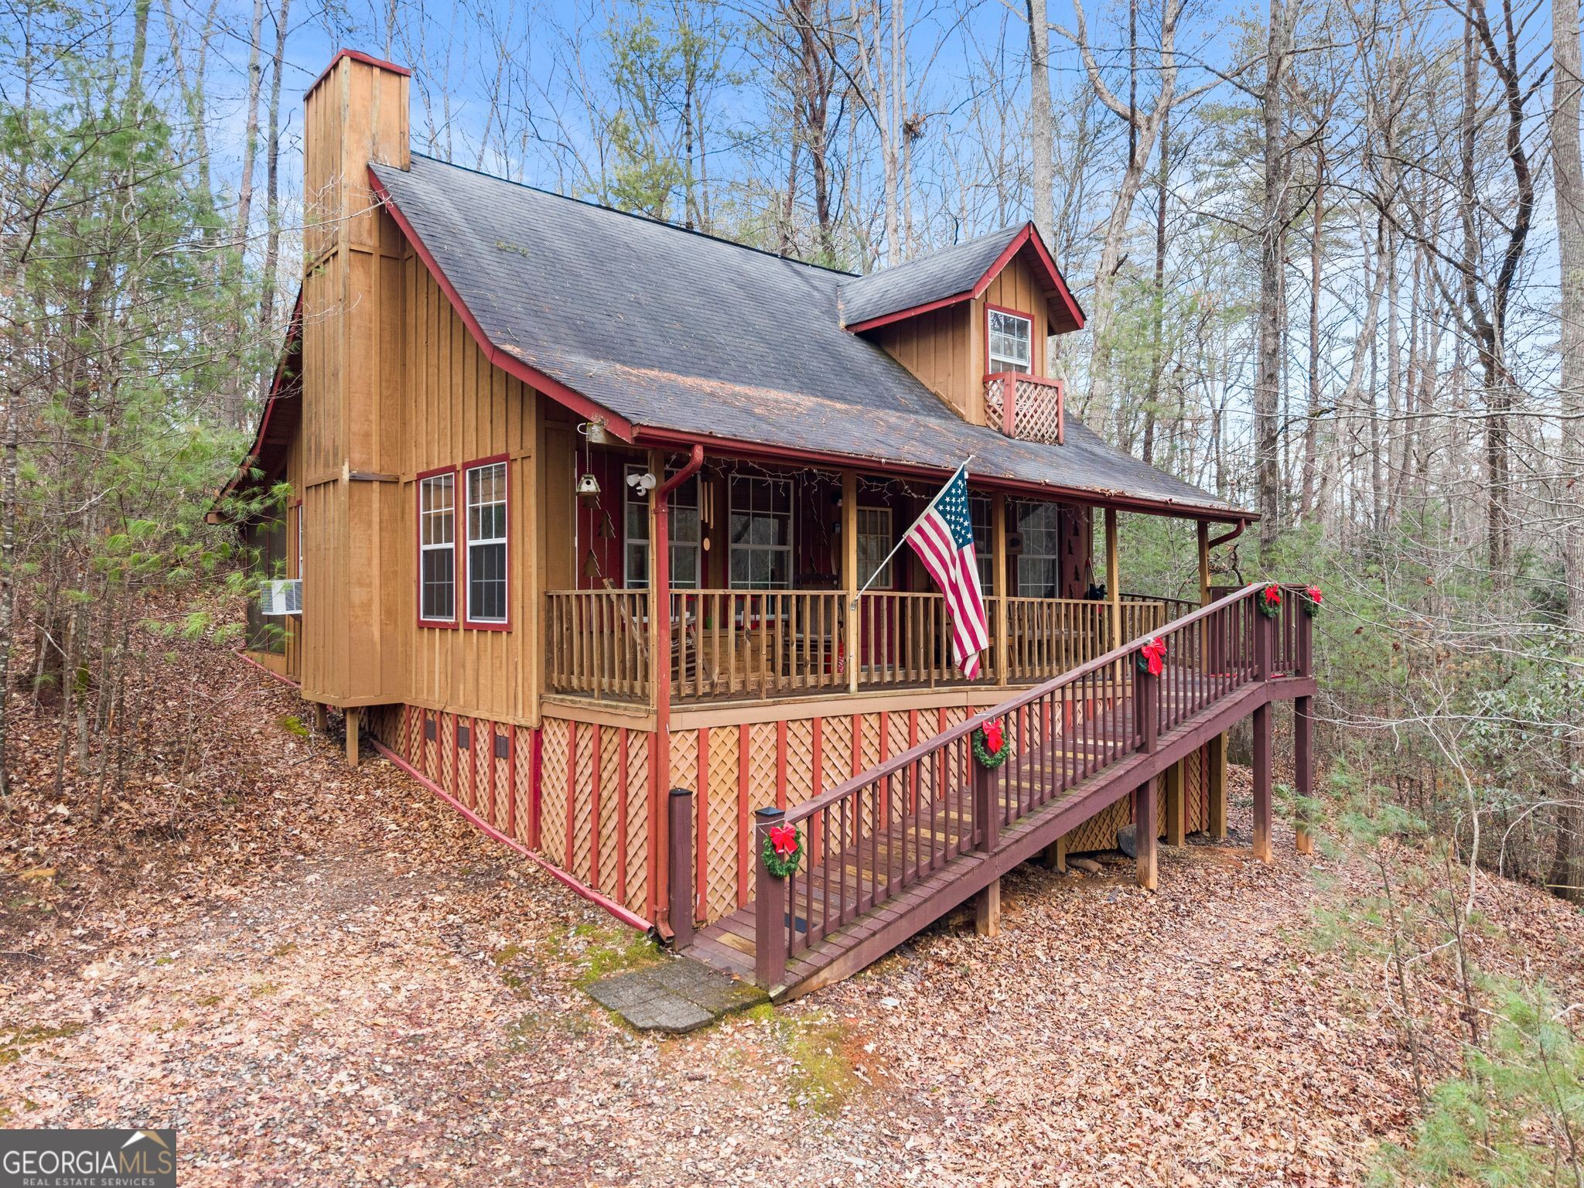
Wood-sided cabin with red trim, a raised wraparound deck, and an American flag among autumn woods.
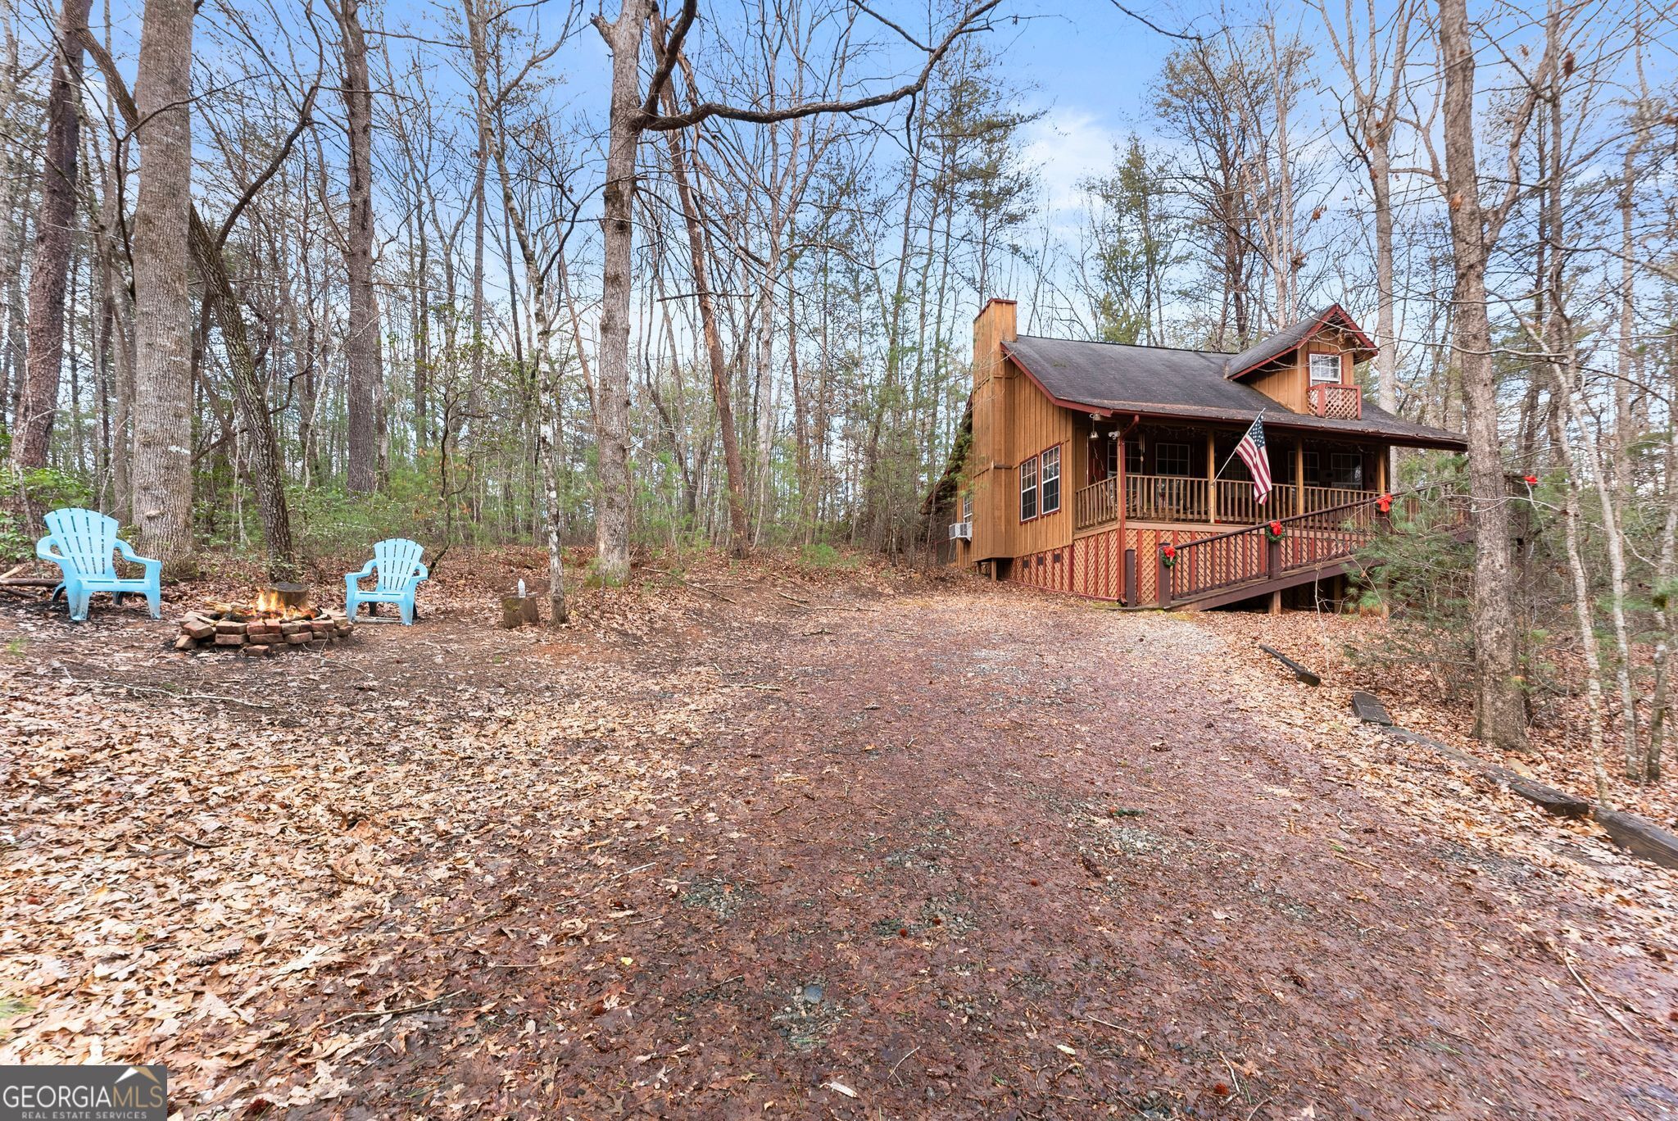
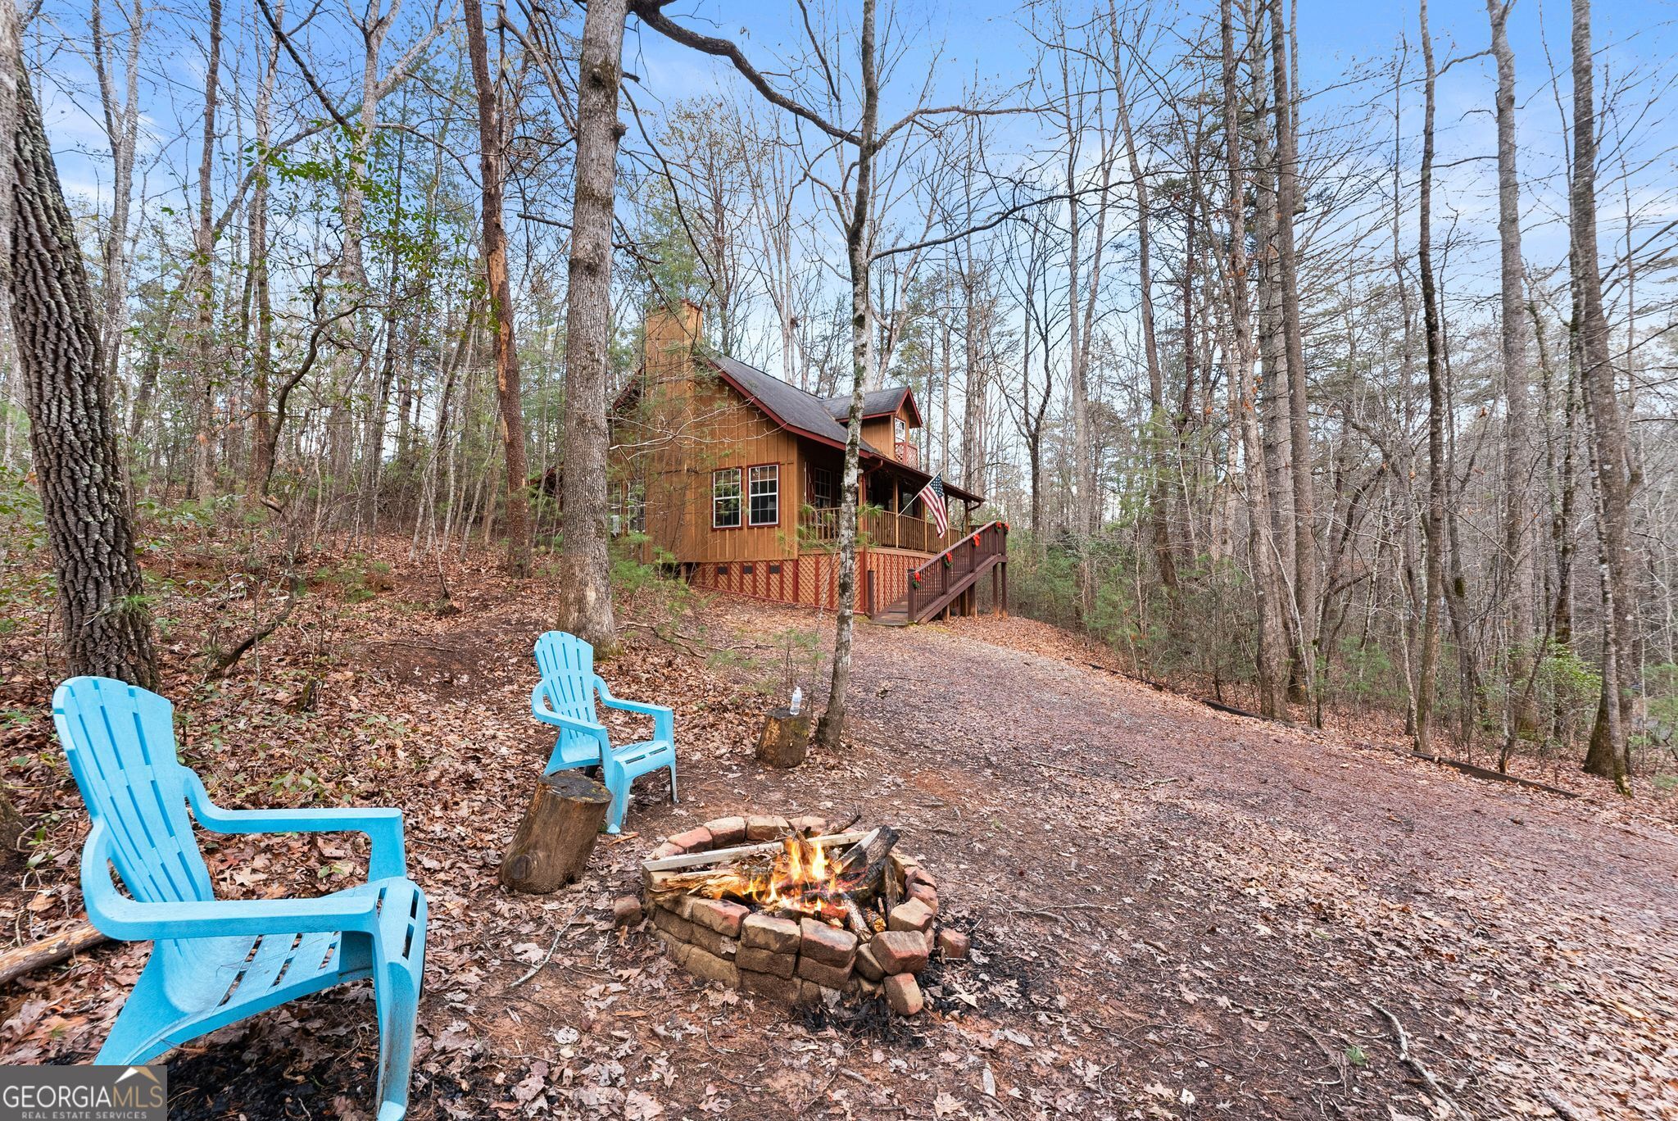
Wood-sided cabin with a covered porch, wooded surroundings, and a fire pit beside two blue chairs.
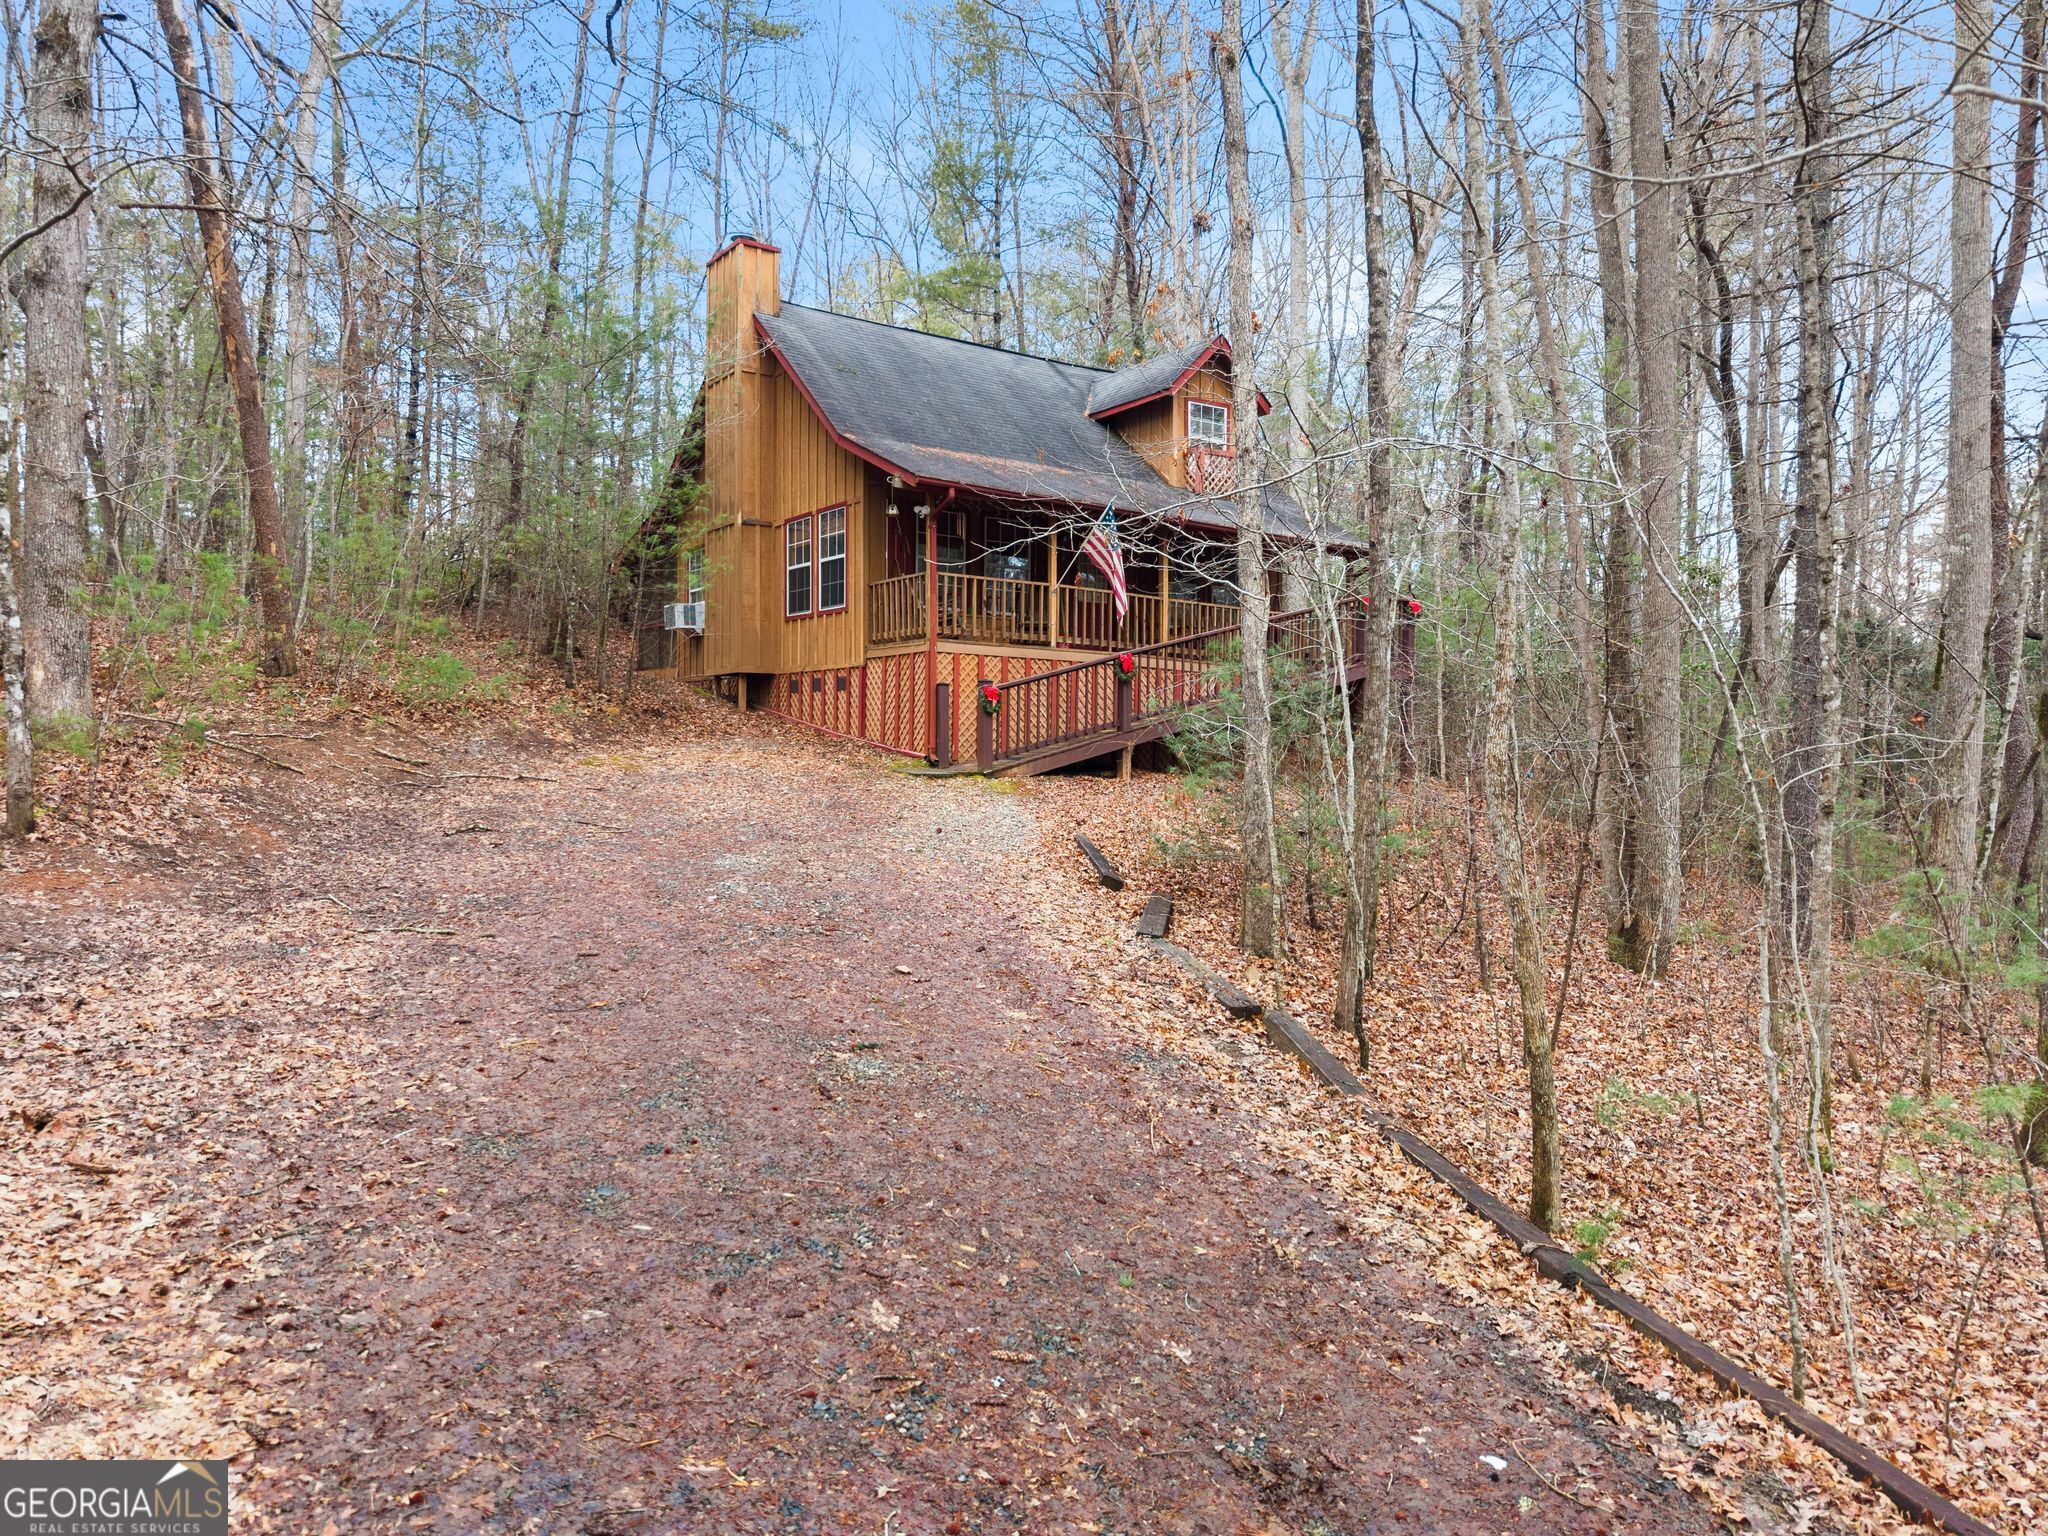
Wood-sided cabin with a covered porch at the end of a leaf-covered drive in a wooded setting.
Wood-sided cabin in the trees with a covered porch, raised deck, and American flag.
Wood cabin in the woods with a deck, blue chairs, and a stone-ring fire pit.
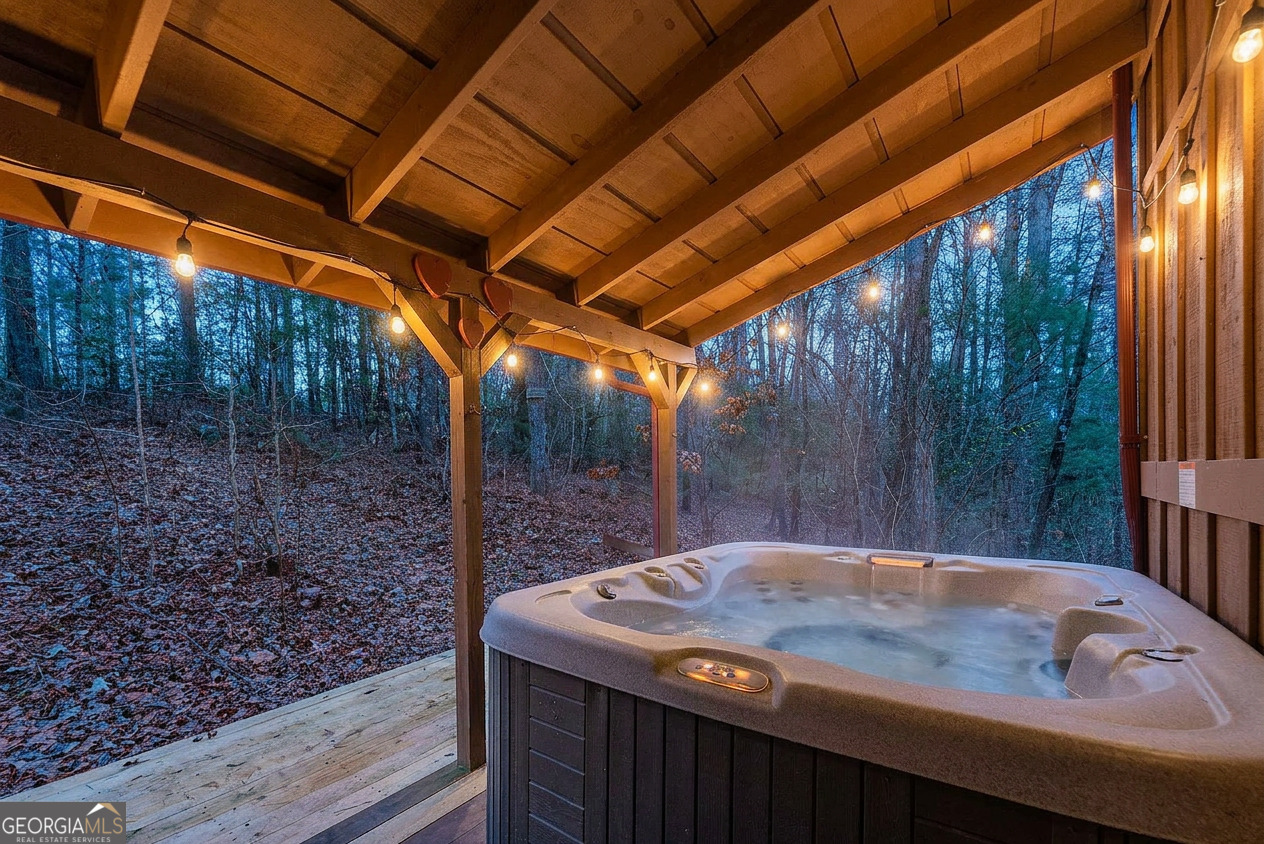
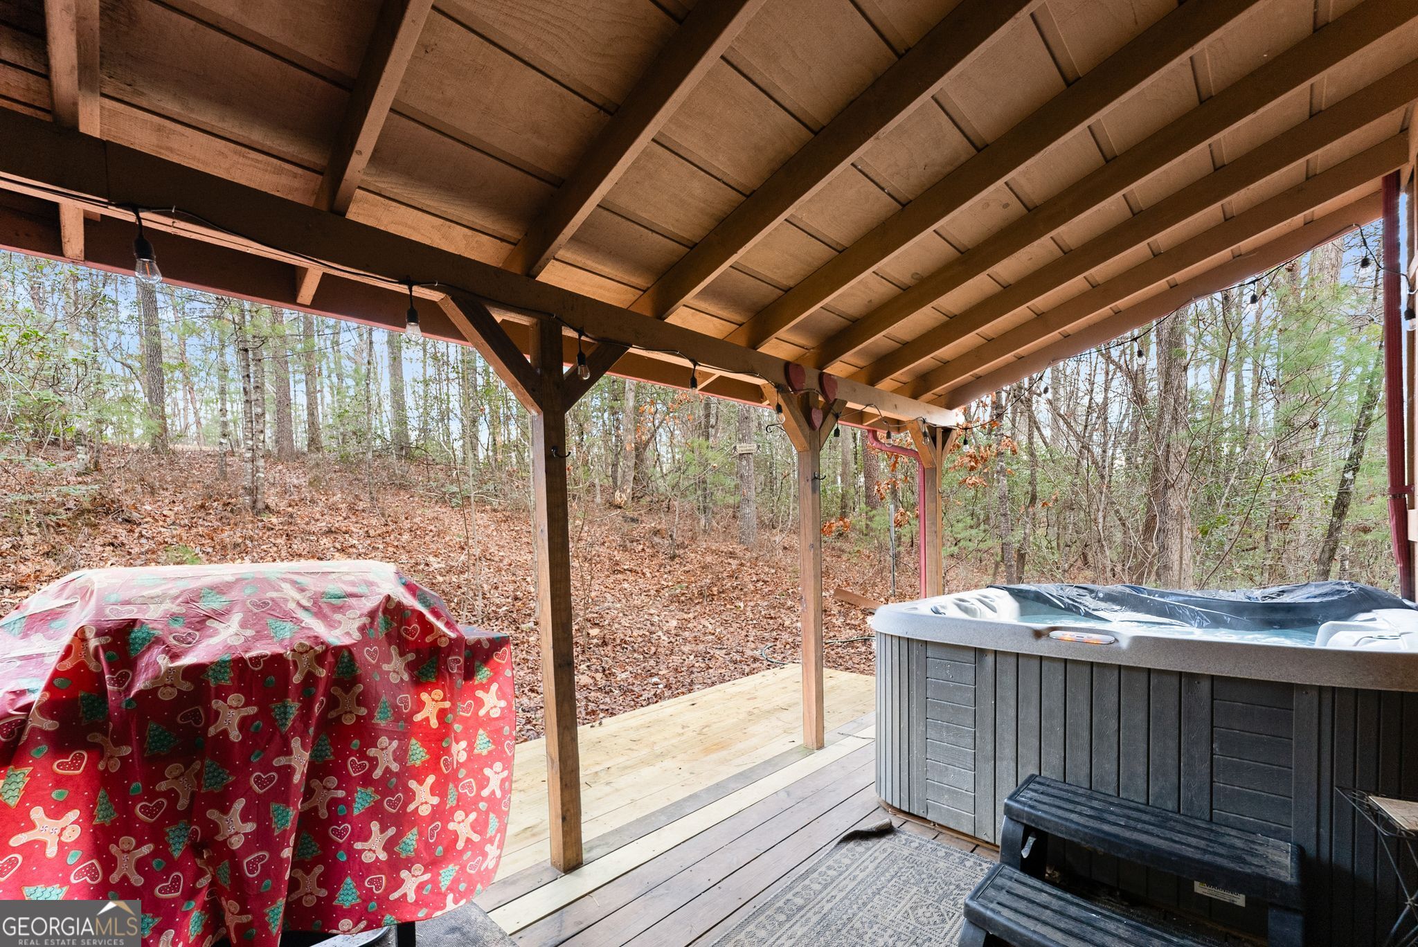
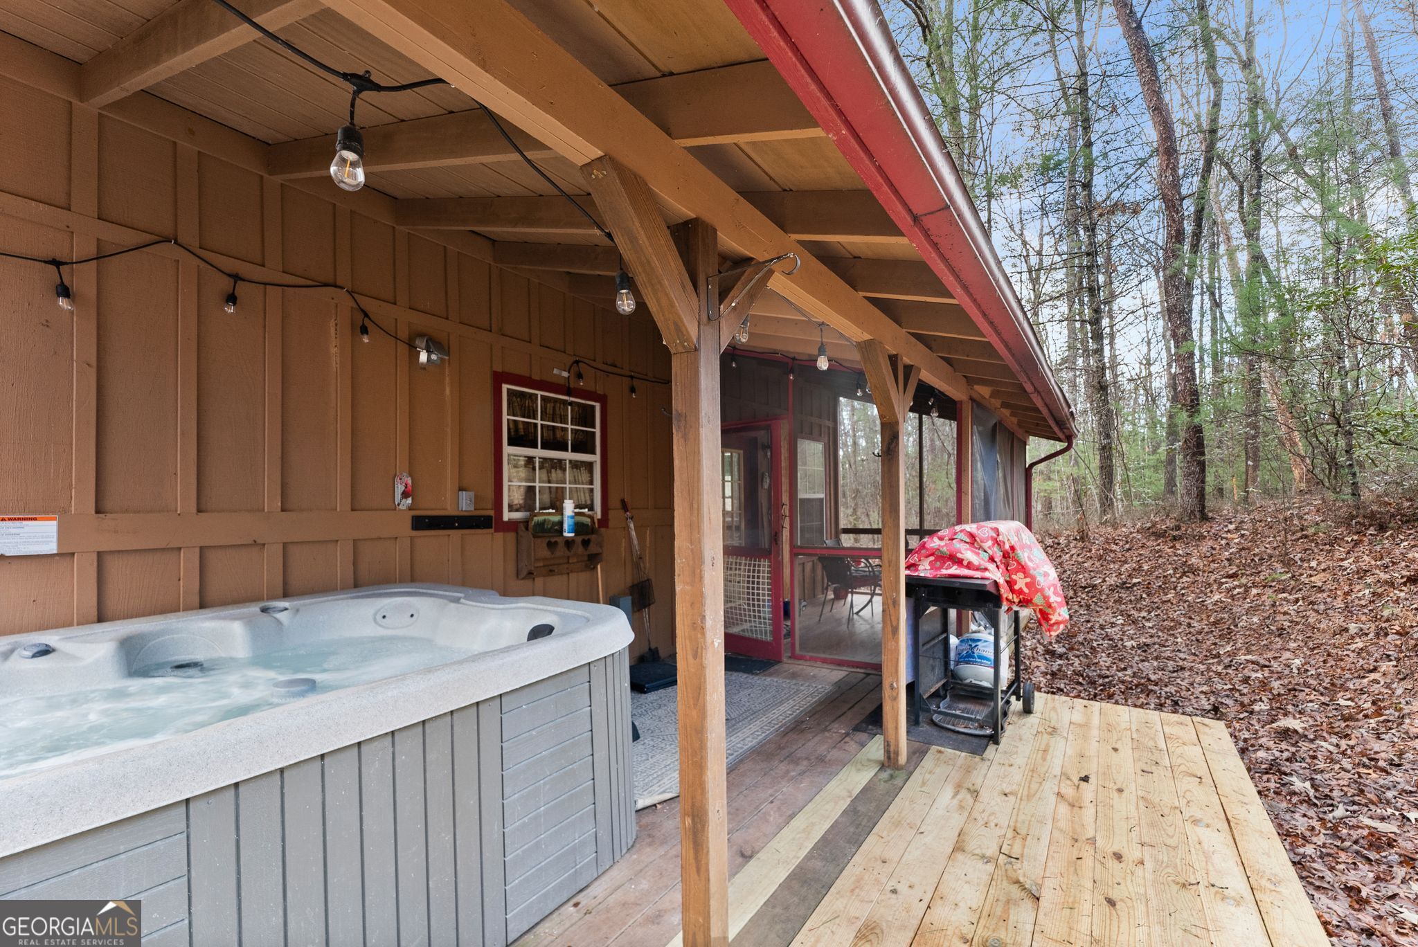
Hot tub on a covered wooden deck overlooking a wooded hillside, with warm string lights overhead.
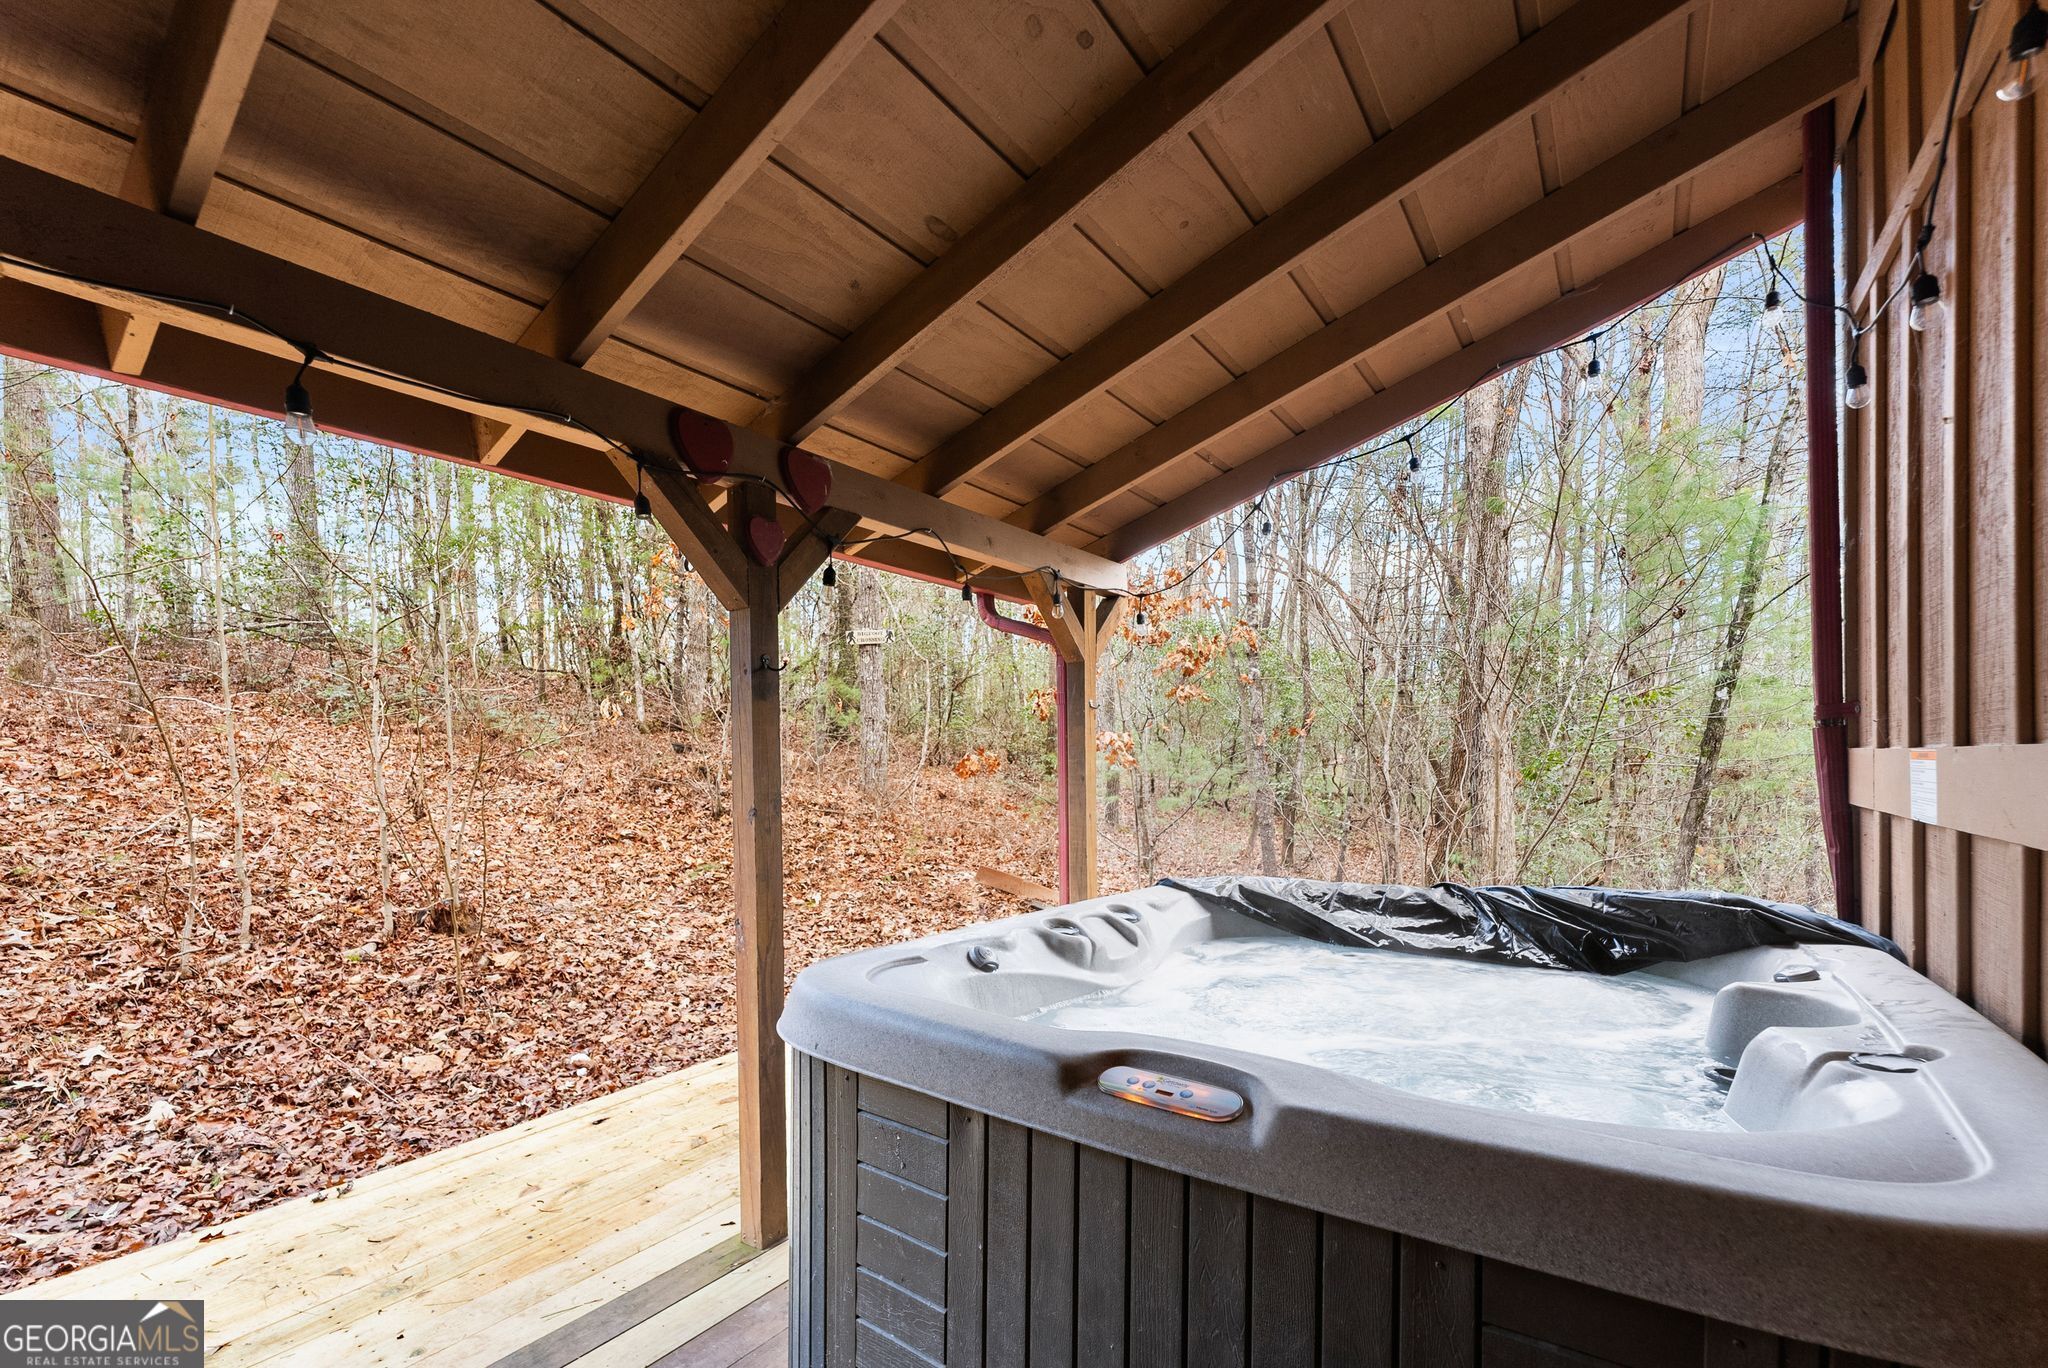
Hot tub on a covered deck overlooking a leaf-covered wooded hillside.
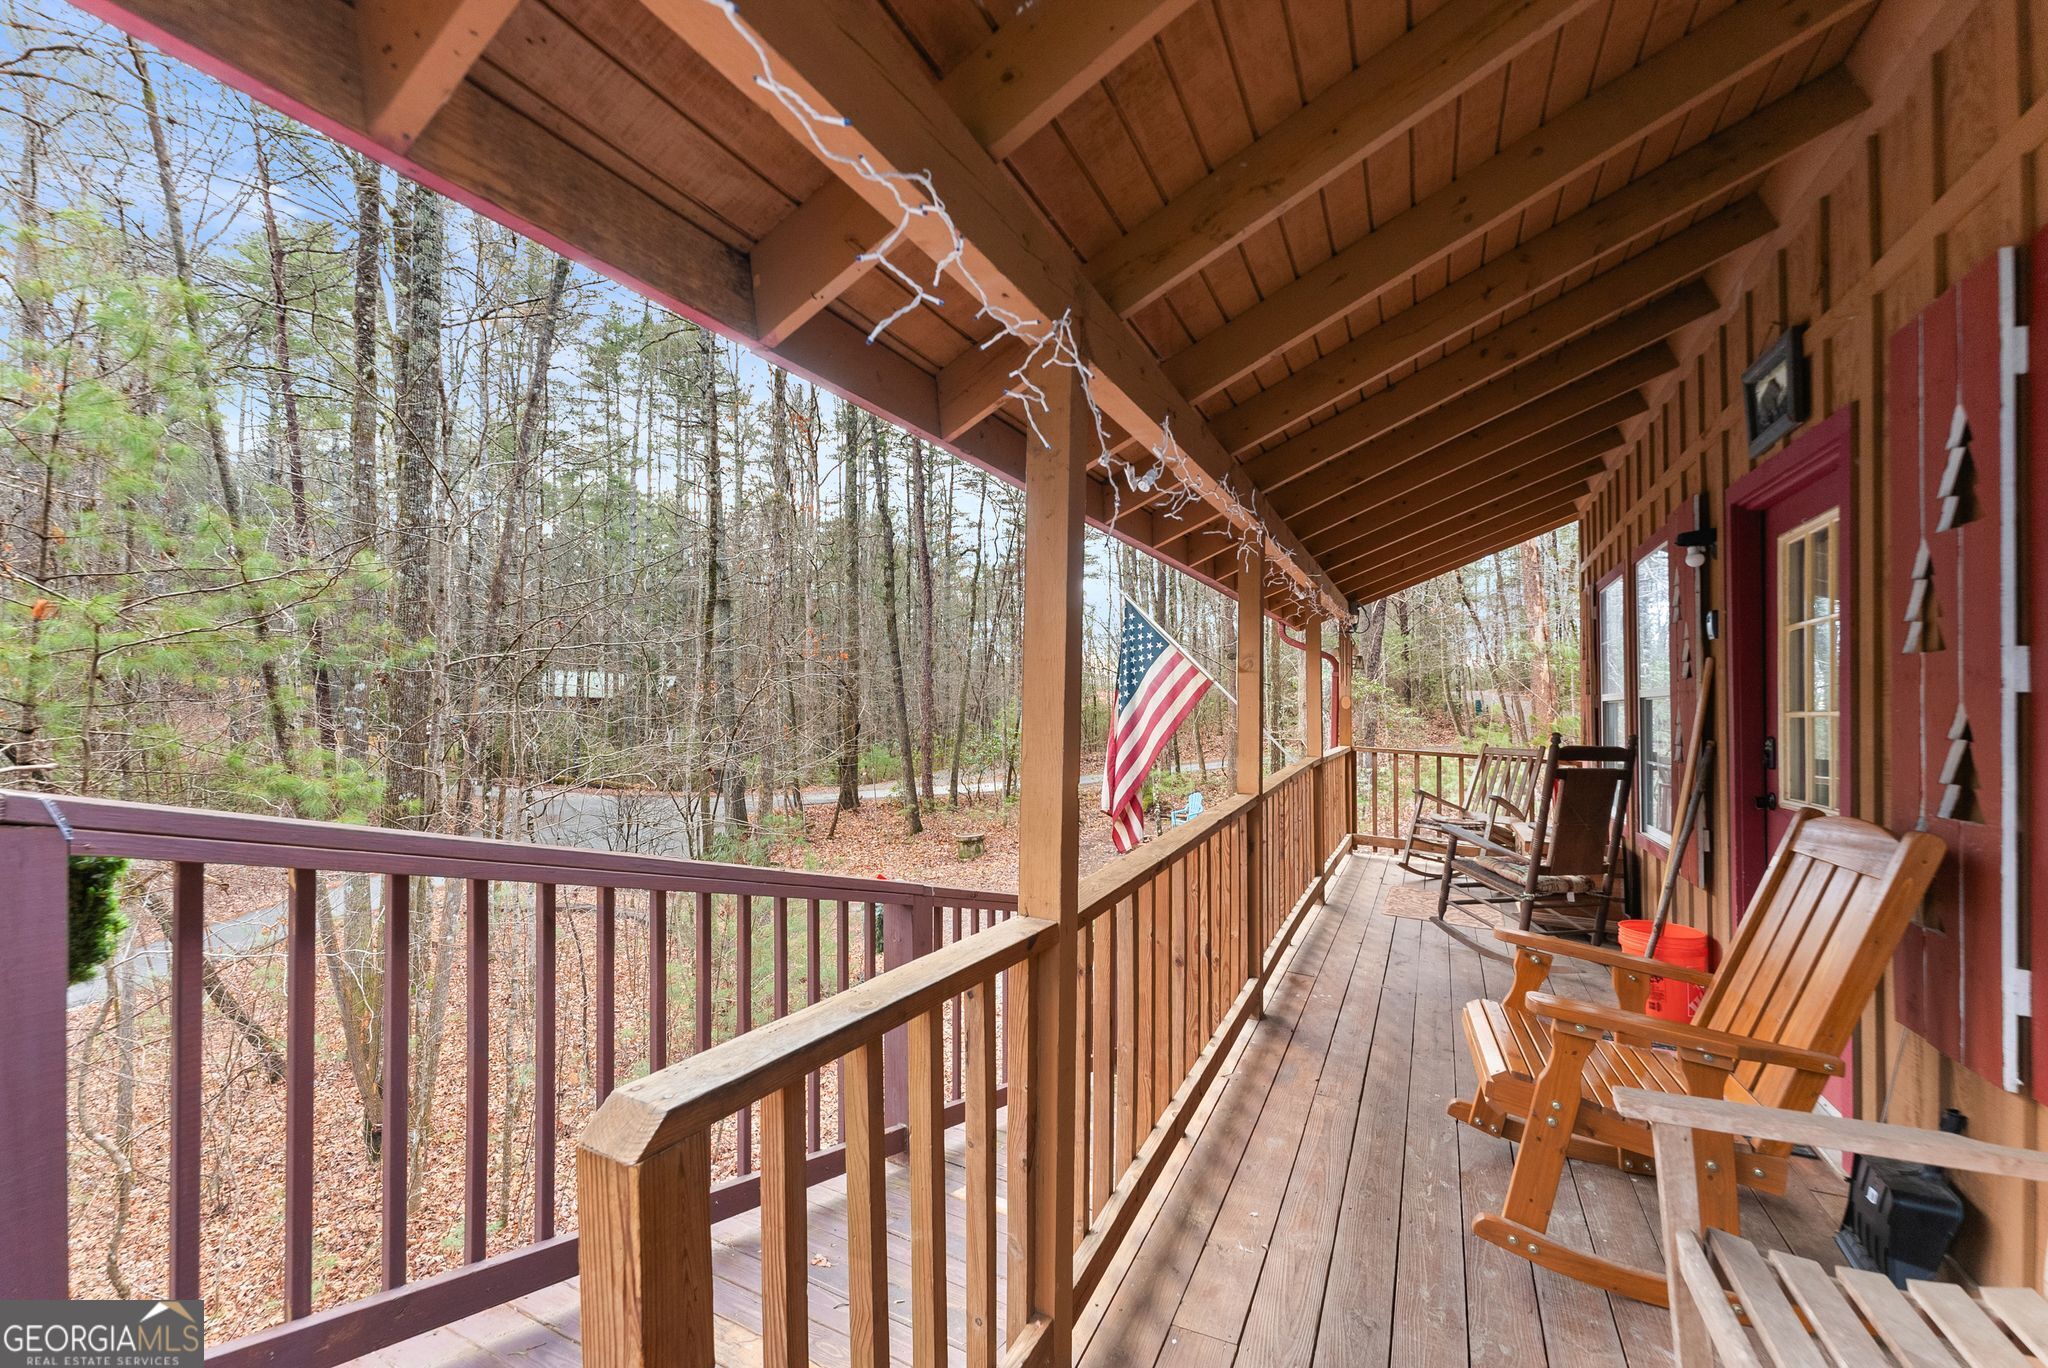
Covered wooden porch with rocking chairs and an American flag overlooking the woods.
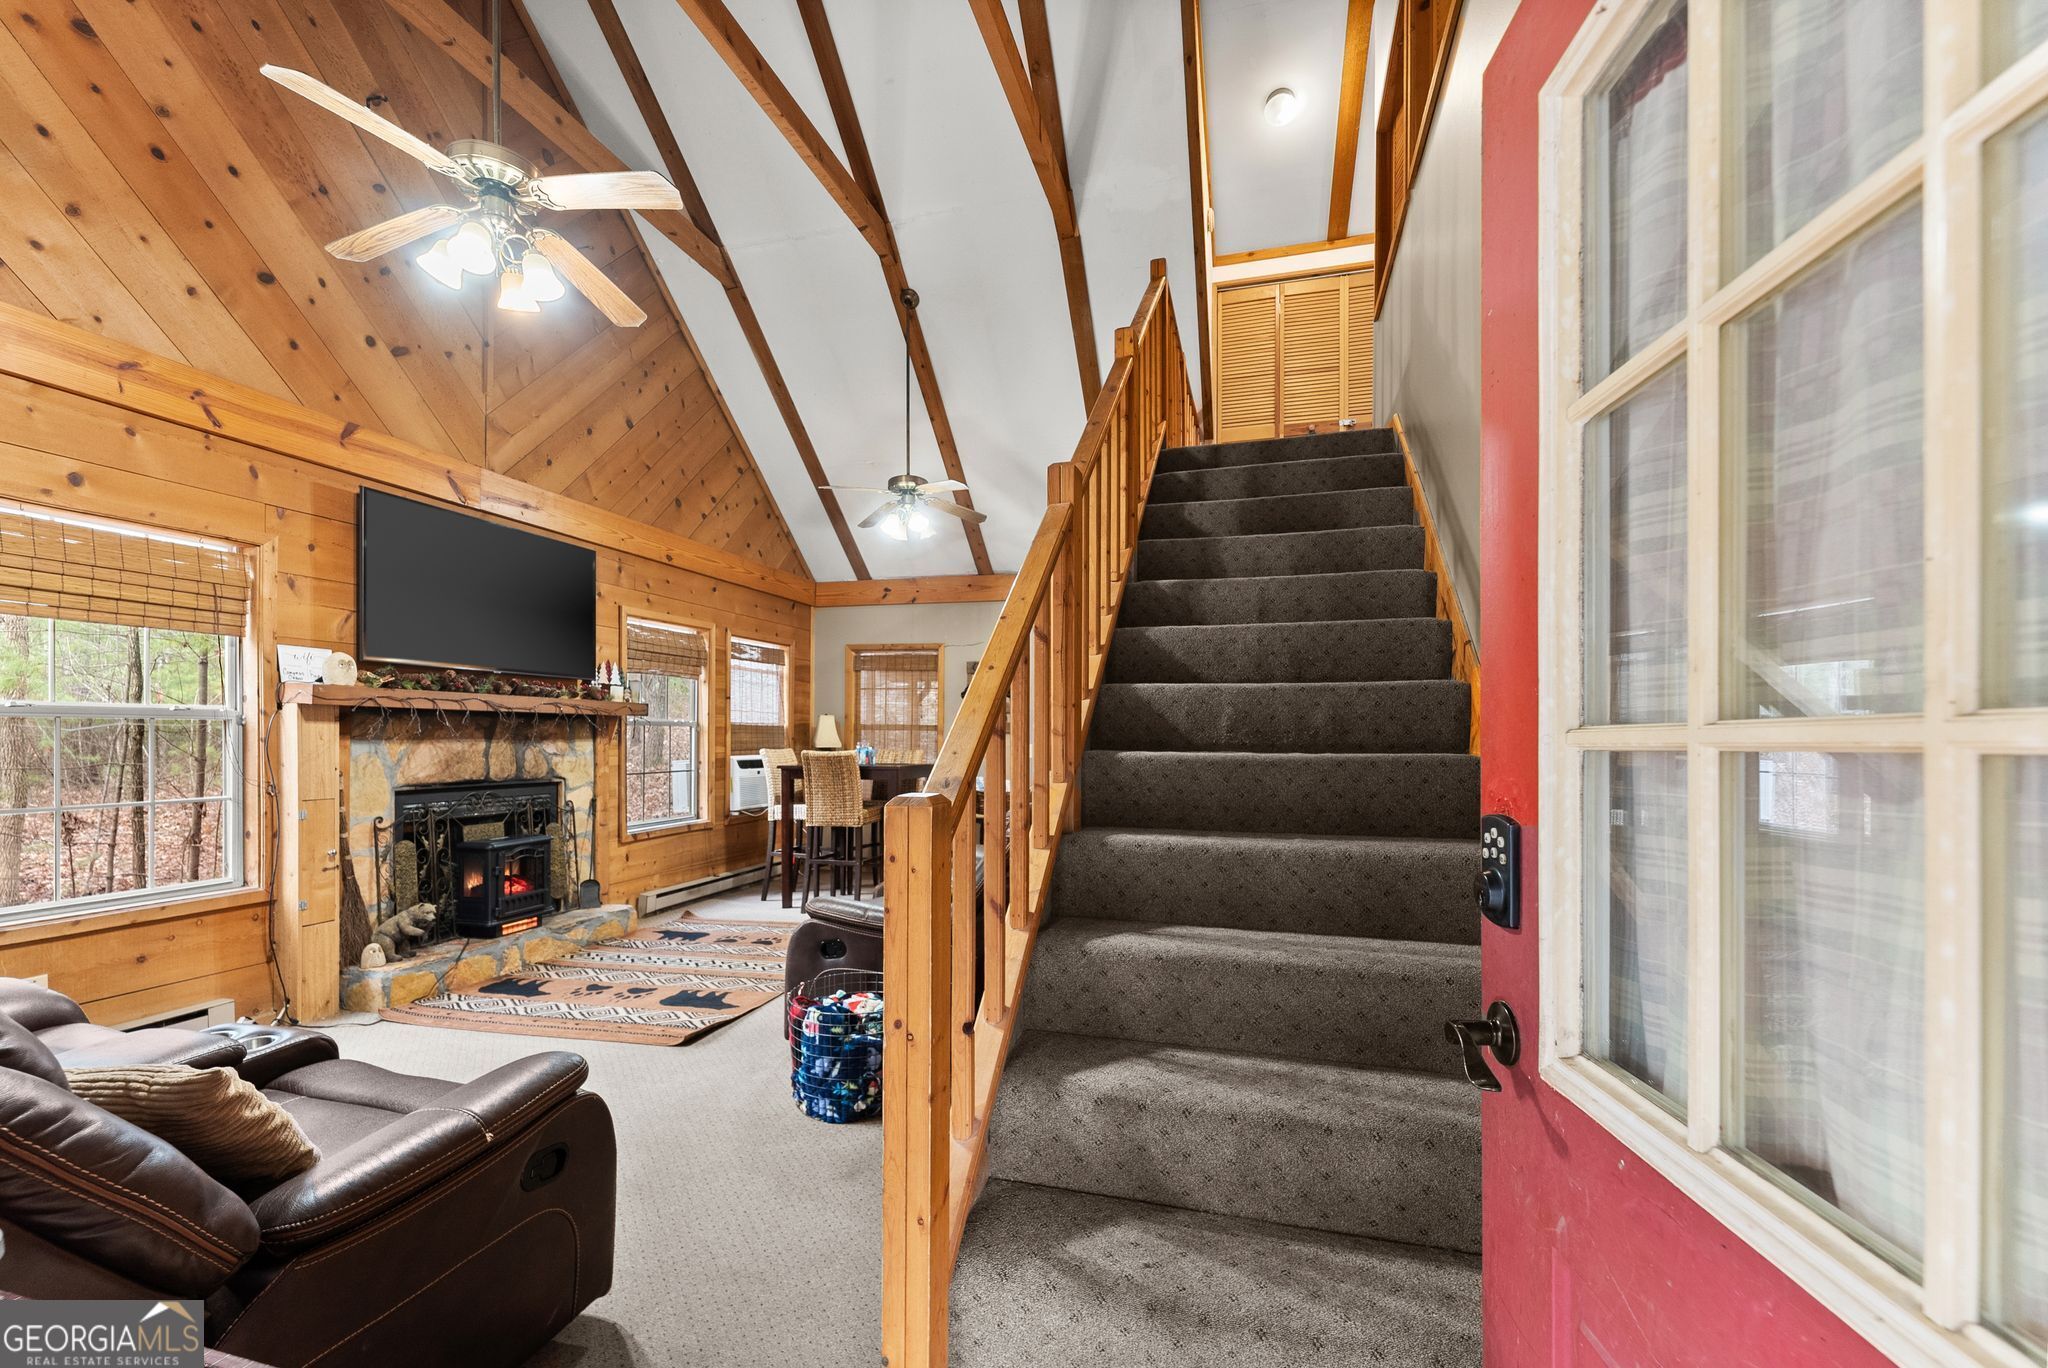
Cabin living room with a stone fireplace, vaulted wood ceiling, and carpeted staircase.
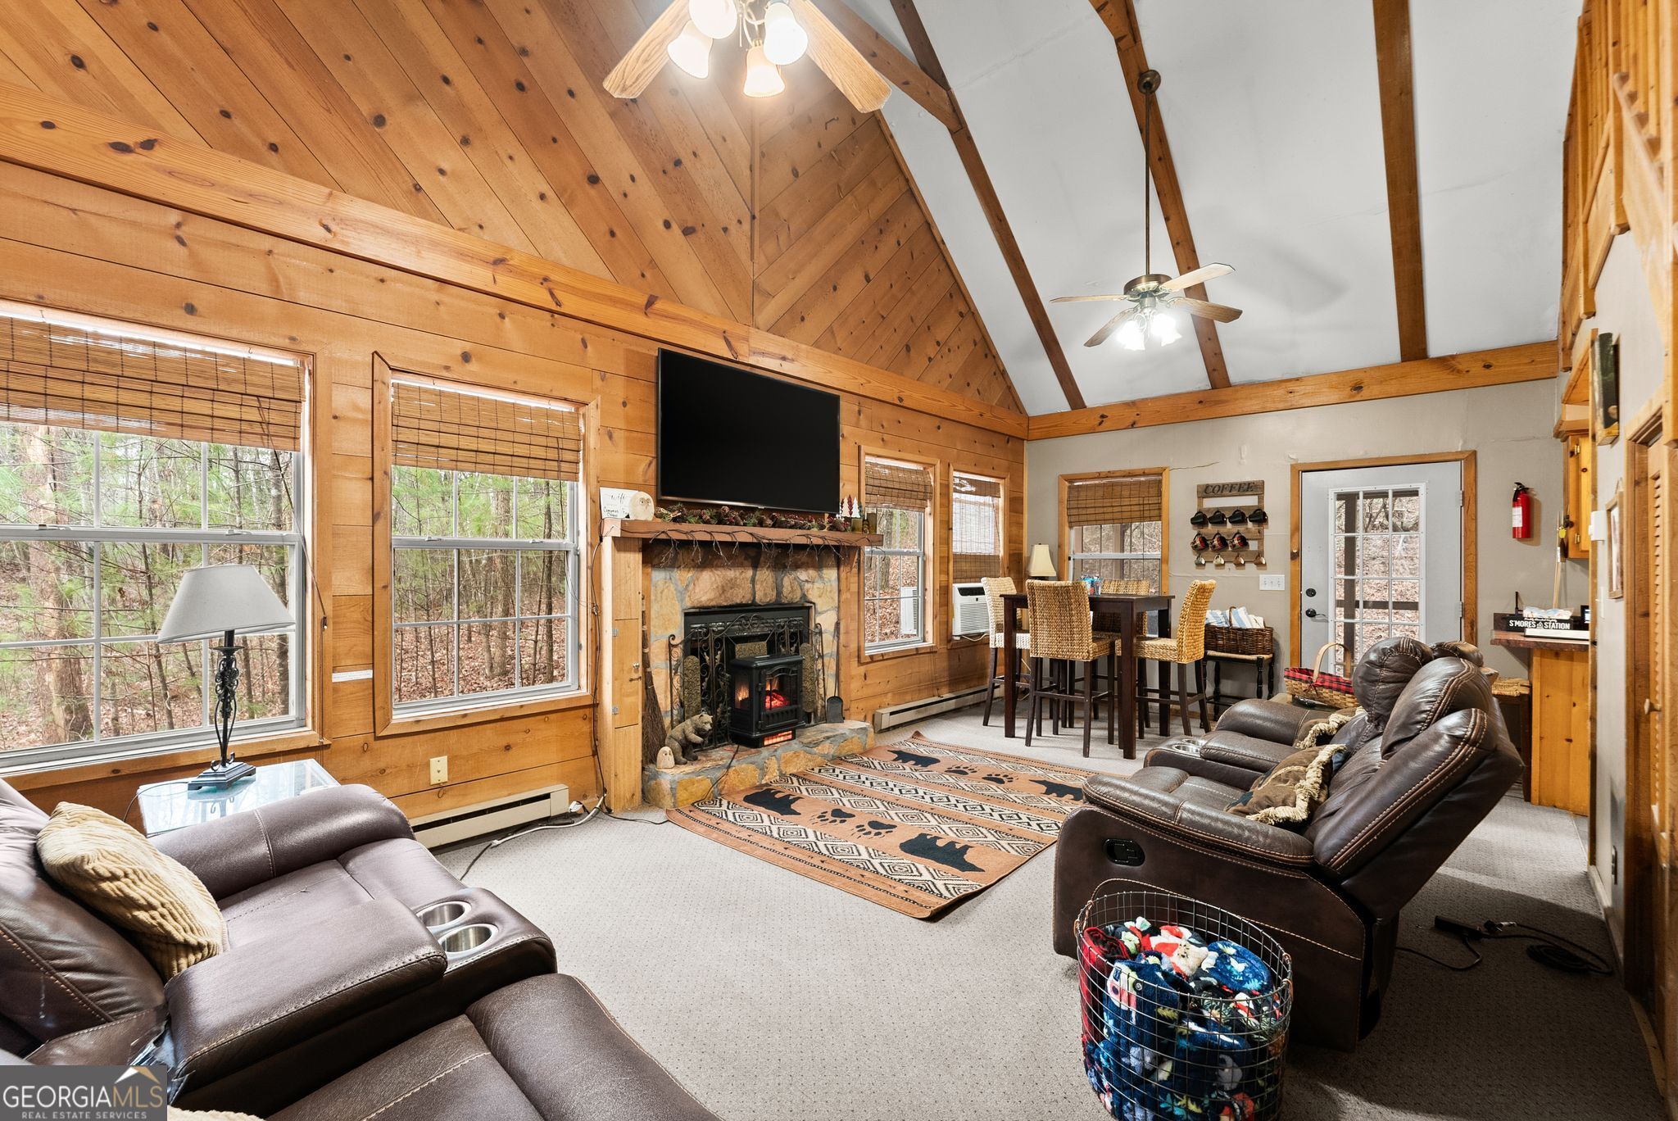
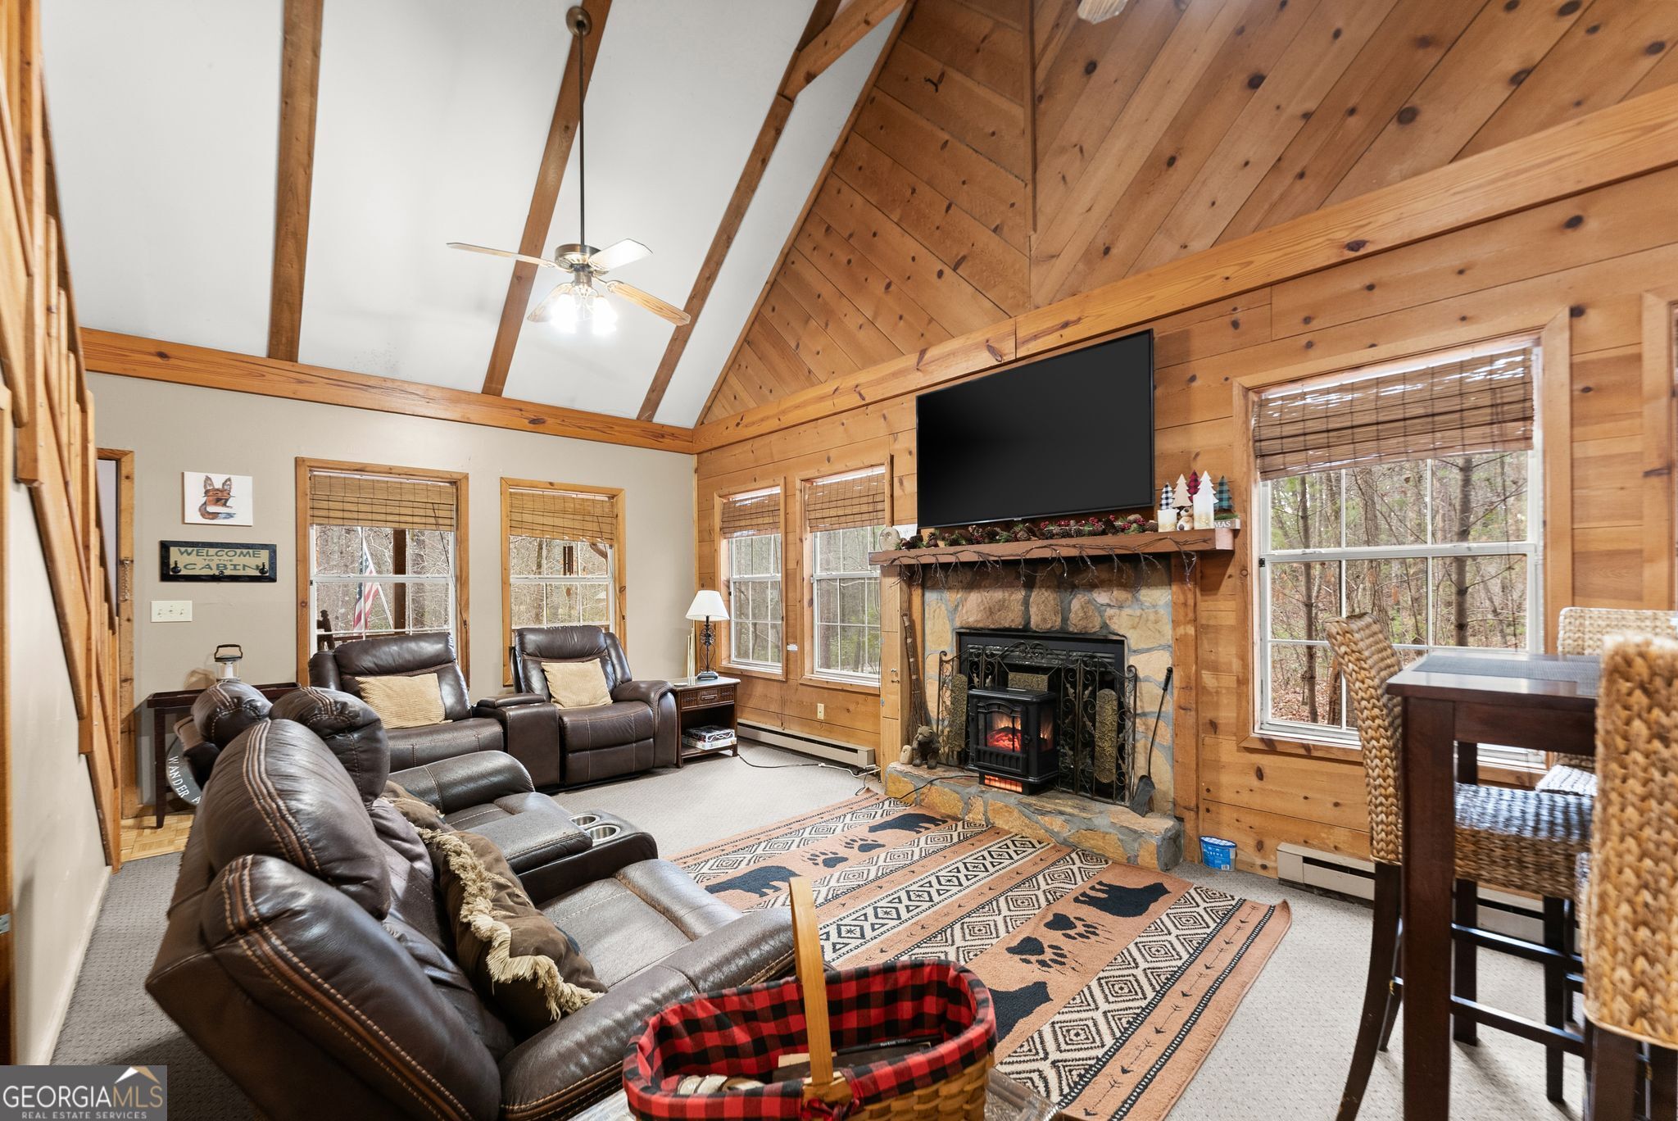
Living room with vaulted wood ceiling, stone fireplace, and leather seating.
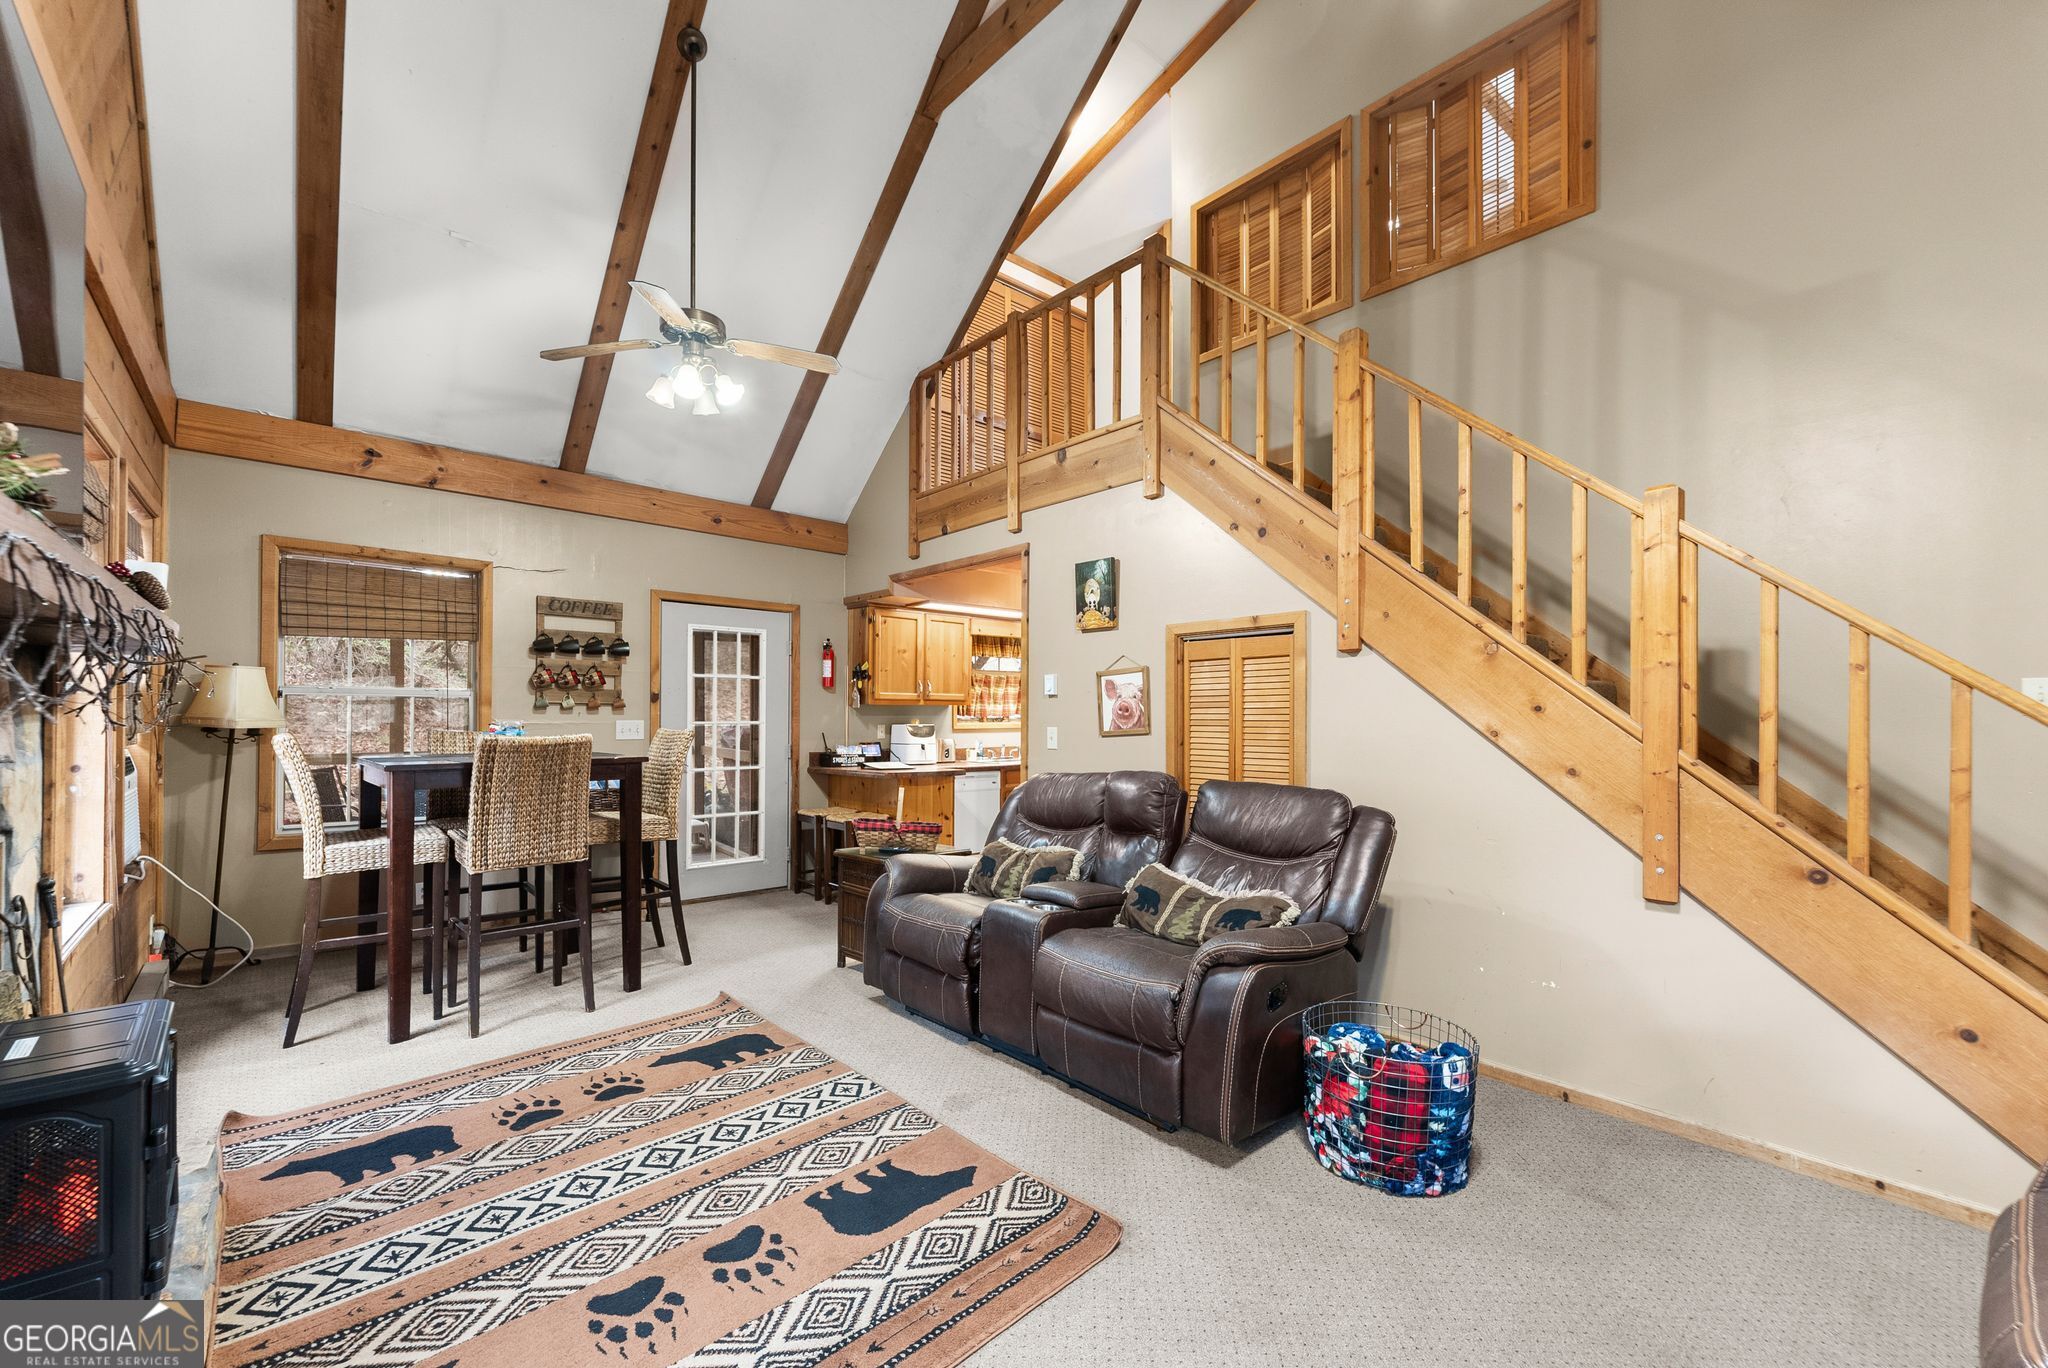
Living room with vaulted exposed beams, leather seating, dining nook, and wooden loft staircase.
Cabin living room with vaulted wood ceiling, leather seating, and a stone fireplace with a wood stove.
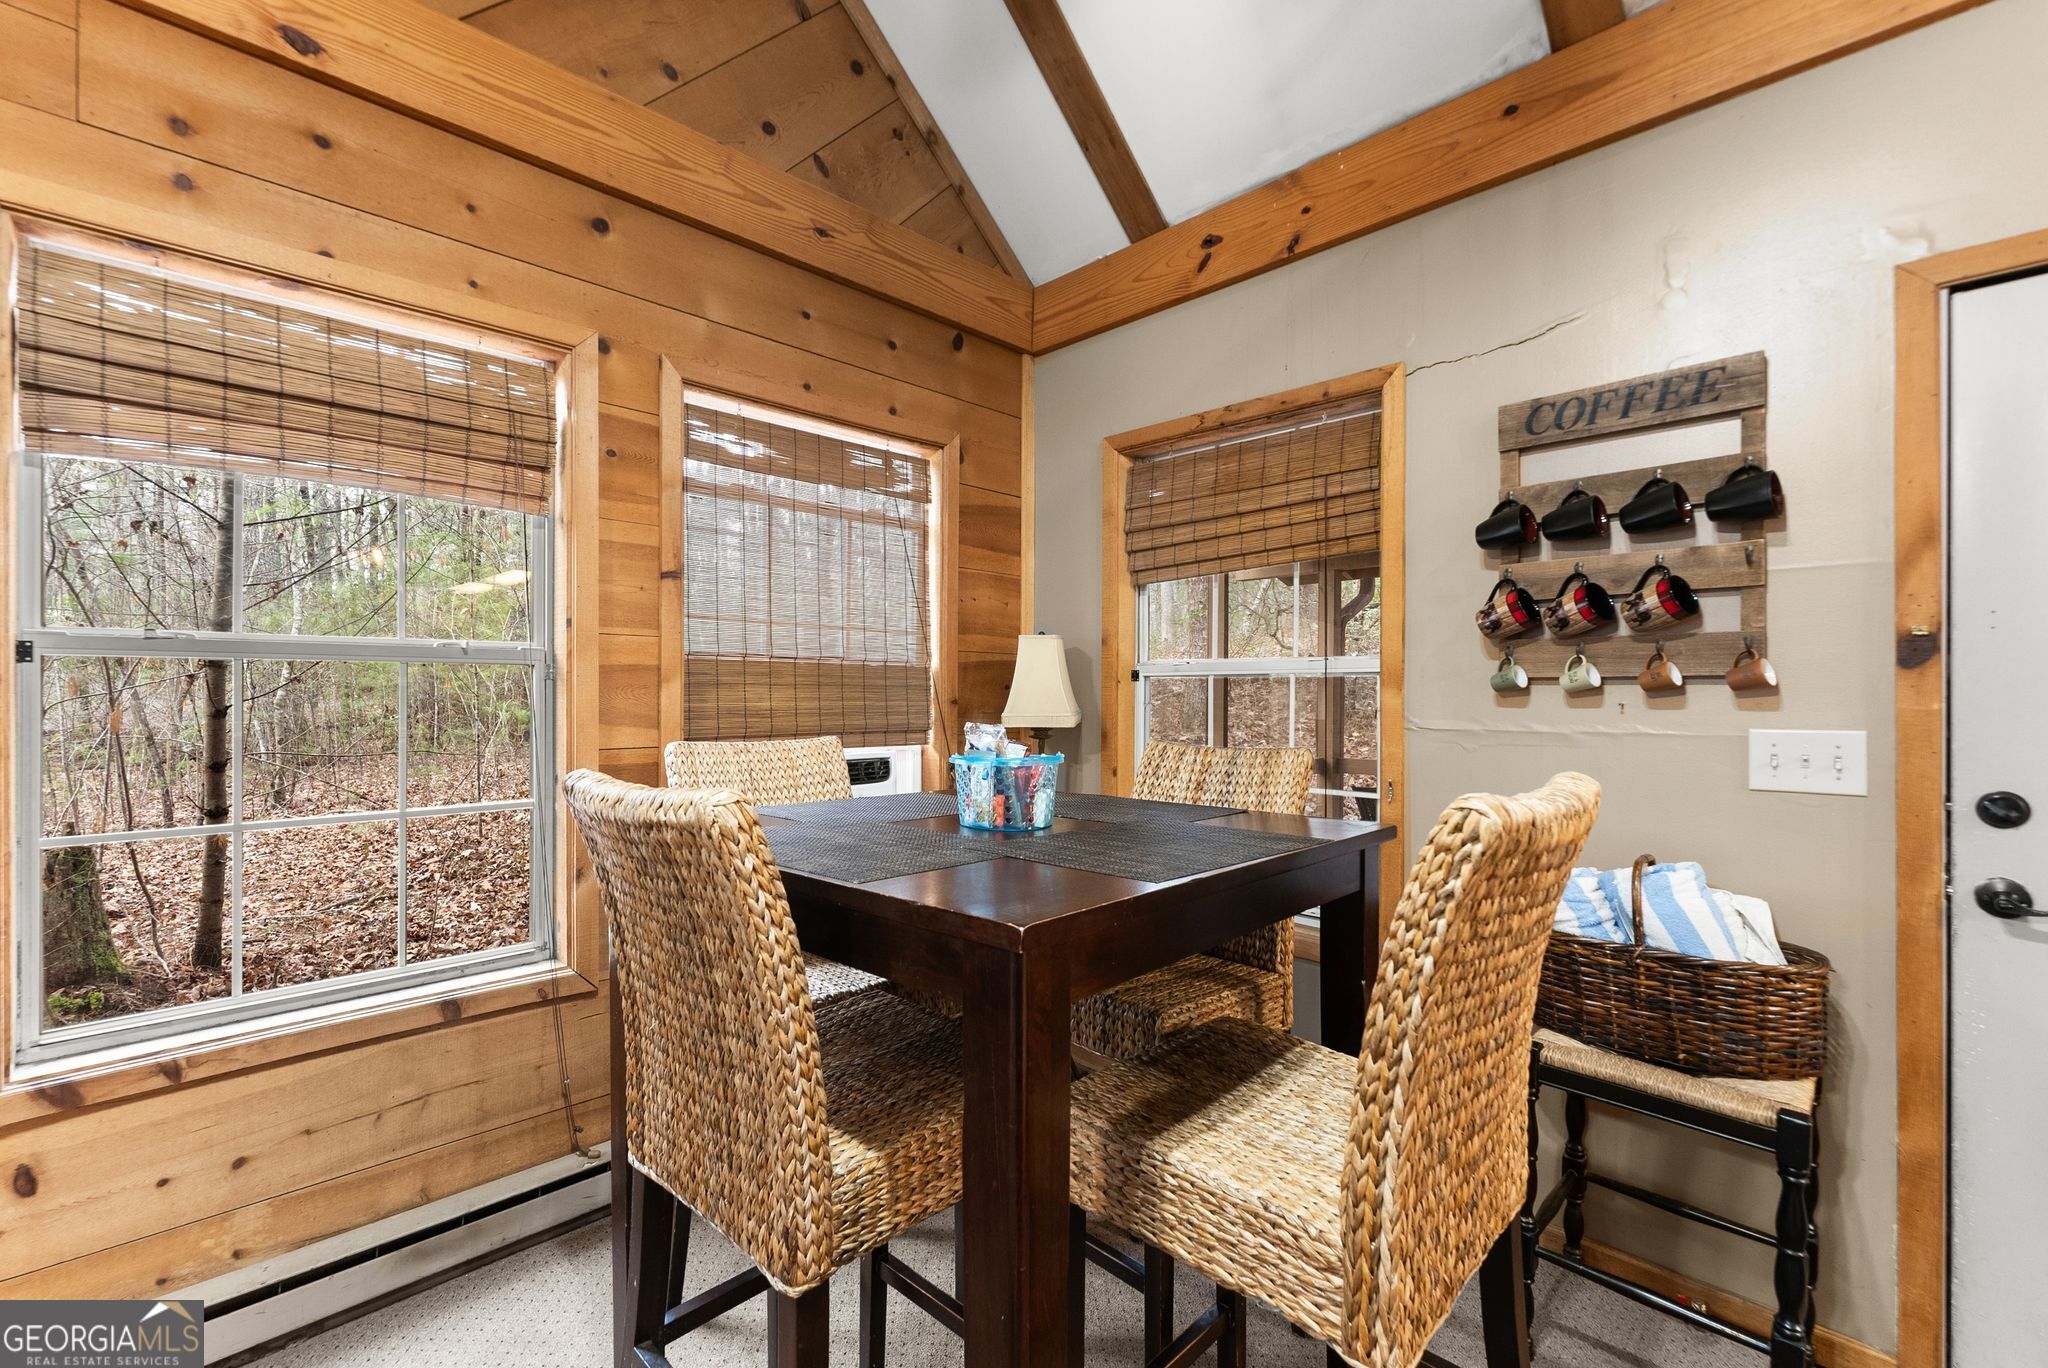
Dining area with a dark wood table, woven chairs, and a vaulted wood-plank ceiling.
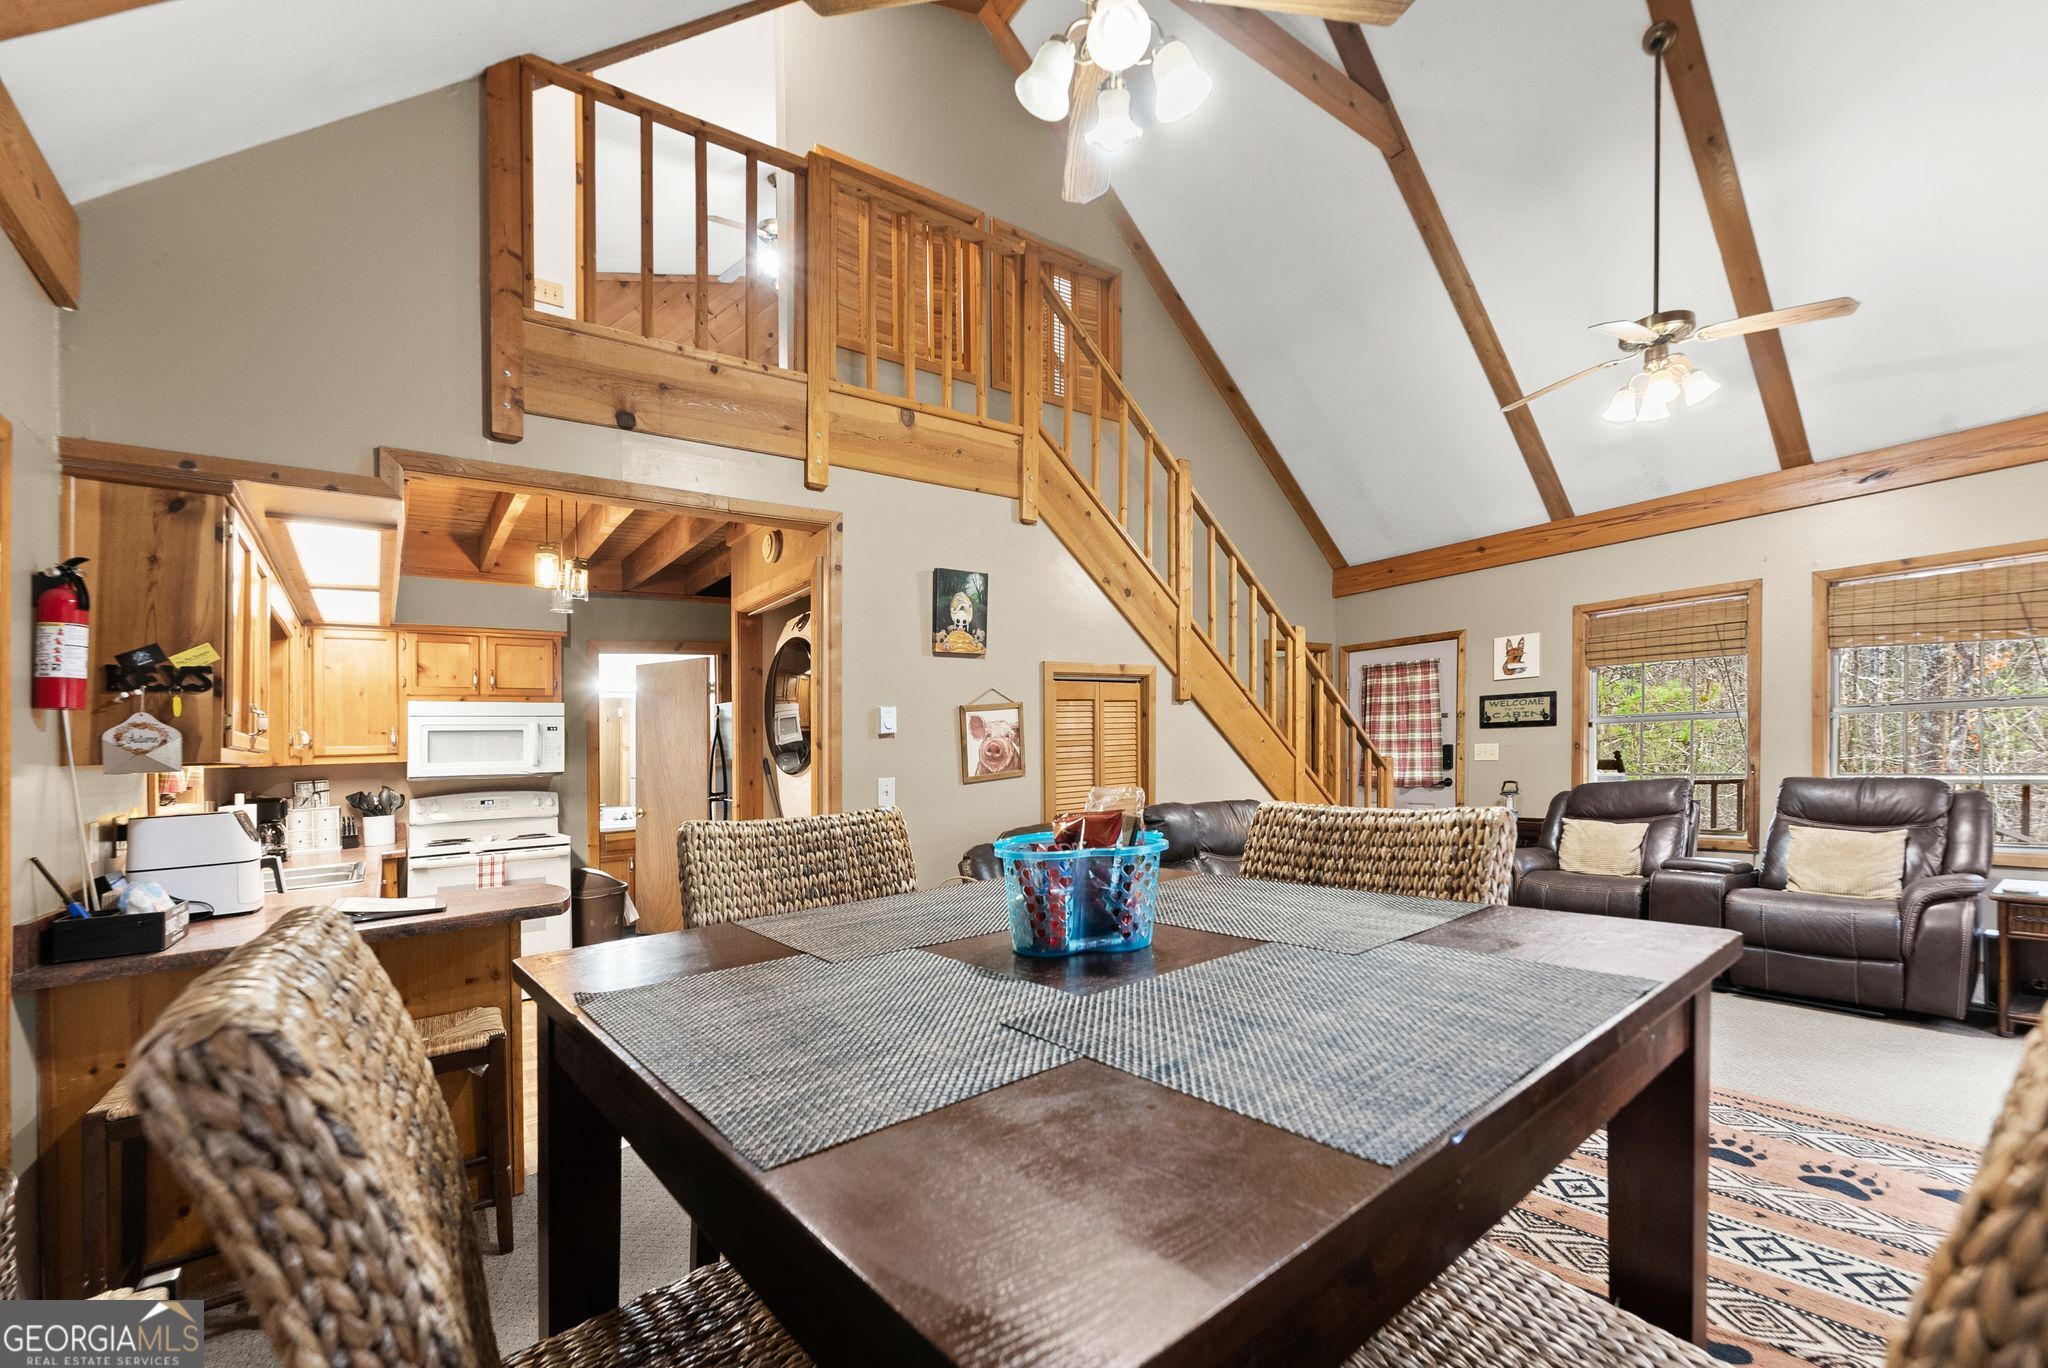
Open-plan cabin dining and living area with a vaulted timber ceiling, loft staircase, compact kitchen, and leather seating.
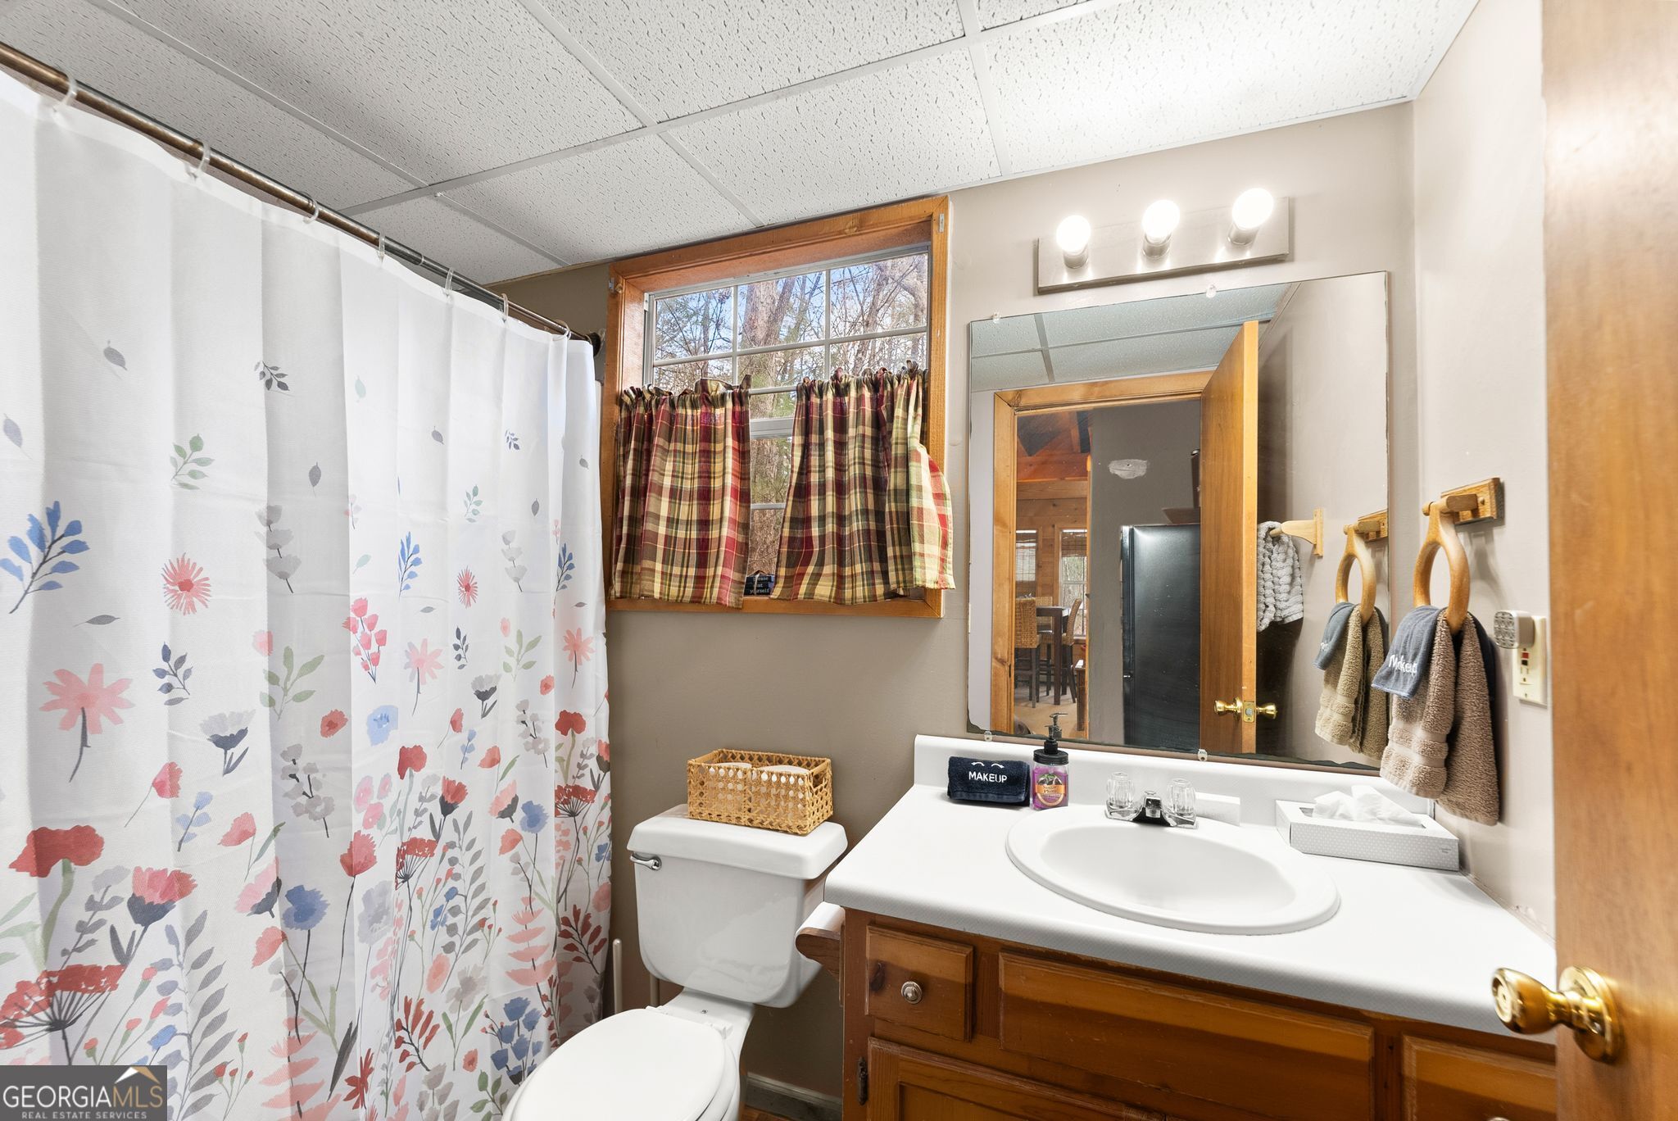
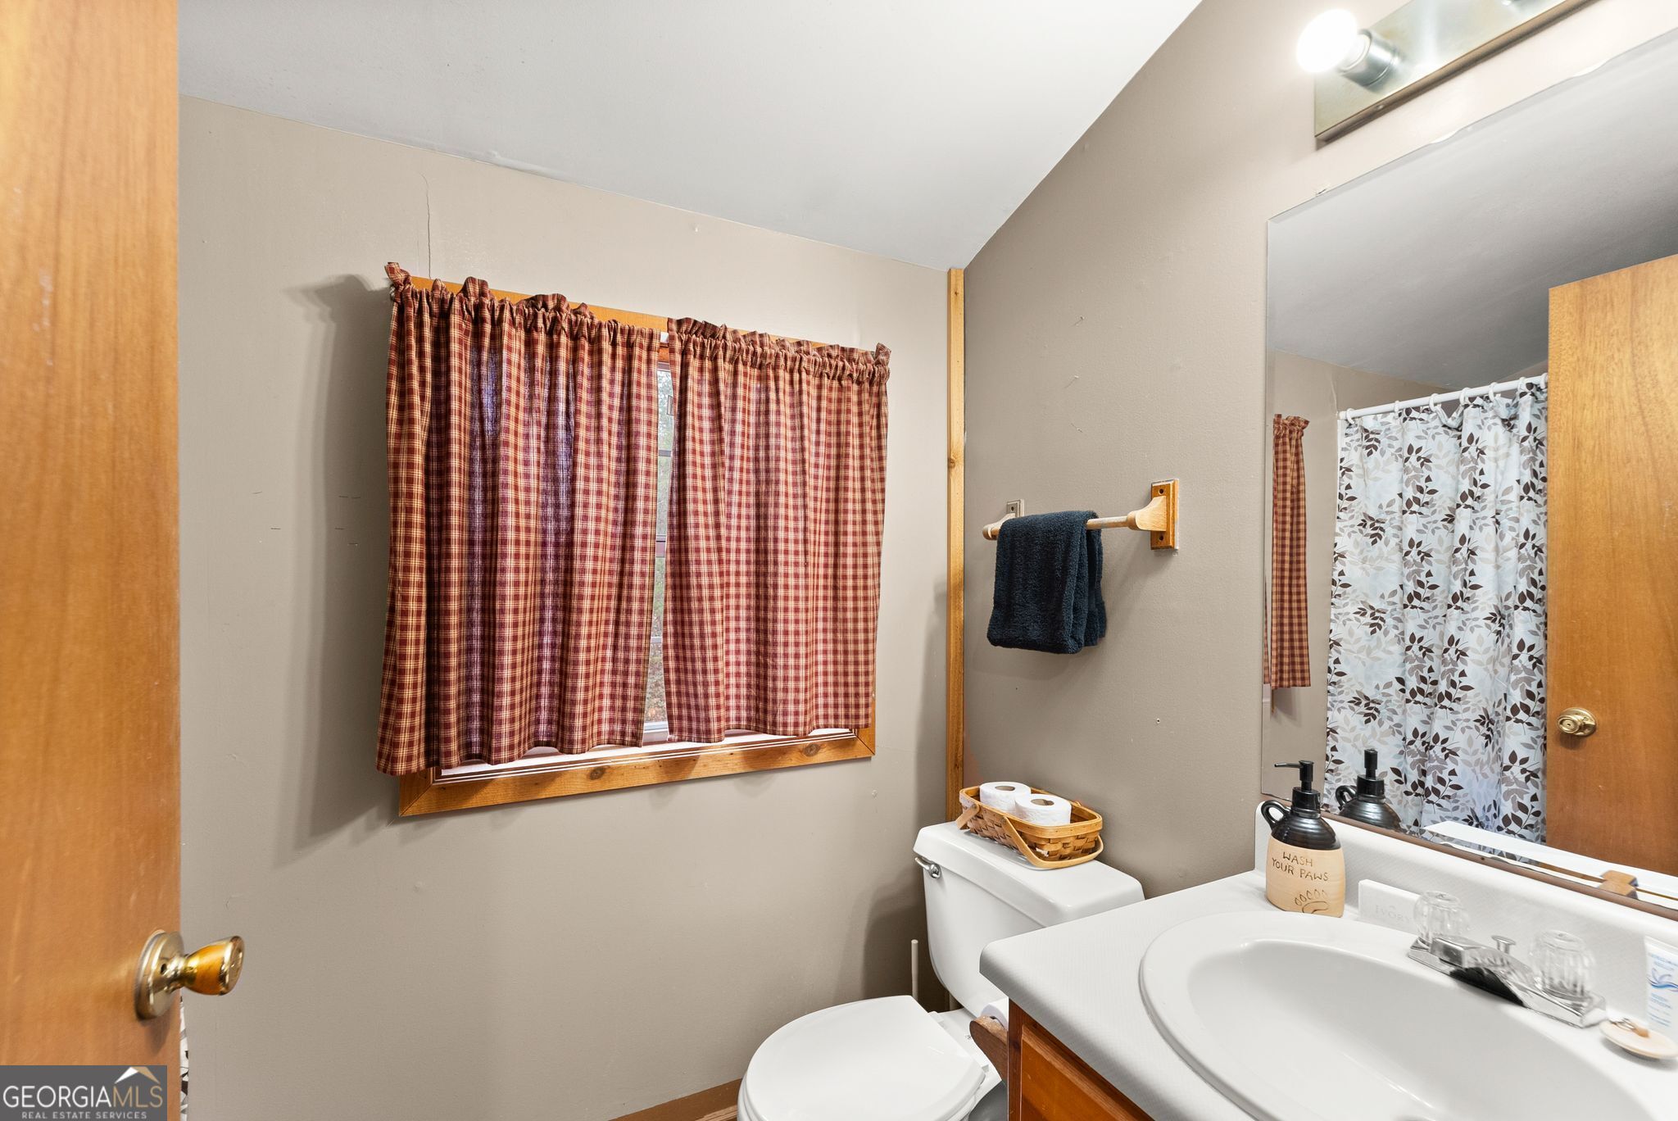
Bathroom with floral shower curtain, wooden vanity, and a window with plaid curtains.
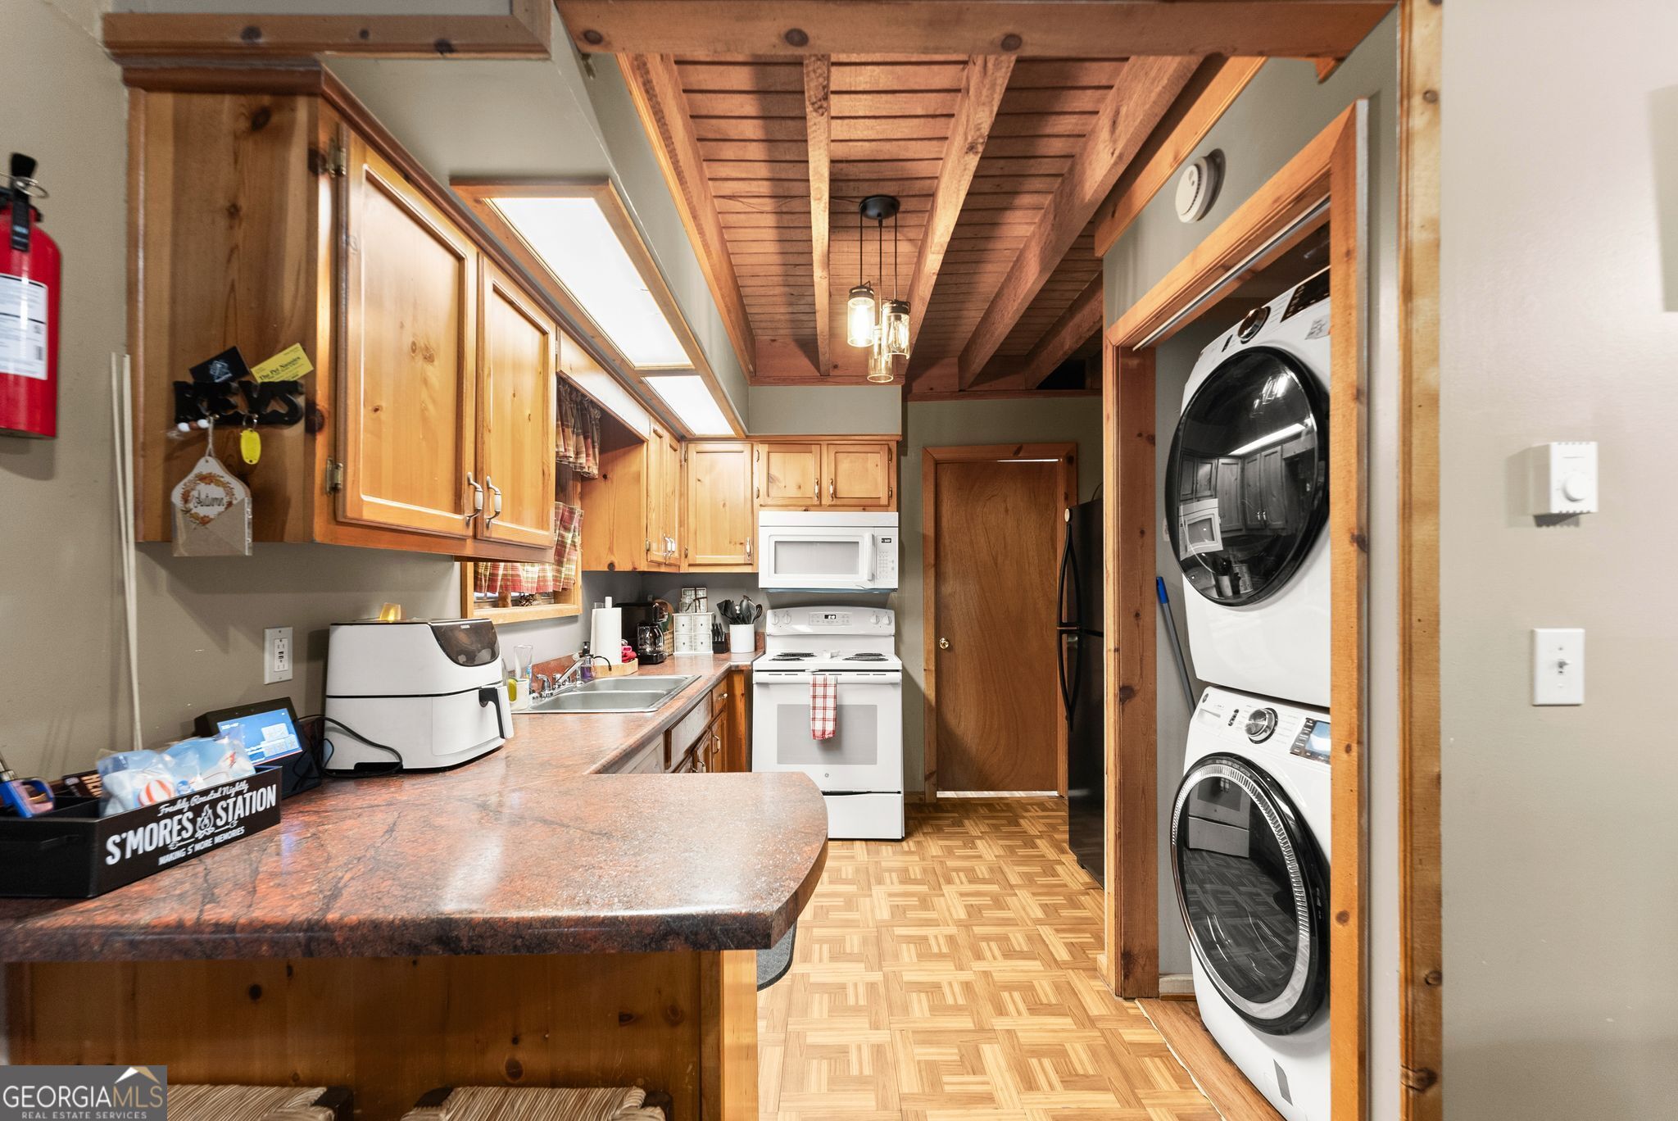
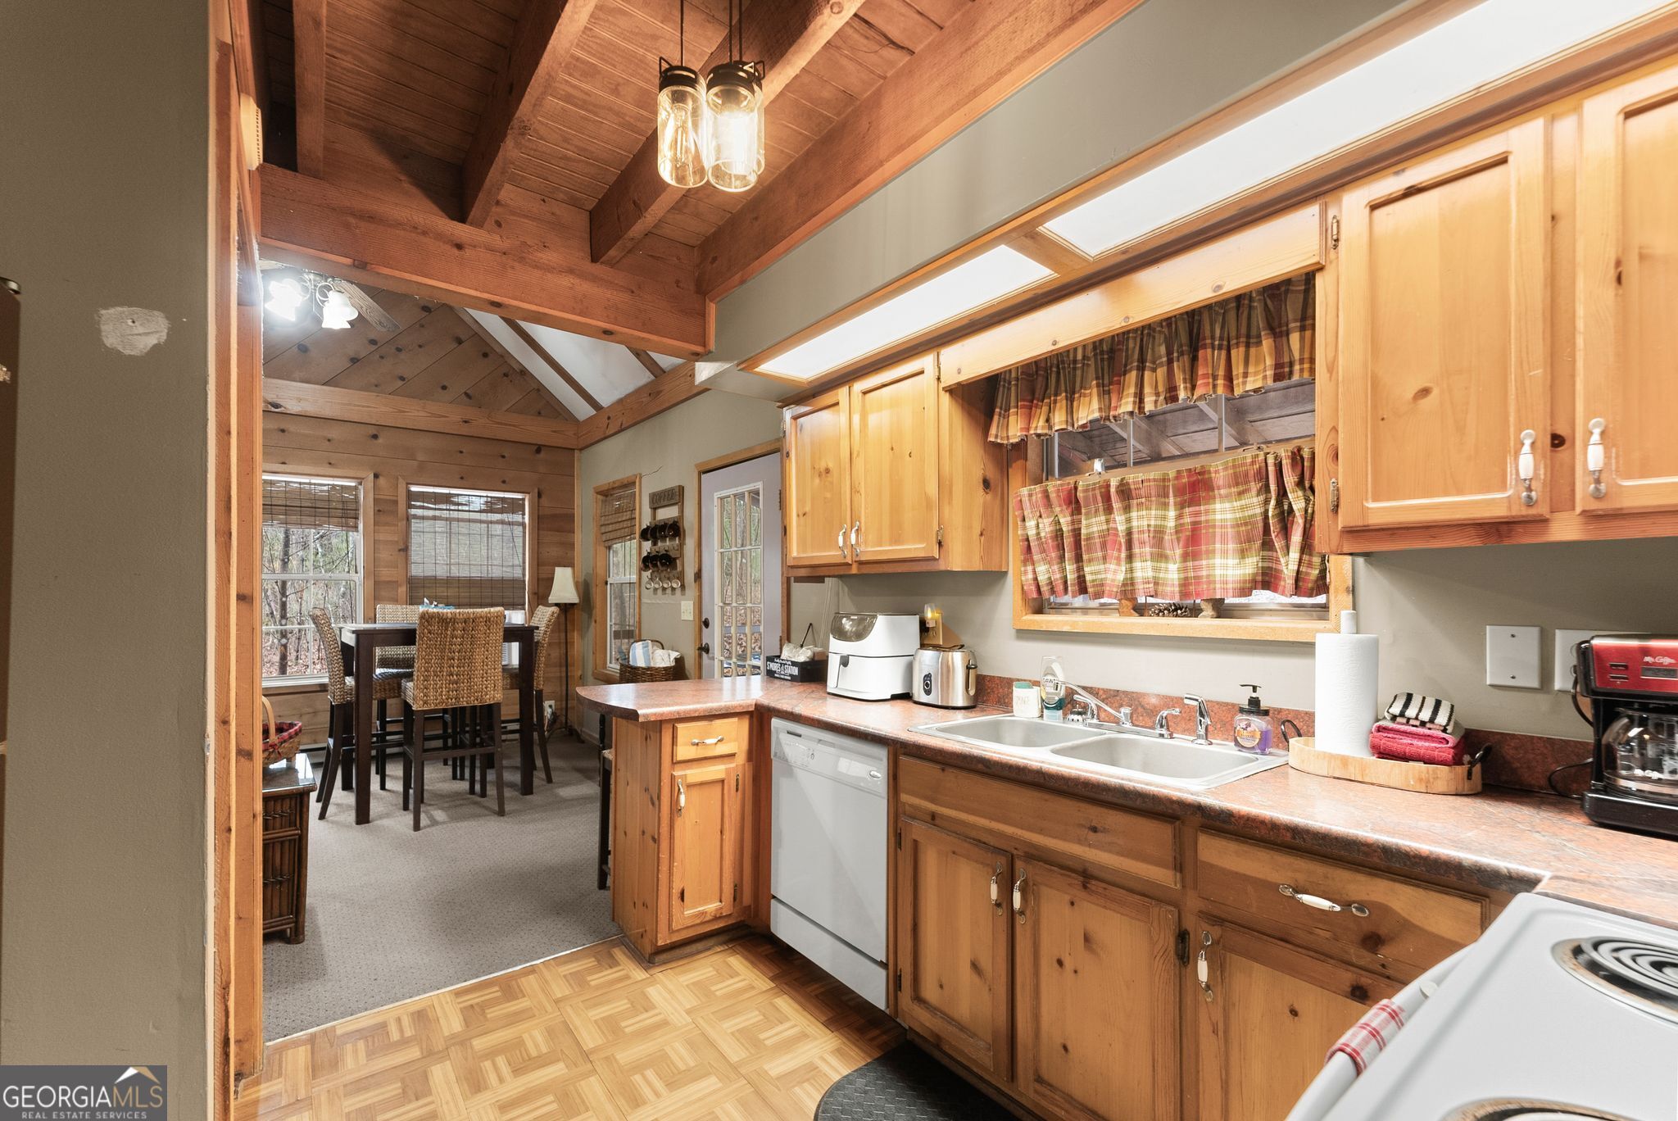
Kitchen with wood cabinets and a beamed ceiling, with a stacked washer and dryer beside it.
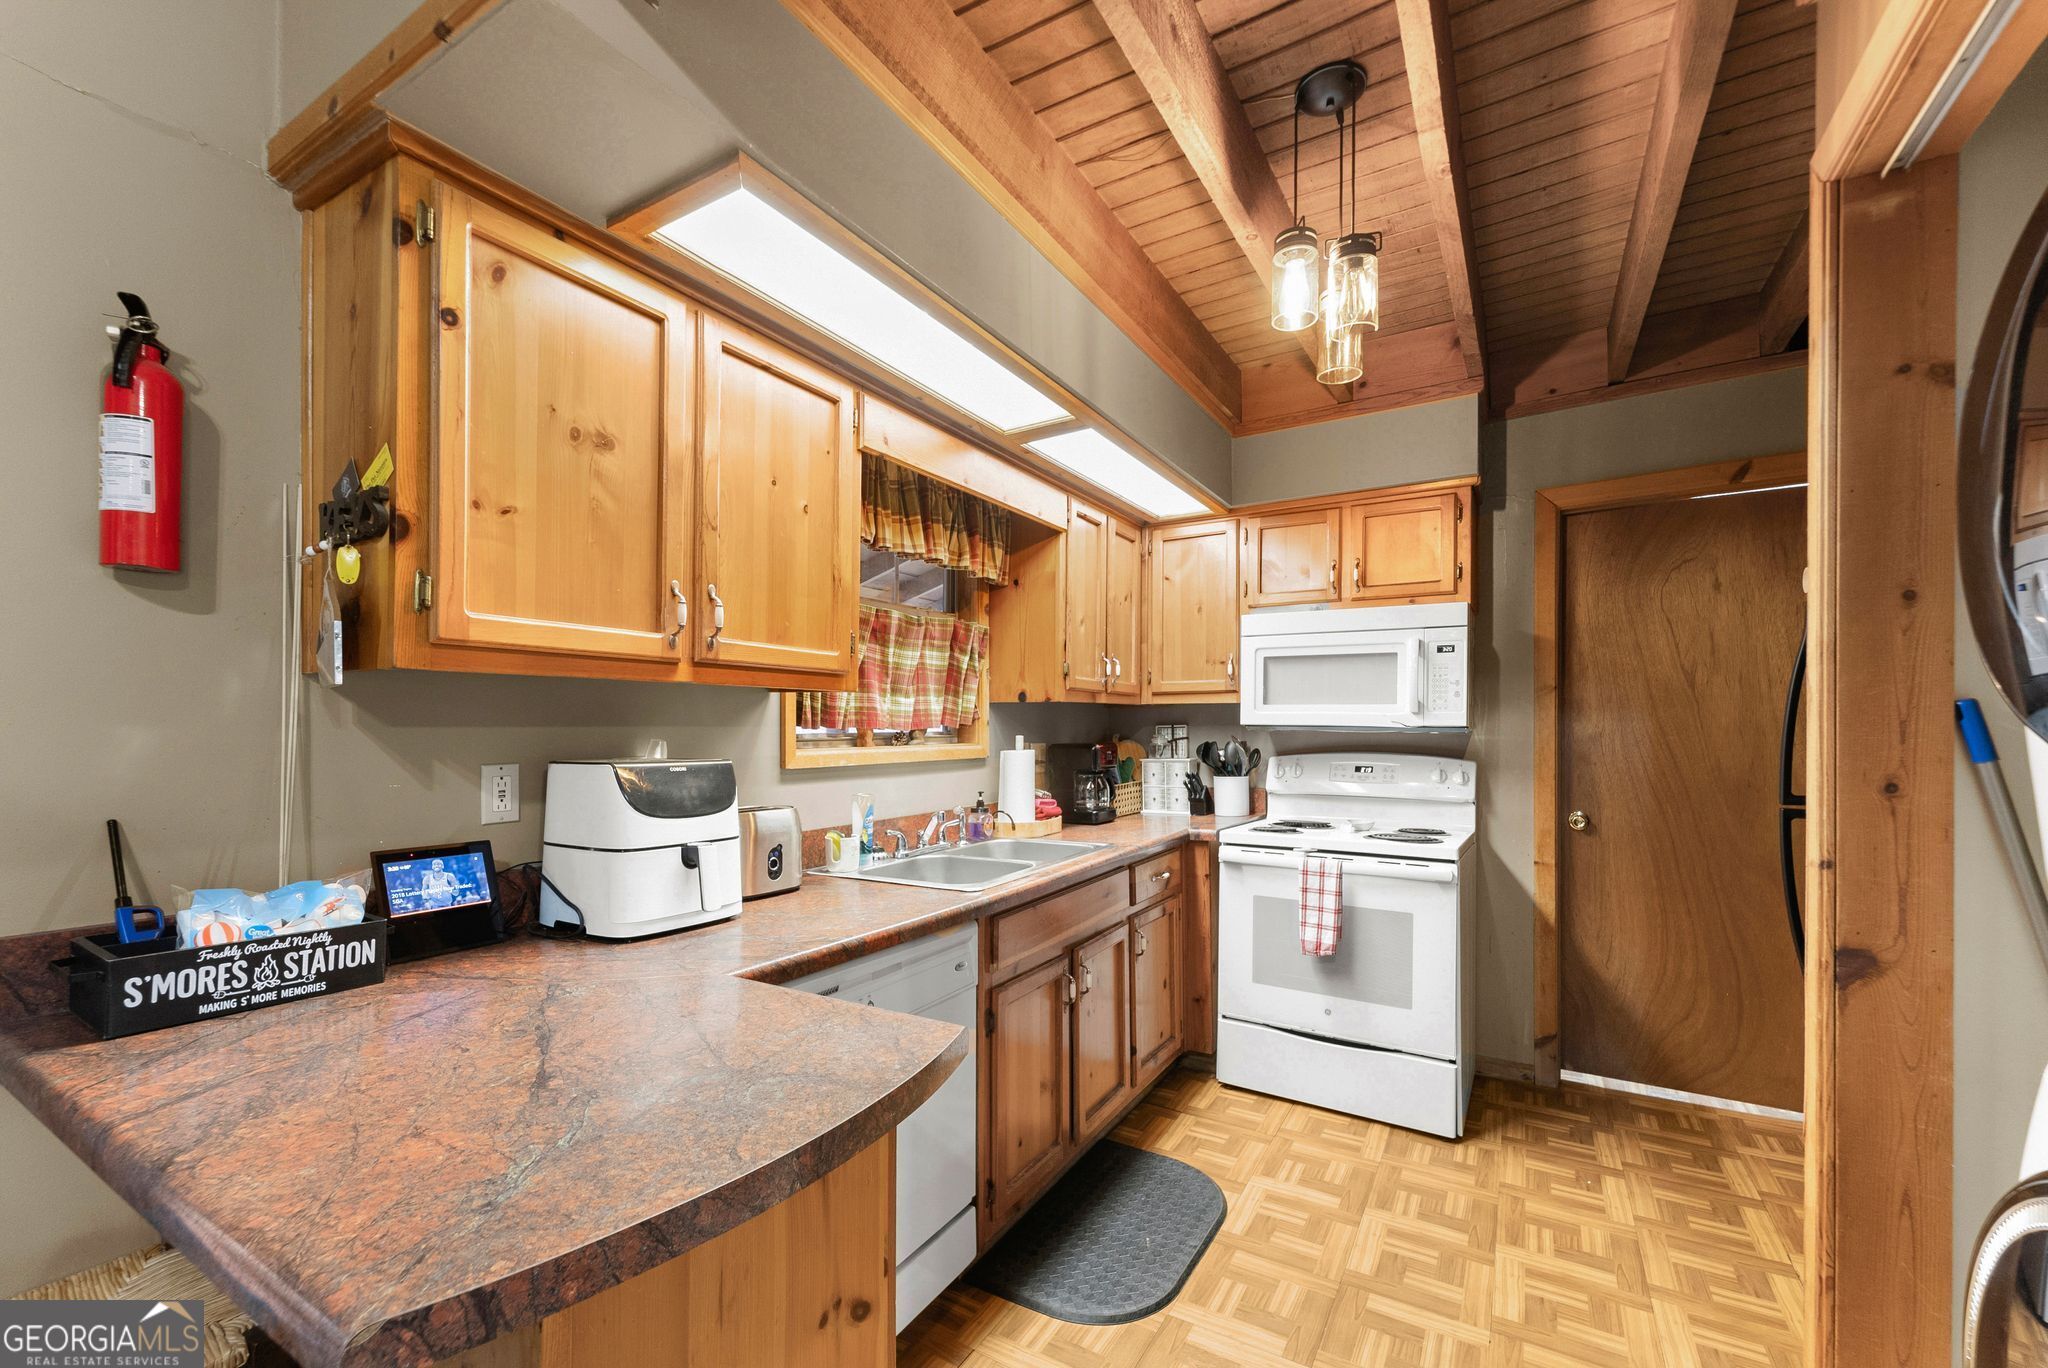
Kitchen with wood cabinetry, a stone-look breakfast bar, white appliances, and an exposed-beam ceiling.
Rustic wood kitchen with a double sink, vaulted beam ceiling, and adjoining dining area.
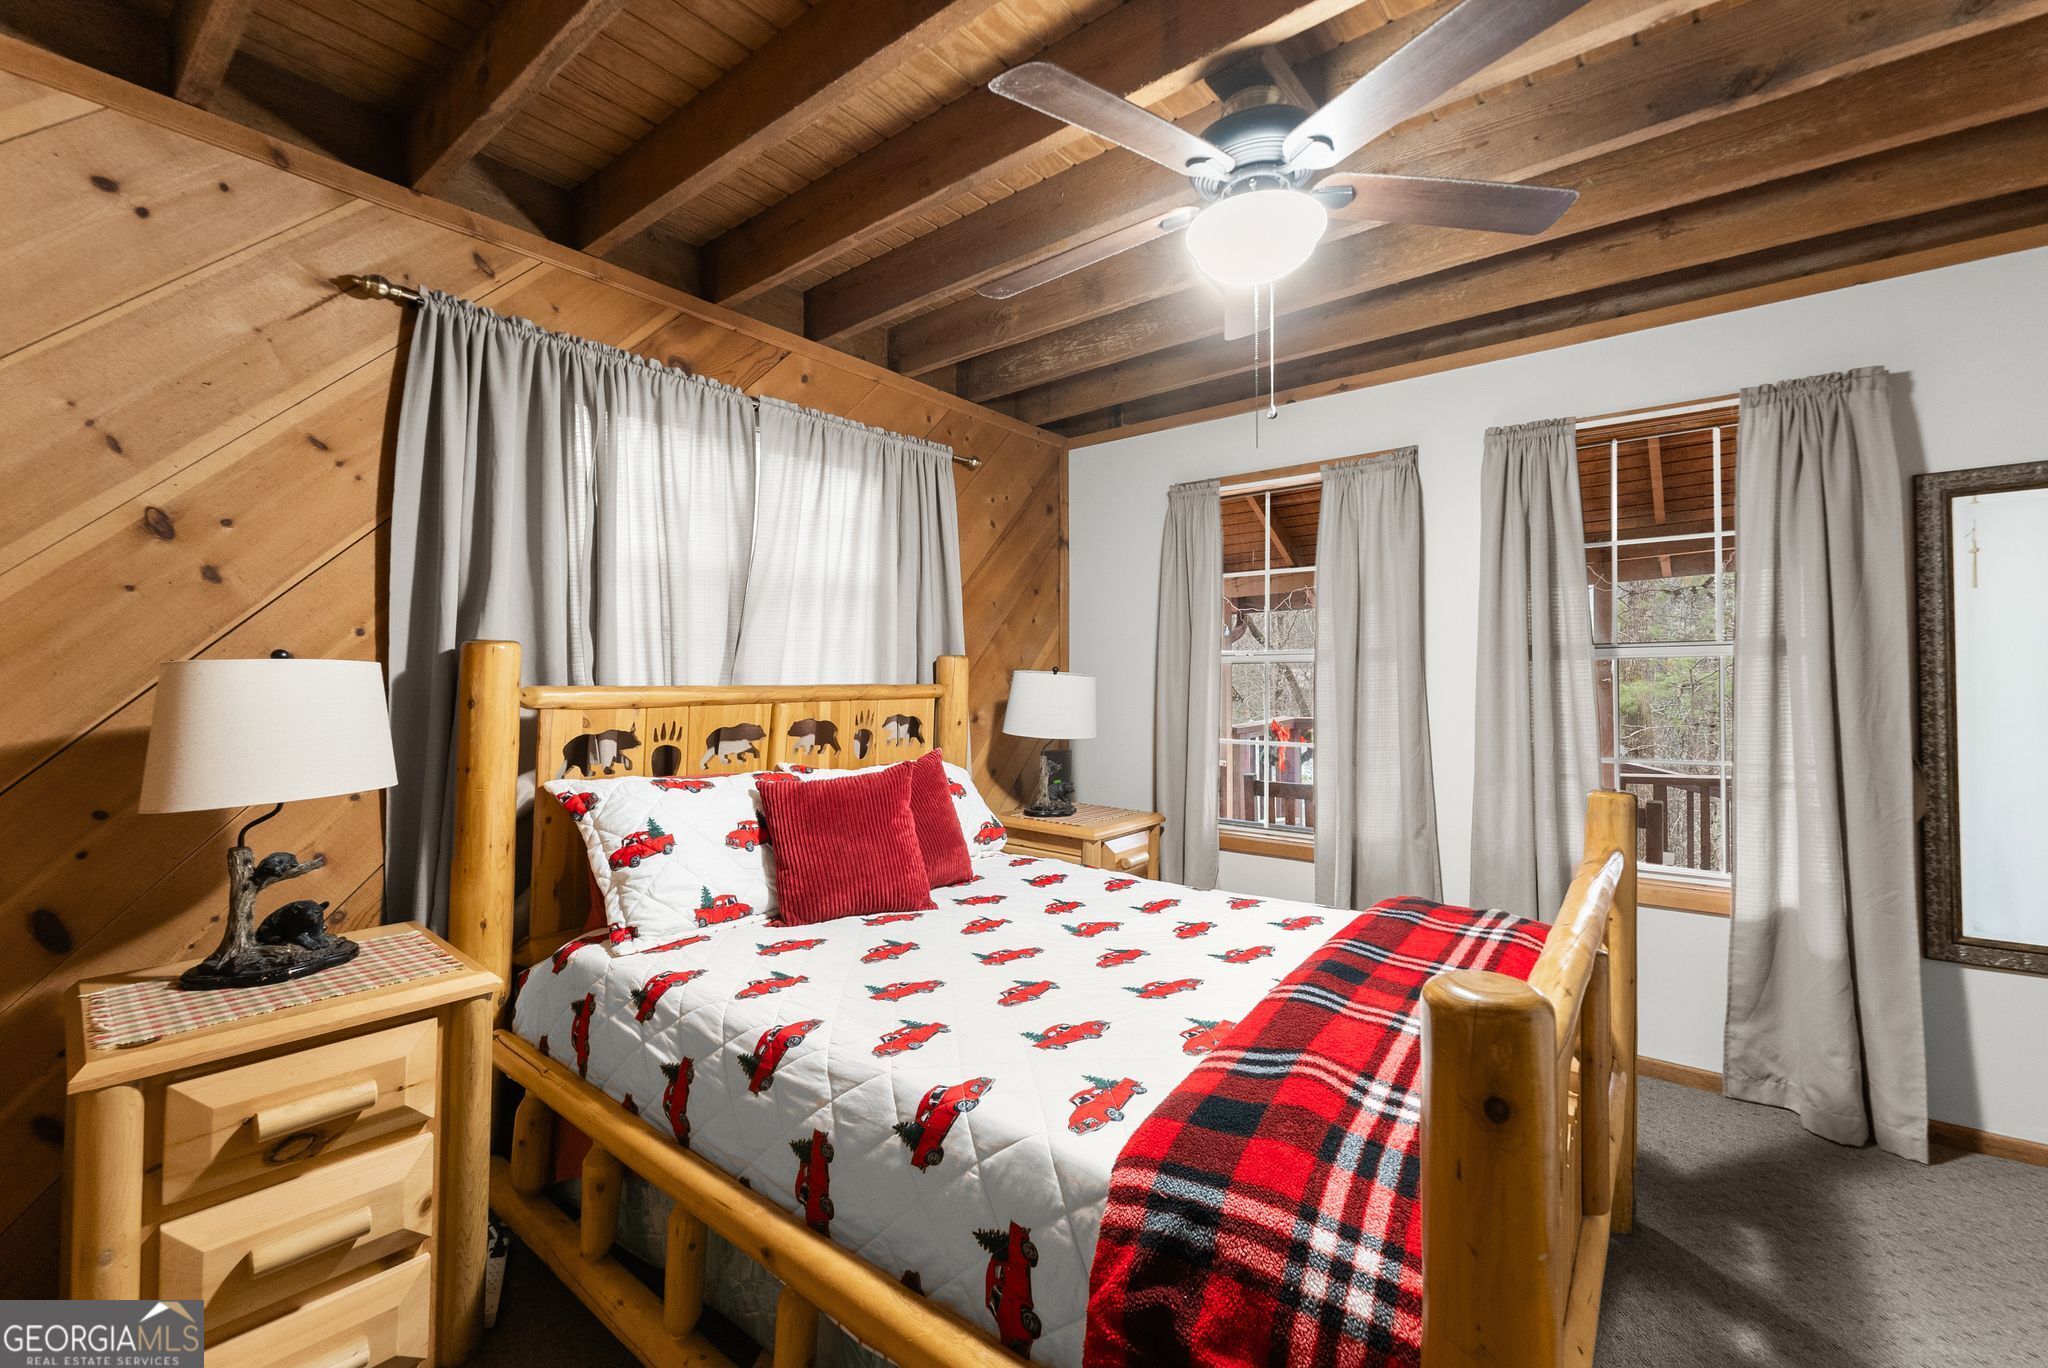
Bedroom with a log-style bed, red truck-patterned quilt, and exposed wooden ceiling beams.
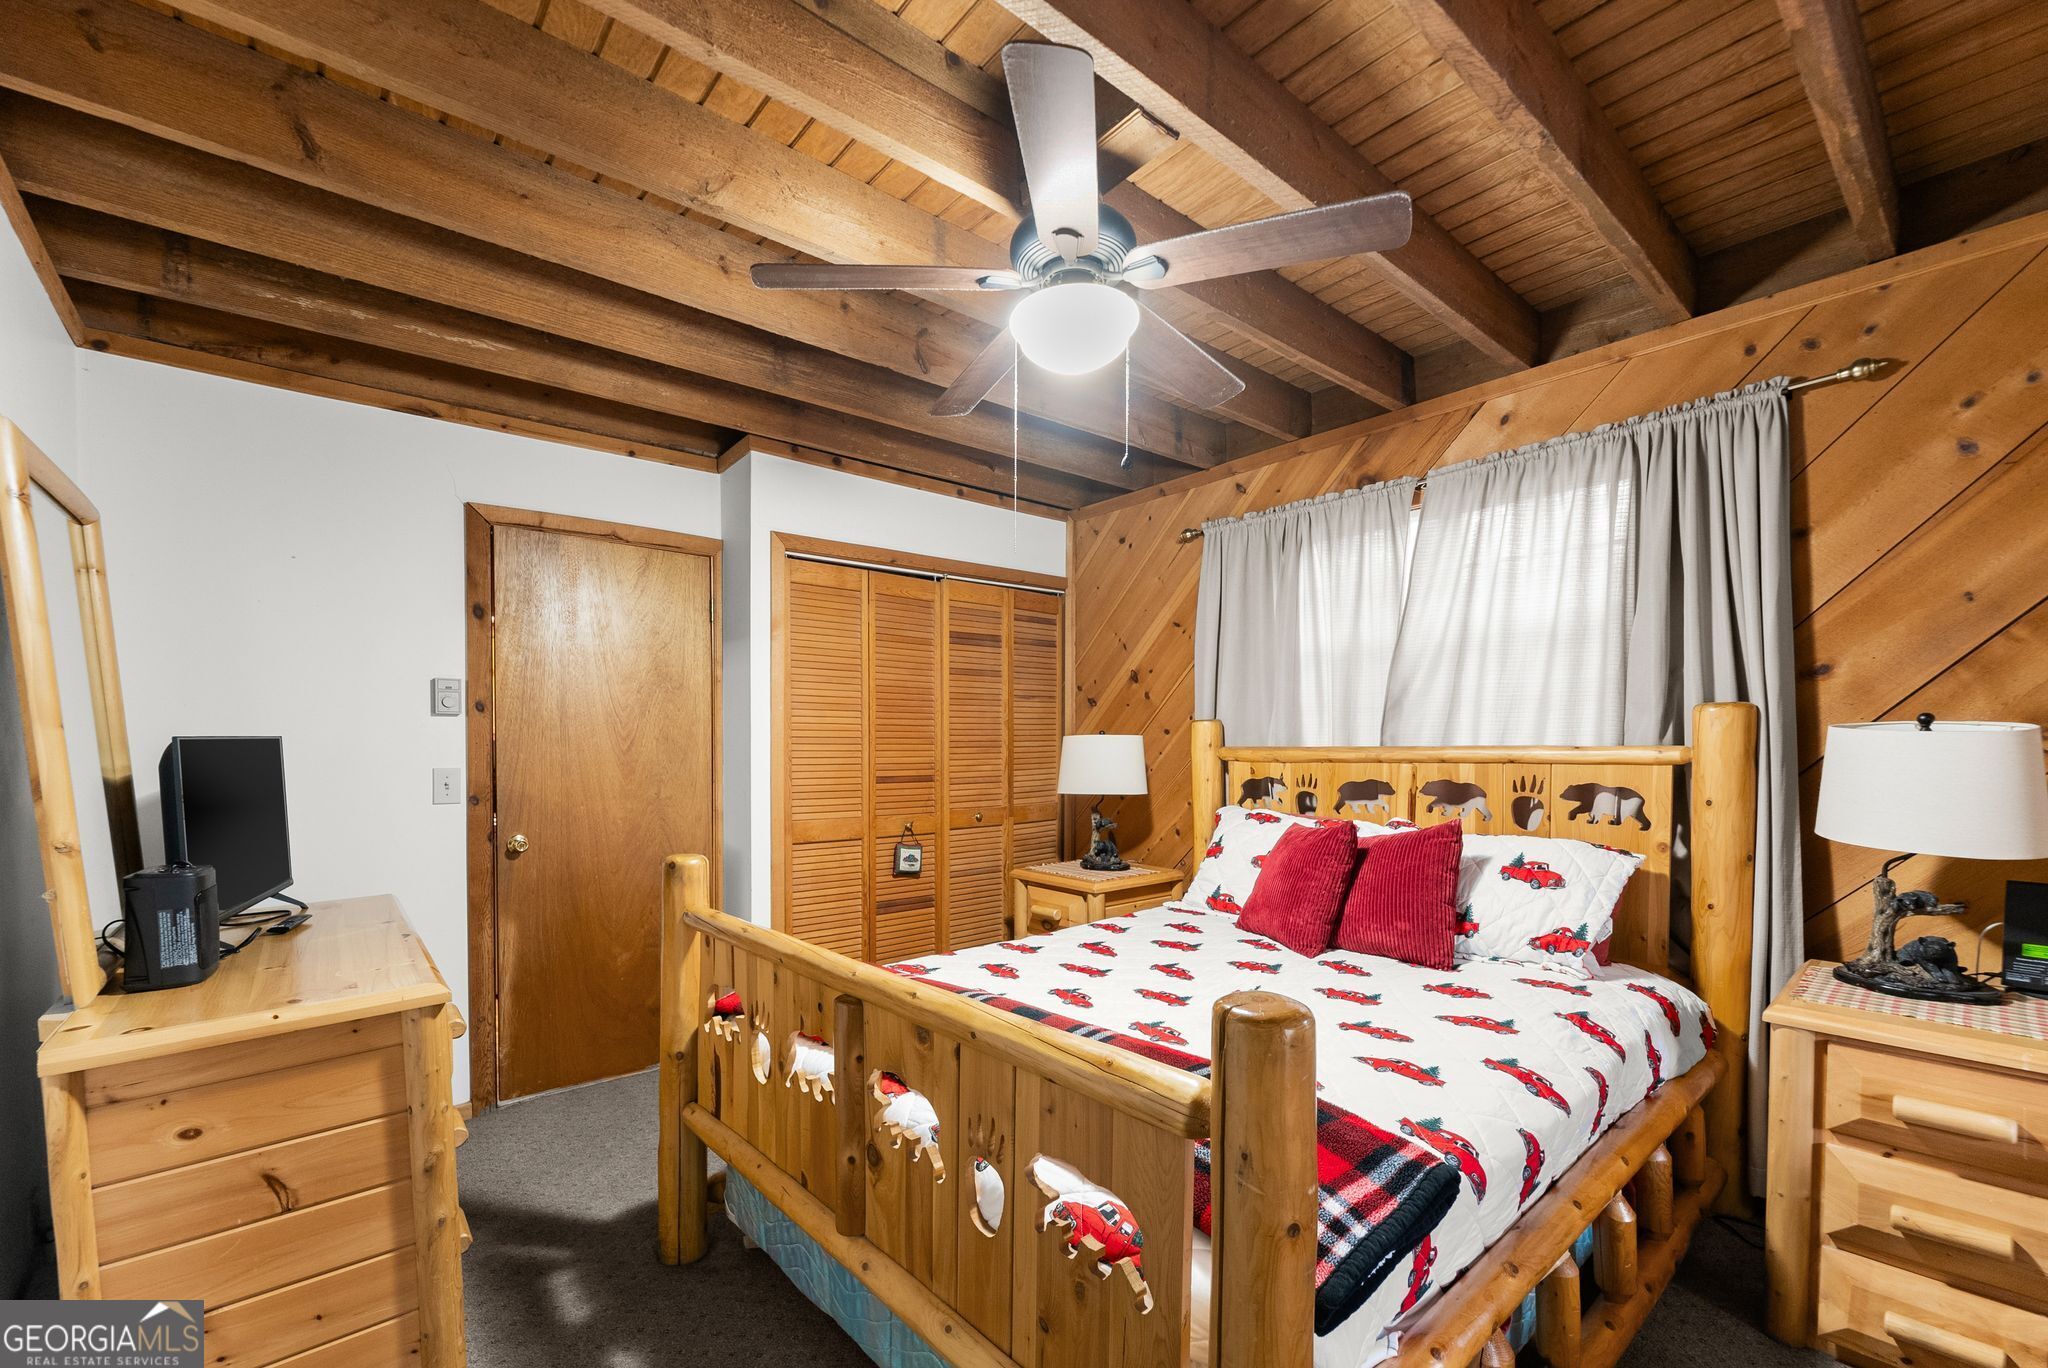
Bedroom with a log-style bed, red truck bedding, and an exposed-beam vaulted ceiling.
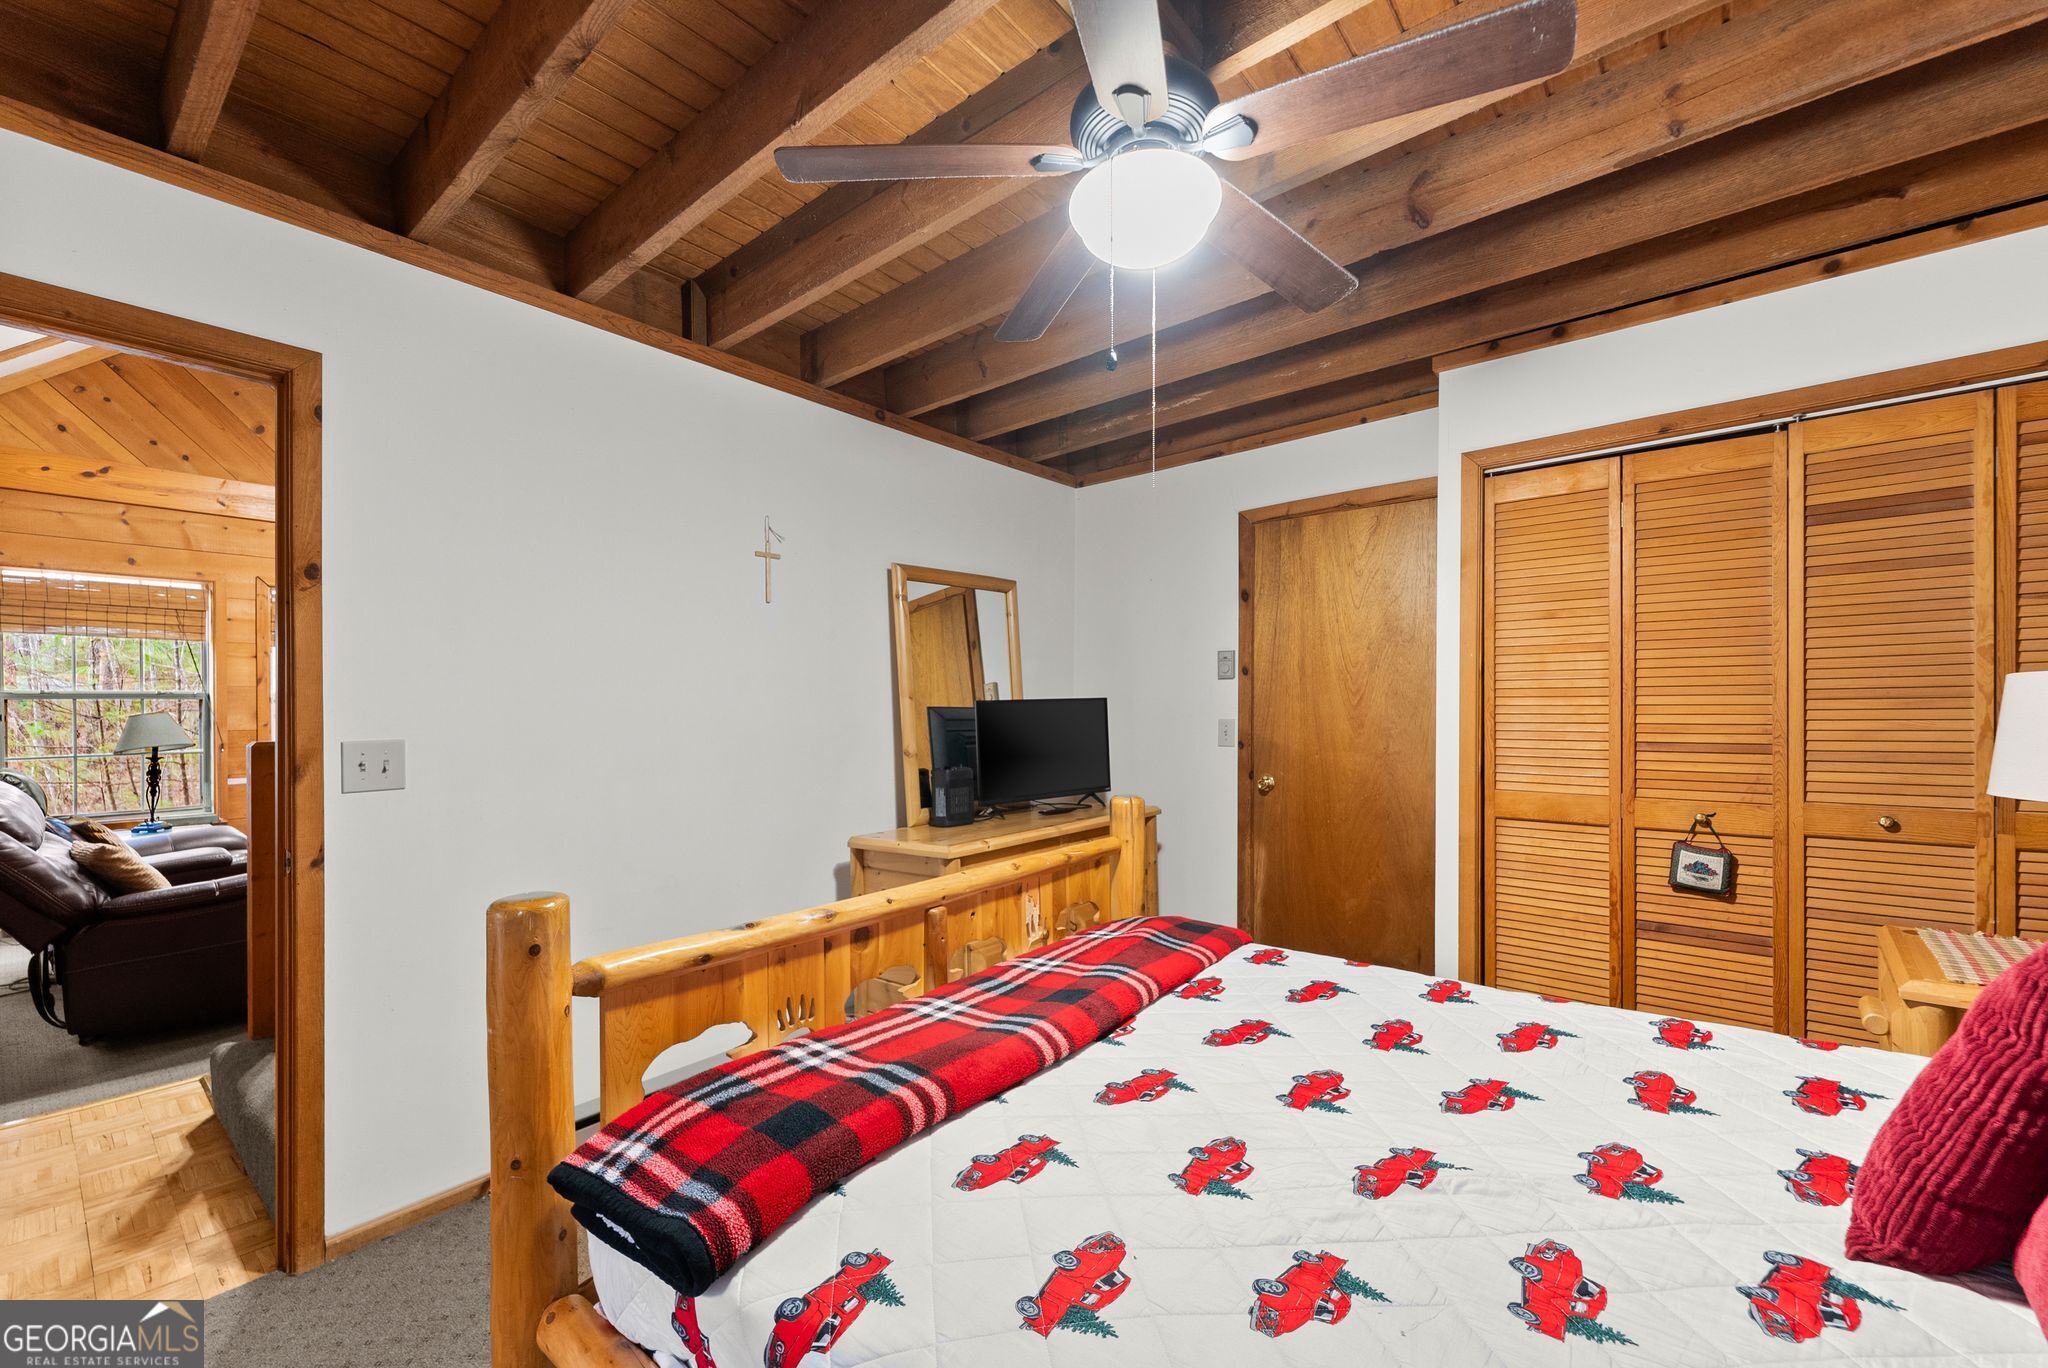
Bedroom with exposed wood beams, a log-style bed, and louvered wooden closet doors.
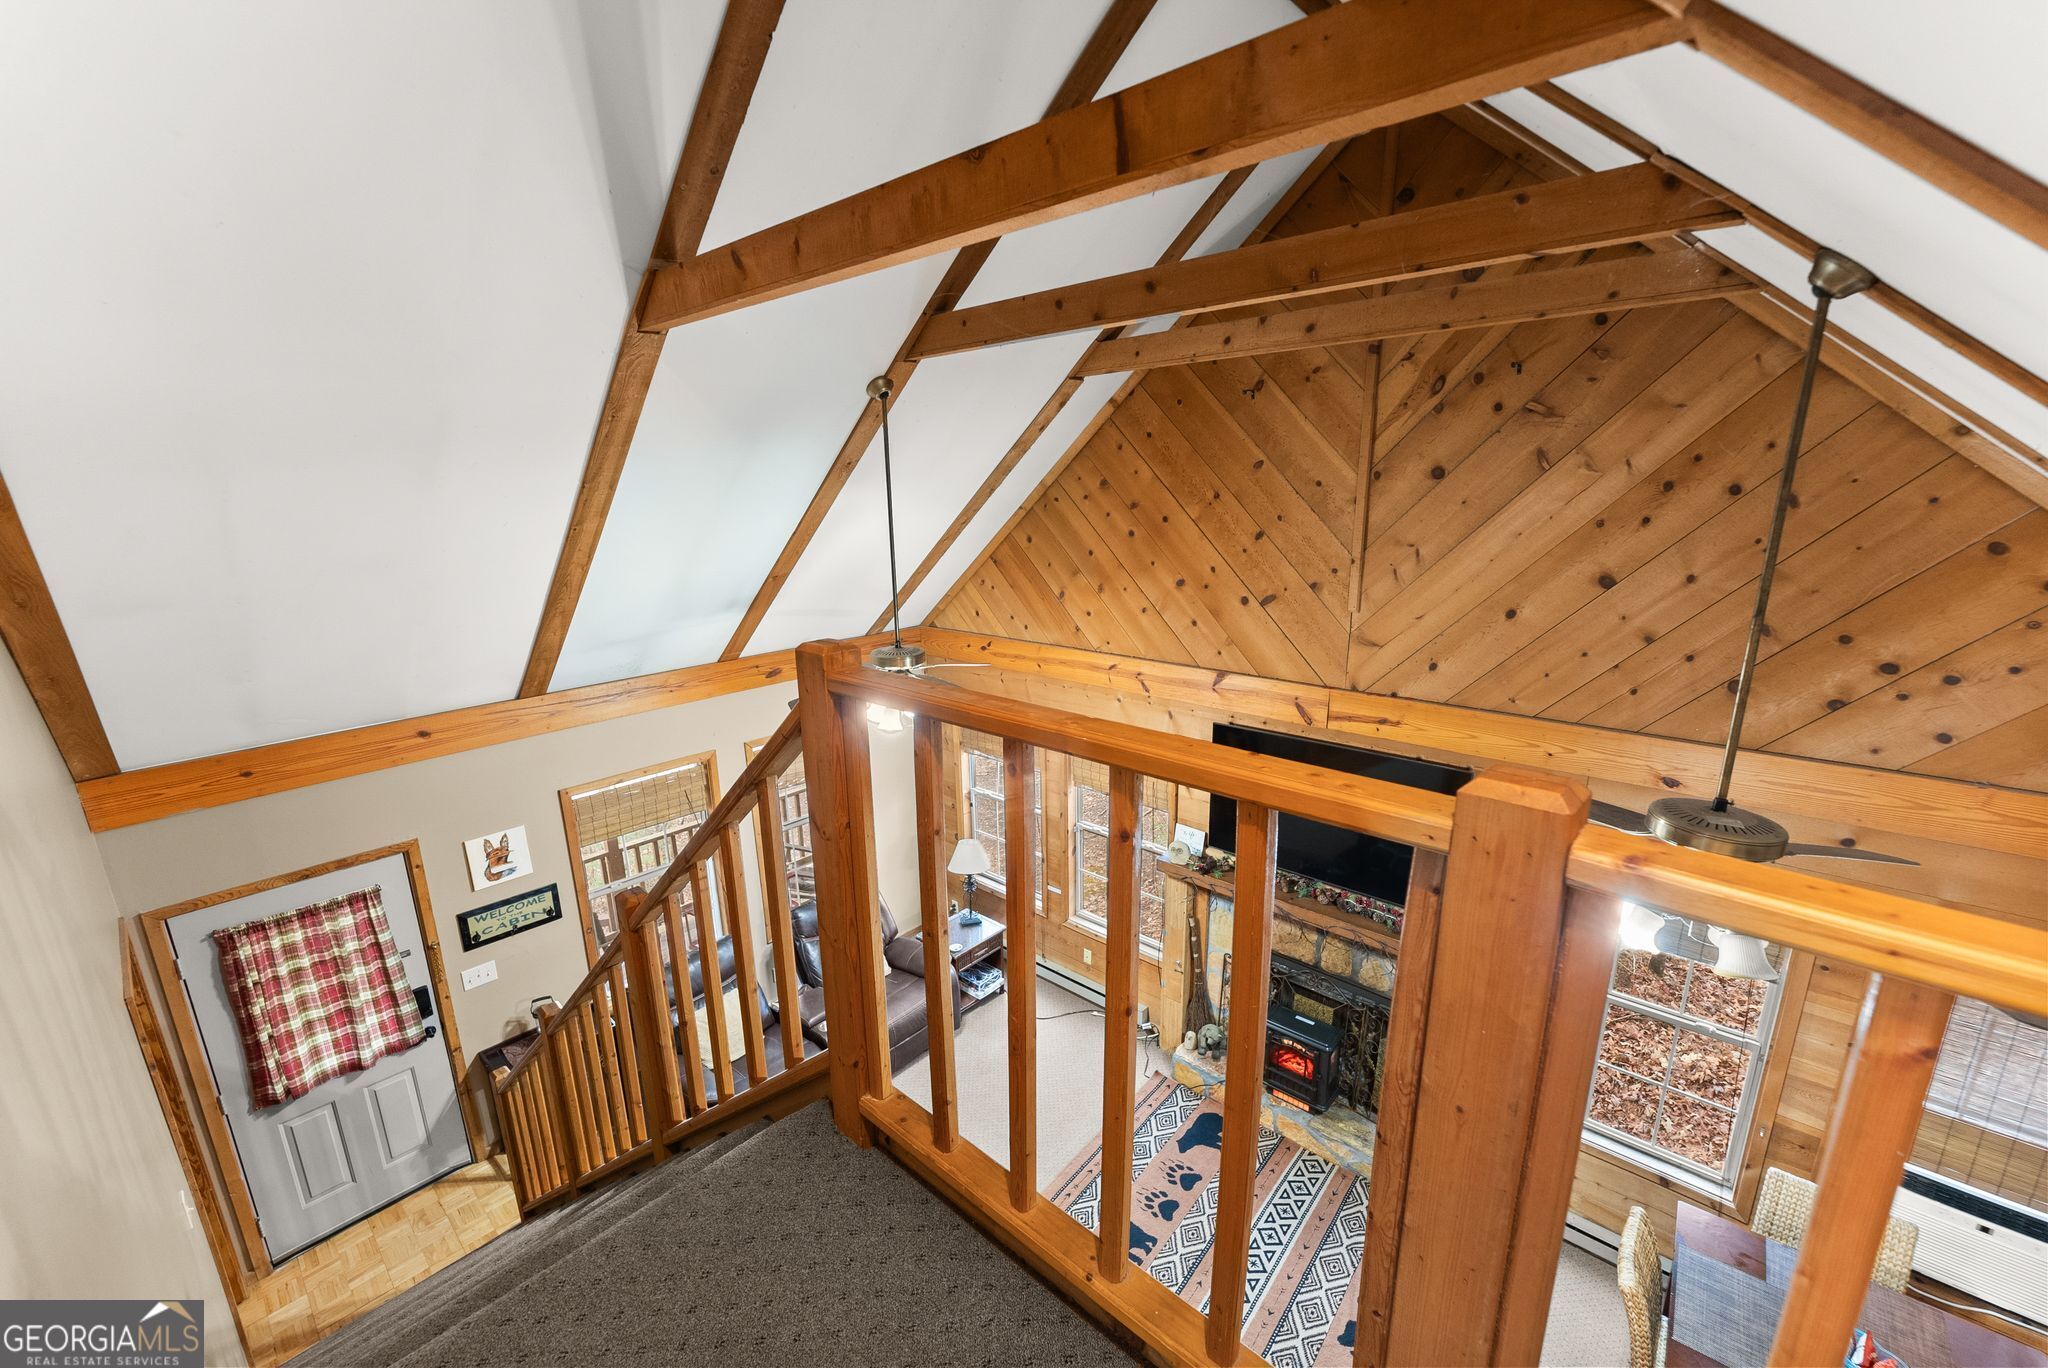
Upstairs loft overlooks a cabin living room with a fireplace beneath a vaulted timber ceiling.
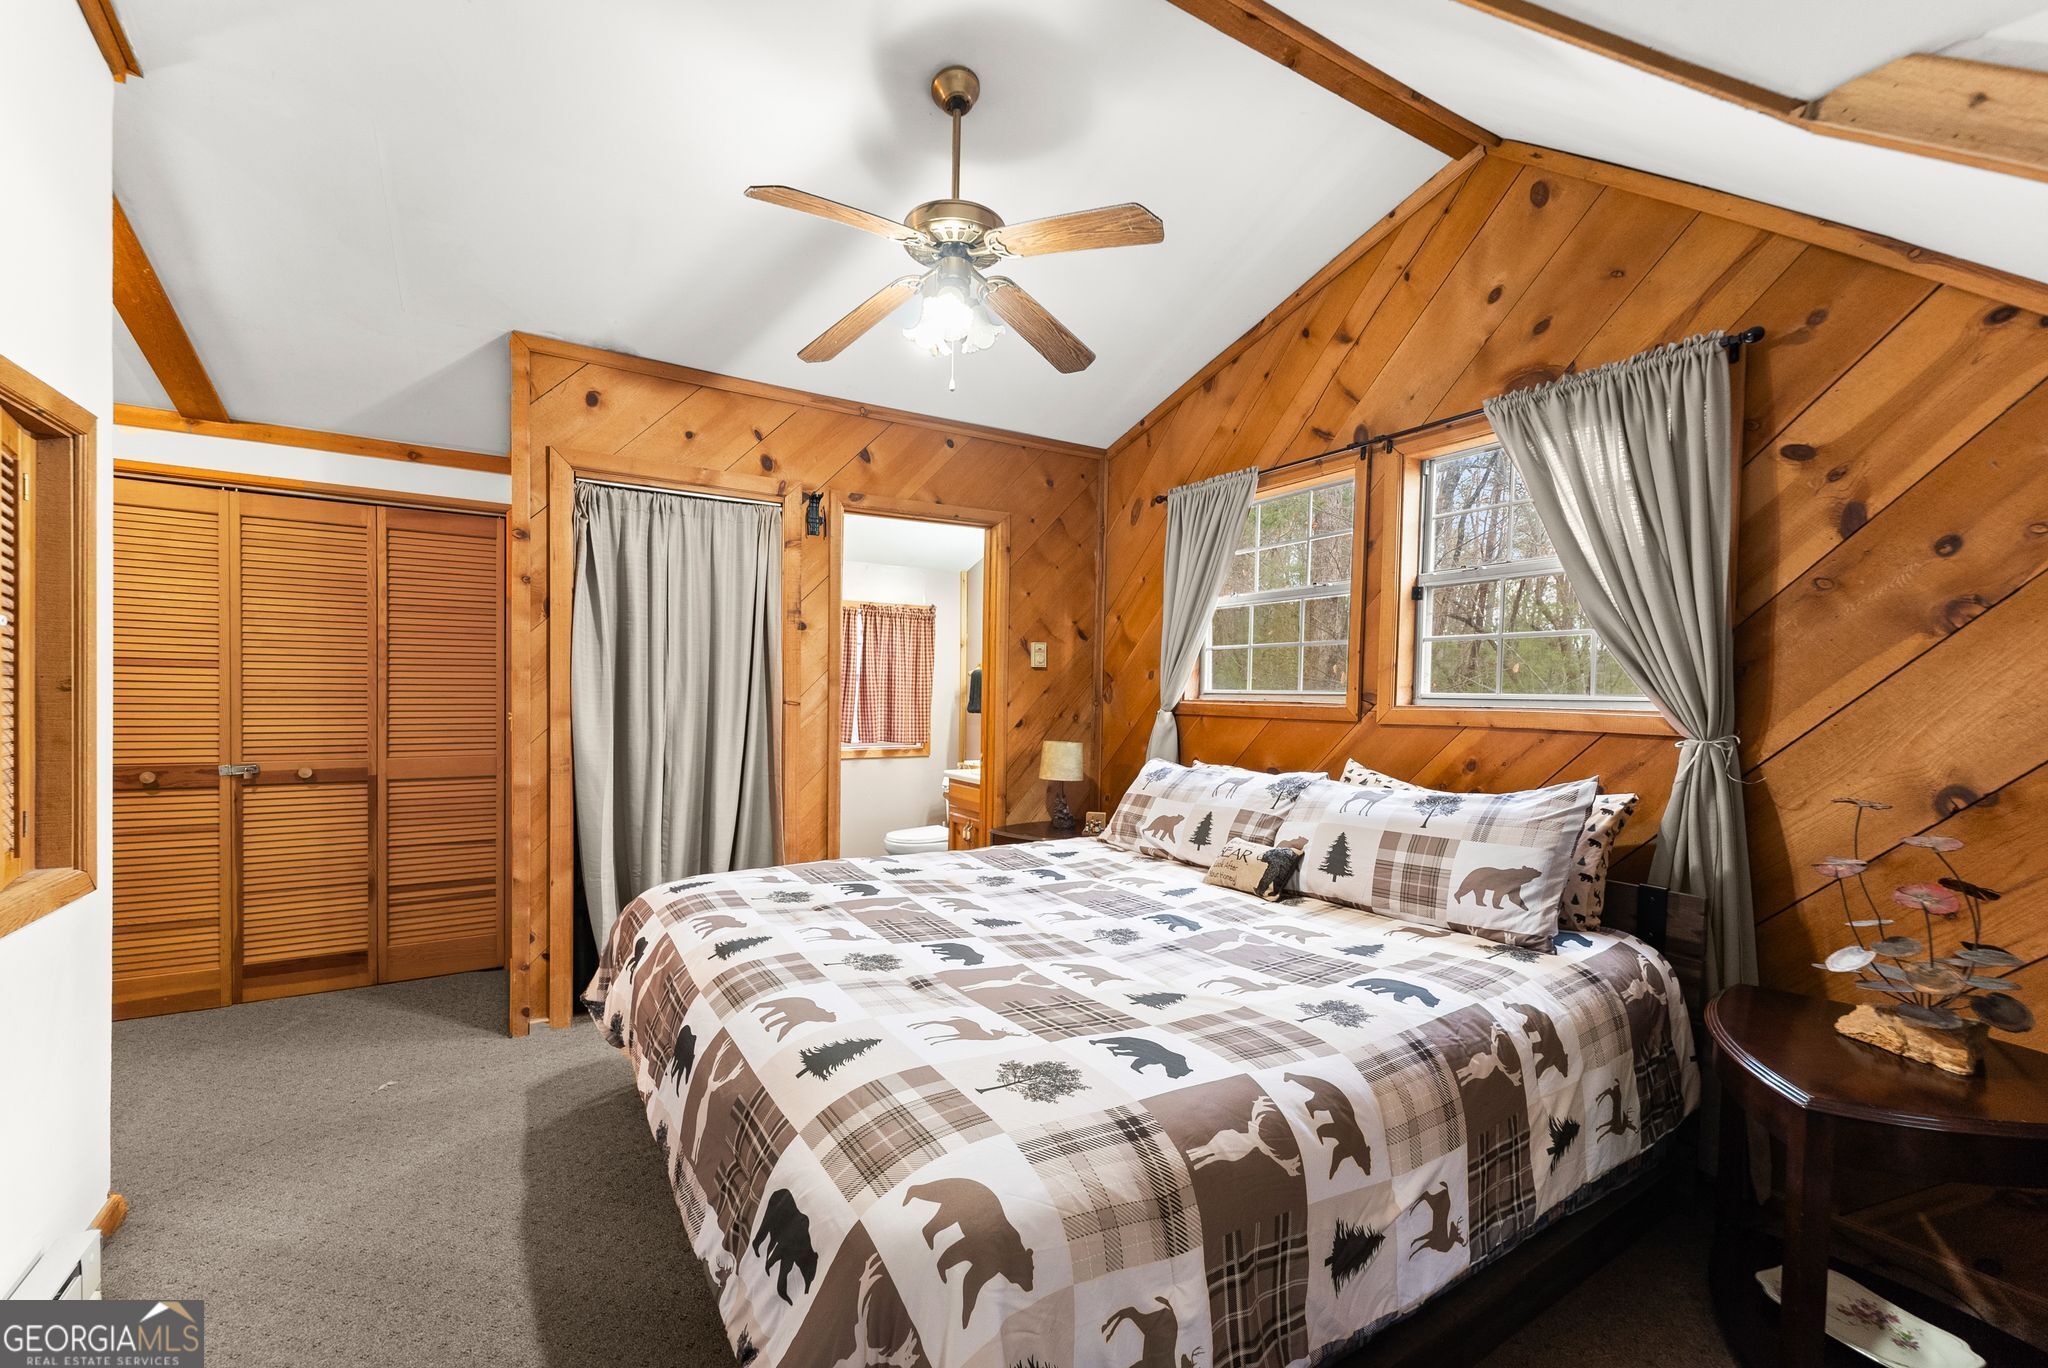
Bedroom with a large patterned bed, wood-paneled walls, vaulted ceiling, and exposed beams.
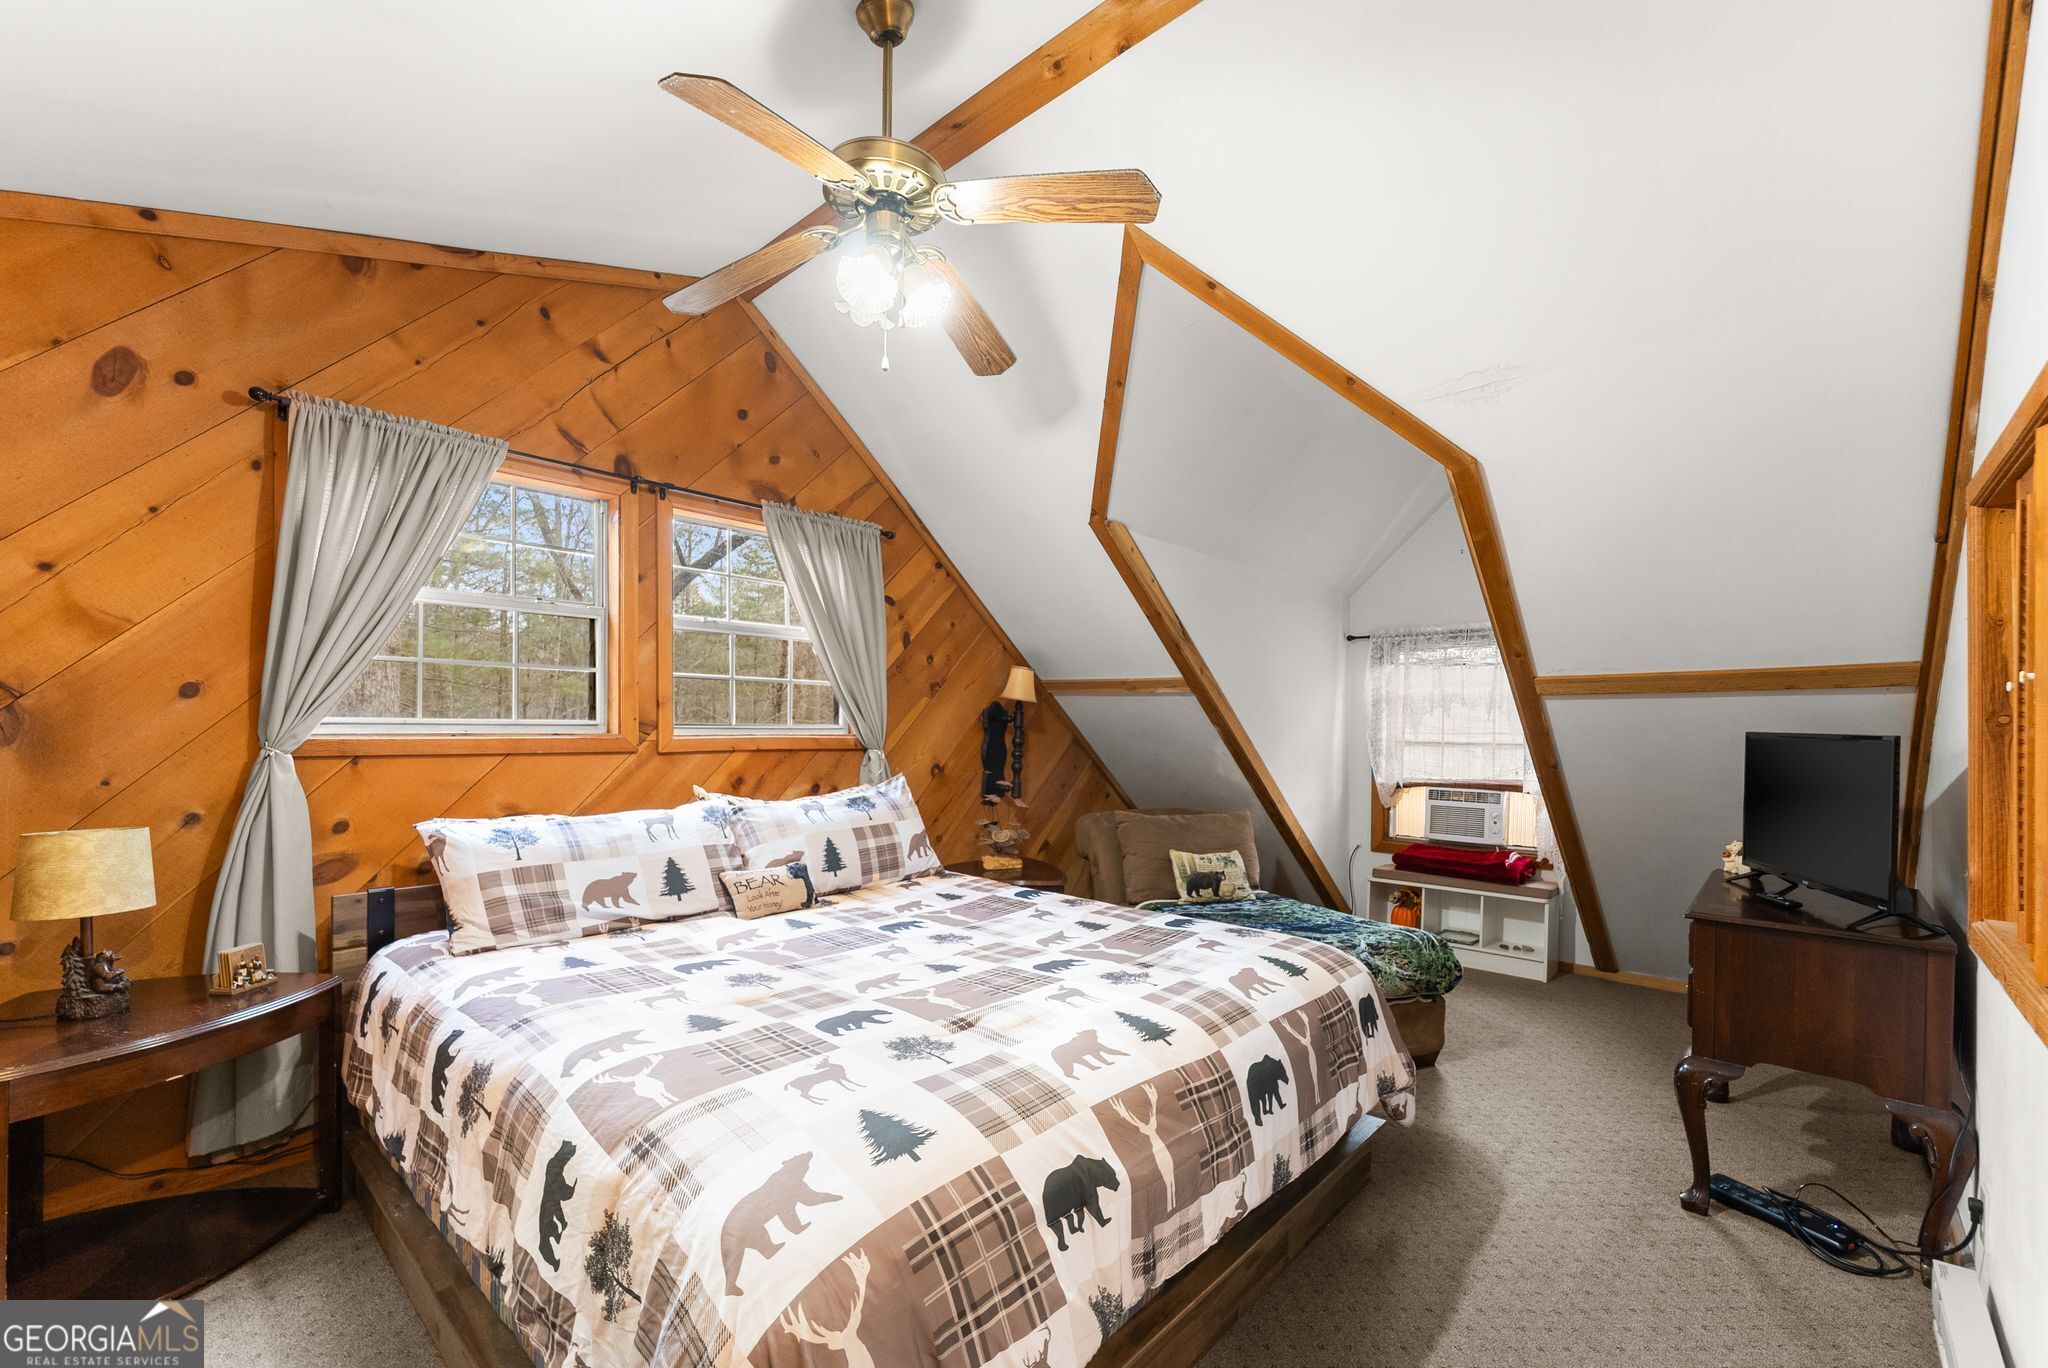
Rustic bedroom with a patterned king bed, wood-paneled walls, vaulted ceiling, and two curtained windows.
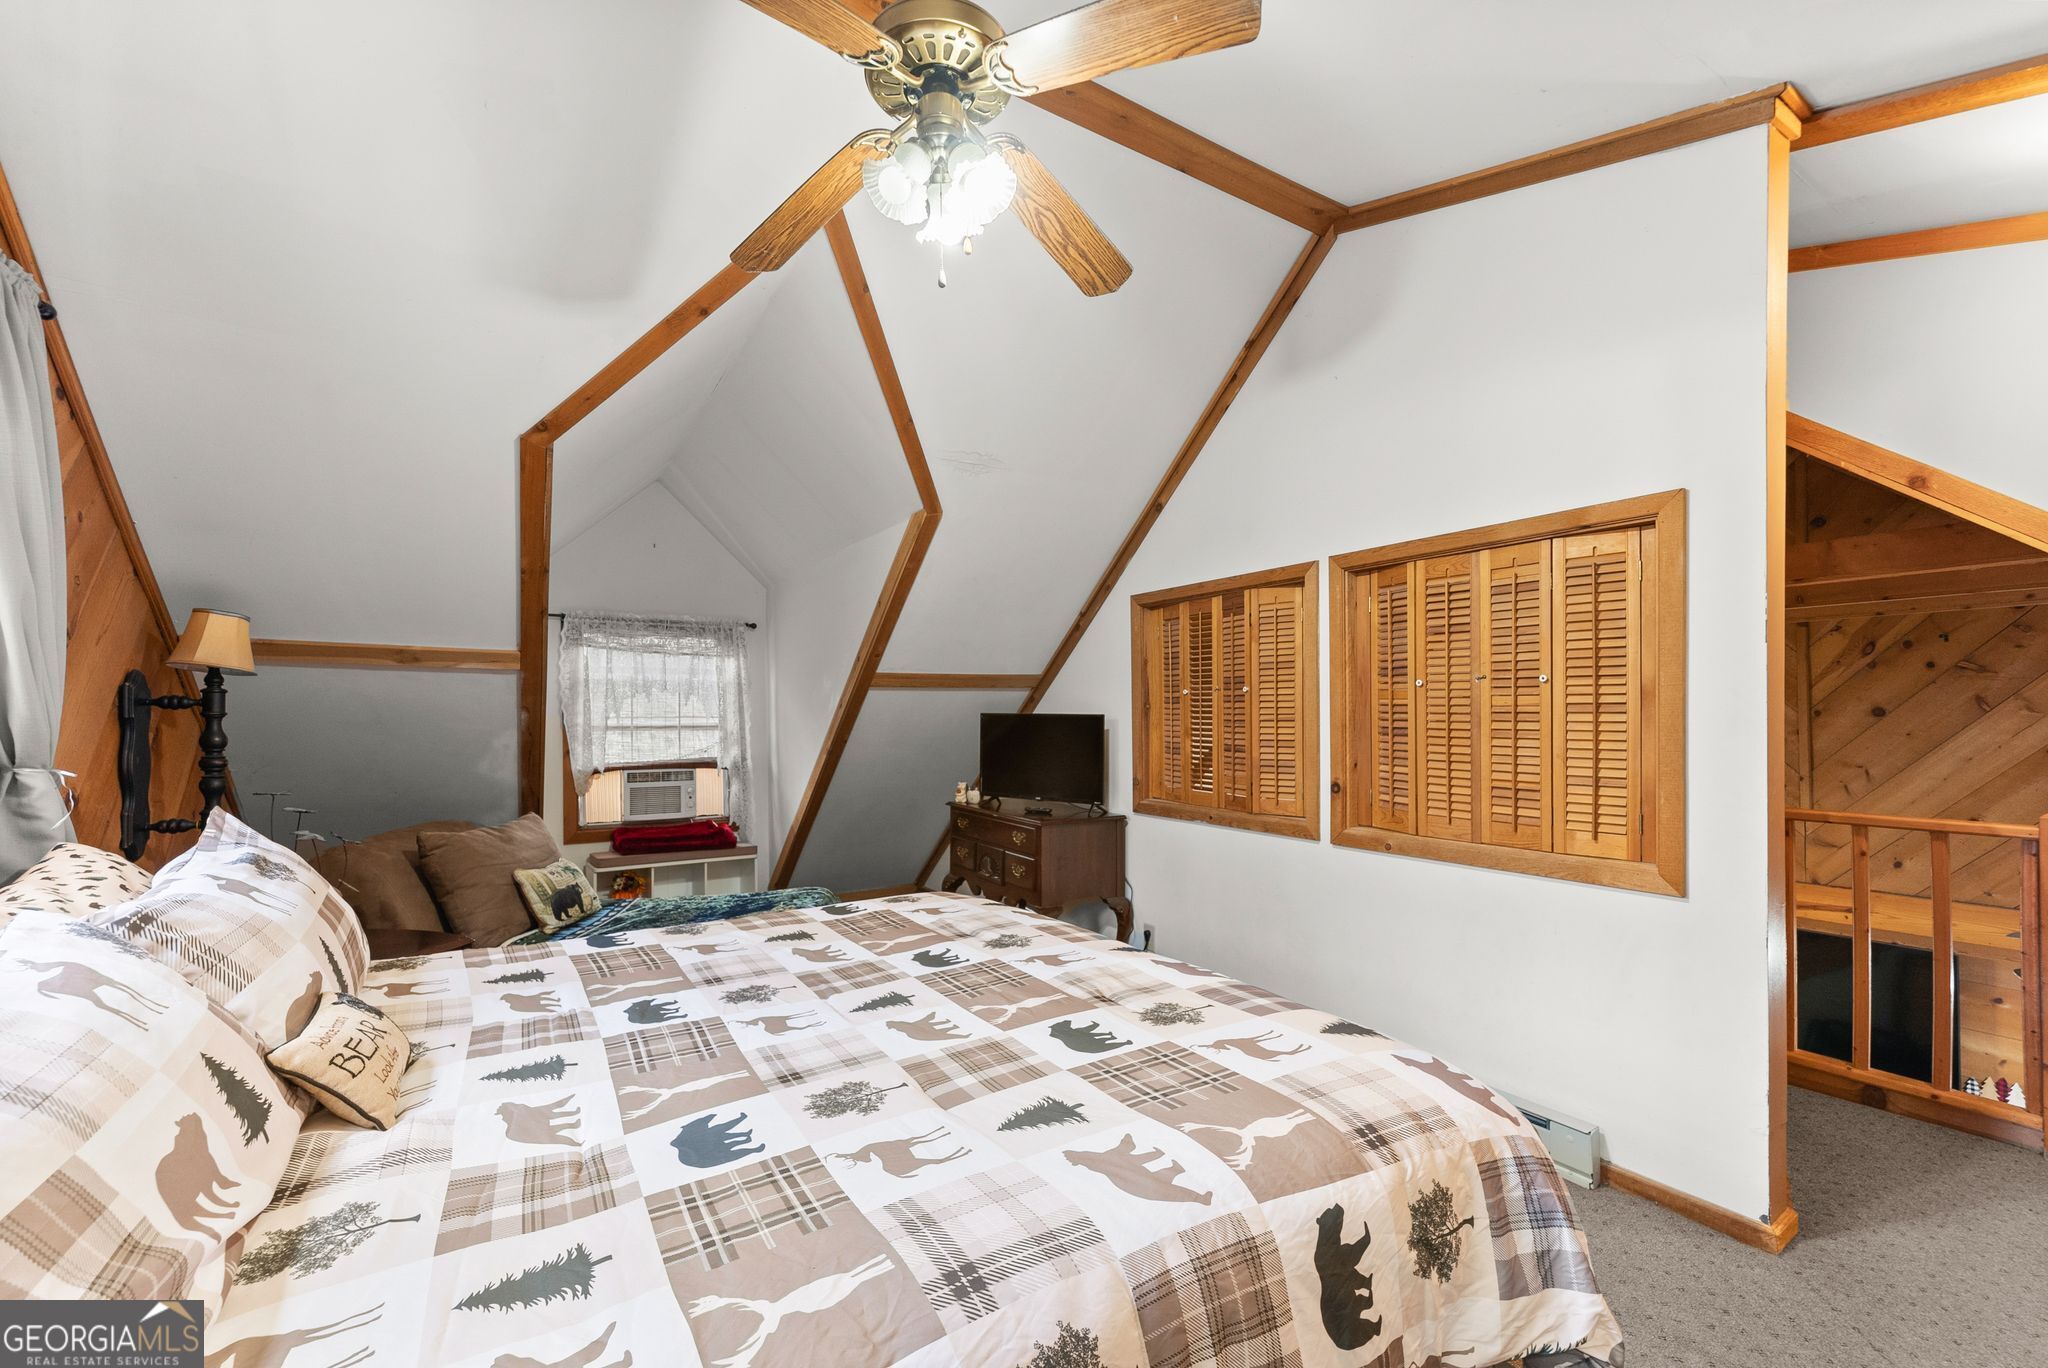
Bedroom with vaulted wood-beamed ceiling, patterned bedspread, louvered shutters, and an open loft railing.
Bathroom with a white vanity, toilet, and red plaid curtains on the window.
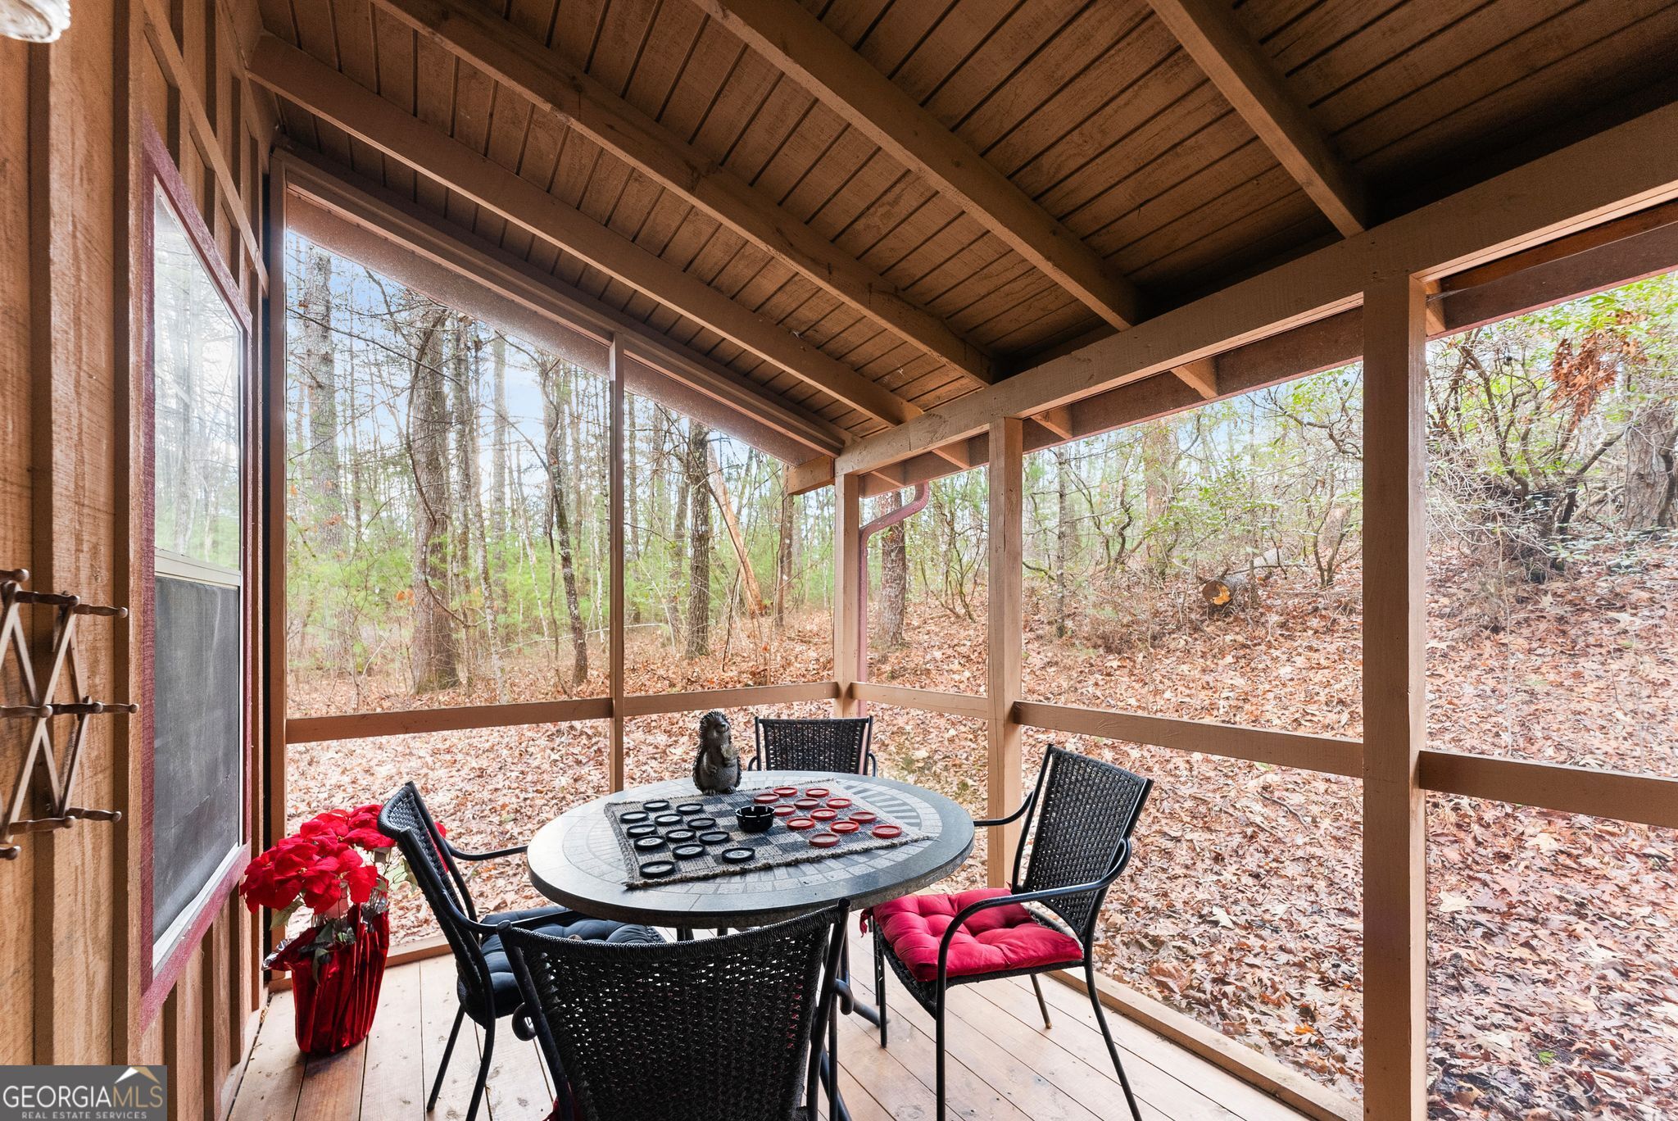
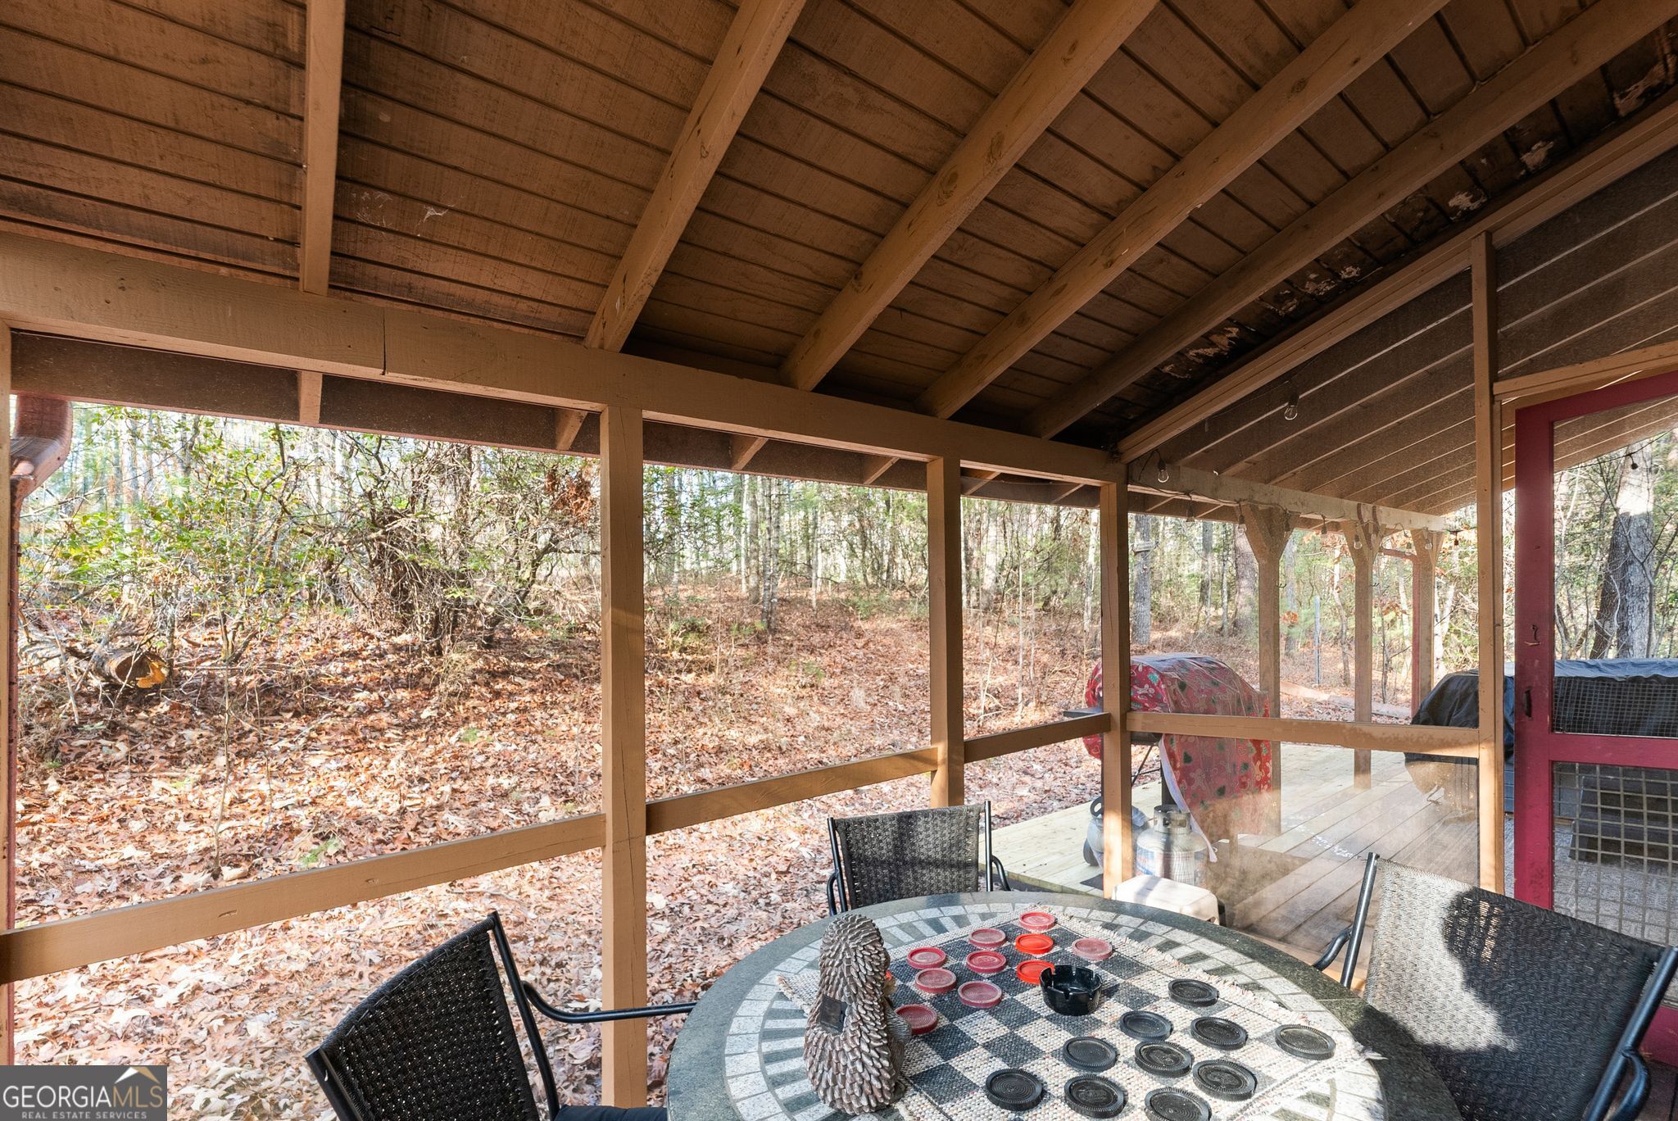
Screened porch with a game table and red-cushioned chairs overlooking a wooded yard.
Covered deck with a hot tub and covered grill overlooking a wooded hillside.
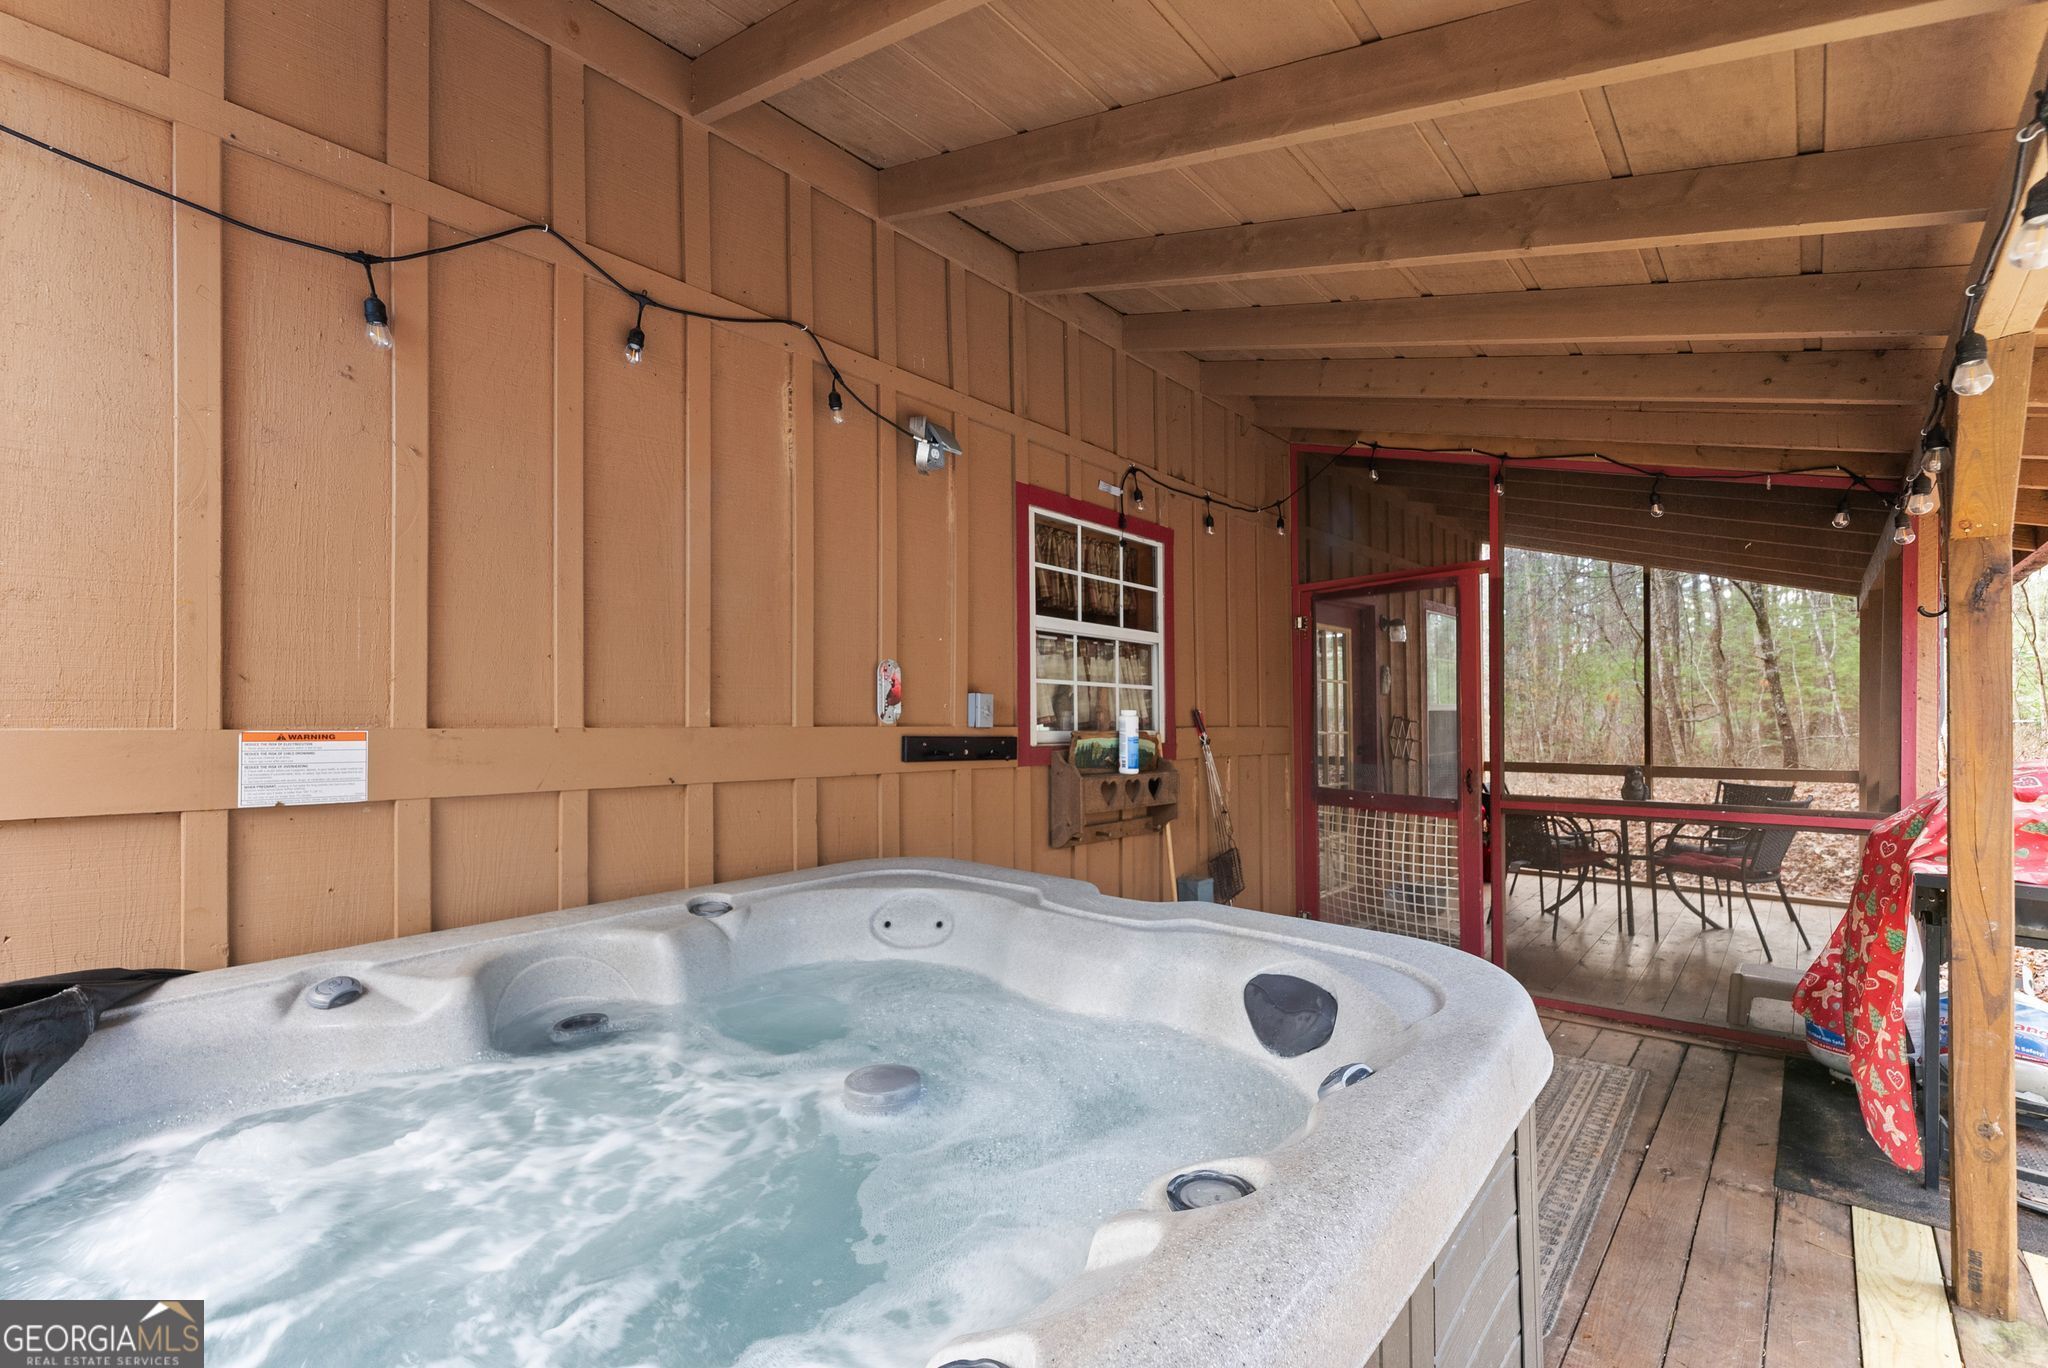
Outdoor hot tub on a covered porch with red-trimmed screens and a wooded view.
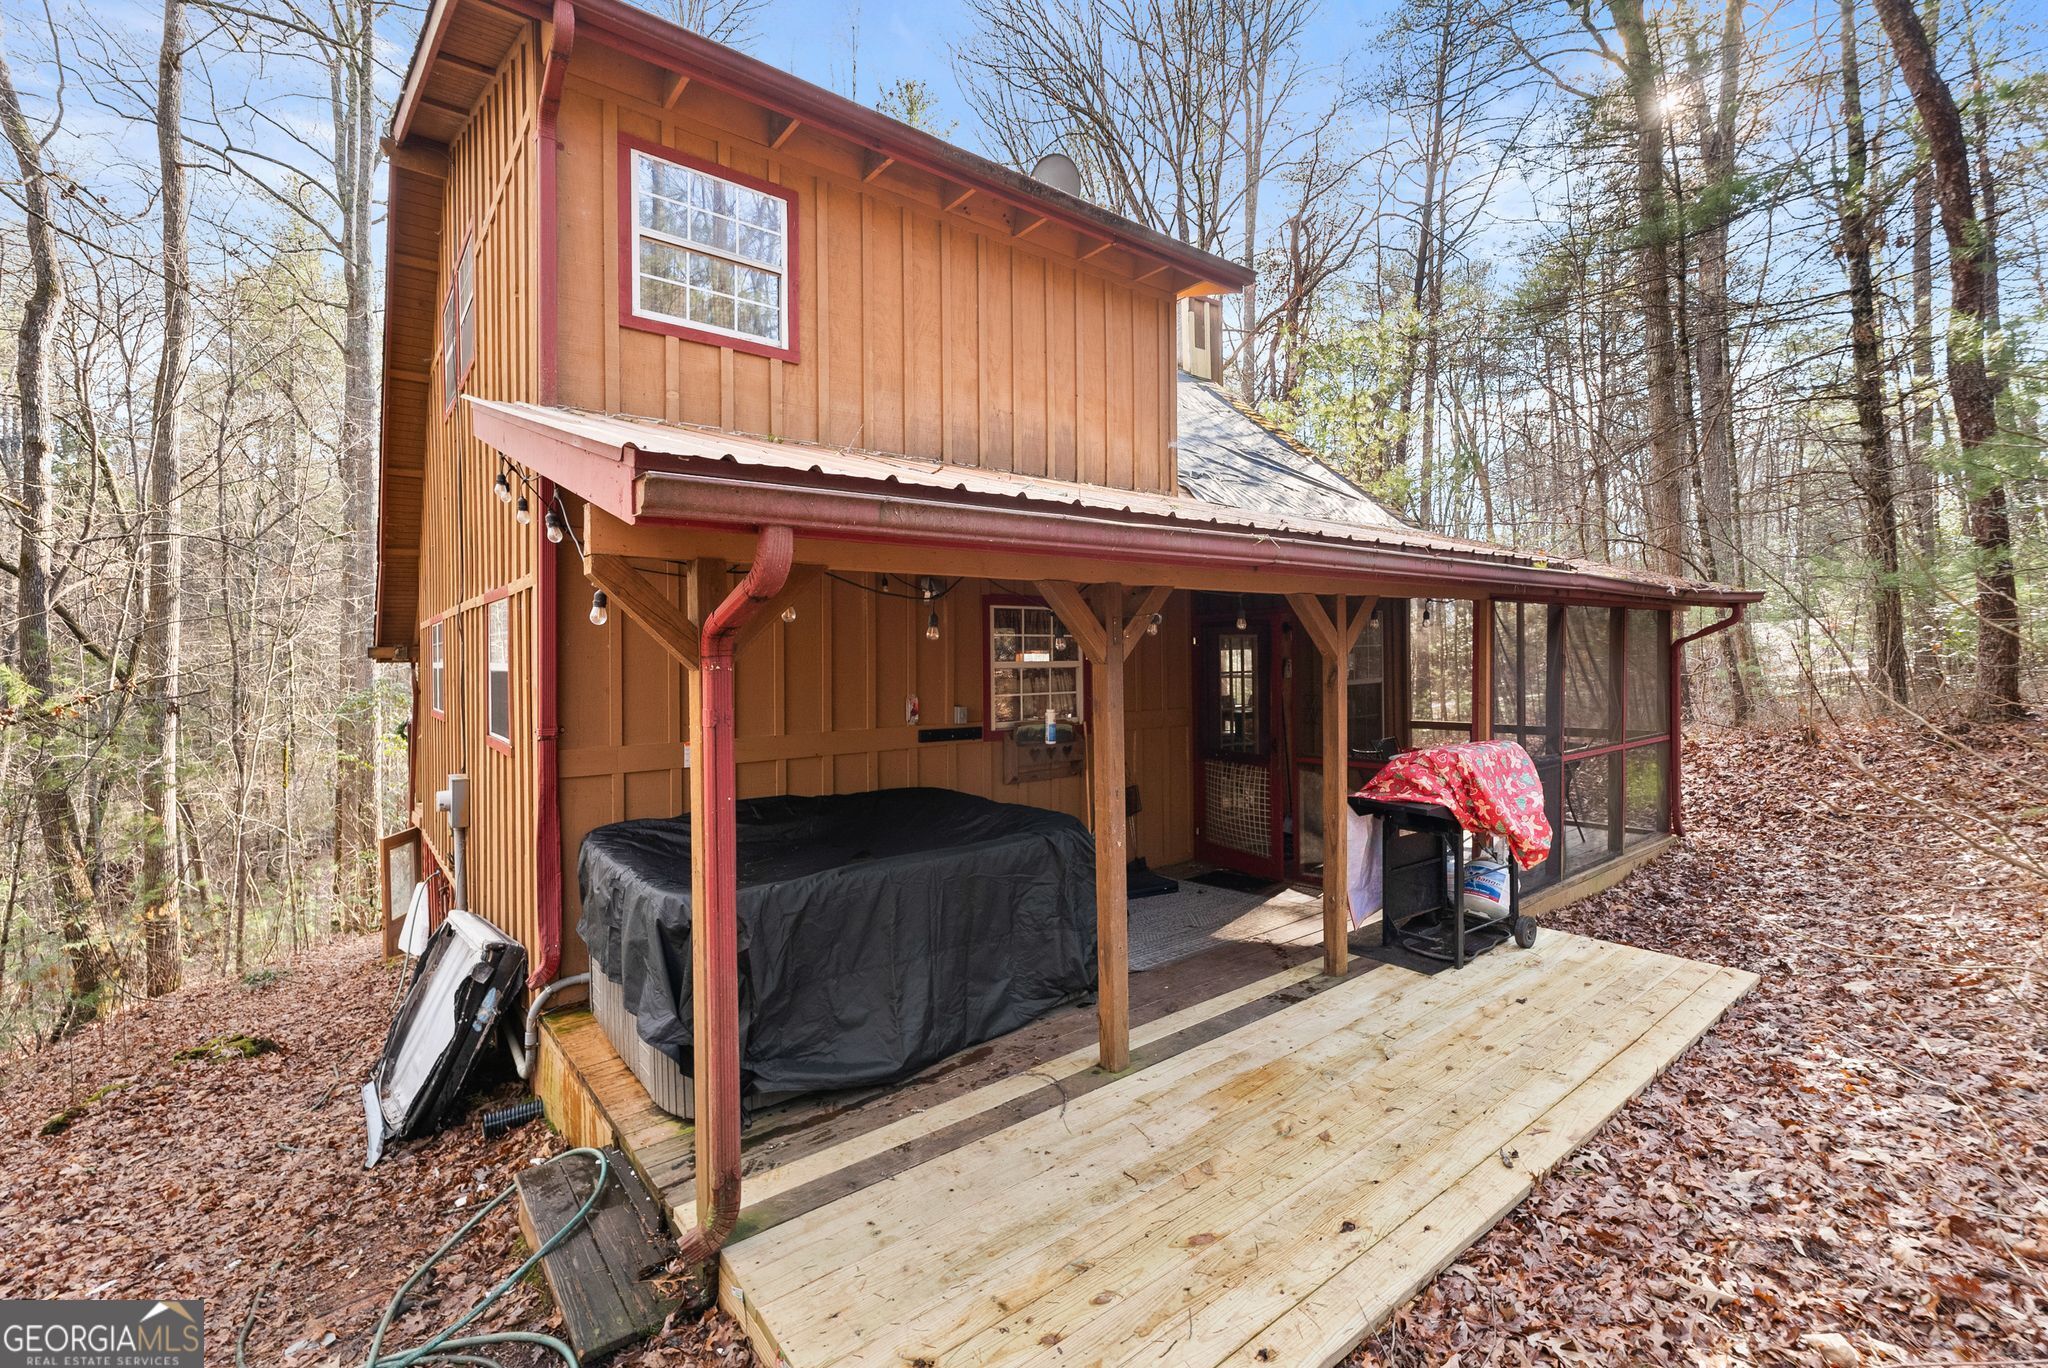
Hot tub on a covered wooden deck beside a screened porch, surrounded by woods.
Wood-sided two-story house with a covered deck, screened porch, and hot tub in a wooded setting.
Covered wooden porch with a mosaic table and chairs overlooking a wooded yard.
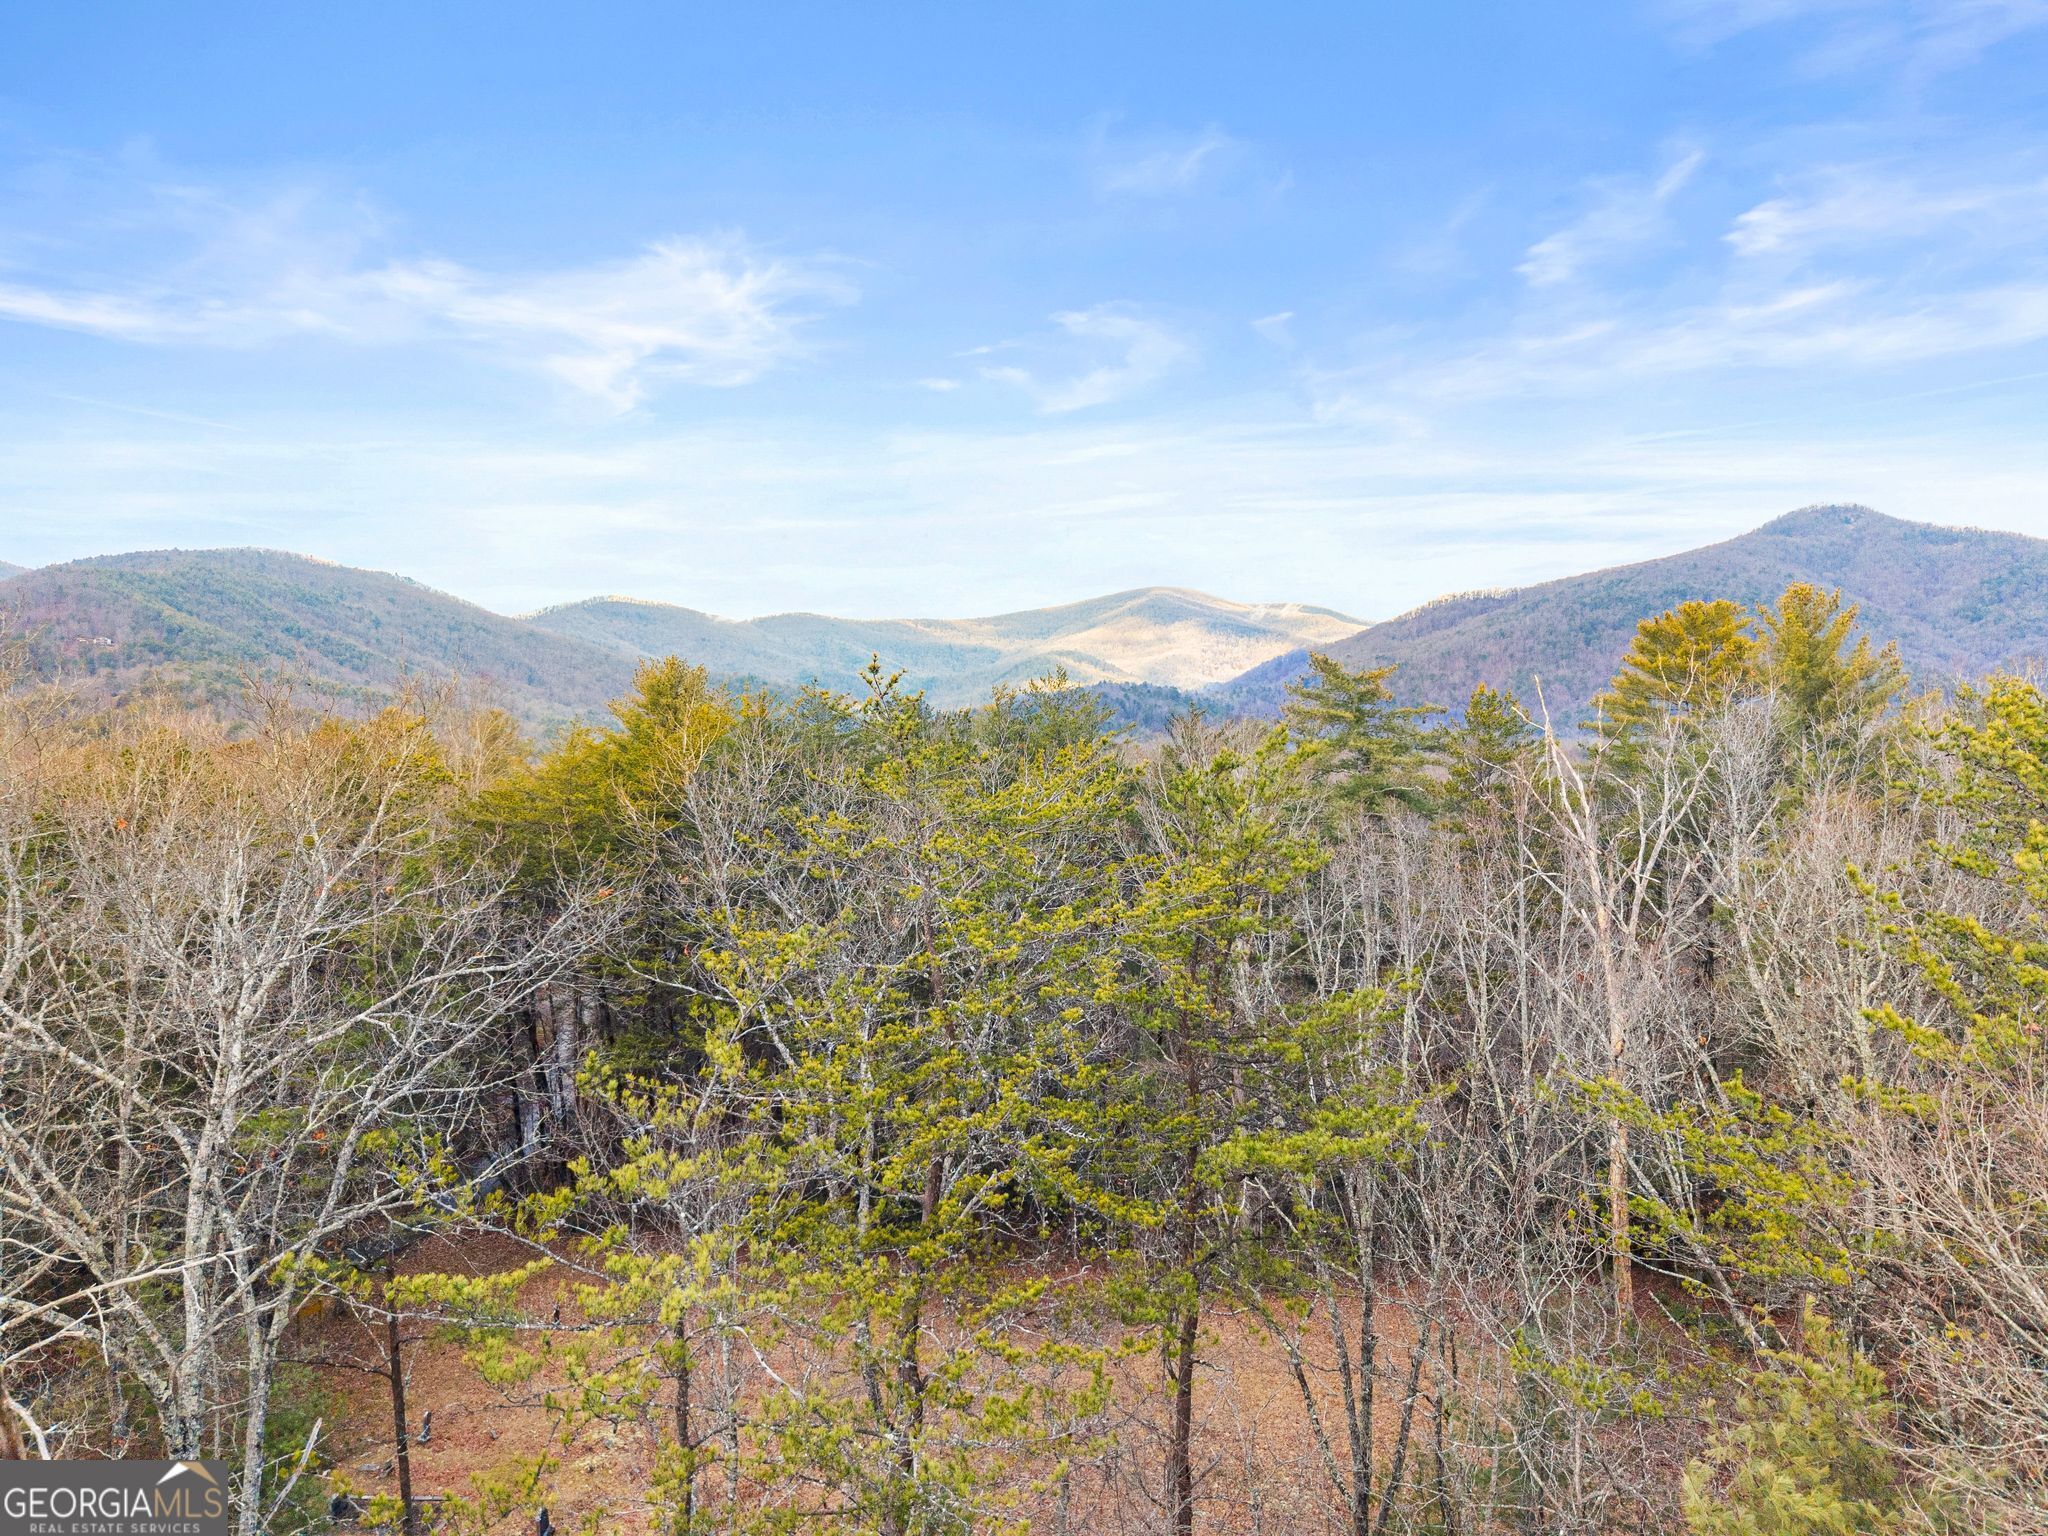
Wooded mountain view with layered ridgelines beyond leafless trees and evergreens.
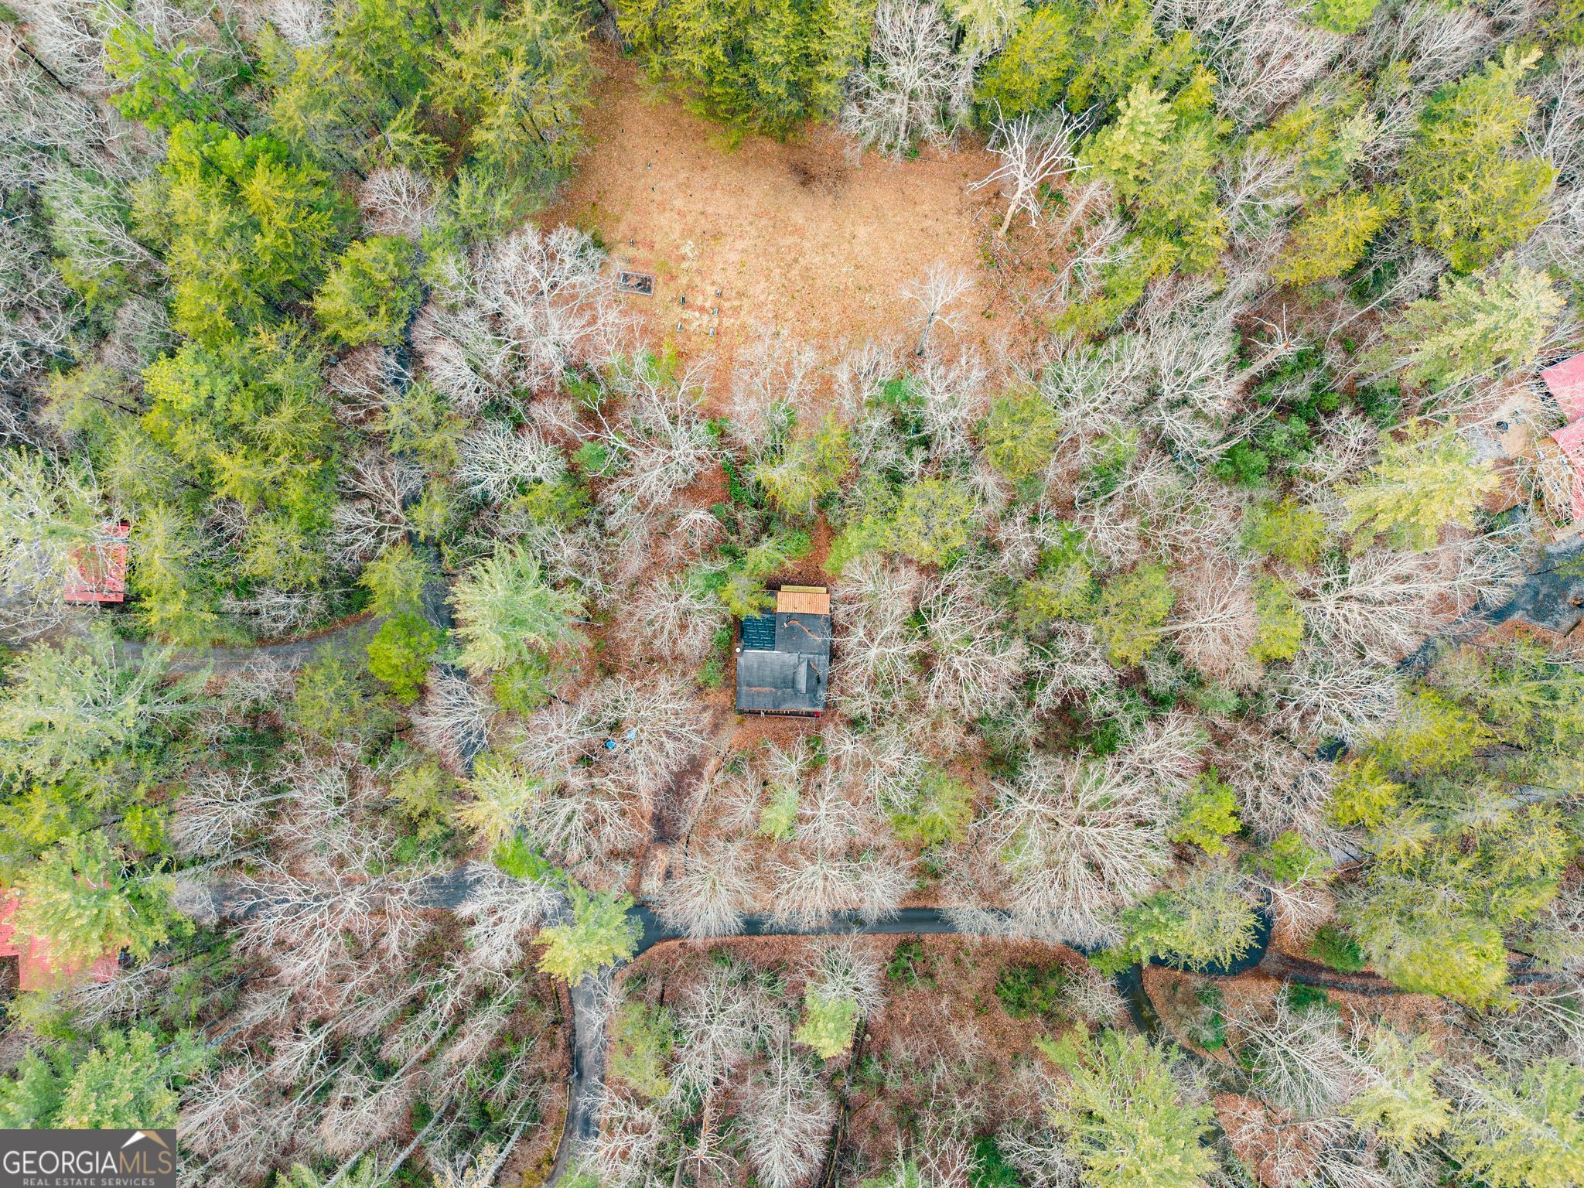
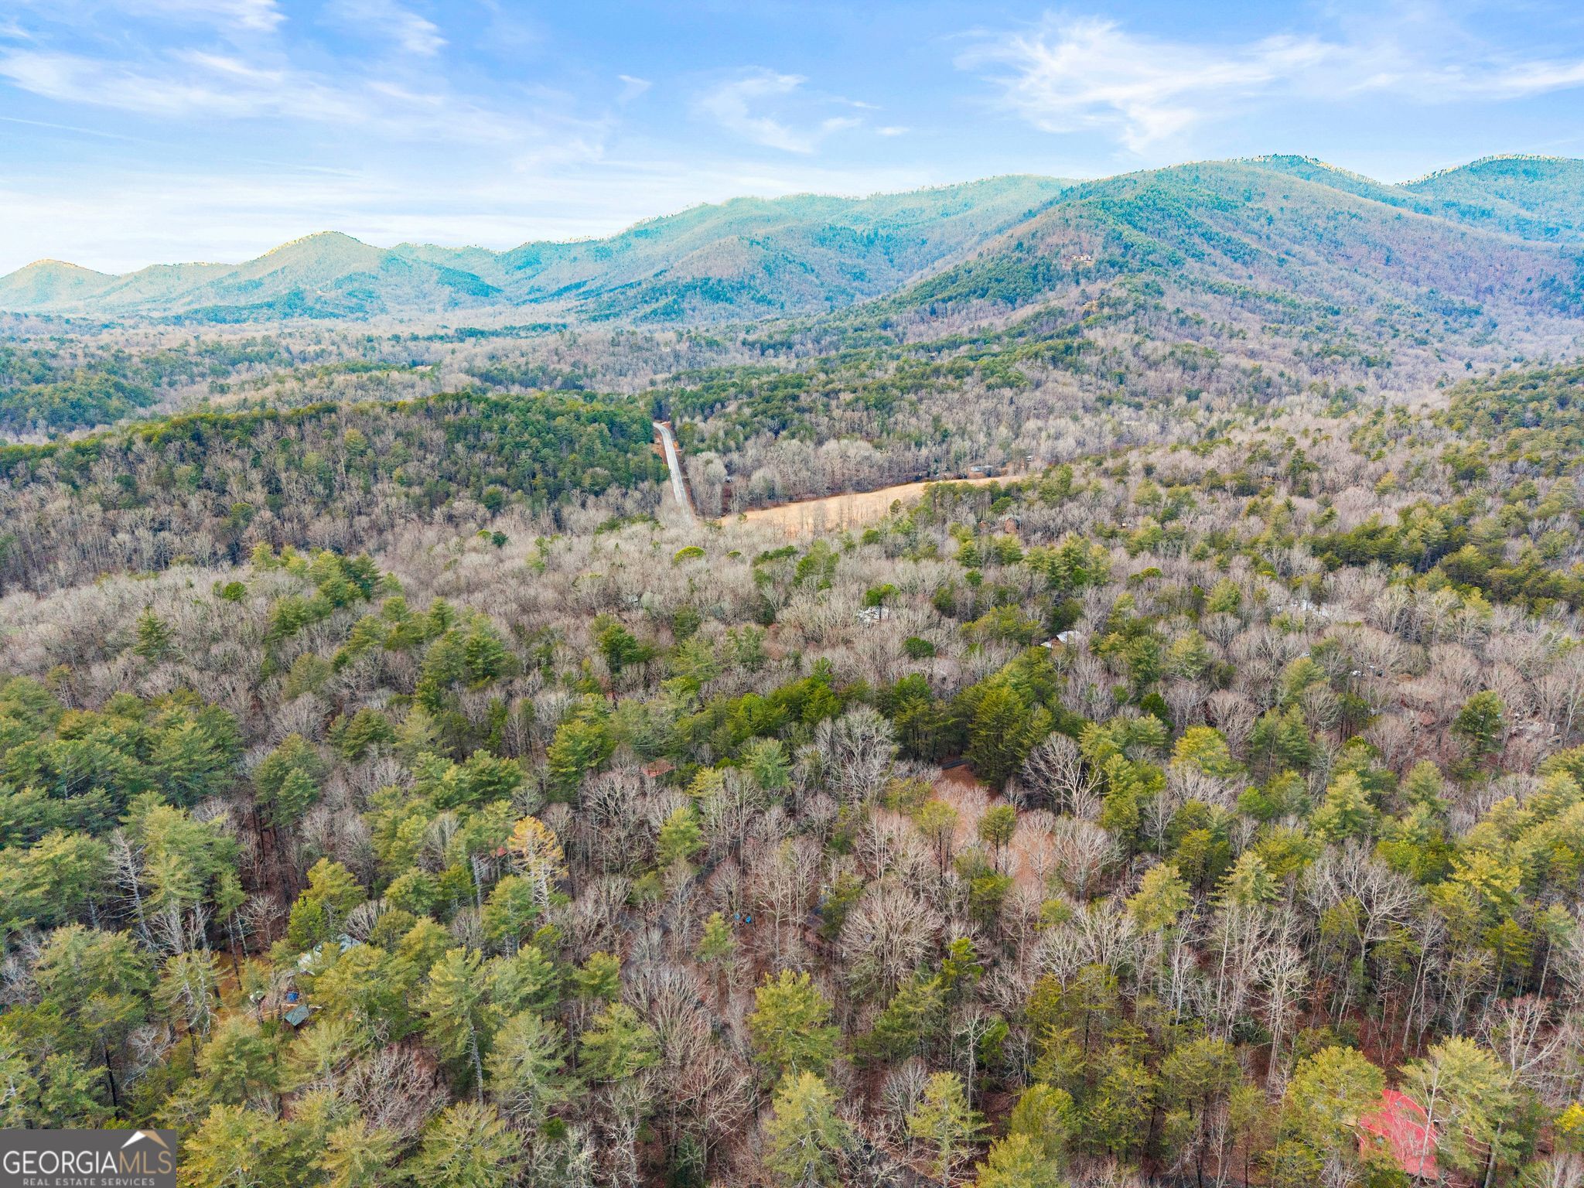
Aerial view of a wooded property with a house, winding driveway, and large clearing.
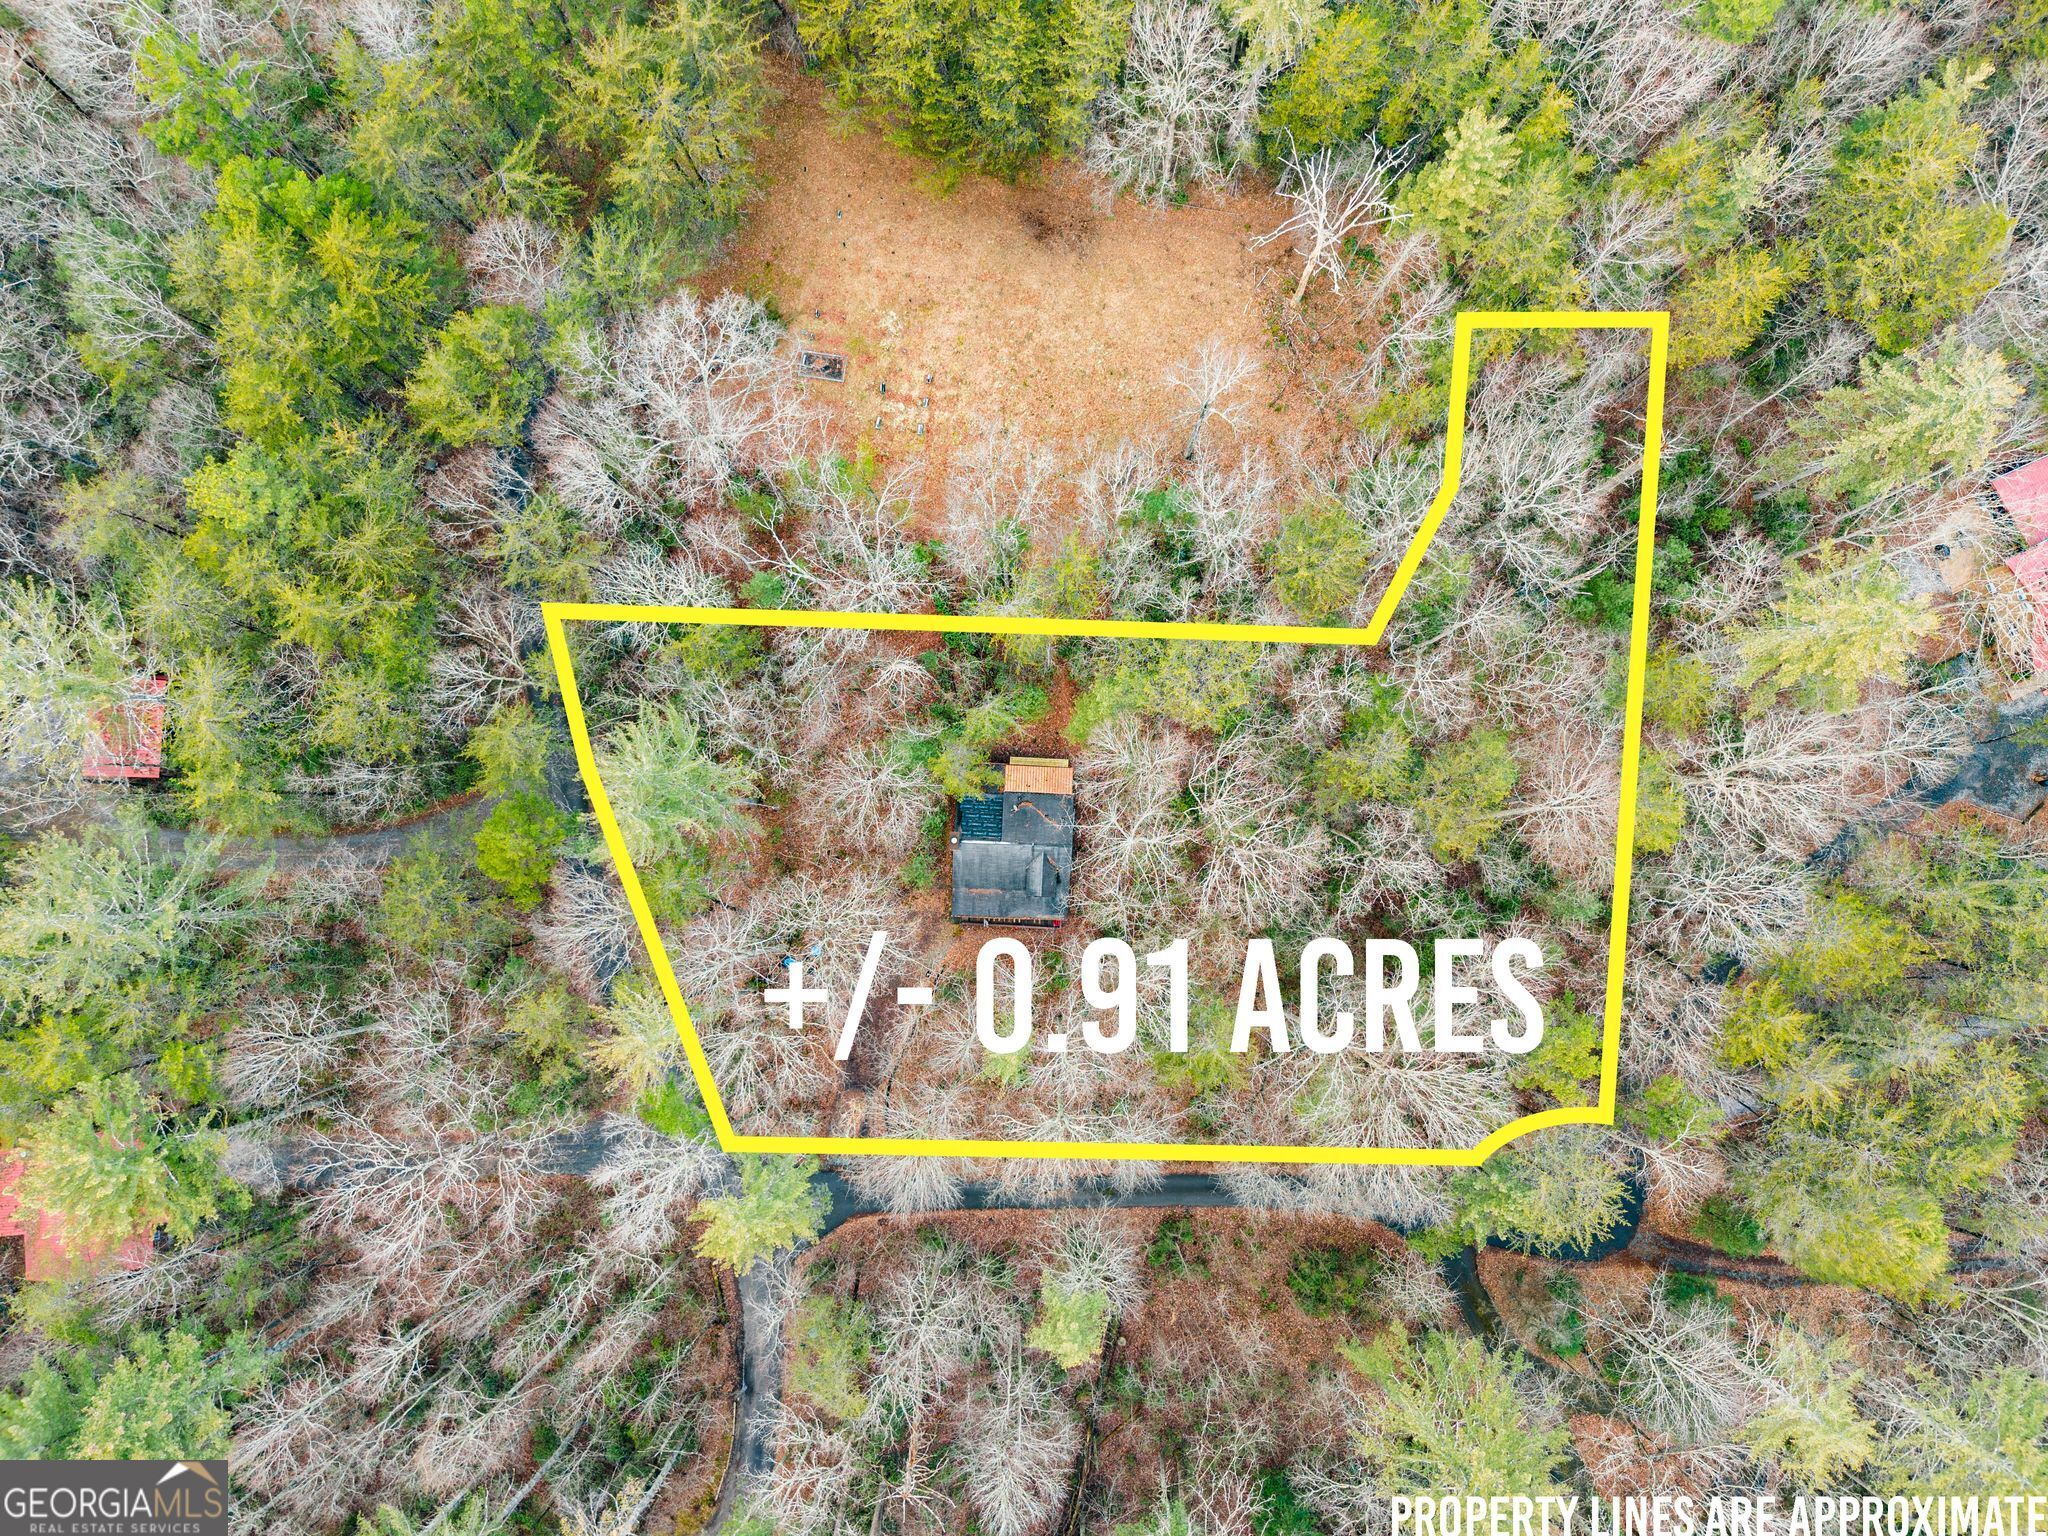
Aerial view of a wooded 0.91-acre lot outlined in yellow, with a small house and winding access drives.
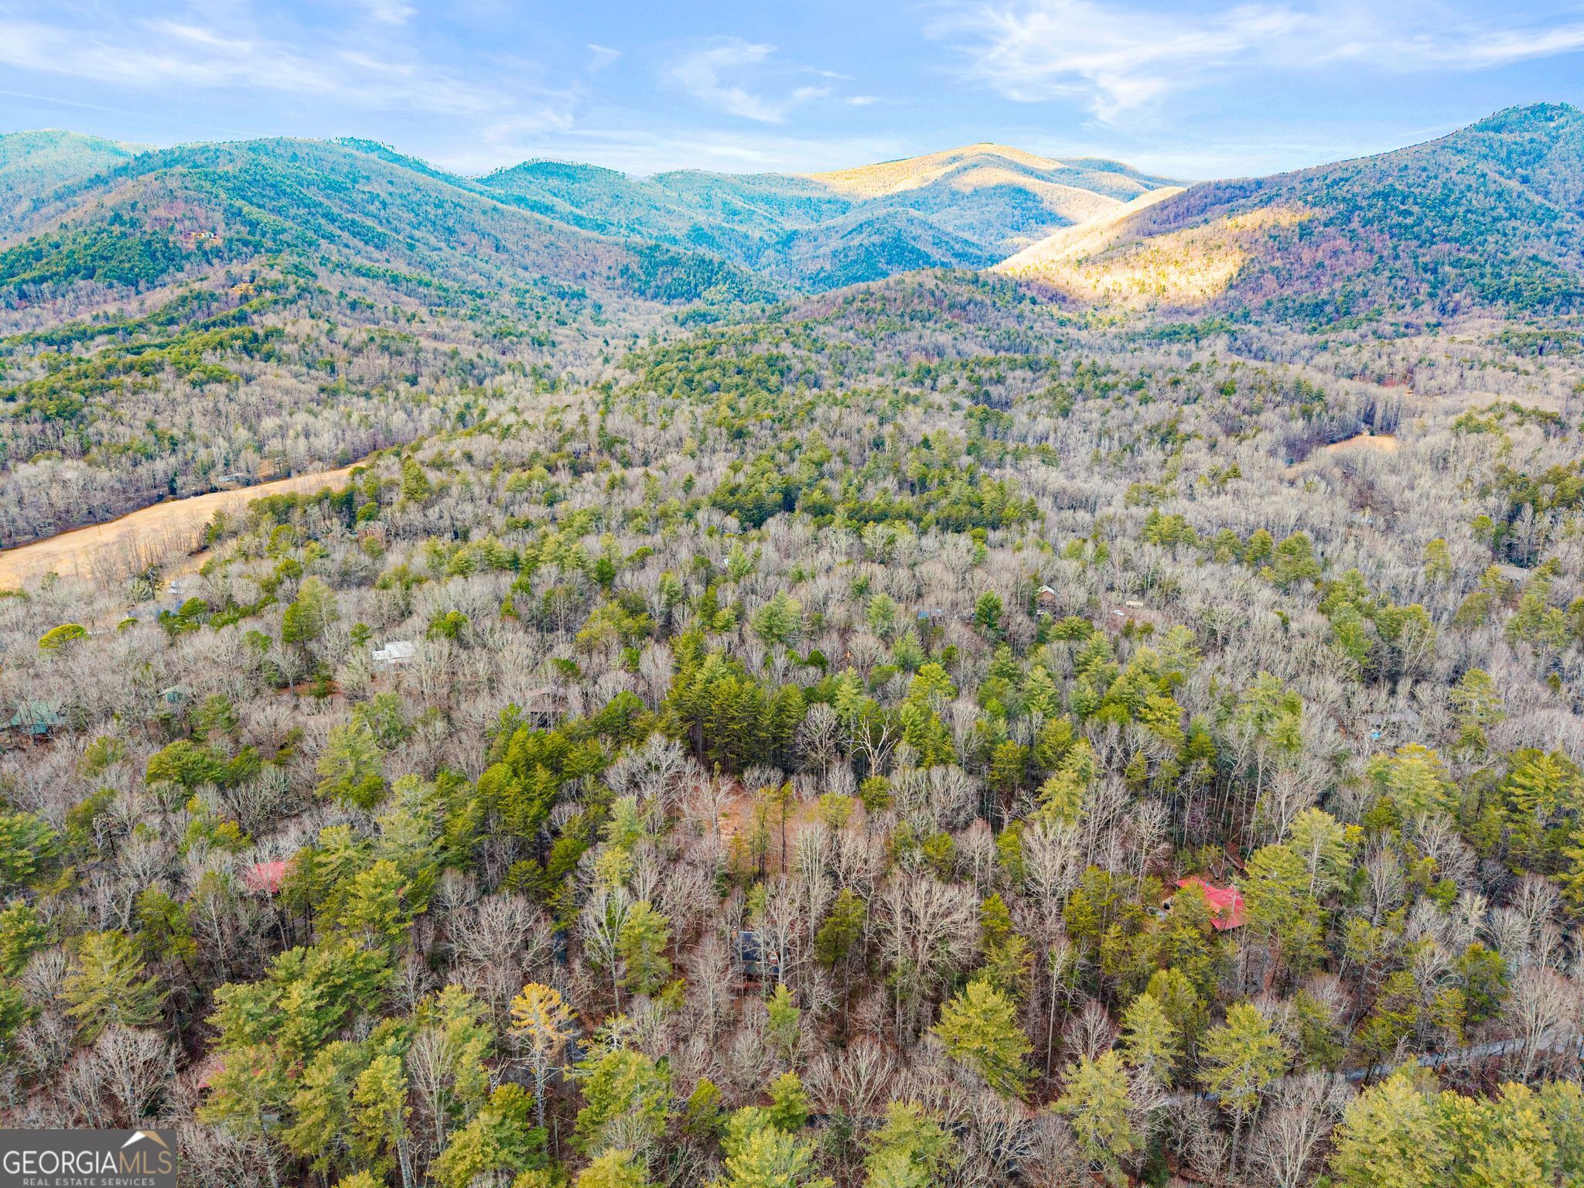
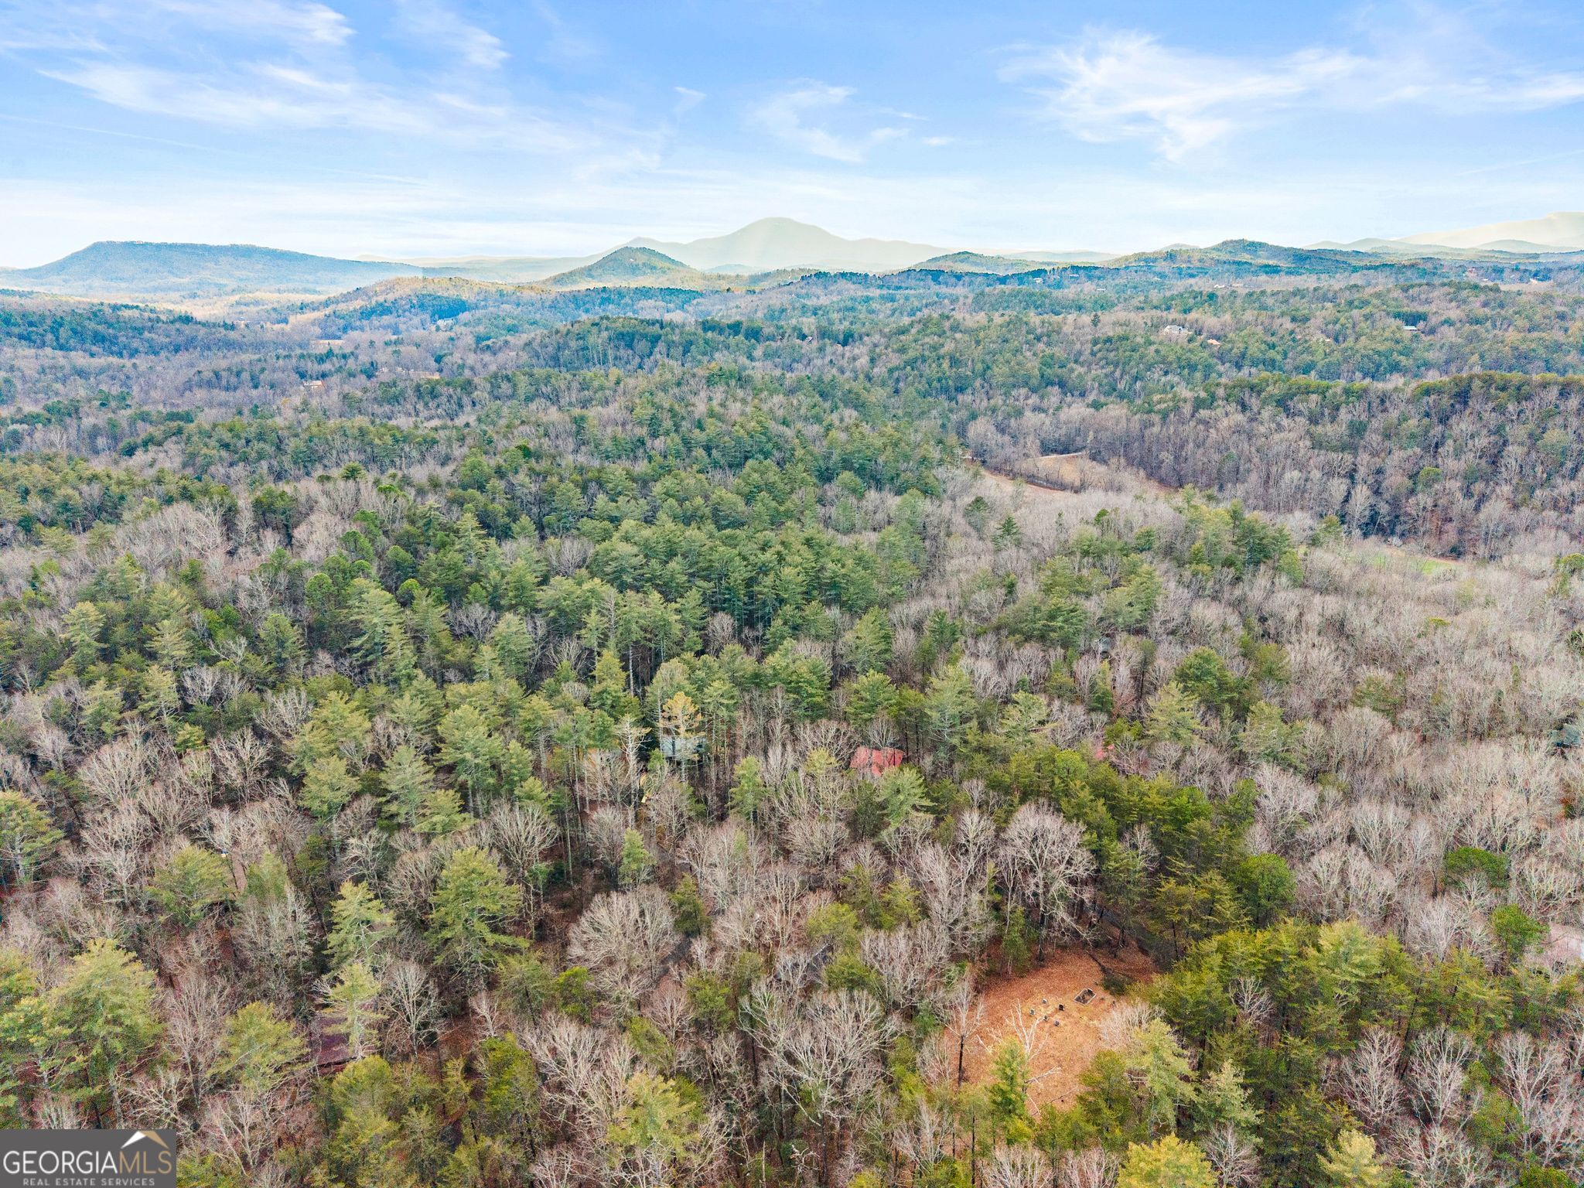
Aerial view of wooded property and scattered buildings with mountain ridges in the distance.
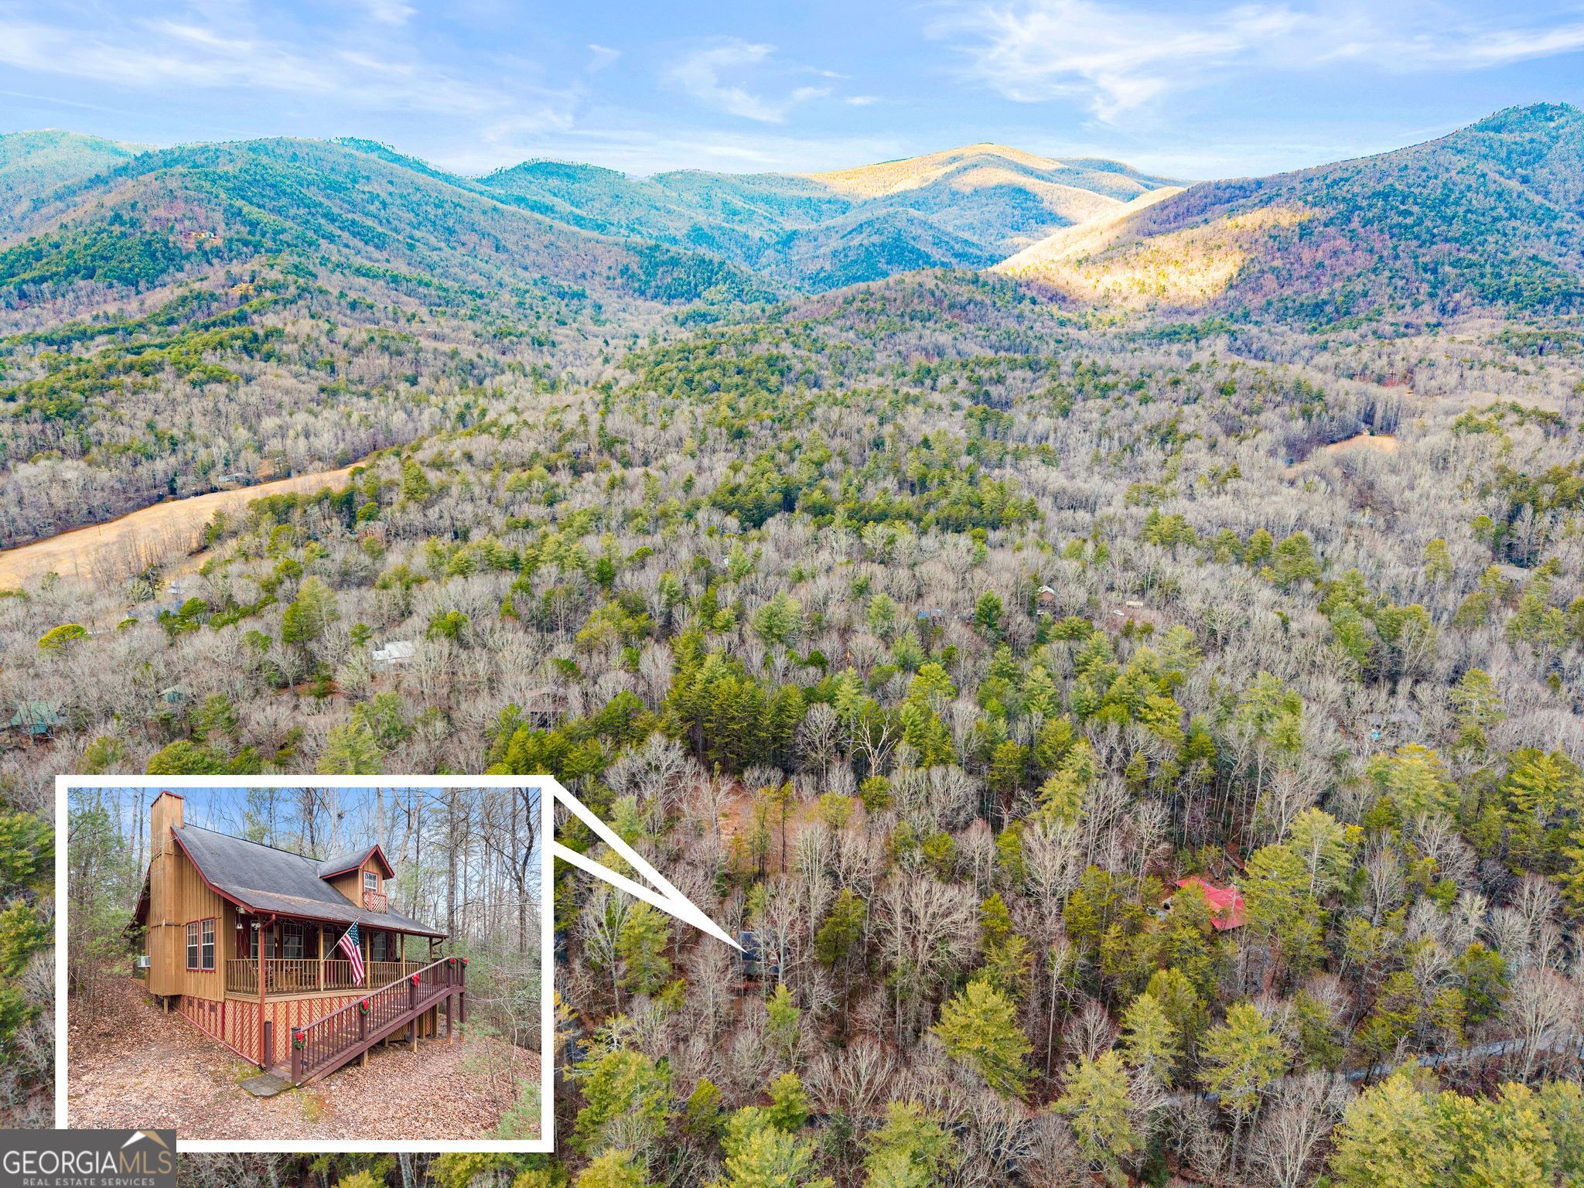
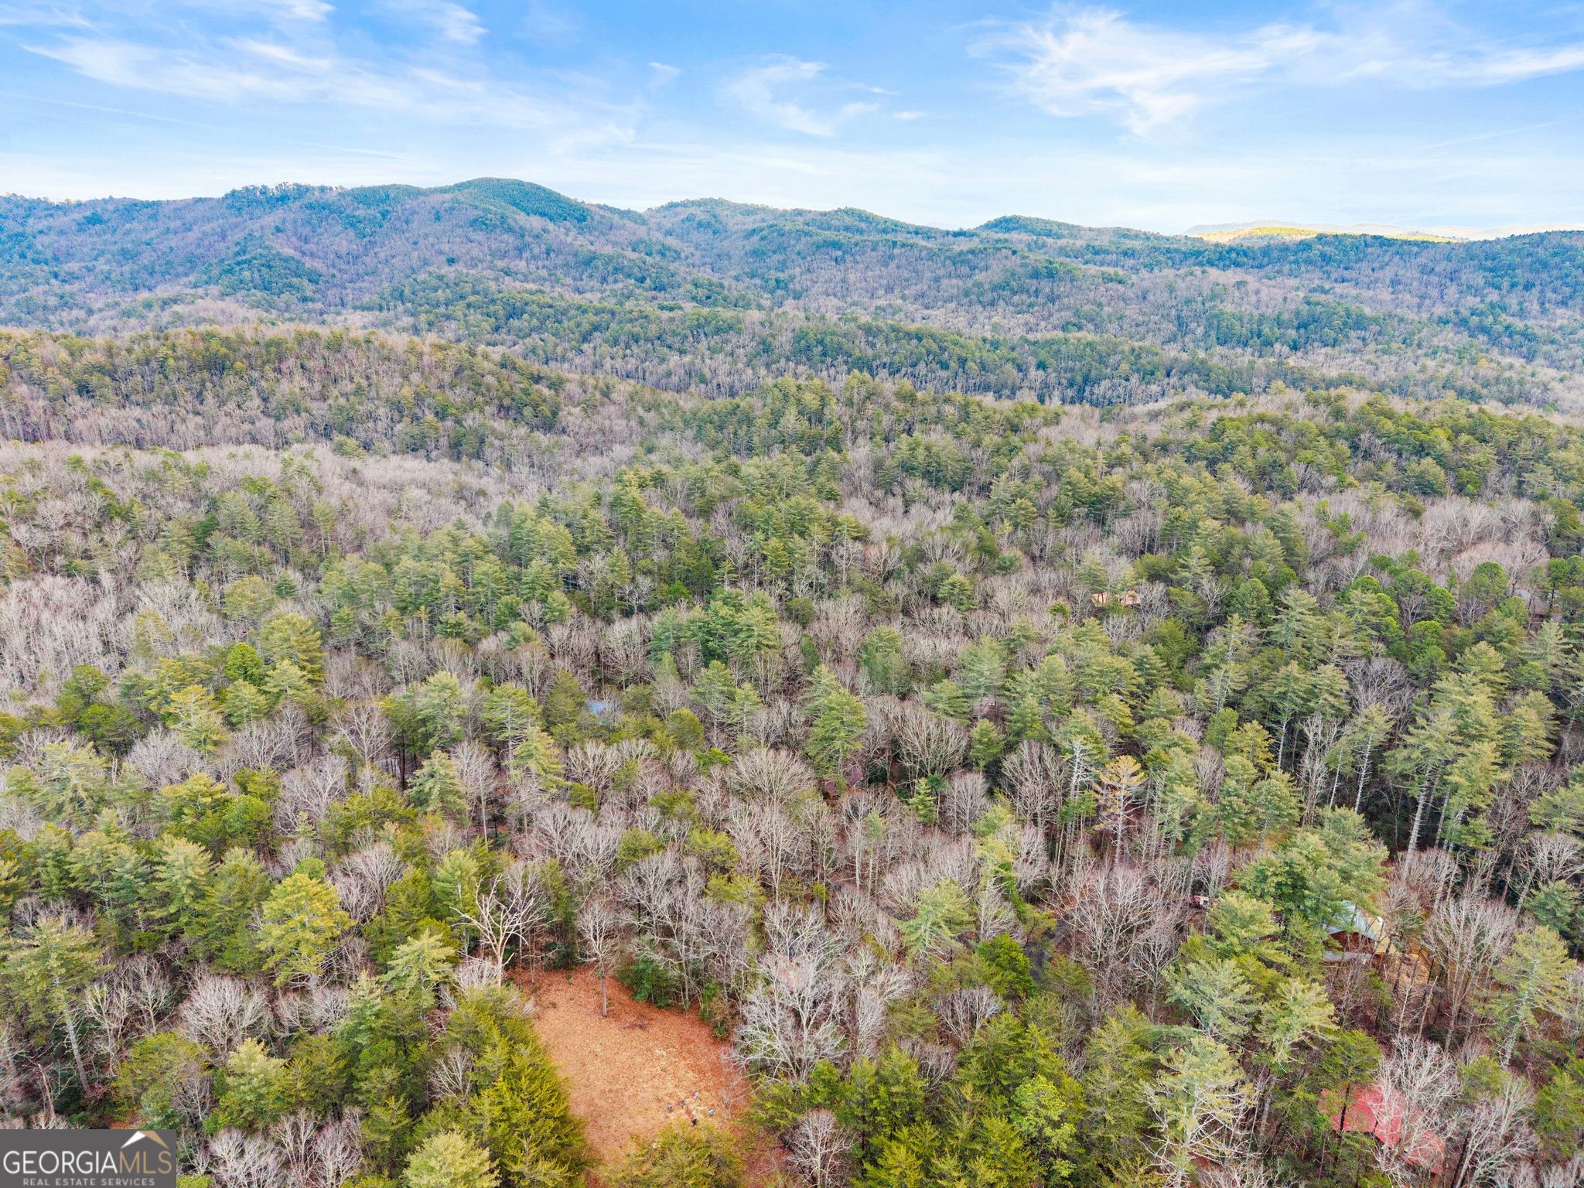
Aerial mountain view of a wooded cabin with a covered wraparound porch.
Aerial view of wooded land with a road and distant mountain views.
Aerial view of wooded acreage with a small clearing and mountain ridges in the distance.
Aerial view of a wooded property with a clearing, scattered homes, and forested mountain ridges.
VIEW PHOTOS
$280,000

3 Ramblewood Drive

2 Beds 2 Baths 1,020 Sq.Ft. 0.91 Acres

Description

An active and successful short-term rental *** This quaint, fully furnished cabin offers the perfect blend of comfort, privacy, and convenience-ideal as a vacation getaway or full-time residence. The thoughtfully designed 2-bedroom, 2-bath layout features a wheelchair-accessible main level with a primary bedroom and full bath, plus an upstairs guest suite with its own ensuite. A stunning wall of windows frames peaceful wooded views, while the wood-burning fireplace creates a cozy, mountain-cabin atmosphere. The open-concept living and kitchen area, complete with breakfast bar seating, is perfect for entertaining. Step outside to a private outdoor living space featuring a dining area, hot tub, and fire pit-an ideal setting for relaxing or hosting guests. Tucked away for privacy yet just 15 minutes from downtown Helen, this property offers both serenity and easy access to local attractions, making it a proven income-producing STR and a charming retreat in a beautiful natural setting. Shown by appointment ONLY.

Share Property

Location

3 Ramblewood Drive, Sautee Nacoochee, GA 30571

Status

Pending

Date Sold

October 19, 2026
Jacklyn Zuniga

Jacklyn Zuniga

TITLE

Associate Broker | REALTOR®

LICENSE

380244

Property Amenities

Interior
Laundry room In Kitchen
Fireplace Family Room
Appliances Dryer, Washer, Dishwasher, Microwave, Range, Refrigerator
Flooring Carpet, Laminate
Total Bedrooms: 2
Full Bathrooms: 2
Other Interior Features Vaulted Ceiling(s), High Ceilings, Beamed Ceilings, Master On Main Level
Area & Lot
Total area 1,020 Sq.Ft.
Lot Area 0.91 Acres
Living area 1,020 Sq.Ft.
MLS® ID 10687205
Year Built 1991
High School White
Middle School White
Elementary School Mount Yonah
Architecture Styles Rustic
Type Residential
Status Pending
Exterior
Stories 2
Air conditioning Ceiling Fan(s), Central Air
Heat type Propane, Central
Disability Features Accessible Approach with Ramp, Accessible Entrance
Water Source Well
Security Features Smoke Detector(s)
Sewer Septic Tank
Parking Parking Pad
Lot Features Level, Private
Roof Composition
Utilities Cable Available, Electricity Available, Phone Available, Water Available
Finance
Sales Price $280,000
Real Estate Tax $1,443 yearly
Wood-sided cabin with a raised wraparound deck and glowing windows among leafless trees at dusk.

Schedule a Showing

I would love to show you my beautiful property. Please select your preferred date and time below. I will be in touch shortly to confirm your appointment.

Schedule a Showing

I would love to show you my beautiful property. Please select your preferred date and time below. I will be in touch shortly to confirm your appointment.

Thank you for your interest in 3 Ramblewood Drive, Sautee Nacoochee, GA 30571. We are reviewing your request and will be in touch shortly!

Mortgage Calculator

Estimate your monthly mortgage payment, including the principal and interest, property taxes, and HOA. Adjust the values to generate a more accurate rate.

All estimates are provided for informational purposes only. Actual amounts may vary.
$0,000 Your Payment 20 15 65
$0,000 Your Payment

Your Trusted Real Estate Partner

With in-depth knowledge of the local market, skilled negotiation, and a client-first approach, Jacklyn works diligently to help buyers find the right home and sellers maximize the value of their property.