Leave a Message

By providing your contact information to Jacklyn Zuniga, your personal information will be processed in accordance with Jacklyn Zuniga's Privacy Policy. By checking the box(es) below, you expressly consent to receive marketing or promotional real estate communication from Jacklyn Zuniga in the manner selected by you. For SMS text messages, message frequency varies. Message and data rates may apply. Consent is not a condition of purchase of any goods or services. You may opt out of receiving further communications from Jacklyn Zuniga at any time. To opt out of receiving SMS text messages, reply STOP to unsubscribe. SMS text messaging is subject to our Terms of Use.

Thank you for your message. I will be in touch with you shortly.

280 Wilfar Strasse
280 Wilfar Strasse
280 Wilfar Strasse
280 Wilfar Strasse
280 Wilfar Strasse
280 Wilfar Strasse
280 Wilfar Strasse
280 Wilfar Strasse
280 Wilfar Strasse
280 Wilfar Strasse
280 Wilfar Strasse
280 Wilfar Strasse
280 Wilfar Strasse
280 Wilfar Strasse
280 Wilfar Strasse
280 Wilfar Strasse
280 Wilfar Strasse
280 Wilfar Strasse
280 Wilfar Strasse
280 Wilfar Strasse
280 Wilfar Strasse
280 Wilfar Strasse
280 Wilfar Strasse
280 Wilfar Strasse
280 Wilfar Strasse
280 Wilfar Strasse
280 Wilfar Strasse
280 Wilfar Strasse
280 Wilfar Strasse
280 Wilfar Strasse
280 Wilfar Strasse
280 Wilfar Strasse
280 Wilfar Strasse
280 Wilfar Strasse
280 Wilfar Strasse
280 Wilfar Strasse
280 Wilfar Strasse
280 Wilfar Strasse
280 Wilfar Strasse
280 Wilfar Strasse
280 Wilfar Strasse
280 Wilfar Strasse
280 Wilfar Strasse
280 Wilfar Strasse
280 Wilfar Strasse
280 Wilfar Strasse
280 Wilfar Strasse
280 Wilfar Strasse
280 Wilfar Strasse
280 Wilfar Strasse
280 Wilfar Strasse
280 Wilfar Strasse
280 Wilfar Strasse
280 Wilfar Strasse
280 Wilfar Strasse
280 Wilfar Strasse
280 Wilfar Strasse
280 Wilfar Strasse
280 Wilfar Strasse
280 Wilfar Strasse
280 Wilfar Strasse
280 Wilfar Strasse
280 Wilfar Strasse
280 Wilfar Strasse
VIEW PHOTOS
$895,000

280 Wilfar Strasse

7 Beds 6 Baths 5,500 Sq.Ft. 0.74 Acres

Description

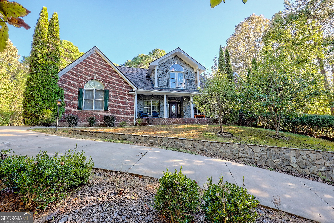
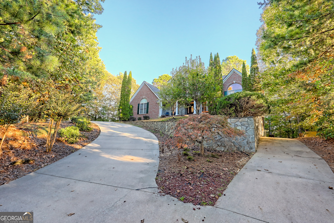
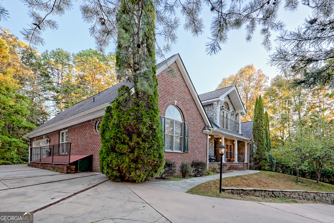
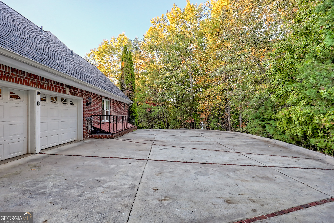
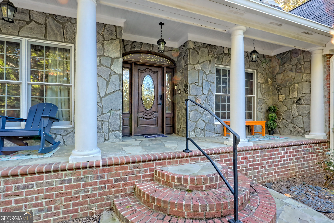
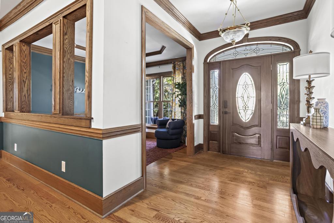
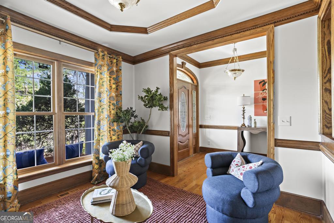
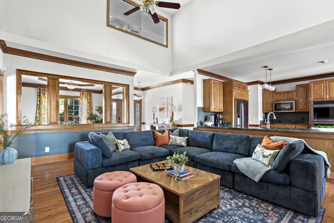
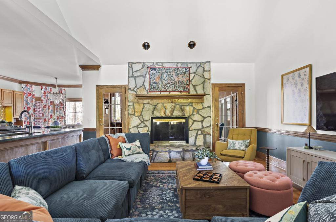
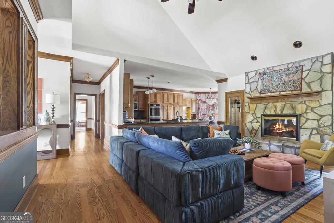
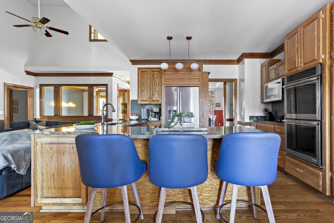
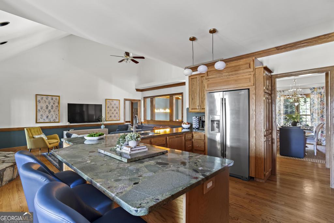
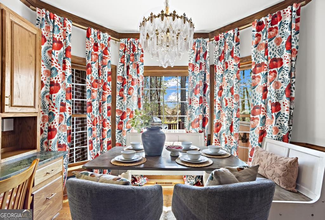
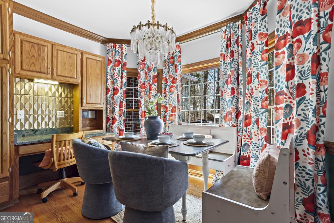
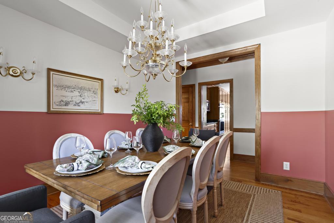
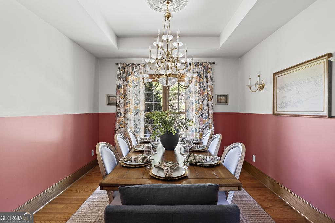
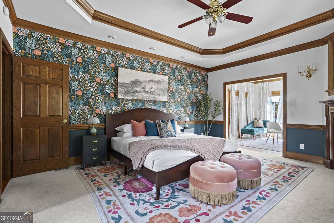
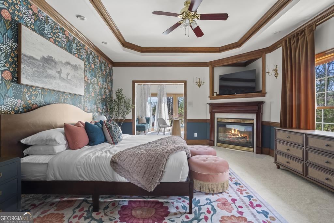
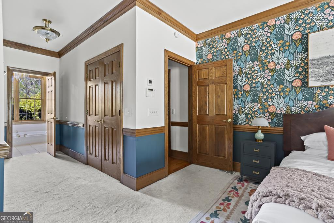
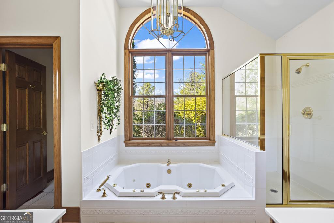
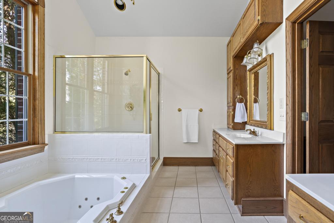
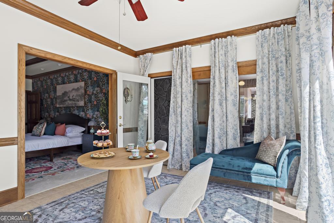
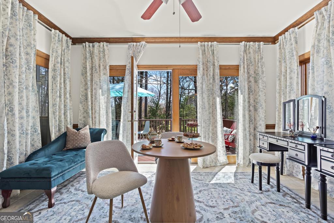
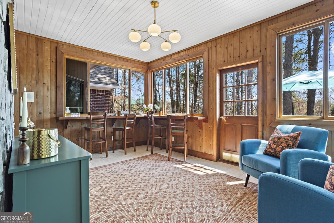
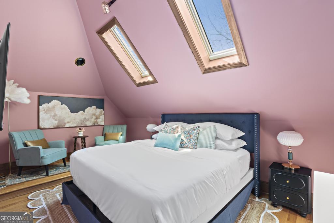
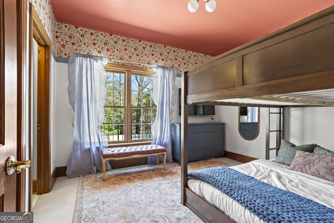
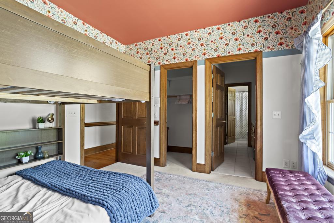
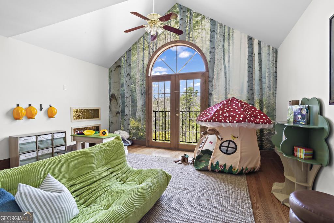
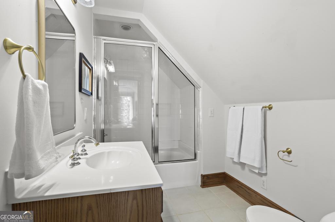
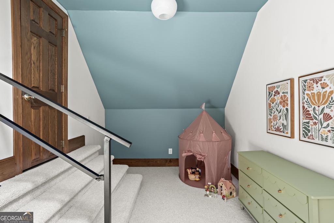
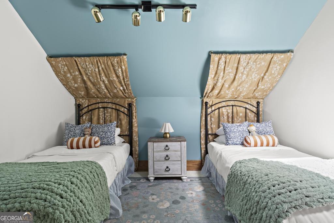
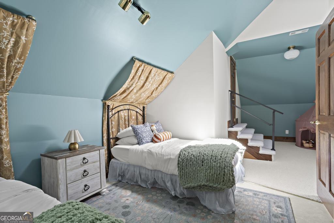
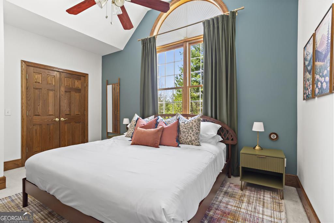
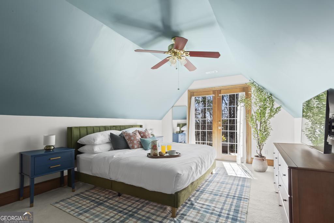
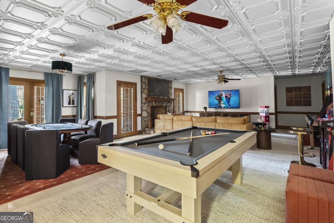
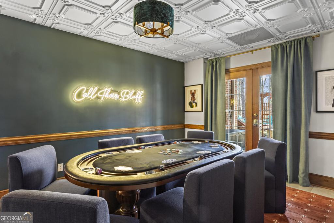
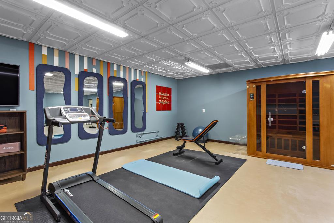
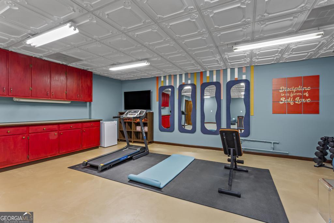
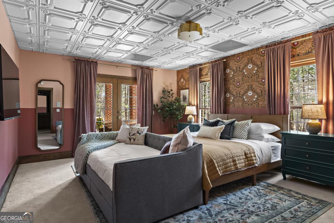
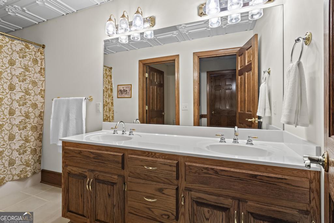
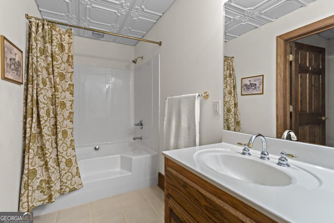
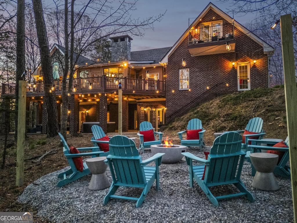
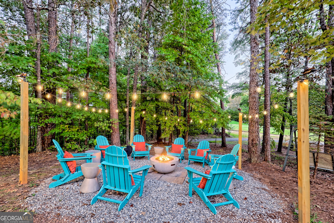
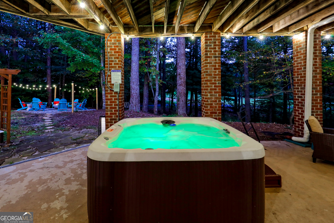
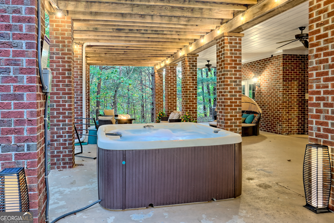
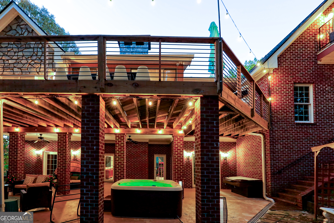
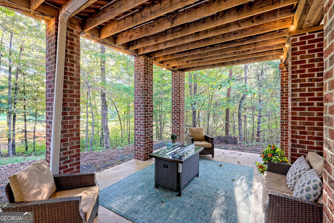
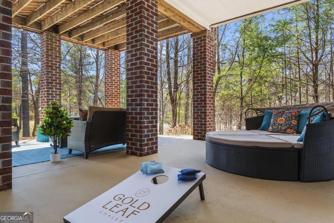
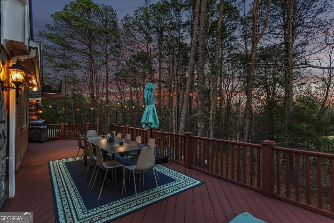
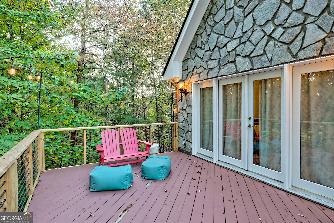
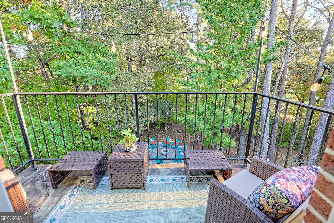
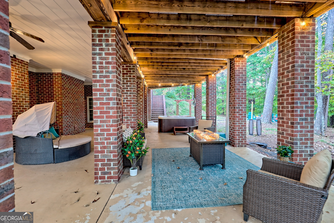
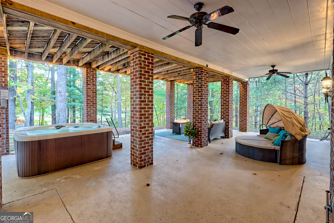
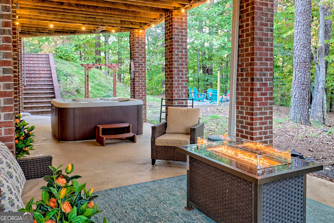
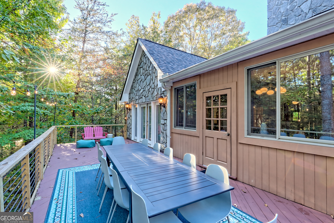
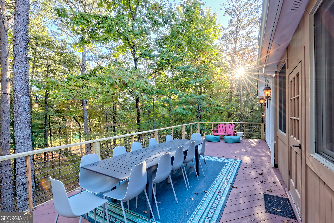
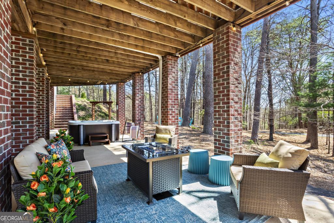
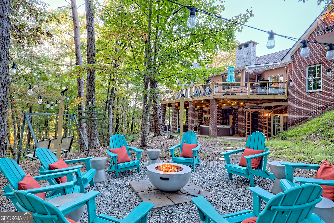
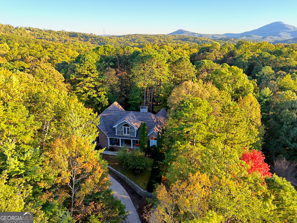
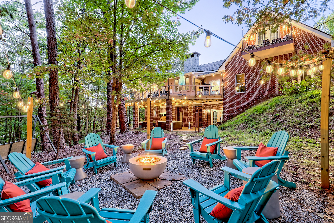
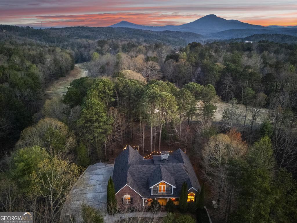
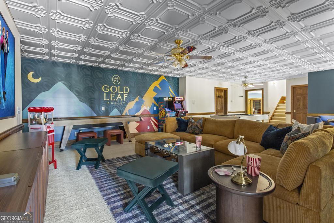
**Generated $79,816.13 in 2026 (as of July 21st)!** A rare find in North Georgia's short-term rental market -- a 5,500-square-foot mountain estate inside Helen's gated Innsbruck community, already operating as a high-performing Airbnb Guest Favorite. With 7 bedrooms, 4 full/2 half bathrooms, and capacity for 16+ guests, this property is built for large group bookings at premium nightly rates -- or simply enjoyed as an exceptional primary or secondary residence. The amenity package sets it apart: a theatre room with fireplace, a game and poker room with pool table, shuffleboard, foosball, and arcade games, a home gym with sauna, an indoor bar opening to a sweeping upper deck with golf course views, and a dedicated "get ready" room perfect for special events. Outside, a private hot tub, covered patio, and fire pit circle deliver the outdoor experience guests rave about. The main level showcases a dramatic rock fireplace, open great room, chef's kitchen, and formal dining room. The primary suite features a fireplace, jetted tub, and attached vanity room, with five additional bedrooms and a kids' playroom spread across three levels. Community perks include a pool, pickleball and tennis courts, and on-site dining/spa (Valhalla Resort) -- all minutes from Helen's downtown, wineries, waterfall hikes, and the Chattahoochee River. Turnkey and ready to perform -- generating six-figure rental income over the past 14 months. Schedule your showing NOW!
Share Property

Location

280 Wilfar Strasse, Helen, GA 30545

Status

For Sale
Jacklyn Zuniga

Jacklyn Zuniga

TITLE

Associate Broker | REALTOR®

LICENSE

380244

Property Amenities

Interior
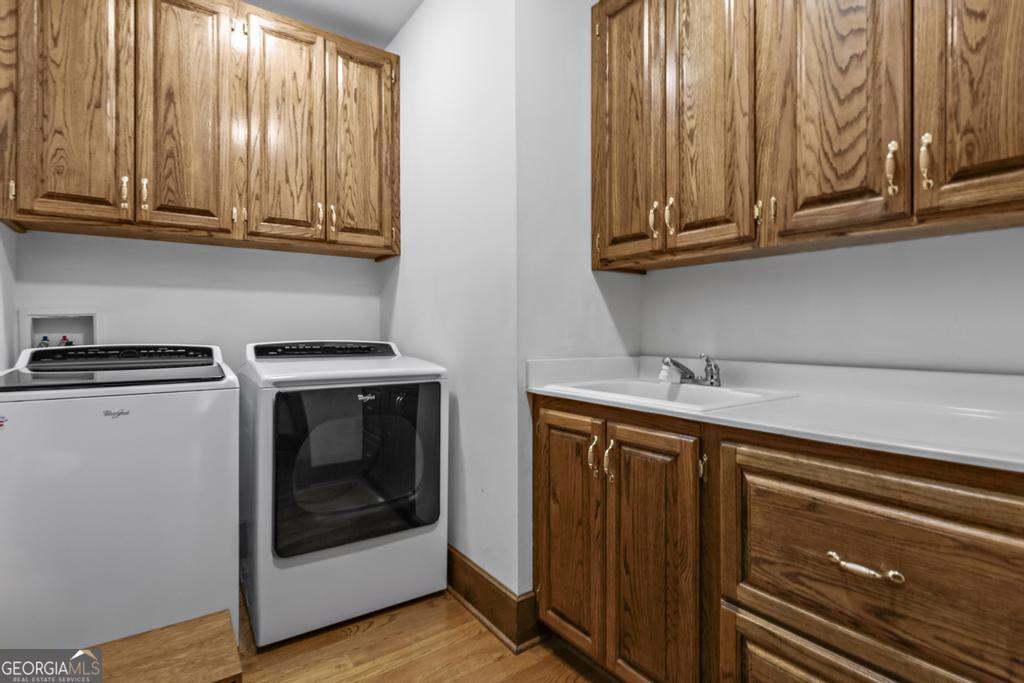
Laundry room Mud Room
Fireplace Basement, Living Room, Master Bedroom
Appliances Cooktop, Dishwasher, Electric Water Heater, Refrigerator
Flooring Tile, Carpet, Laminate
Total Bedrooms: 7
Half Bathrooms: 2
Full Bathrooms: 4
Other Interior Features Double Vanity, High Ceilings, In-Law Floorplan, Master On Main Level, Other, Tile Bath, Tray Ceiling(s), Vaulted Ceiling(s), Walk-In Closet(s)
Area & Lot
Total area 5,500 Sq.Ft.
Lot Area 0.74 Acres
Living area 5,500 Sq.Ft.
MLS® ID 10778113
Year Built 2001
High School White
Middle School White
Elementary School Mount Yonah
Architecture Styles Traditional
Type Residential
Status For Sale
Exterior
Stories 3
Air conditioning Electric, Central Air, Heat Pump
Heat type Electric, Central, Heat Pump
Water Source Public
Security Features Gated Community, Smoke Detector(s)
Sewer Public Sewer
Other Exterior Features Balcony, Other
Parking Garage, Off Street, Side/Rear Entrance
Lot Features Level, Private
Roof Other
Utilities Electricity Available, High Speed Internet, Water Available
Finance
Sales Price $895,000
HOA Fees $1,800 yearly
Real Estate Tax $7,941 yearly
image

Schedule a Showing

I would love to show you my beautiful property. Please select your preferred date and time below. I will be in touch shortly to confirm your appointment.

Schedule a Showing

I would love to show you my beautiful property. Please select your preferred date and time below. I will be in touch shortly to confirm your appointment.

Thank you for your interest in 280 Wilfar Strasse, Helen, GA 30545. We are reviewing your request and will be in touch shortly!
Mortgage Calculator

Estimate your monthly mortgage payment, including the principal and interest, property taxes, and HOA. Adjust the values to generate a more accurate rate.

All estimates are provided for informational purposes only. Actual amounts may vary.
$0,000 Your Payment 20 15 65
$0,000 Your Payment

Your Trusted Real Estate Partner

With in-depth knowledge of the local market, skilled negotiation, and a client-first approach, Jacklyn works diligently to help buyers find the right home and sellers maximize the value of their property.