Leave a Message

By providing your contact information to Jacklyn Zuniga, your personal information will be processed in accordance with Jacklyn Zuniga's Privacy Policy. By checking the box(es) below, you expressly consent to receive marketing or promotional real estate communication from Jacklyn Zuniga in the manner selected by you. For SMS text messages, message frequency varies. Message and data rates may apply. Consent is not a condition of purchase of any goods or services. You may opt out of receiving further communications from Jacklyn Zuniga at any time. To opt out of receiving SMS text messages, reply STOP to unsubscribe. SMS text messaging is subject to our Terms of Use.

Thank you for your message. I will be in touch with you shortly.

265 Wild Creek Drive
$424,000

265 Wild Creek Drive

4 Beds 3 Baths 2,972 Sq.Ft. 0.76 Acres

Description

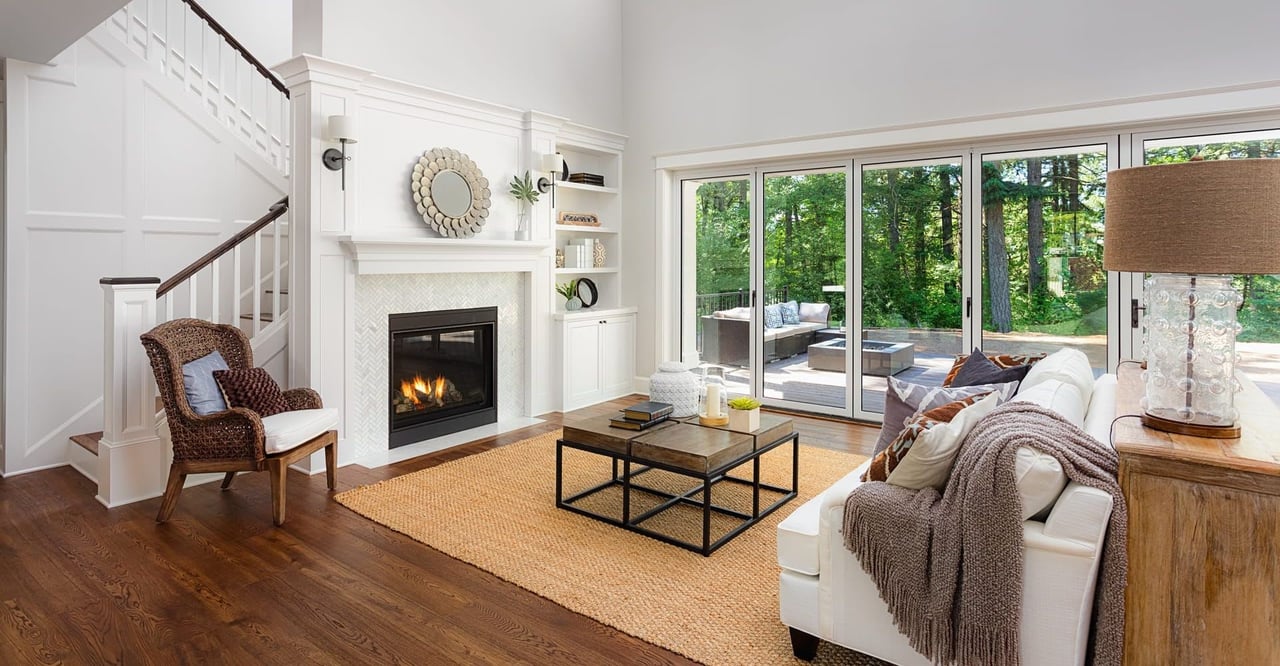
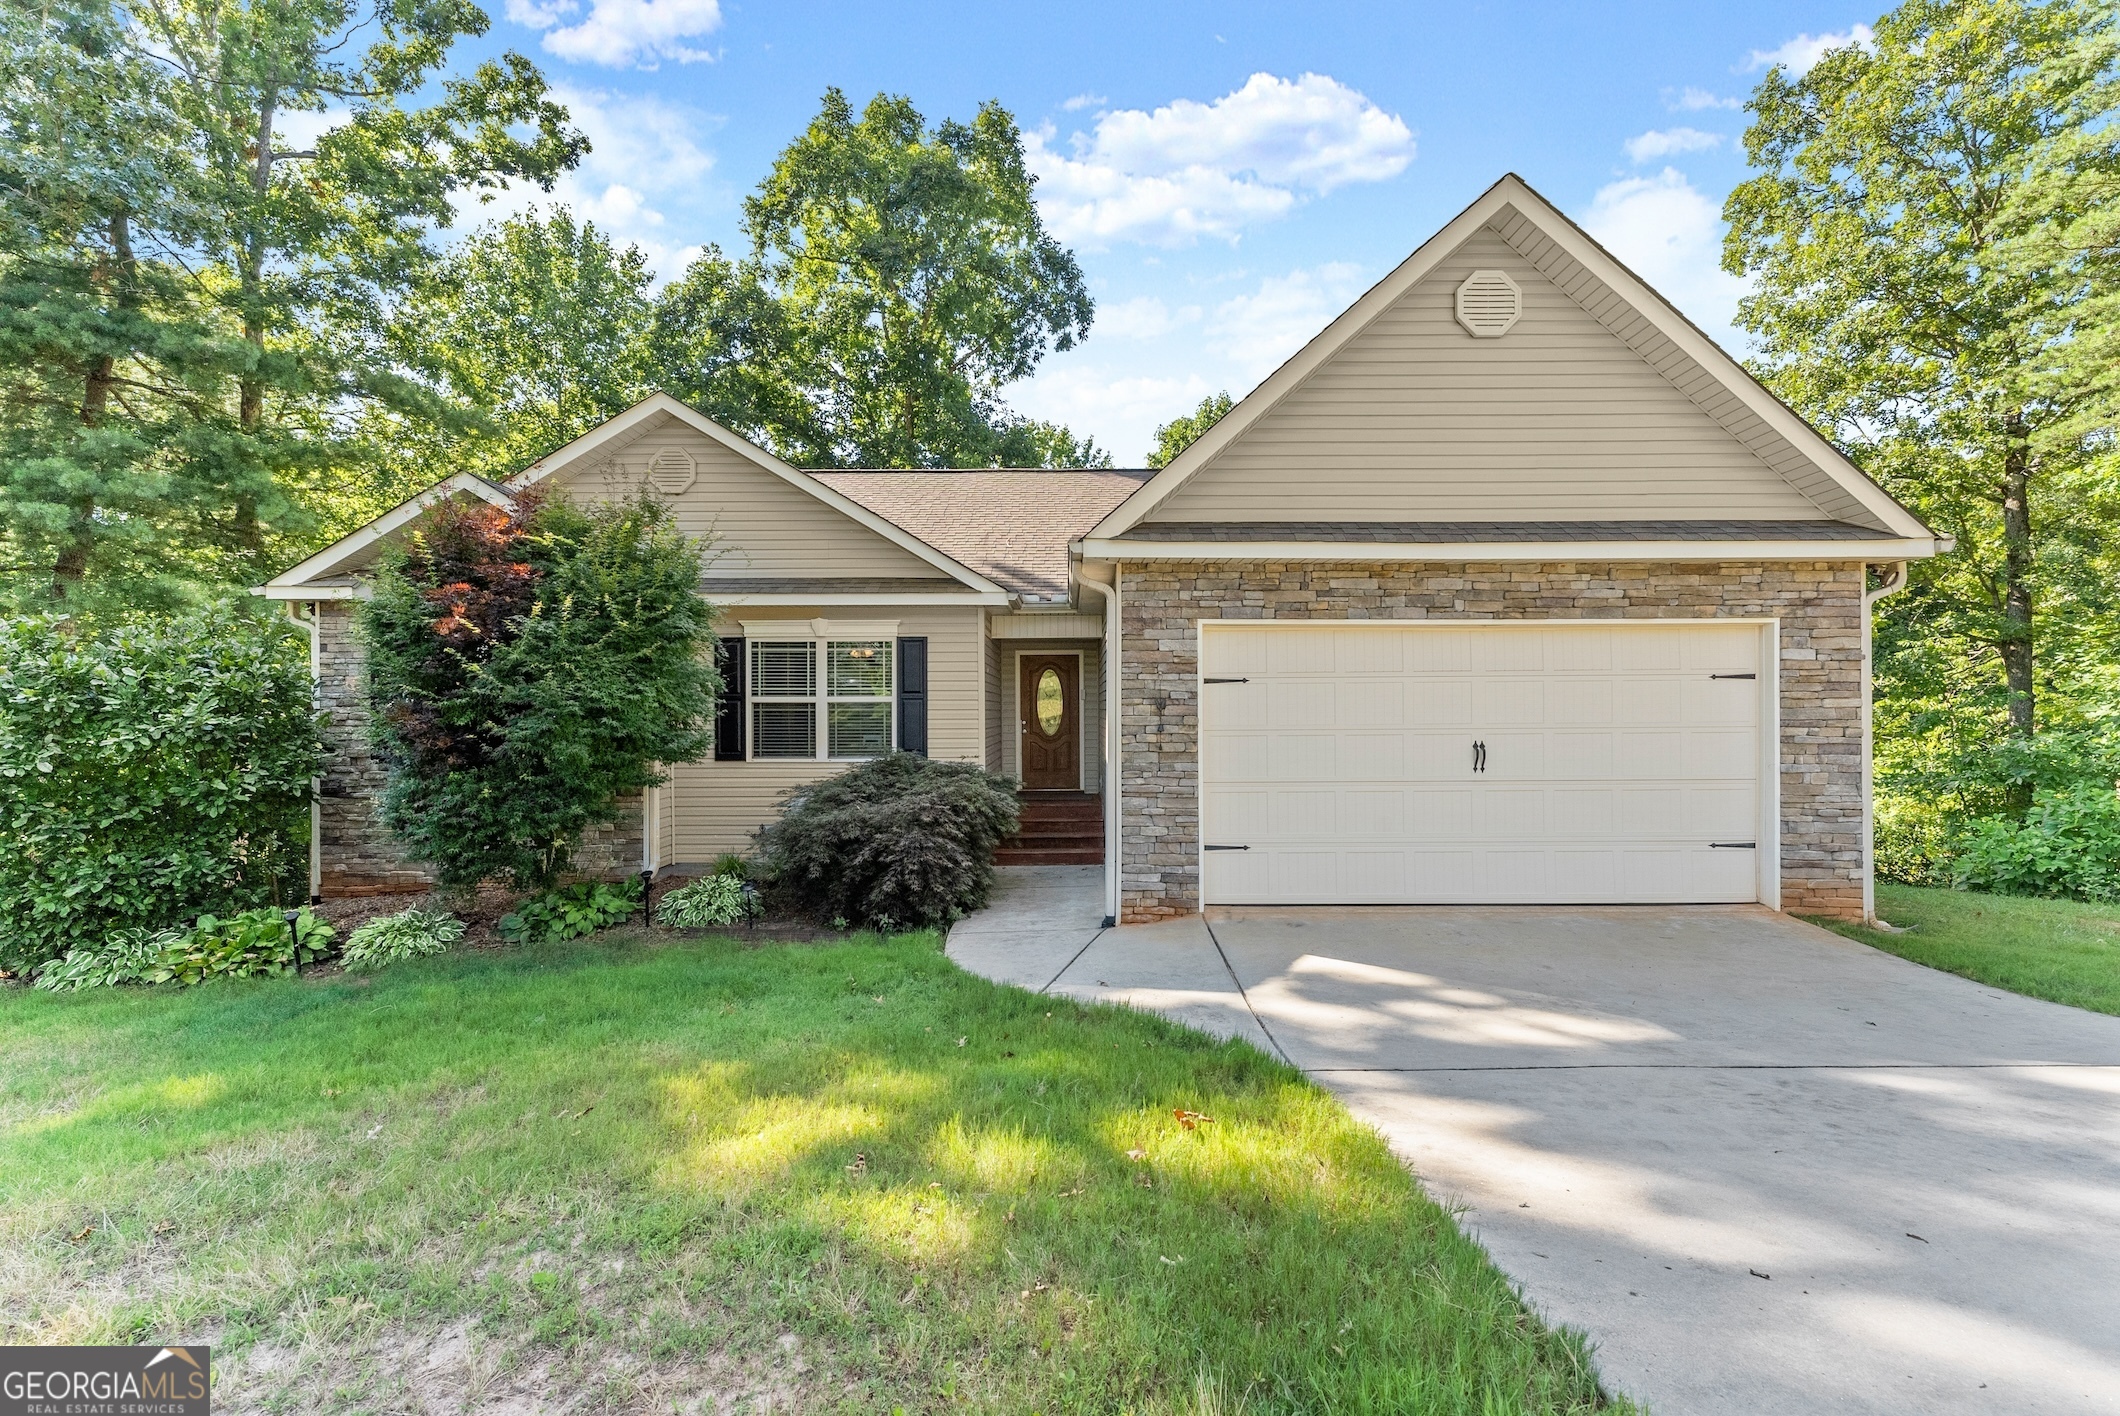
Discover the charm of living in Demorest in this beautiful MOVE IN READY craftsman ranch on a FULL FINISHED basement. The owner has meticulously maintained this property. Located in the quiet neighborhood of Wild Flower at the foothills of the mountains. Spacious living room with vaulted ceiling and propane gas log fireplace. Split bedroom floor plan with the finished basement that features a full bathroom and bedroom is perfect for any space and privacy you need. Large master bedroom with trey ceiling and his and her closets - master bath includes double vanity with separate shower and jetted garden tub. The spacious kitchen features a beautiful backsplash and stainless steel appliances while convenient to the deck that overlooks the fenced in backyard -- perfect for entertaining. This gorgeous property backs up to a creek that overlooks pasture. Convenient to major roadways and shopping. Come see this beautiful home now!

Share Property

Location

265 Wild Creek Drive, Demorest, GA 30535

Status

Sold

Date Sold

November 20, 2024

Property Amenities

Interior
Laundry room Laundry Closet
Fireplace Family Room
Appliances Dishwasher, Oven/Range (Combo), Refrigerator, Stainless Steel Appliance(s)
Flooring Carpet, Tile, Vinyl
Total Bedrooms: 4
Full Bathrooms: 3
Other Interior Features Vaulted Ceiling(s)
Area & Lot
Total area 2,972 Sq.Ft.
Lot Area 0.76 Acres
Living area 2,972 Sq.Ft.
MLS® ID 10340045
Year Built 2008
High School Habersham Central
Middle School North Habersham
Elementary School Fairview
Architecture Styles Craftsman, Ranch
Type Residential
Status Sold
Exterior
Stories 2
Air conditioning Electric, Central Air
Heat type Electric, Central, Heat Pump
Water Source Public
Sewer Septic Tank
Parking Garage, Garage Door Opener
Lot Features Private
Roof Composition
Utilities Electricity Available, Water Available
Finance
Sales Price $424,000
Real Estate Tax $2,851 yearly

360 Virtual Tour

Take a tour of this property

Your Trusted Real Estate Partner

With in-depth knowledge of the local market, skilled negotiation, and a client-first approach, Jacklyn works diligently to help buyers find the right home and sellers maximize the value of their property.