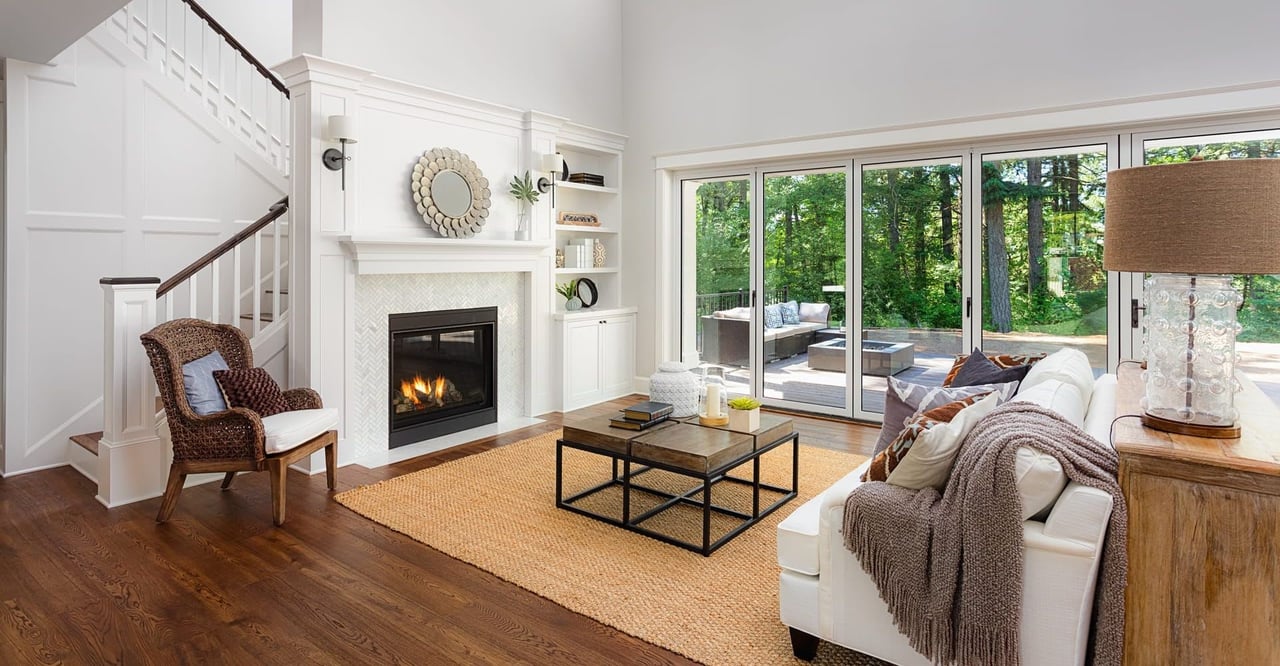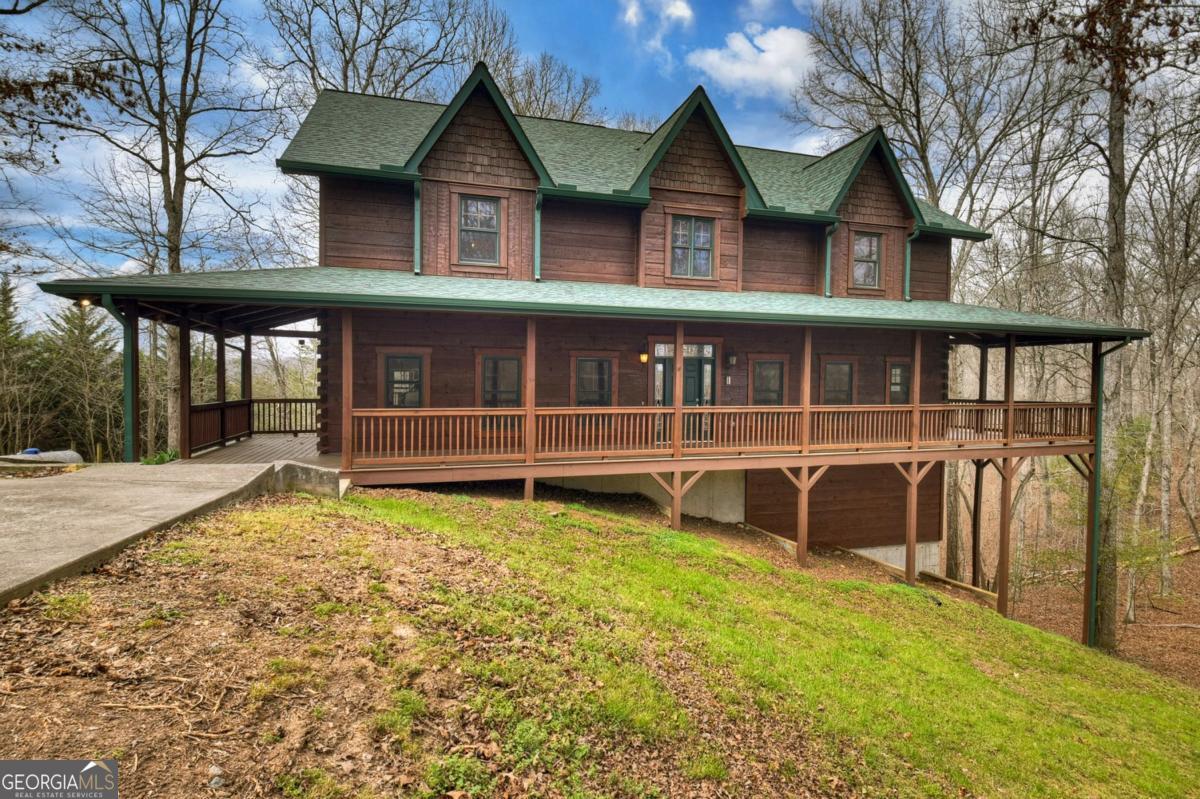
Refined Rustic Stunner is nestled in the highly desirable Bailey Farms community-offering the perfect blend of privacy, comfort, and convenience. Ideally located just minutes from Old Toccoa Farm, the river, and only minutes from historic downtown Blue Ridge, you'll enjoy easy, fully paved access while still feeling tucked away in the beauty of the North Georgia mountains & rolling hills. This spacious 5-bedroom, 4.5-bath home has been thoughtfully renovated, meticulously maintained, and is truly move-in ready. Recent improvements include brand new flooring, updated fixtures throughout, fresh paint and stain, and beautifully refreshed porches-enhancing both the interior charm and outdoor living experience. Inside, the home features a bright and inviting layout with abundant windows that fill the space with natural light. Light-toned drywall paired with rich hardwoods creates a warm yet airy atmosphere throughout the main living areas and kitchen. The rustic mountain character shines through with four fireplaces-perfect for cozy evenings-including one in the luxurious primary suite as well as the year round sun porch. Primary on main features a spa like bath with claw foot tub, separate shower & walk in closet...The property also boasts a rare 3-car garage, offering ample space for vehicles, storage, or hobby use with studio above. Upper level guest rooms with Jack & Jill baths plus lovely loft overlooking the great room...bedroom terraces are a lovely addition...Whether you're searching for a full-time residence, a relaxing second home, or a high-performing short-term rental investment, this exceptional cabin delivers on all fronts. Ample acreage allows usable property and room to play, easy to finish terrace level provides plentiful storage or room for expansion...this one is perfect as it is, but has SO much potential for a variety of uses...it's a must see!
Share Property
Location
260 Bailey Farm Drive # 5, Mineral Bluff, GA 30559
Other Interior FeaturesDouble Vanity, High Ceilings, Master On Main Level, Other, Separate Shower, Soaking Tub, Split Foyer, Tile Bath, Entrance Foyer, Vaulted Ceiling(s), Walk-In Closet(s), Wet Bar
Area & Lot
Total area5,746 Sq.Ft.
Lot Area3.36 Acres
Living area5,746 Sq.Ft.
MLS® ID10726115
Year Built2008
High SchoolFannin
Middle SchoolFannin
Elementary SchoolBlue Ridge
View DescriptionMountain(s),Seasonal View
Architecture StylesBungalow/Cottage, Contemporary, Craftsman, Other, Traditional
TypeResidential
StatusSold
Exterior
Stories2
Air conditioningCeiling Fan(s), Central Air, Electric
Heat typeCentral, Dual, Electric, Heat Pump
Disability FeaturesAccessible Entrance
Water SourcePrivate, Well
SewerSeptic Tank
ParkingGarage
Lot FeaturesLevel
RoofComposition
UtilitiesCable Available, High Speed Internet
Finance
Sales Price$805,000
HOA Fees$200 yearly
Real Estate Tax$2,515 yearly
Your Trusted Real Estate Partner
With in-depth knowledge of the local market, skilled negotiation, and a client-first approach, Jacklyn works diligently to help buyers find the right home and sellers maximize the value of their property.